
Just Listed






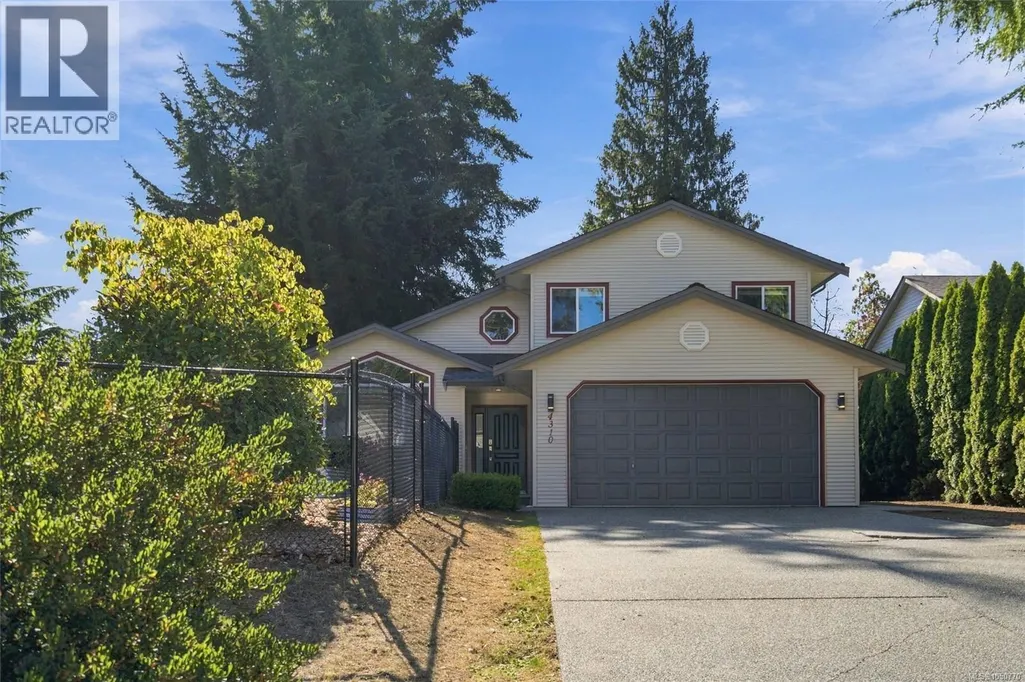
Address
4310 Ashbury Pl, Nanaimo, BC
Price
$ 875,000
Property Attributes
- ID#1050770
- TypeSingle Family
- Listing Status Active
- MunicipalityNanaimo
- CityNanaimo
- AreaNanaimo
- NeighbourhoodUplands
- Postal CodeV9T 5S3
- Style
- Year Built1996
- Price$ 875,000
- Bedrooms3
- Bathrooms3
- Half Bathrooms0
- Sqr Footage1555
Data Source:
Canadian Real Estate Association (CREA)
Property Description
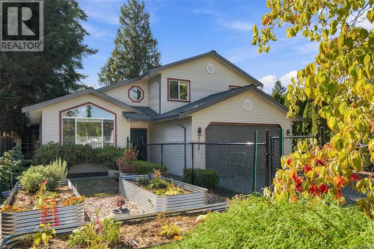
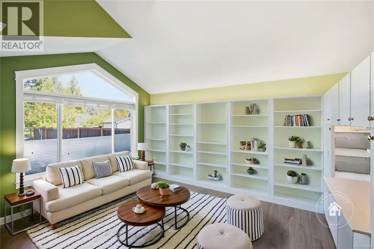
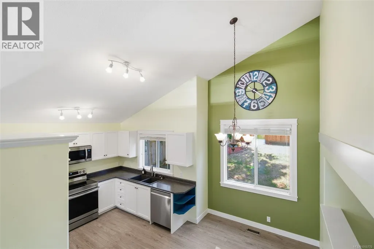
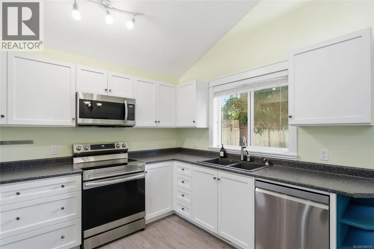
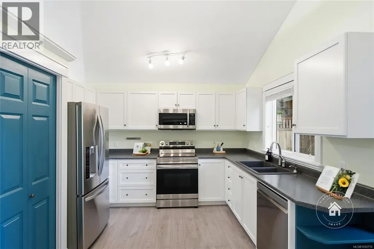
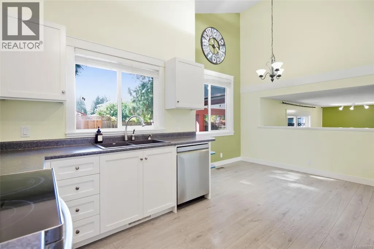
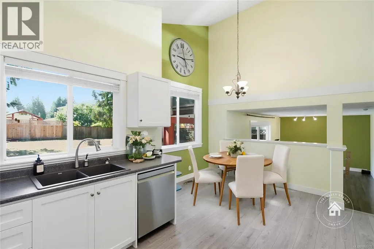
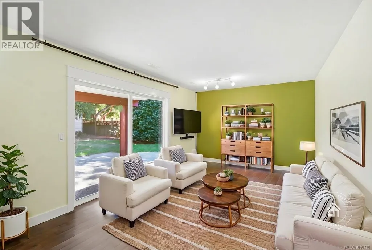
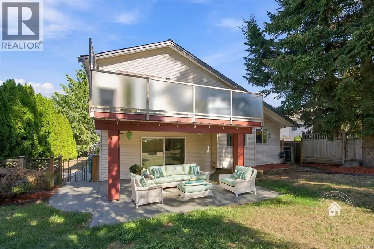
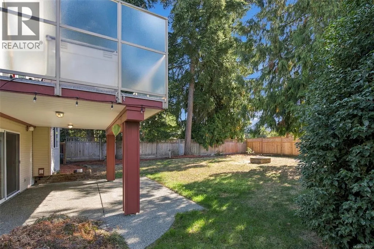
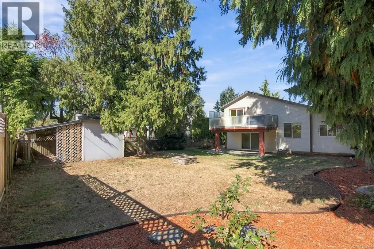
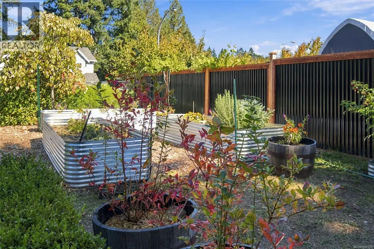
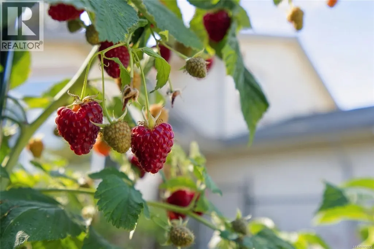
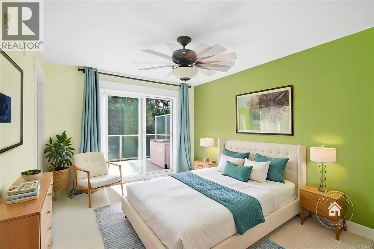
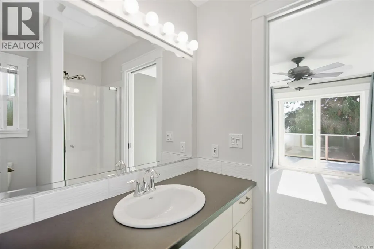
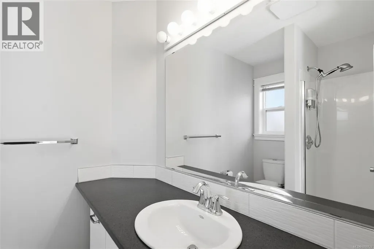
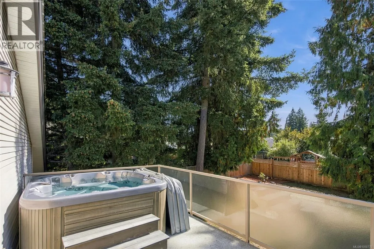
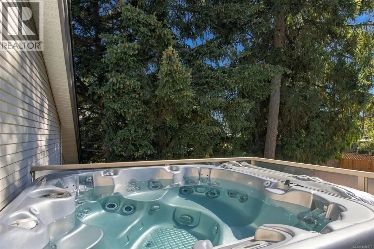
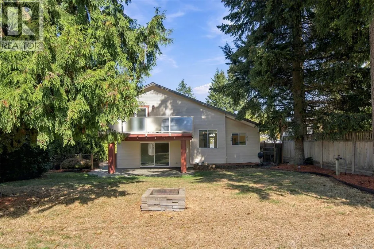
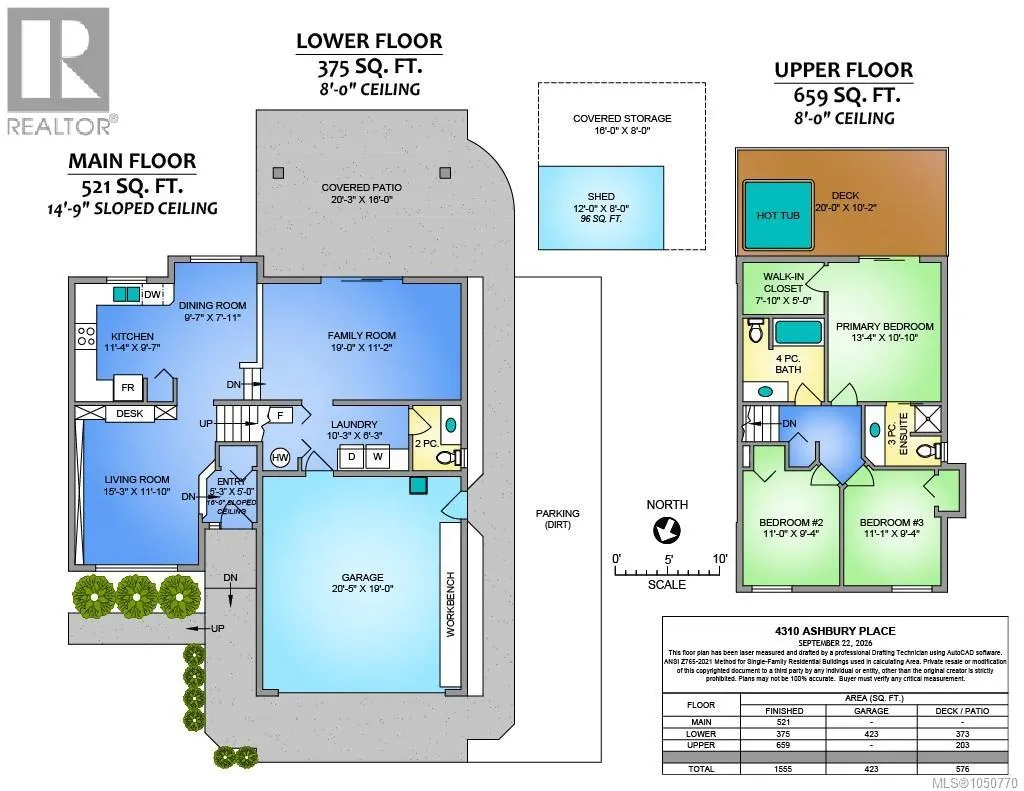
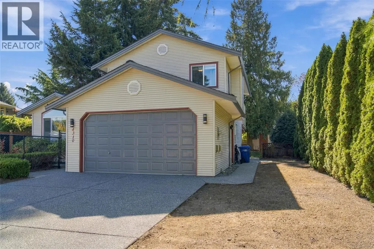
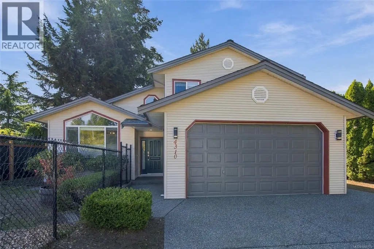
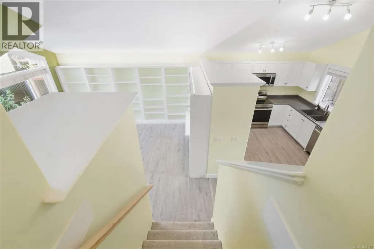
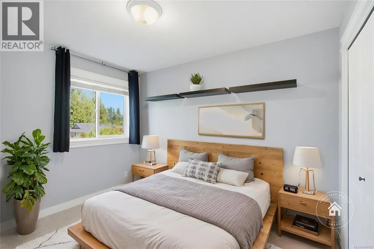
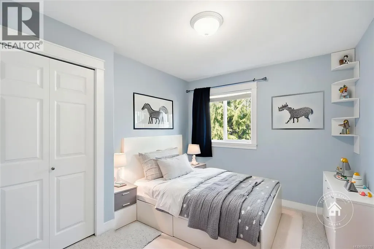
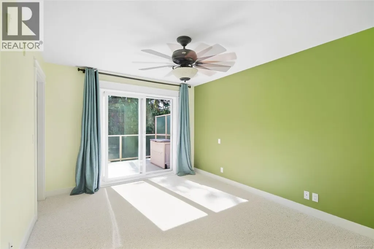
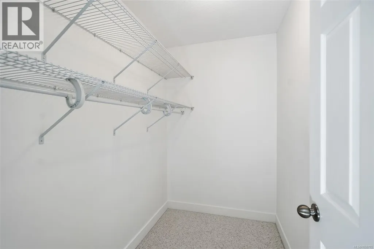
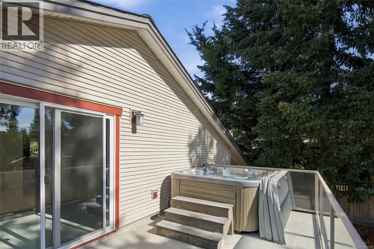
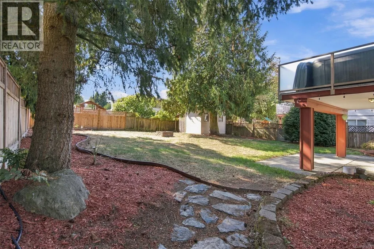
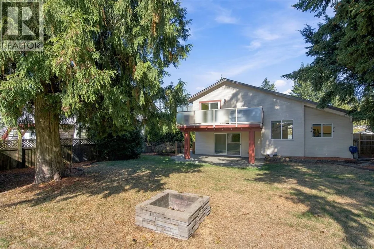
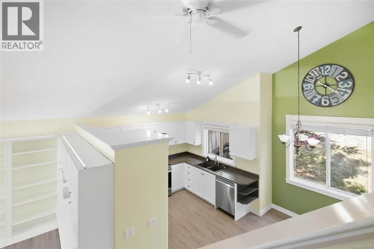
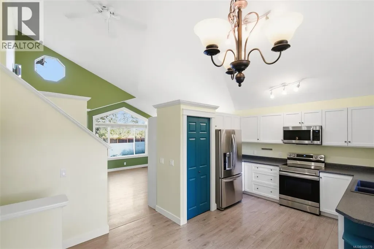
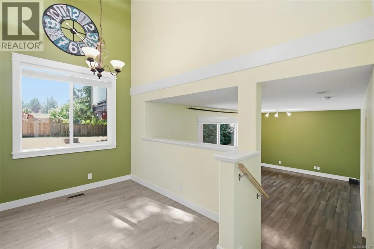
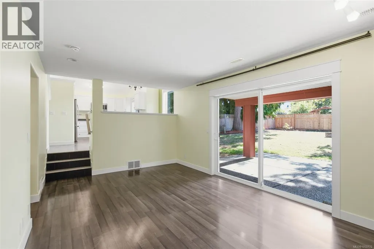
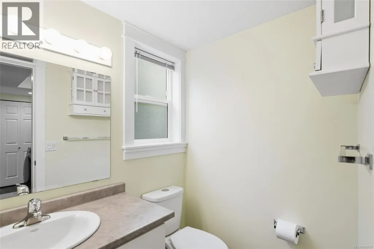
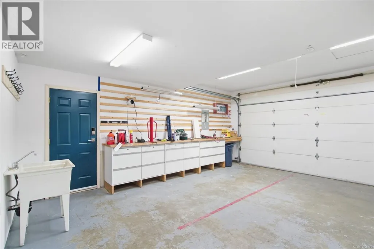
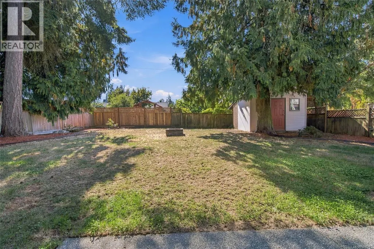
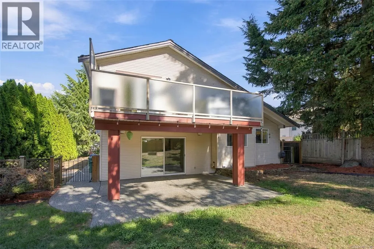
Updated North Nanaimo Family Home with a large South-Facing Backyard and a Hot Tub! Featuring a 14ft sloped ceiling, beautiful kitchen with newer cabinets & stainless steel appliances, laminate flooring and 3 renovated bathrooms -- just bring your toothbrush and move in! New roof installed in 2022, Hot Water Tank 2024 and all Poly B plumbing in the house replaced in 2026. Thoughtfully laid out over 1,555sqft, a separate living/office space, kitchen/dining area and family room complete the main level. Upstairs a private deck off the primary bedroom overlooks the large, flat yard. Entertain guests on a covered patio below and grow your own food in a recently-constructed front garden complete with raised veggie beds. This gorgeous property is well-positioned on a Quiet Cul-De-Sac with RV Parking and easy access to bus routes, North Nanaimo Town Centre, Uplands Elementary, Brookwood Park, Oliver Woods Park and Linley Valley Walking Trails. This location has it all! Live Your Dream Today. (id:7434)
General Features
| Features | Central location, Cul-de-sac, Level lot, Southern exposure, Other |
|---|---|
| Property Type | Single Family |
| Zoning Description | R5 |
| ZoningType | Residential |
| Neighbourhood | Uplands |
| Building Appliances | Dishwasher, Dryer, Hot Tub, Microwave, Range - Electric, Refrigerator, Washer |
| Building Cooling Type | None |
| Parking Space Total | 3 |
| Building Type | House |
| Ownership Type | Freehold |
Interior Features
| Building Fireplace Present | False |
|---|---|
| Building Heating Type | Forced air |
| Building Heating Fuel | Natural gas |
| Living Area Range | 1555 |
| Bedrooms | 3 |
Exterior Features
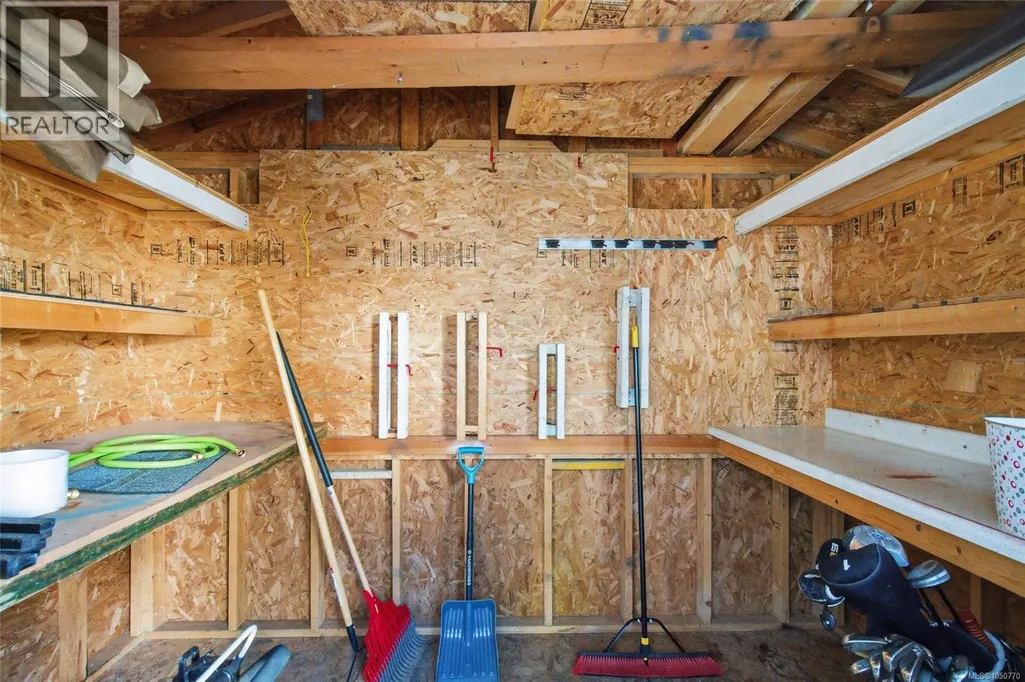
| Structure | Shed |
|---|
Room Details
| Room | Dimensions | Level | Flooring | Details |
|---|---|---|---|---|
| Bathroom | 2-Piece | Lower level | ||
| Bedroom | 11'0 x 9'4 | Second level | ||
| Dining room | 9'7 x 7'11 | Main level | ||
| Ensuite | 3-Piece | Second level | ||
| Entrance | 5'3 x 5'0 | Main level | ||
| Family room | 19'0 x 11'2 | Lower level | ||
| Kitchen | 11'4 x 9'7 | Main level | ||
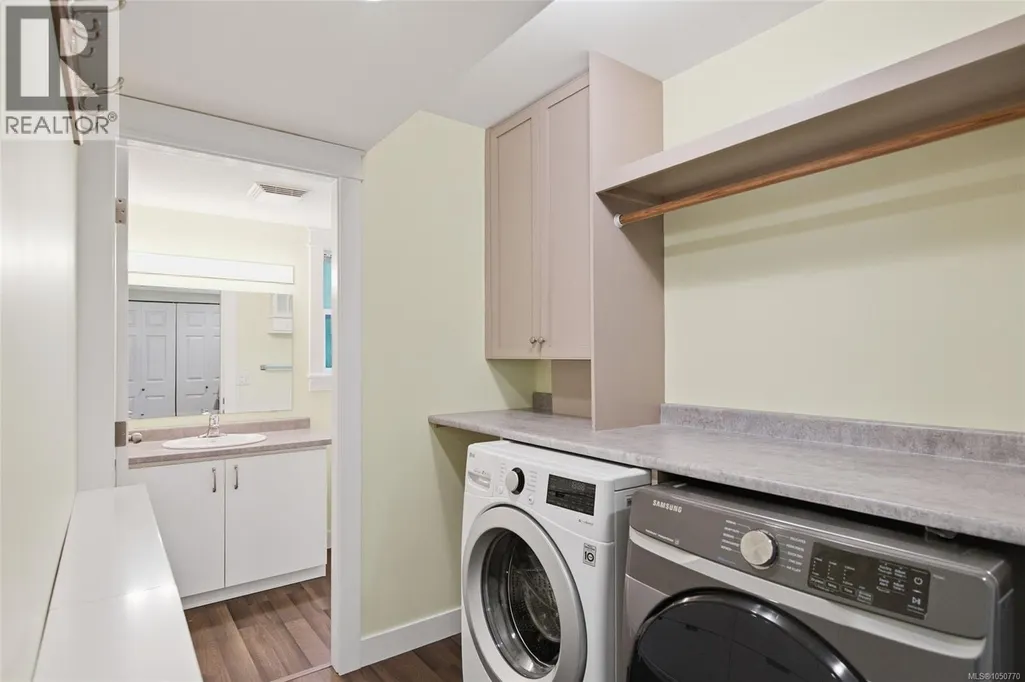
| Laundry room | 10'3 x 6'3 | Lower level | ||
| Living room | 15'3 x 11'10 | Main level | ||
| Primary Bedroom | 13'4 x 10'10 | Second level |
Amenities
- Views
- New Construction
- Adult 55+
- Lease To Own
- No Strata Fees
- Furnished
- Primary On Main
- Air Conditioning
- Seller Finance
- Green
- Fixer Upper
- Horse
- Golf
- Fireplace
- Deck
- Garage
- Basement
- Pool

Property vs Single Family Average in V9T 5S3
Price
Year Built
In The Neighbourhood
Just Listed
Vaughan
$ 5,380,000
60 Parr Place
Vaughan, ON L4J8L1
- Type
- Single Family
- Size
- 5,000+ SqFt
- Rooms
- 7 Beds + 9 Baths
Open House
Vaughan
$ 1,520,000
3 Green Acres Road
Vaughan, ON L4J4R7
- Type
- Single Family
- Size
- 2,500 SqFt
- Rooms
- 4 Beds + 4 Baths
Open House
Nanaimo
$ 750,000
3645 Sunrise Pl
Nanaimo, BC V9T2S7
- Type
- Single Family
- Size
- 1,752 SqFt
- Rooms
- 3 Beds + 2 Baths
REMAX Professionals (NA)
Open House
Vaughan (Uplands)
$ 1,520,000
3 Green Acres Road
Vaughan (uplands), ON L4J4R7
- Type
- Single Family
- Rooms
- 4 Beds + 3.5 Baths
REAL ESTATE HOMEWARD
Just Listed
Vaughan
$ 7,499,000
43 Thornbank Road
Vaughan, ON L4J2A1
- Type
- Single Family
- Size
- 5,000+ SqFt
- Rooms
- 6 Beds + 10 Baths
Vaughan
$ 2,498,800
35 Idleswift Drive
Vaughan, ON L4J1K9
- Type
- Single Family
- Size
- 3,000 SqFt
- Rooms
- 4 Beds + 4 Baths
Open House
Vaughan
$ 1,899,900
75 Langtry Place
Vaughan, ON L4J8L6
- Type
- Single Family
- Size
- 3,000 SqFt
- Rooms
- 5 Beds + 5 Baths
Vaughan (Uplands)
$ 2,498,800
35 Idleswift Drive
Vaughan (uplands), ON L4J1K9
- Type
- Single Family
- Rooms
- 4 Beds + 3.5 Baths
REMAX YOUR COMMUNITY REALTY
Open House
Vaughan
$ 5,999,000
138 Centre Street
Vaughan, ON L4J1G4
- Type
- Single Family
- Size
- 5,000+ SqFt
- Rooms
- 9 Beds + 10 Baths
Vaughan
$ 2,980,000
421 Flamingo Road
Vaughan, ON L4J8L4
- Type
- Single Family
- Size
- 5,000+ SqFt
- Rooms
- 6 Beds + 7 Baths
Oak Bay
$ 6,988,000
3395 Weald Rd S
Oak Bay, BC V8R6E4
- Type
- Single Family
- Size
- 6,638 SqFt
- Rooms
- 5 Beds + 8 Baths
Coldwell Banker Oceanside Real Estate
Oak Bay
$ 3,589,000
3055 Beach Dr
Oak Bay, BC V8R6L5
- Type
- Single Family
- Size
- 3,716 SqFt
- Rooms
- 4 Beds + 4 Baths
RE/MAX Camosun
 Toronto Real Estate Board (TRREB); All information deemed reliable but not guaranteed. All properties are subject to prior sale, change or withdrawal. Neither listing broker(s) or information provider(s) shall be responsible for any typographical errors, misinformation, misprints and shall be held totally harmless. Listing(s) information is provided for consumer's personal, non-commercial use and may not be used for any purpose other than to identify prospective properties consumers may be interested

 Data provided by the Ontario Regional Technology & Information Systems. The information is deemed reliable, but is not guaranteed. Not intended to solicit buyers or sellers, landlords or tenants currently under contract.
The trademarks REALTOR®, REALTORS® and the REALTOR® logo are controlled by The Canadian Real Estate Association (CREA) and identify real estate professionals who are members of CREA. The trademarks MLS®, Multiple Listing Service® and the associated logos are owned
Data provided by the Ontario Regional Technology & Information Systems. The information is deemed reliable, but is not guaranteed. Not intended to solicit buyers or sellers, landlords or tenants currently under contract.
The trademarks REALTOR®, REALTORS® and the REALTOR® logo are controlled by The Canadian Real Estate Association (CREA) and identify real estate professionals who are members of CREA. The trademarks MLS®, Multiple Listing Service® and the associated logos are owned
 All information deemed reliable but not guaranteed. All properties are subject to prior sale, change or withdrawal. Neither listing broker(s) or information provider(s) shall be responsible for any typographical errors, misinformation, misprints and shall be held totally harmless. Listing(s) information is provided for consumer's personal, non-commercial use and may not be used for any purpose other than to identify prospective properties consumers may be interested in purchasing. The data relating