









Address
161 Queen Street, Highgate, ON
Price
$ 419,900
Property Attributes
- ID#26022602
- TypeSingle Family
- Listing Status Active
- MunicipalityHighgate
- CityHighgate
- AreaHighgate
- Postal CodeN0P 1T0
- StyleRanch
- Year Built1979
- Price$ 419,900
- Bedrooms2+1
- Bathrooms1
- Half Bathrooms1
- Sqr Footage912
Data Source:
Canadian Real Estate Association (CREA)
Property Description
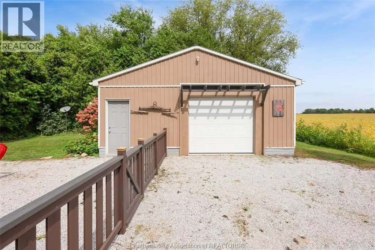
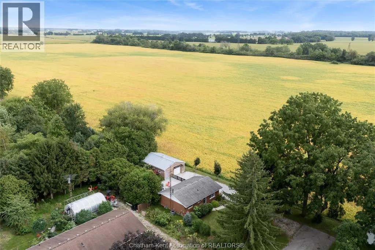
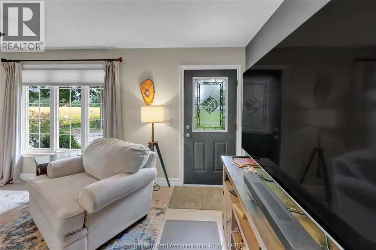
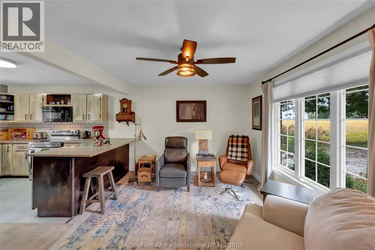
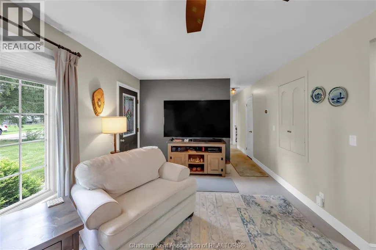
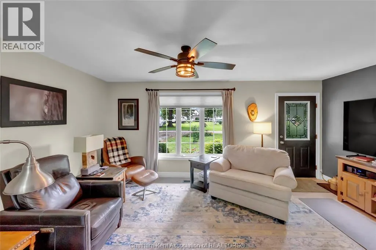
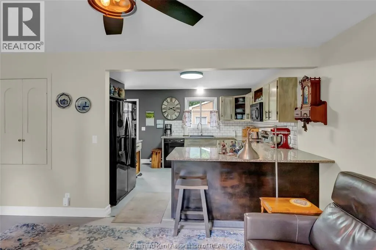
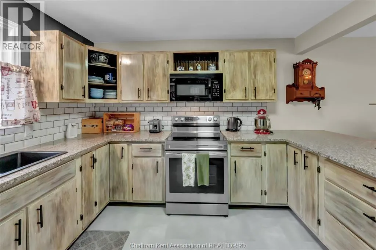
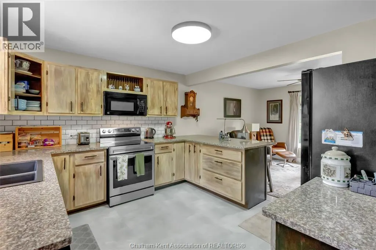
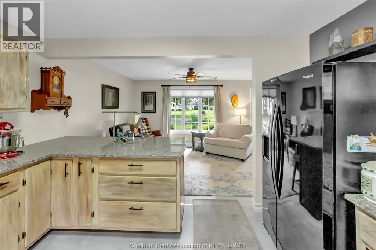
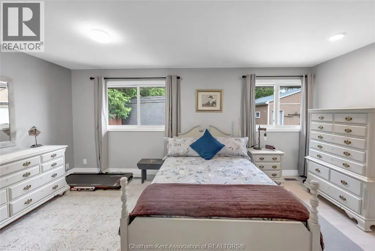
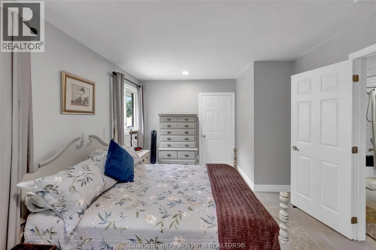
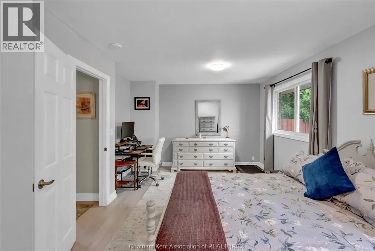
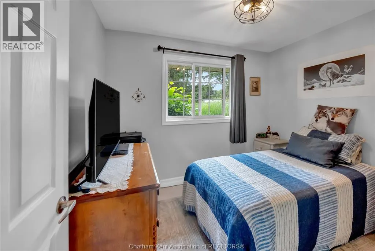
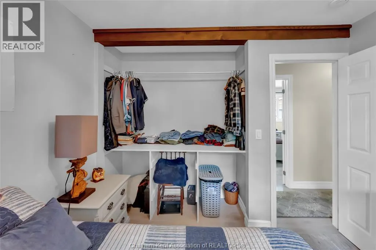
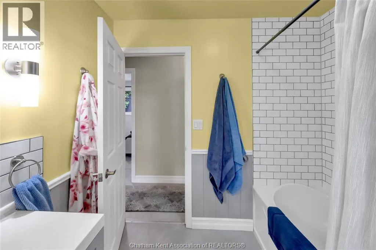
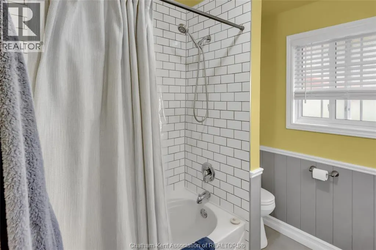
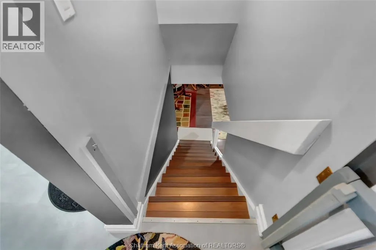
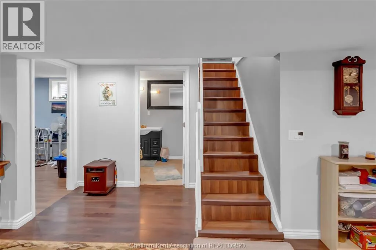
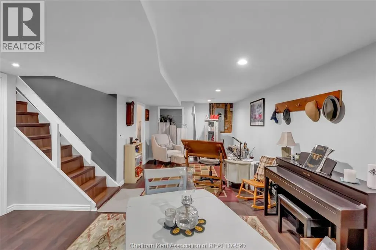
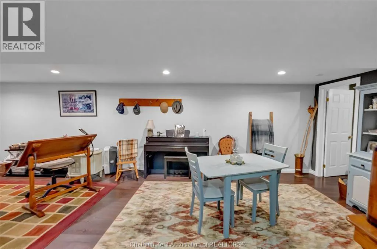
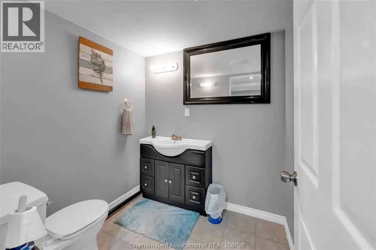
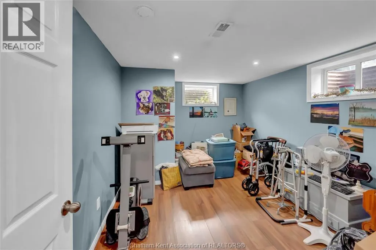
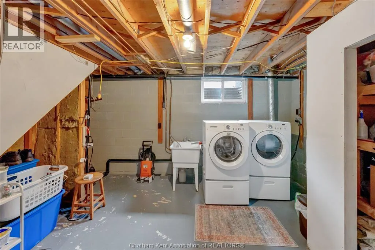
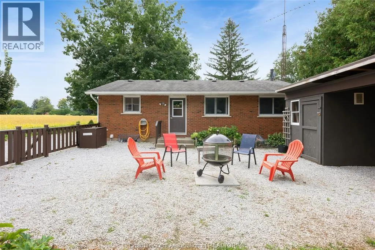
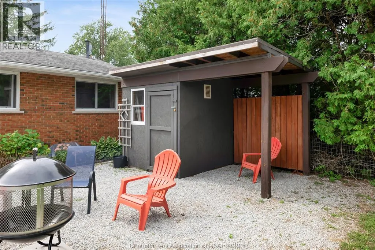
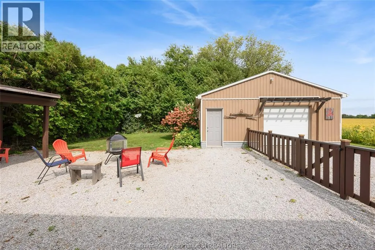
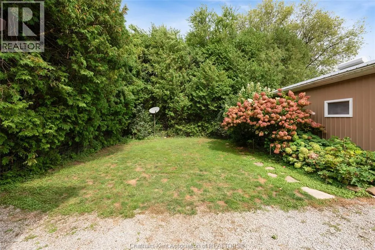
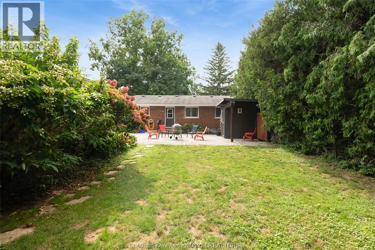
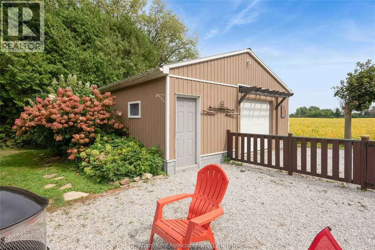
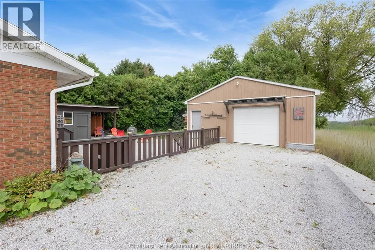
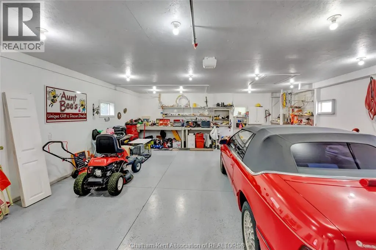
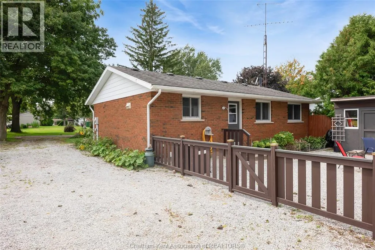
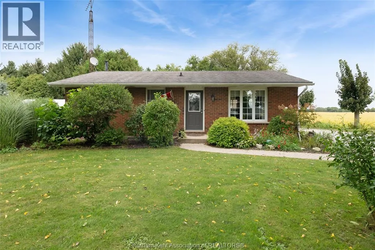
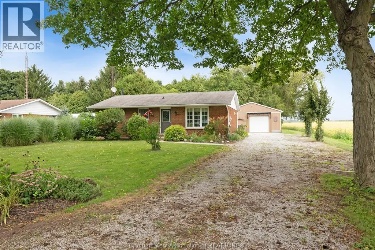
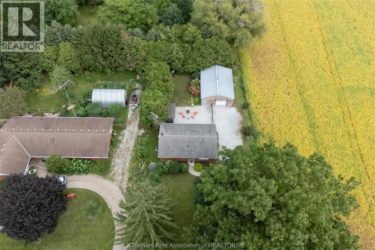
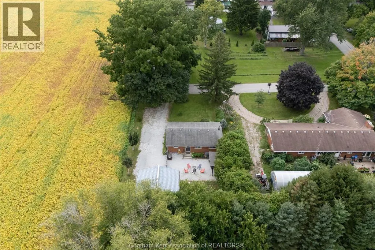
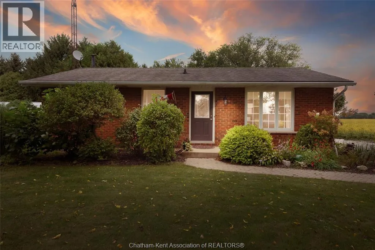
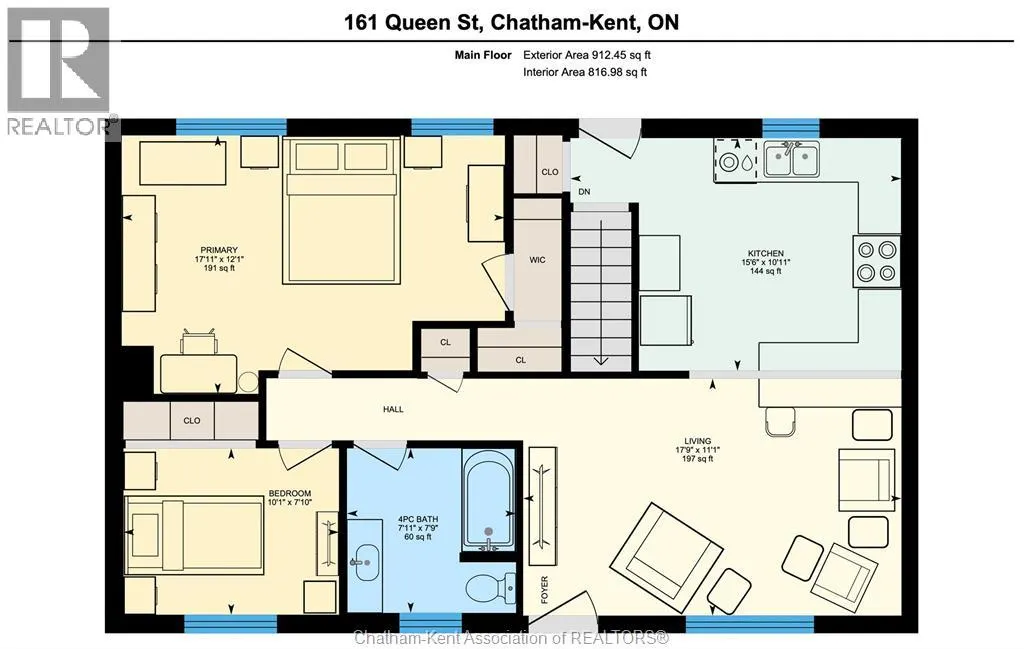
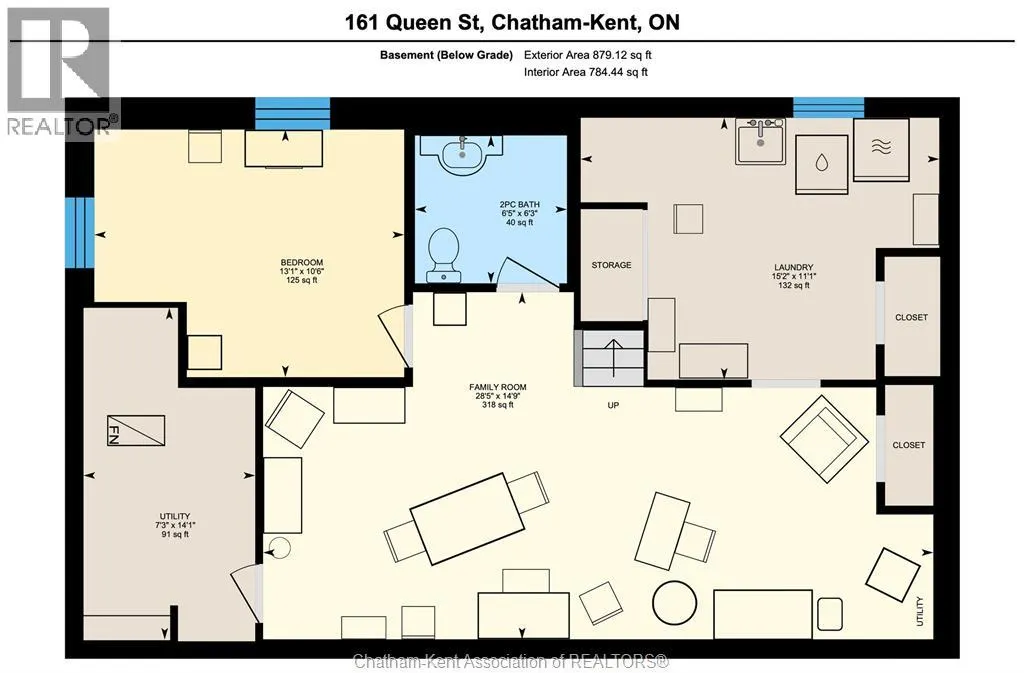
Renovated and move-in-ready 2+1 bedroom, 1.5 bathroom brick ranch with an awesome 24x32 detached garage/shop. The main floor features a beautiful custom kitchen with a rustic look and granite counters, an updated 4 piece main bath, a huge primary bedroom with a small walk-in closet, 2nd bedroom, and a good size living room with a large picture window that fills the area with natural light. The basement offers a massive family or rec room, guest bedroom, 2 piece bathroom, laundry and utility rooms. The home has a newer forced air gas furnace with central air, all vinyl replacement windows, 200 AMP hydro service and it is wired for generator back up power when needed (portable generator included). The shop has plenty of space to both park your vehicle and for storage and workshop areas. The super private yard is surrounded by mature trees and the property sits right at the edge of town with a farmer's field to the south. Simply a clean, efficient, everything-you-need package that's an ideal fit for first time buyers, young families and retirees. Call today! (id:7434)
General Features
| Features | Double width or more driveway, Gravel Driveway |
|---|---|
| Property Type | Single Family |
| Zoning Description | VR |
| Building Appliances | Dishwasher, Dryer, Microwave, Refrigerator, Stove, Washer |
| Building Architectural Style | Ranch |
| Building Cooling Type | Central air conditioning |
| Foundation Type | Block |
| Building Type | House |
| Ownership Type | Freehold |
| Building.StoriesTotal | 1 |
Interior Features
| Building Fireplace Present | False |
|---|---|
| Building Heating Type | Forced air, Furnace |
| Building Heating Fuel | Natural gas |
| Flooring Type | Laminate, Cushion/Lino/Vinyl |
| Living Area Range | 912 |
| Bedrooms | 2+1 |
Exterior Features
| Landscape Features | Landscaped |
|---|---|
| Sewer | Septic System |
| Exterior Finish | Aluminum/Vinyl |
| Fence Type | Fence |
Room Details
| Room | Dimensions | Level | Flooring | Details |
|---|---|---|---|---|
| 2pc Bathroom | 6 ft ,5 in x 6 ft ,3 in | Basement | 6 ft ,3 in | |
| 4pc Bathroom | 7 ft ,9 in x 7 ft ,11 in | Main level | 7 ft ,11 in | |
| Bedroom | 10 ft ,1 in x 7 ft ,10 in | Main level | 7 ft ,10 in | |
| Family room | 28 ft ,5 in x 14 ft ,9 in | Basement | 14 ft ,9 in | |
| Kitchen | 15 ft ,6 in x 10 ft ,11 in | Main level | 10 ft ,11 in | |
| Living room | 17 ft ,9 in x 11 ft ,1 in | Main level | 11 ft ,1 in | |
| Primary Bedroom | 17 ft ,11 in x 12 ft ,1 in | Main level | 12 ft ,1 in | |
| Utility room | 14 ft ,1 in x 7 ft ,3 in | Basement | 7 ft ,3 in |
Amenities
- Views
- New Construction
- Adult 55+
- Lease To Own
- No Strata Fees
- Furnished
- Primary On Main
- Air Conditioning
- Seller Finance
- Green
- Fixer Upper
- Horse
- Golf
- Fireplace
- Deck
- Garage
- Basement
- Pool

Property vs Single Family Average in N0P 1T0
Price
Year Built
 Toronto Real Estate Board (TRREB); All information deemed reliable but not guaranteed. All properties are subject to prior sale, change or withdrawal. Neither listing broker(s) or information provider(s) shall be responsible for any typographical errors, misinformation, misprints and shall be held totally harmless. Listing(s) information is provided for consumer's personal, non-commercial use and may not be used for any purpose other than to identify prospective properties consumers may be interested

 Data provided by the Ontario Regional Technology & Information Systems. The information is deemed reliable, but is not guaranteed. Not intended to solicit buyers or sellers, landlords or tenants currently under contract.
The trademarks REALTOR®, REALTORS® and the REALTOR® logo are controlled by The Canadian Real Estate Association (CREA) and identify real estate professionals who are members of CREA. The trademarks MLS®, Multiple Listing Service® and the associated logos are owned
Data provided by the Ontario Regional Technology & Information Systems. The information is deemed reliable, but is not guaranteed. Not intended to solicit buyers or sellers, landlords or tenants currently under contract.
The trademarks REALTOR®, REALTORS® and the REALTOR® logo are controlled by The Canadian Real Estate Association (CREA) and identify real estate professionals who are members of CREA. The trademarks MLS®, Multiple Listing Service® and the associated logos are owned
 All information deemed reliable but not guaranteed. All properties are subject to prior sale, change or withdrawal. Neither listing broker(s) or information provider(s) shall be responsible for any typographical errors, misinformation, misprints and shall be held totally harmless. Listing(s) information is provided for consumer's personal, non-commercial use and may not be used for any purpose other than to identify prospective properties consumers may be interested in purchasing. The data relating