
Open House Sun, Sep 27th 12:00 PM - 02:00 PM

















Address
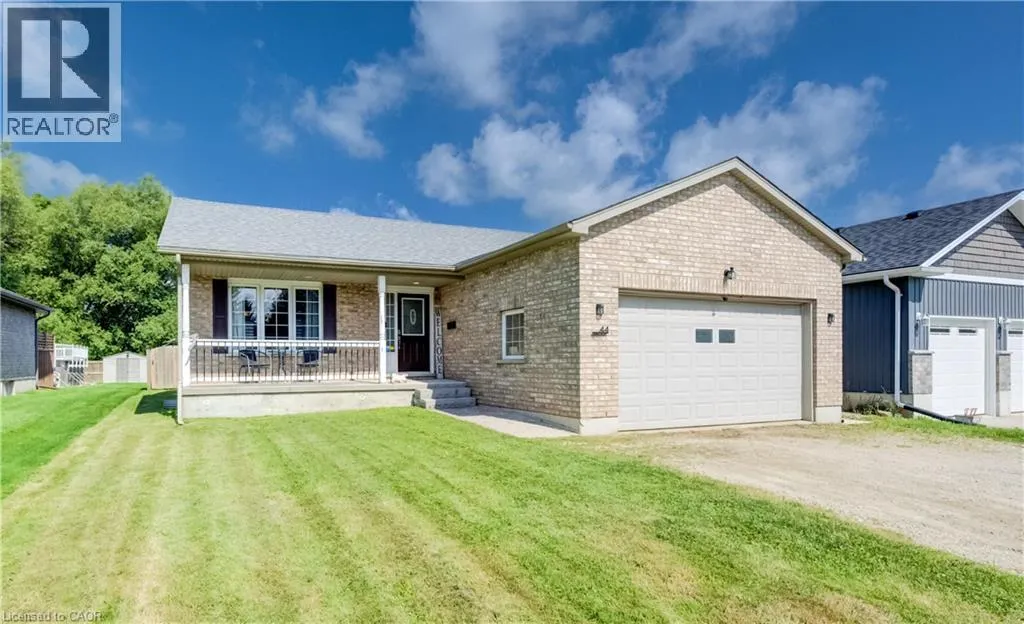
44 Geddes Street W, Clifford, ON
Price
$ 630,000
Open House Sun, Sep 27th 12:00 PM - 02:00 PM
Property Attributes
- ID#40849394
- TypeSingle Family
- Listing Status Active
- MunicipalityClifford
- CityClifford
- AreaClifford
- NeighbourhoodMinto
- Postal CodeN0G 1M0
- StyleBungalow
- Year Built2006
- Price$ 630,000
- Bedrooms3+2
- Bathrooms3
- Half Bathrooms0
- Sqr Footage4251
- Lot Size0.193 Acres
Data Source:
Canadian Real Estate Association (CREA)
Property Description
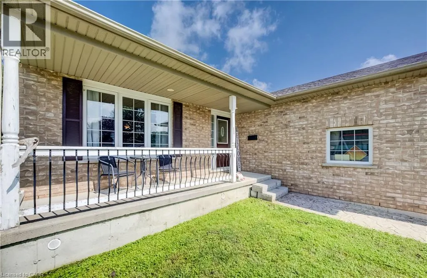
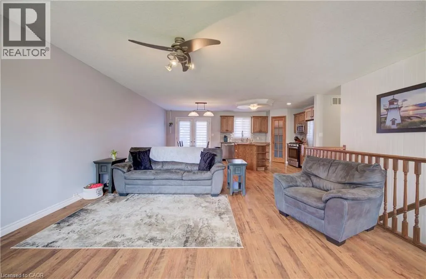
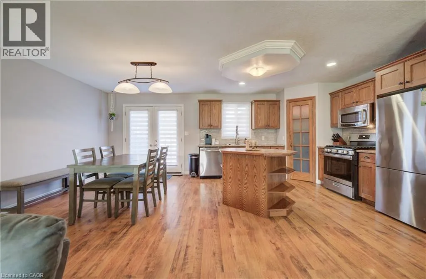
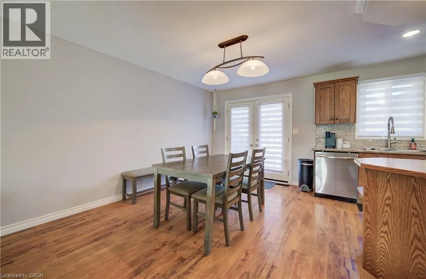
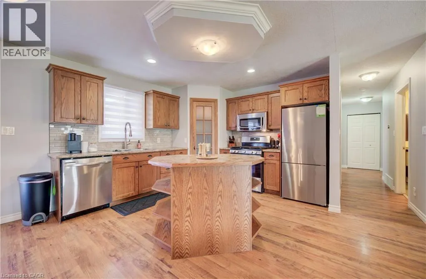
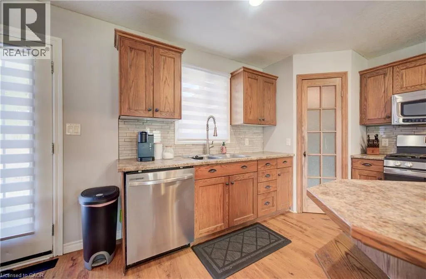
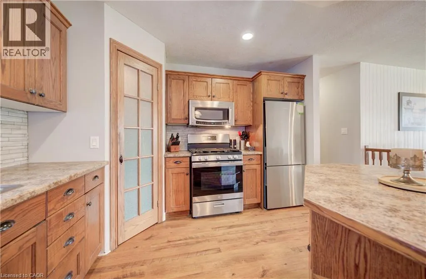
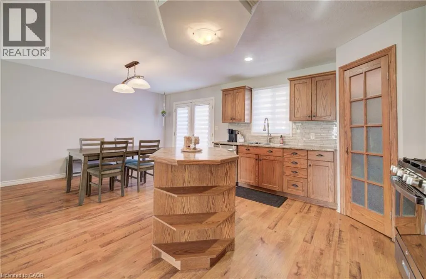
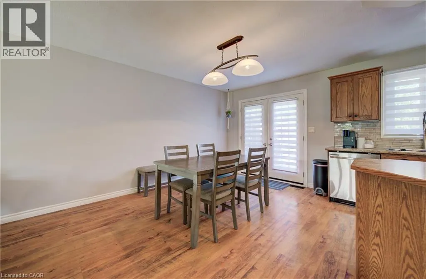
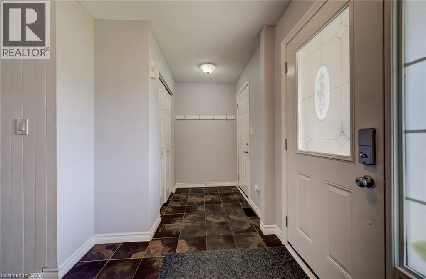
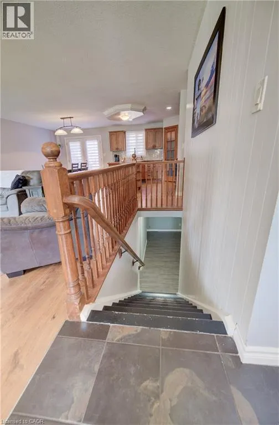
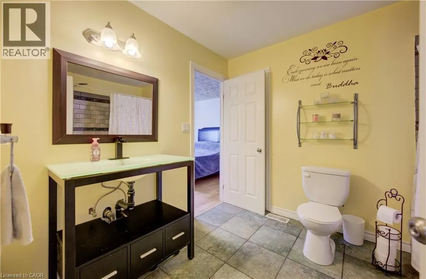
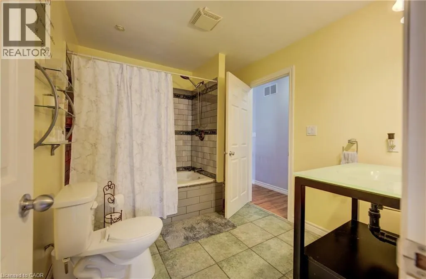
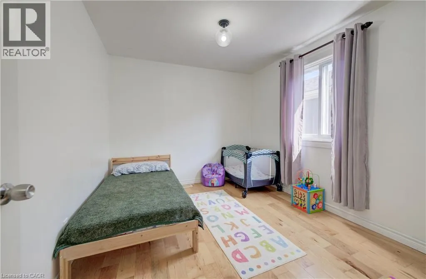
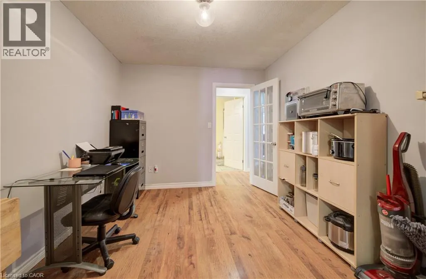
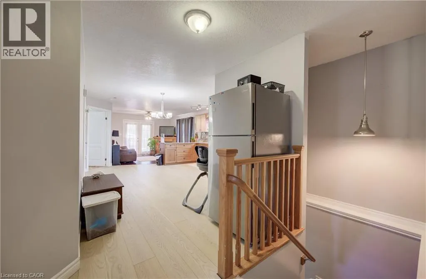
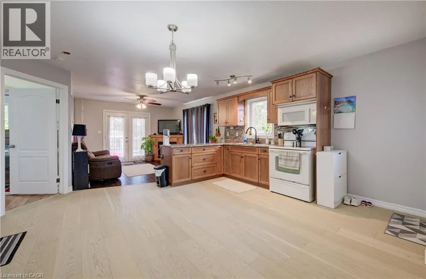
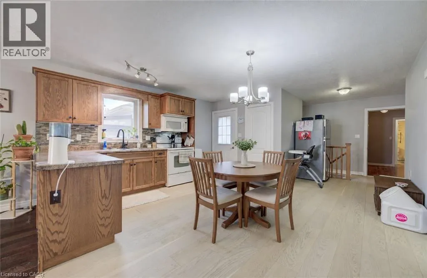
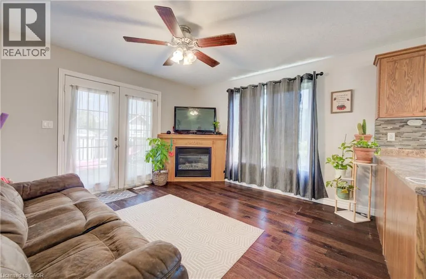
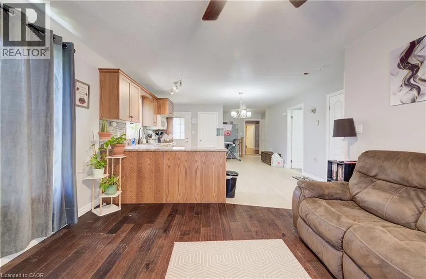
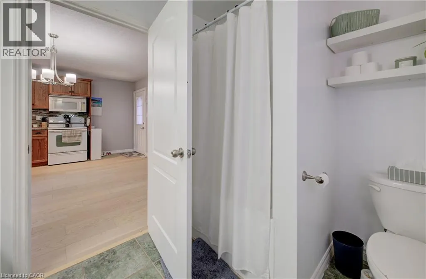
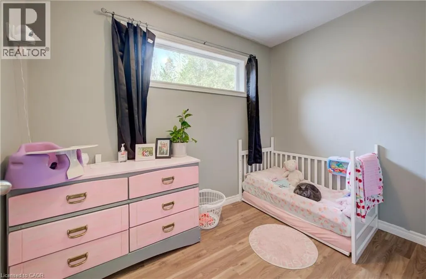
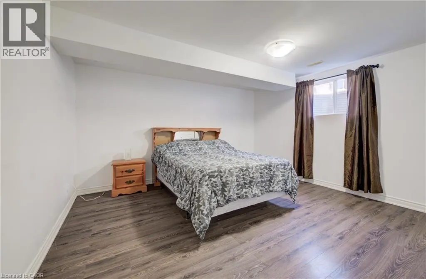
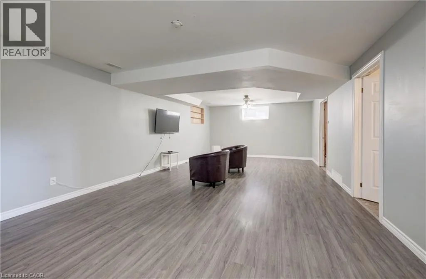
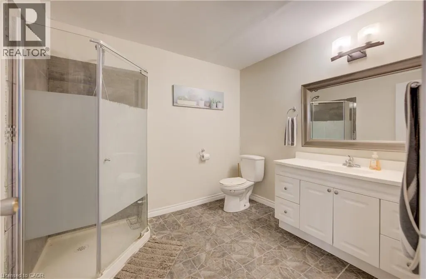
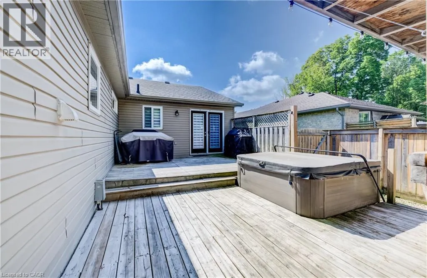
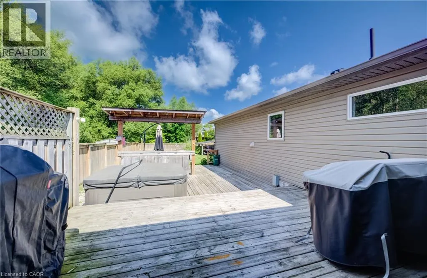
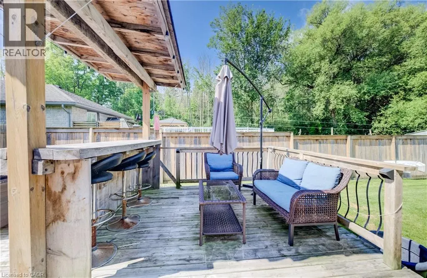
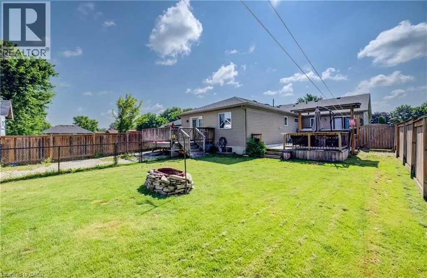
Need more space? This expansive bungalow in Clifford offers an impressive amount of house and a flexible layout designed to adapt to the way you live. Offering five bedrooms, an office and three bathrooms, the home is arranged into two distinct living areas with a versatile den or flex room positioned between them, providing both separation and convenient interior access. The main portion includes two bedrooms upstairs, two additional bedrooms downstairs and a basement recreation room. The rear living area offers one bedroom, a dedicated office and an open basement ready to suit your needs. Both living areas feature their own kitchen, dining area, living room and deck, providing distinct indoor and outdoor spaces. The main living area also offers direct access to the attached garage. Two sets of appliances are included. This layout is an excellent option for multigenerational living, extended family, older children, guests or anyone looking for a dedicated work from home setup. Set on a deep 50 x 165 ft lot, the fully fenced rear yard offers plenty of room to relax, entertain and play. Outdoor features include multiple decks, a separate fenced dog run or children’s play area, fish pond, shed with lean to, fire pit, tiki bar and hot tub. The gas heated 20'4 x 19'3 garage features 240 volt wiring suitable for a welder and floor to ceiling industrial shelving. Built in 2006, the home also offers several important updates, including the roof in 2021, furnace and air conditioning in 2018, water softener in 2023 and hot water tank in 2020. R1C zoning permits a home occupation, accessory uses, buildings and structures, a Class 1 accessory bed and breakfast establishment and an additional dwelling unit, subject to applicable municipal requirements, permits and approvals. One address, an incredible amount of space and so many possibilities. (id:7434)
General Features
| Features | Cul-de-sac |
|---|---|
| Property Type | Single Family |
| Zoning Description | R1C |
| Building Appliances | Dryer, Microwave, Refrigerator, Stove, Washer, Window Coverings, Garage door opener |
| Building Architectural Style | Bungalow |
| Building Cooling Type | Central air conditioning |
| Location Description | Geddes / Main |
| Parking Space Total | 8 |
| Building Type | House |
| Ownership Type | Freehold |
| Building.StoriesTotal | 1 |
Interior Features
| Building Fireplace Present | True |
|---|---|
| Building Fireplace Total | 1 |
| Building Heating Type | Forced air |
| Building Heating Fuel | Natural gas |
| Basement Development | Finished |
| Basement Type | Full (Finished) |
| Construction Material | Wood frame |
| Construction Style Attachment | Detached |
| Living Area Range | 4251 |
| Bedrooms | 3+2 |
Exterior Features
| Sewer | Municipal sewage system |
|---|---|
| Exterior Finish | Brick, Wood |
Room Details
| Room | Dimensions | Level | Flooring | Details |
|---|---|---|---|---|
| 3pc Bathroom | 8'6'' x 7'10'' | Basement | ||
| 4pc Bathroom | 10'1'' x 8'1'' | Main level | ||
| Bedroom | 9'6'' x 11'4'' | Main level | ||
| Cold room | Measurements not available | Basement | ||
| Den | 7'5'' x 9'5'' | Main level | ||
| Dining room | 11'4'' x 8'8'' | Main level | ||
| Family room | 12'4'' x 12'5'' | Main level | ||
| Kitchen | 11'4'' x 12'0'' | Main level | ||
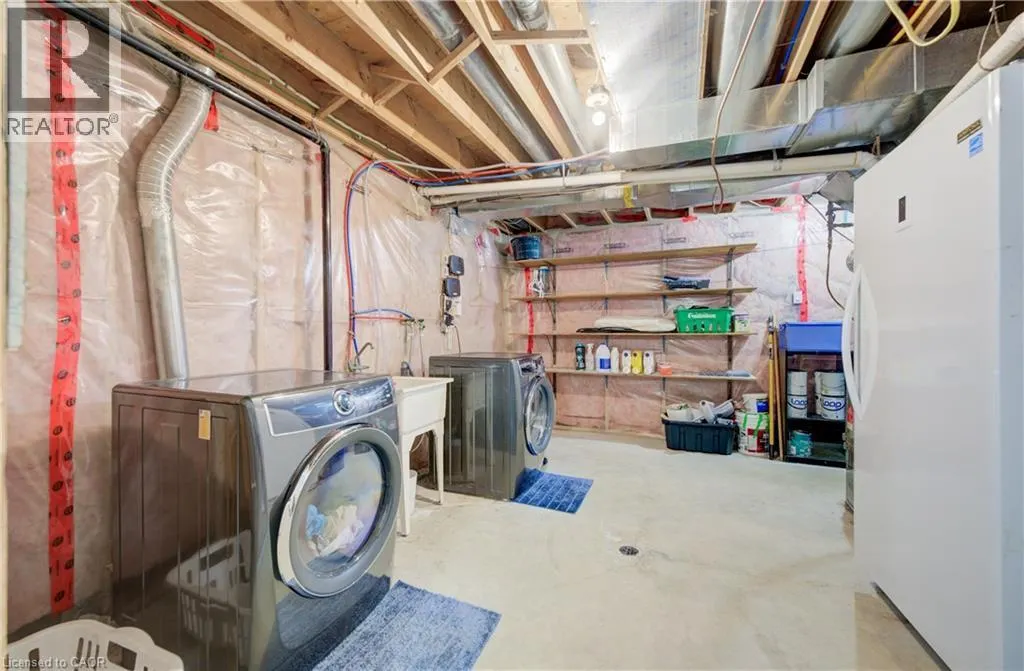
| Laundry room | Measurements not available | Basement | ||
| Living room | 19'1'' x 17'10'' | Main level | ||
| Office | 9'6'' x 11'4'' | Main level | ||
| Primary Bedroom | 11'7'' x 14'2'' | Main level | ||
| Recreation room | 28' x 14'5'' | Basement | ||
| Storage | 10'0'' x 7'5'' | Basement |
Amenities
- Views
- New Construction
- Adult 55+
- Lease To Own
- No Strata Fees
- Furnished
- Primary On Main
- Air Conditioning
- Seller Finance
- Green
- Fixer Upper
- Horse
- Golf
- Fireplace
- Deck
- Garage
- Basement
- Pool

Property vs Single Family Average in N0G 1M0
Price
Year Built
In The Neighbourhood
Just Listed
Minto
$ 525,000
51 Wilson Street
Minto, ON N0G1Z0
- Type
- Single Family
- Size
- 700 SqFt
- Rooms
- 3 Beds + 2 Baths
Just Listed
Minto
$ 899,000
5439 Wellington 2 Road
Minto, ON N0G1M0
- Type
- Single Family
- Size
- 1,500 SqFt
- Rooms
- 4 Beds + 3 Baths
Just Listed
Minto
$ 565,000
205 Albert Street
Minto, ON N0G2P0
- Type
- Single Family
- Size
- 1,100 SqFt
- Rooms
- 3 Beds + 2 Baths
Open House
Minto
$ 624,900
95 John Street S
Minto, ON N0G1Z0
- Type
- Single Family
- Size
- 2,000 SqFt
- Rooms
- 4 Beds + 3 Baths
Just Listed
Minto
$ 899,000
5439 Wellington 2 Road
Minto, ON N0G1M0
- Type
- Single Family
- Rooms
- 4 Beds + 3 Baths
Peak Edge Realty Ltd.
Just Listed
Minto
$ 489,999
263 Cumberland Street
Minto, ON N0G2P0
- Type
- Single Family
- Size
- 1,500 SqFt
- Rooms
- 3 Beds + 2 Baths
Just Listed
Minto
$ 489,999
263 Cumberland Street
Minto, ON N0G2P0
- Type
- Single Family
- Rooms
- 3 Beds + 2 Baths
SOTHEBY'S INTERNATIONAL REALTY CANADA
Minto
$ 499,900
8 Clarke Street S
Minto, ON N0G1M0
- Type
- Single Family
- Size
- 1,500 SqFt
- Rooms
- 3 Beds + 2 Baths
Minto
$ 499,900
8 Clarke Street S
Minto, ON N0G1M0
- Type
- Single Family
- Rooms
- 3 Beds + 1.5 Baths
Royal LePage Heartland Realty
Minto
$ 799,900
130 Stephenson Way
Minto, ON N0G2P0
- Type
- Single Family
- Size
- 1,500 SqFt
- Rooms
- 4 Beds + 3 Baths
Minto
$ 799,900
130 Stephenson Way
Minto, ON N0G 2P0
- Type
- Single Family
- Size
- 1,539 SqFt
- Rooms
- 4 Beds + 3 Baths
Minto
$ 799,900
130 Stephenson Way
Minto, ON N0G2P0
- Type
- Single Family
- Rooms
- 4 Beds + 3 Baths
RE/MAX Real Estate Centre Inc
Minto
$ 799,900
130 Stephenson Way
Minto, ON N0G2P0
- Type
- Single Family
- Size
- 2,939 SqFt
- Rooms
- 4 Beds + 3 Baths
RE/MAX REAL ESTATE CENTRE INC., BROKERAGE
 Toronto Real Estate Board (TRREB); All information deemed reliable but not guaranteed. All properties are subject to prior sale, change or withdrawal. Neither listing broker(s) or information provider(s) shall be responsible for any typographical errors, misinformation, misprints and shall be held totally harmless. Listing(s) information is provided for consumer's personal, non-commercial use and may not be used for any purpose other than to identify prospective properties consumers may be interested

 Data provided by the Ontario Regional Technology & Information Systems. The information is deemed reliable, but is not guaranteed. Not intended to solicit buyers or sellers, landlords or tenants currently under contract.
The trademarks REALTOR®, REALTORS® and the REALTOR® logo are controlled by The Canadian Real Estate Association (CREA) and identify real estate professionals who are members of CREA. The trademarks MLS®, Multiple Listing Service® and the associated logos are owned
Data provided by the Ontario Regional Technology & Information Systems. The information is deemed reliable, but is not guaranteed. Not intended to solicit buyers or sellers, landlords or tenants currently under contract.
The trademarks REALTOR®, REALTORS® and the REALTOR® logo are controlled by The Canadian Real Estate Association (CREA) and identify real estate professionals who are members of CREA. The trademarks MLS®, Multiple Listing Service® and the associated logos are owned
 All information deemed reliable but not guaranteed. All properties are subject to prior sale, change or withdrawal. Neither listing broker(s) or information provider(s) shall be responsible for any typographical errors, misinformation, misprints and shall be held totally harmless. Listing(s) information is provided for consumer's personal, non-commercial use and may not be used for any purpose other than to identify prospective properties consumers may be interested in purchasing. The data relating