
Open House Sat, Sep 26th 12:00 PM - 04:00 PM
Address
534 Benninger Drive, Kitchener, ON
Price
$ 846,000
Open House Sat, Sep 26th 12:00 PM - 04:00 PM
Property Attributes
- ID#40863260
- TypeSingle Family
- Listing Status Active
- MunicipalityKitchener
- CityKitchener
- AreaKitchener
- Neighbourhood336 - Trussler
- Postal CodeN2E 0E9
- StyleContemporary
- Price$ 846,000
- Bedrooms3
- Bathrooms2
- Half Bathrooms1
- Sqr Footage2317
Data Source:
Canadian Real Estate Association (CREA)
Property Description
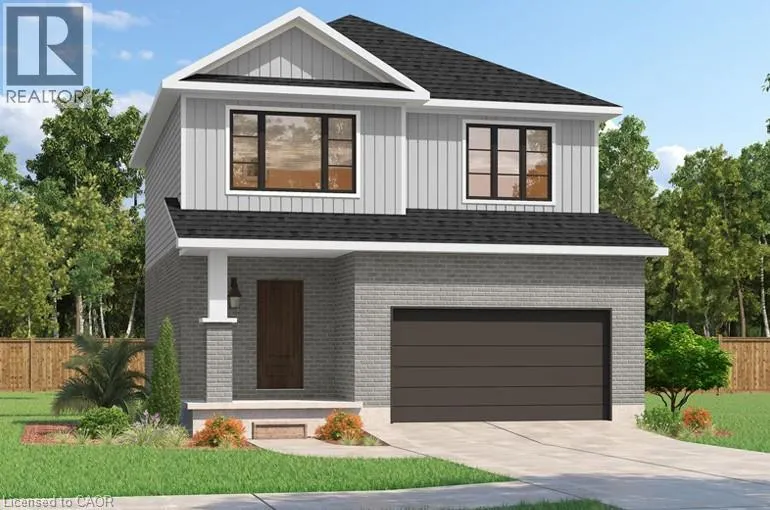
***FINISHED BASEMENT INCLUDED**** Discover the Arlo Model, a thoughtfully designed 1,617 sq. ft. home that perfectly balances comfort and modern style in the sought-after Trussler West community. This charming two-story residence offers bright, open-concept living with spacious gathering areas and well-planned functionality for today's lifestyle. Available on walkout lots, the Arlo seamlessly connects indoor and outdoor living, providing a beautiful natural backdrop right at your doorstep. Experience the craftsmanship, quality, and innovation that define this builder - and make the Arlo your place to call home. (id:7434)
General Features
| Features | Conservation/green belt |
|---|---|
| Property Type | Single Family |
| Zoning Description | R-4 |
| Amenities | Park, Playground |
| Building Appliances | Dishwasher, Dryer, Refrigerator, Stove, Washer |
| Building Architectural Style | Contemporary |
| Building Cooling Type | Central air conditioning |
| Location Description | Nathalie |
| Parking Space Total | 3 |
| Building Type | House |
| Ownership Type | Freehold |
| Building.StoriesTotal | 2 |
Interior Features
| Building Fireplace Present | False |
|---|---|
| Building Heating Type | Forced air |
| Building Heating Fuel | Natural gas |
| Basement Development | Finished |
| Basement Type | Full (Finished) |
| Construction Style Attachment | Detached |
| Living Area Range | 2317 |
| Bedrooms | 3 |
Exterior Features
| Land Amenities | Park, Playground |
|---|---|
| Sewer | Municipal sewage system |
| Exterior Finish | Brick, Vinyl siding |
Room Details
| Room | Dimensions | Level | Flooring | Details |
|---|---|---|---|---|
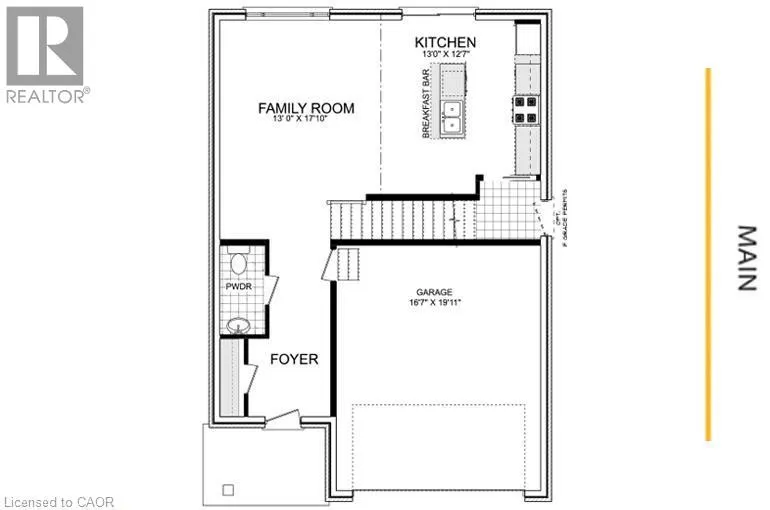
| 2pc Bathroom | 5'2'' x 9'5'' | Main level | ||
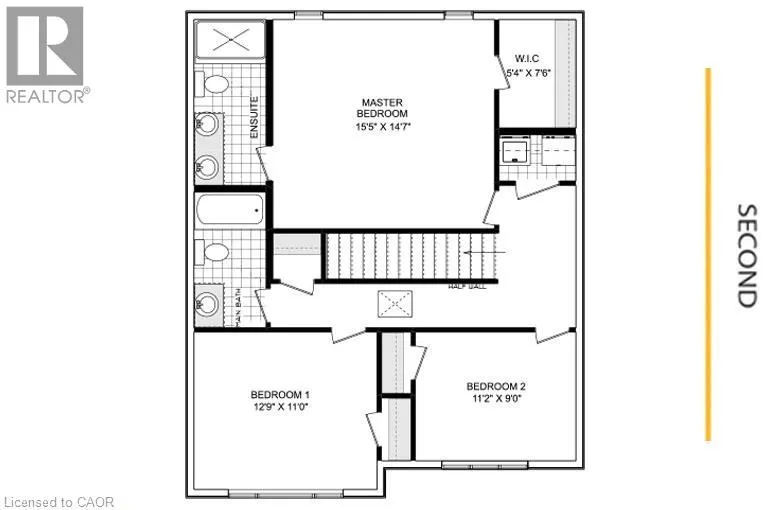
| 3pc Bathroom | 12'0'' x 7'0'' | Second level | ||
| 4pc Ensuite bath | 7'6'' x 14'4'' | Second level | ||
| Bedroom | 12'9'' x 11'0'' | Second level | ||
| Eat in kitchen | 13'0'' x 12'7'' | Main level | ||
| Living room | 13'0'' x 17'10'' | Main level | ||
| Primary Bedroom | 15'5'' x 14'7'' | Second level |
Amenities
- Views
- New Construction
- Adult 55+
- Lease To Own
- No Strata Fees
- Furnished
- Primary On Main
- Air Conditioning
- Seller Finance
- Green
- Fixer Upper
- Horse
- Golf
- Fireplace
- Deck
- Garage
- Basement
- Pool

Property vs Single Family Average in N2E 0E9
Price
In The Neighbourhood
Open House
Kitchener
$ 1,077,800
192 Benninger Drive
Kitchener, ON N2E 0C9
- Type
- Single Family
- Size
- 2,617 SqFt
- Rooms
- 6 Beds + 4.5 Baths
Just Listed
Kitchener
$ 999,900
96 Nathalie Street
Kitchener, ON N2E 0H9
- Type
- Single Family
- Size
- 2,382 SqFt
- Rooms
- 4 Beds + 2.5 Baths
Just Listed
Kitchener
$ 1,033,600
208 Benninger Drive
Kitchener, ON N2E 0E9
- Type
- Single Family
- Size
- 2,335 SqFt
- Rooms
- 4 Beds + 2.5 Baths
Open House
Kitchener
$ 907,900
506 Benninger Drive
Kitchener, ON N2E 0E9
- Type
- Single Family
- Size
- 1,847 SqFt
- Rooms
- 3 Beds + 2.5 Baths
Open House
Kitchener
$ 1,011,000
200 Benninger Drive
Kitchener, ON N2E0E9
- Type
- Single Family
- Size
- 2,280 SqFt
- Rooms
- 4 Beds + 4.5 Baths
RE/MAX REAL ESTATE CENTRE INC.
Open House
Kitchener
$ 1,011,000
200 Benninger Drive
Kitchener, ON N2E 0E9
- Type
- Single Family
- Size
- 2,280 SqFt
- Rooms
- 4 Beds + 4.5 Baths
Open House
Kitchener
$ 1,068,000
546 Benninger Drive
Kitchener, ON N2E 0E9
- Type
- Single Family
- Size
- 2,280 SqFt
- Rooms
- 5 Beds + 4.5 Baths
Open House
Kitchener
$ 1,068,000
546 Benninger Drive
Kitchener, ON N2E0E9
- Type
- Single Family
- Size
- 2,280 SqFt
- Rooms
- 5 Beds + 4.5 Baths
RE/MAX REAL ESTATE CENTRE INC.
Open House
Kitchener
$ 899,900
19 Glenvista Drive
Kitchener, ON N2R 1P6
- Type
- Single Family
- Size
- 1,933 SqFt
- Rooms
- 5 Beds + 3.5 Baths
Kitchener
$ 879,900
508 Nathalie Crescent
Kitchener, ON N2E 0H8
- Type
- Single Family
- Size
- 2,009 SqFt
- Rooms
- 4 Beds + 3.5 Baths
Kitchener
$ 879,900
508 Nathalie Crescent
Kitchener, ON N2E0H8
- Type
- Single Family
- Size
- 2,845 SqFt
- Rooms
- 4 Beds + 3.5 Baths
Peak Realty Ltd.
 Toronto Real Estate Board (TRREB); All information deemed reliable but not guaranteed. All properties are subject to prior sale, change or withdrawal. Neither listing broker(s) or information provider(s) shall be responsible for any typographical errors, misinformation, misprints and shall be held totally harmless. Listing(s) information is provided for consumer's personal, non-commercial use and may not be used for any purpose other than to identify prospective properties consumers may be interested

 Data provided by the Ontario Regional Technology & Information Systems. The information is deemed reliable, but is not guaranteed. Not intended to solicit buyers or sellers, landlords or tenants currently under contract.
The trademarks REALTOR®, REALTORS® and the REALTOR® logo are controlled by The Canadian Real Estate Association (CREA) and identify real estate professionals who are members of CREA. The trademarks MLS®, Multiple Listing Service® and the associated logos are owned
Data provided by the Ontario Regional Technology & Information Systems. The information is deemed reliable, but is not guaranteed. Not intended to solicit buyers or sellers, landlords or tenants currently under contract.
The trademarks REALTOR®, REALTORS® and the REALTOR® logo are controlled by The Canadian Real Estate Association (CREA) and identify real estate professionals who are members of CREA. The trademarks MLS®, Multiple Listing Service® and the associated logos are owned
 All information deemed reliable but not guaranteed. All properties are subject to prior sale, change or withdrawal. Neither listing broker(s) or information provider(s) shall be responsible for any typographical errors, misinformation, misprints and shall be held totally harmless. Listing(s) information is provided for consumer's personal, non-commercial use and may not be used for any purpose other than to identify prospective properties consumers may be interested in purchasing. The data relating