
Just Listed





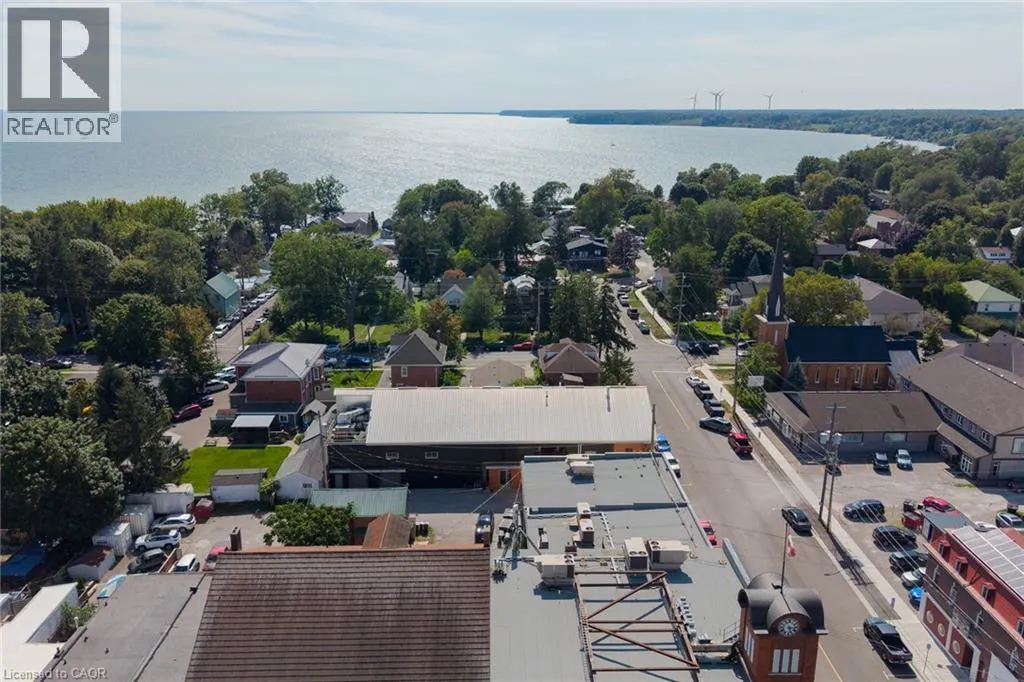
Address
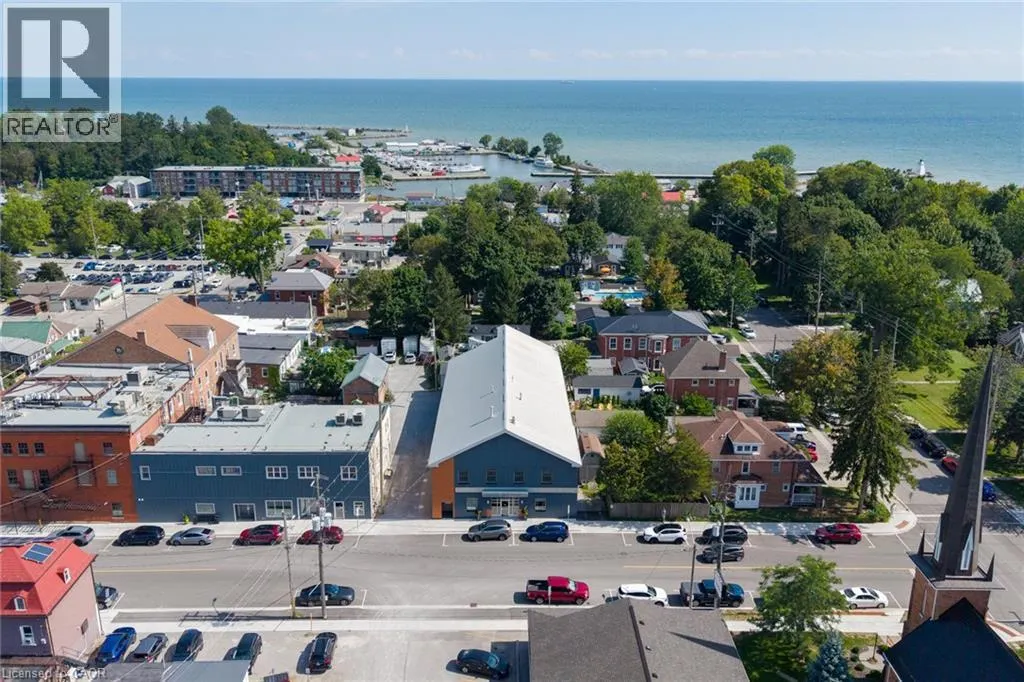
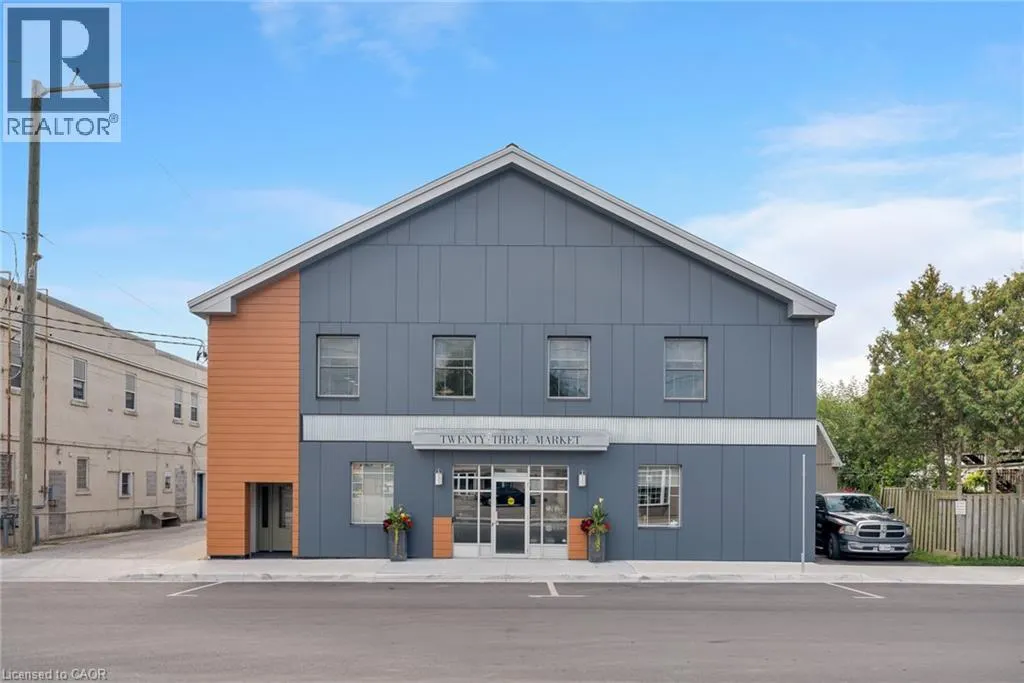
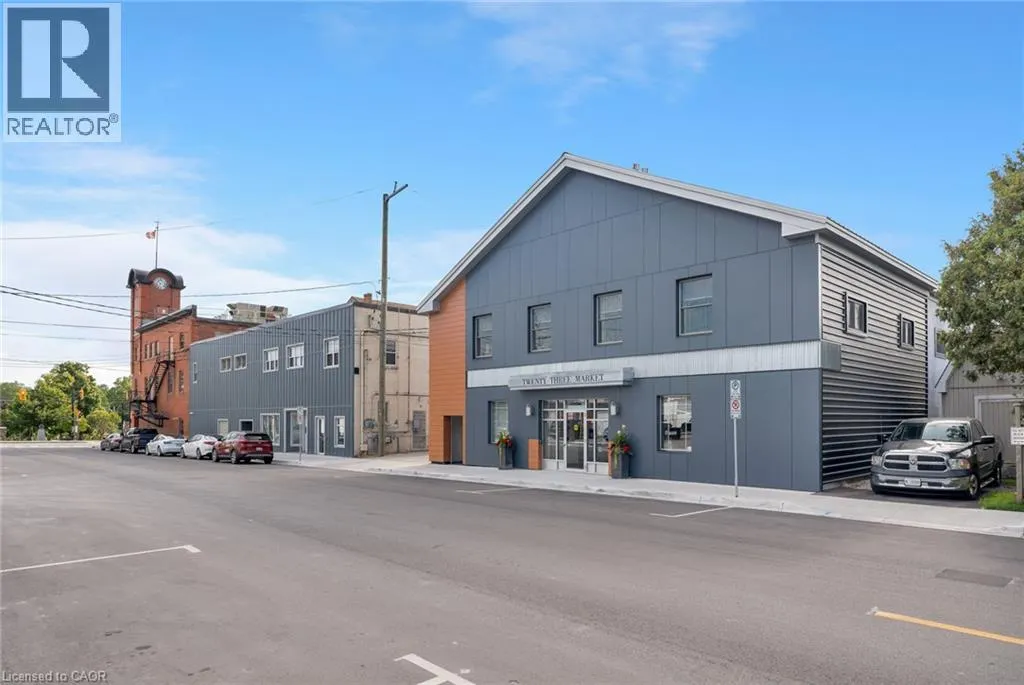
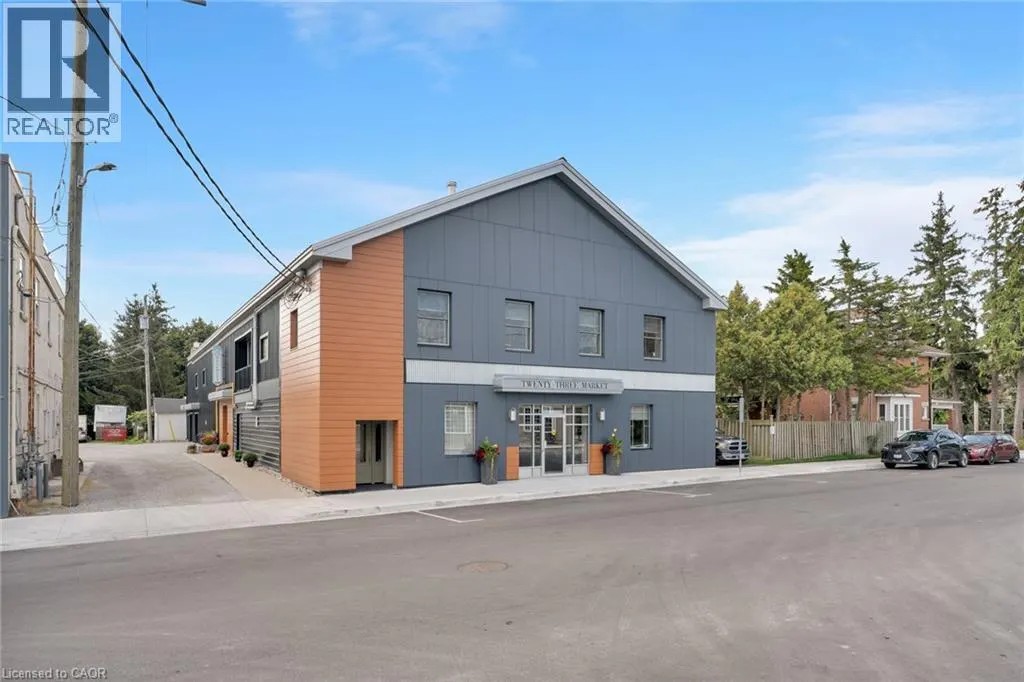
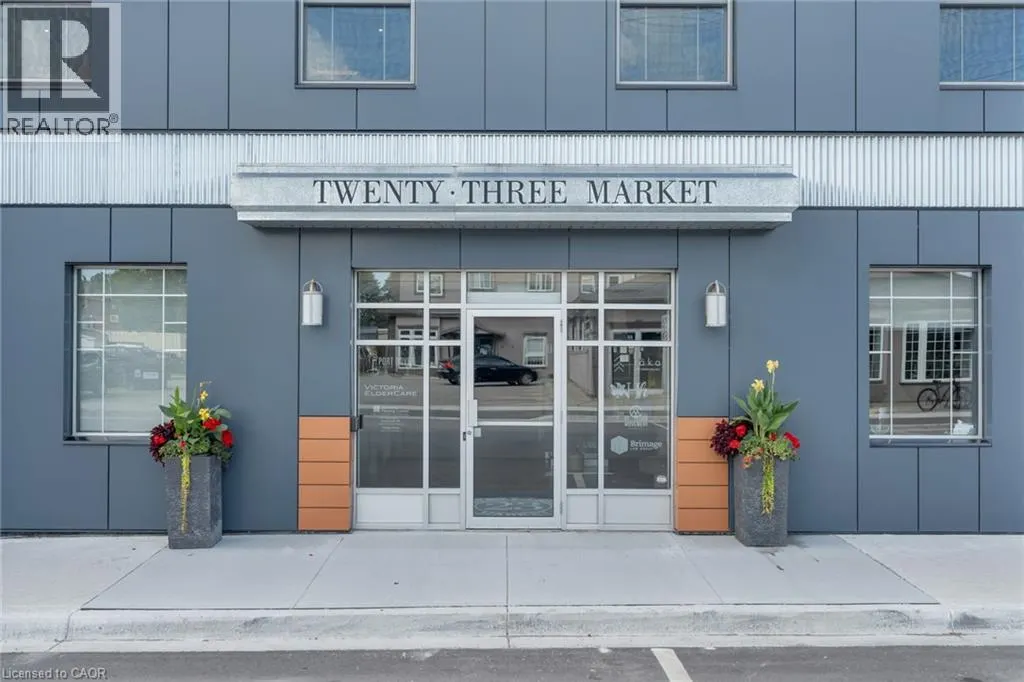
23 Market Street W, Port Dover, ON
Price
$ 3,199,900
Property Attributes
- ID#40865230
- TypeSingle Family
- Listing Status Active
- MunicipalityPort Dover
- CityPort Dover
- AreaPort Dover
- NeighbourhoodPort Dover
- Postal CodeN0A 1N0
- StyleLoft
- Price$ 3,199,900
- Bedrooms3
- Bathrooms2
- Half Bathrooms0
- Sqr Footage2500
- Lot Size0.136 Acres
Data Source:
Canadian Real Estate Association (CREA)
Property Description
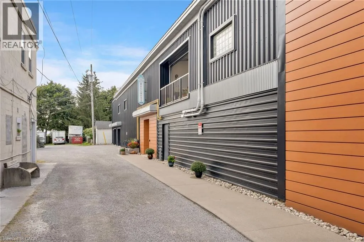
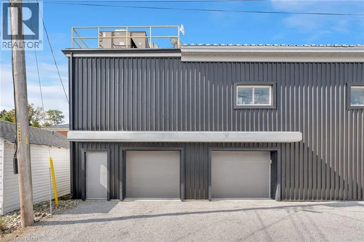
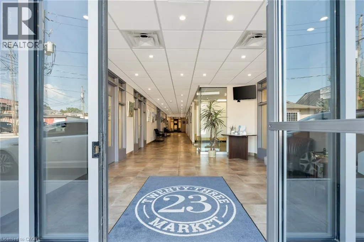
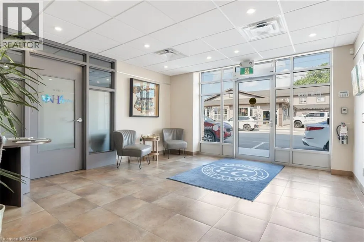
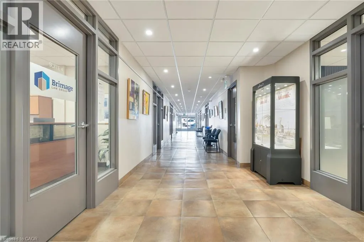
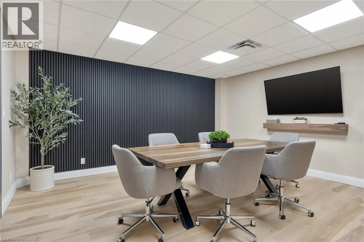
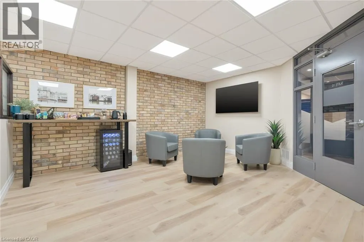
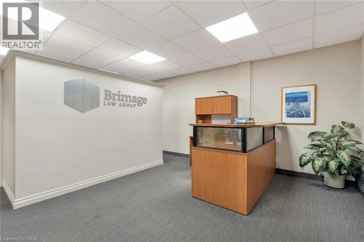
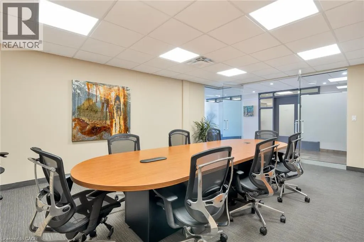
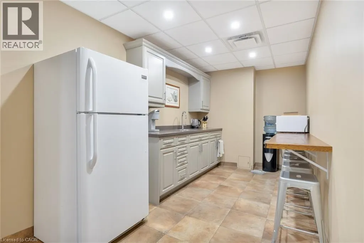
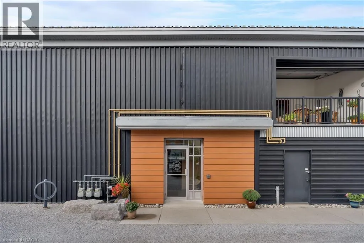
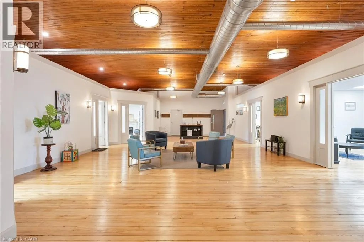
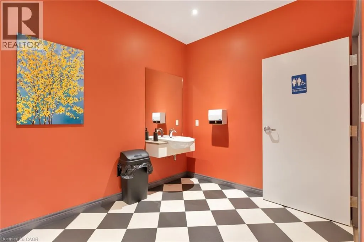
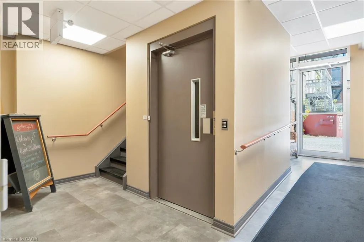
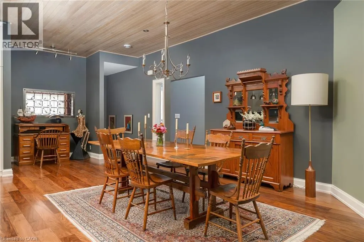
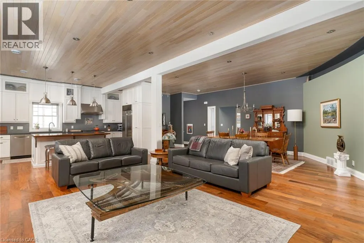
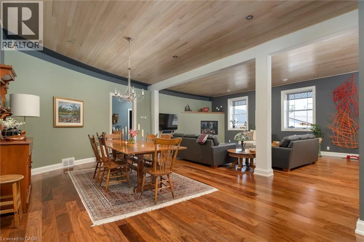
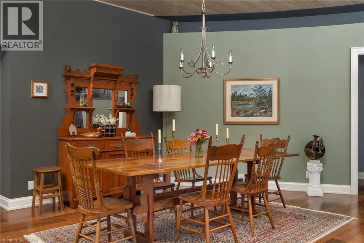
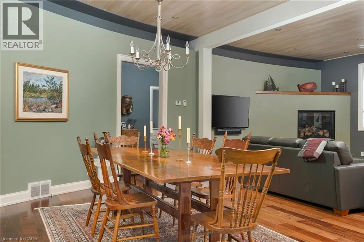
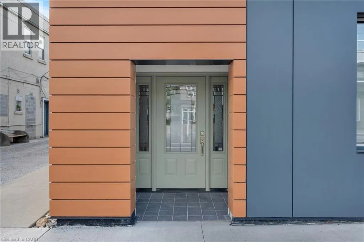
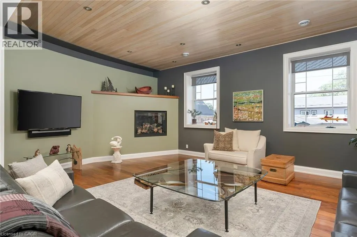
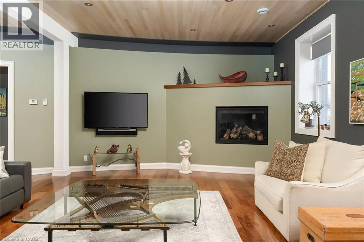
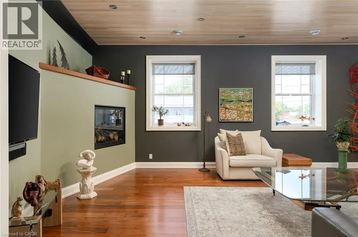
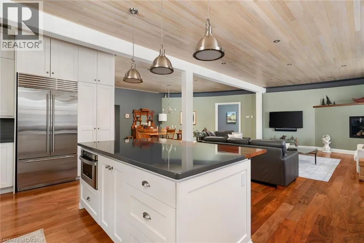
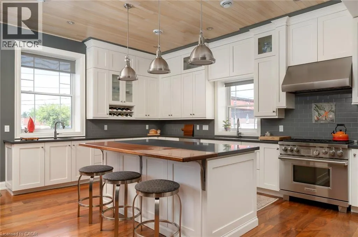
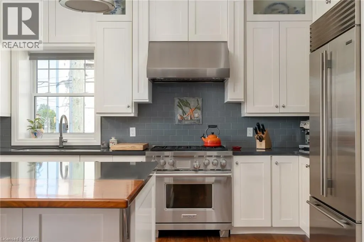
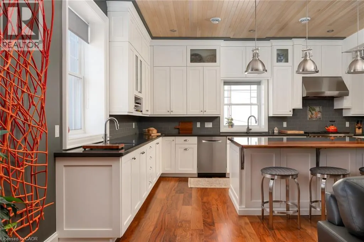
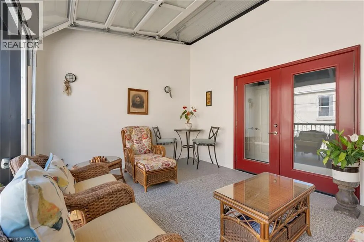
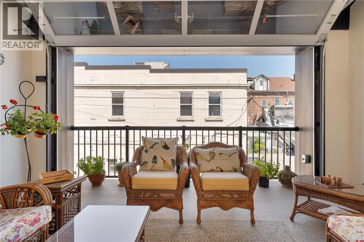
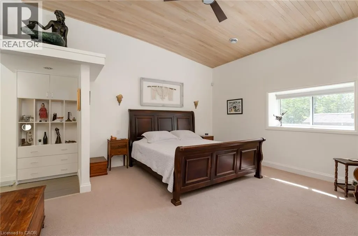
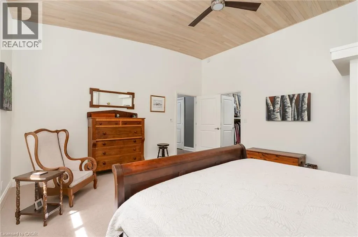
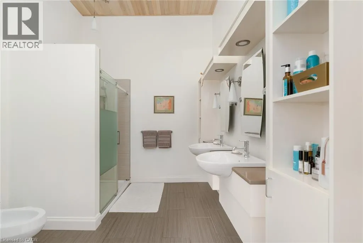
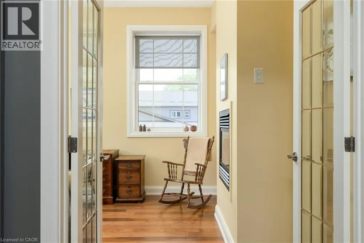
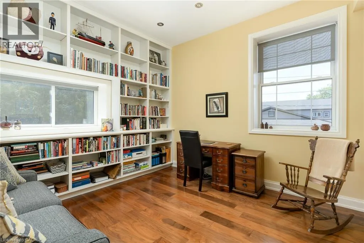
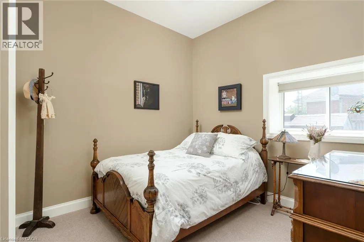
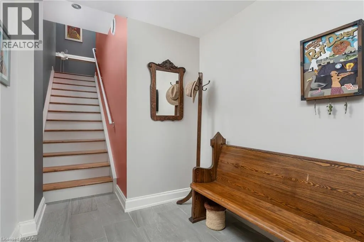
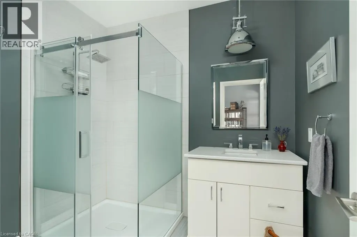
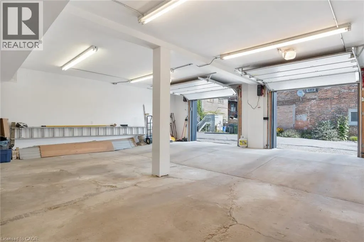
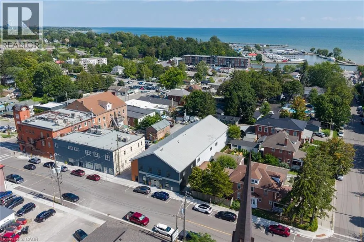
A truly unique opportunity at a historic address. 23 Market Street West brings together an exceptional private residence and a revenue generating commercial space in the heart of downtown Port Dover. The commercial space offers 16 individual suites across two levels, along with boardroom and kitchenette facilities, four large washrooms, lift access and multiple entrances creating a flexible setup for professional and office users. On the second floor an approximately 2,500 sq. ft. three-bedroom residence offers a luxurious living experience, with generous living and dining areas, a chef's kitchen, primary suite with ensuite and walk-in closet, additional bedrooms, laundry and substantial storage. A three-car garage, separate residential access and laneway further add to the flexibility of the property. 23 Market St W. provides option to live and work, have a beach town oasis, and simultaneously introduce an additional rental income stream all under one roof. Over 12,000 sqft. Established tenants. Zero vacancy. Luxury residence. One historic address. (id:7434)
General Features
| Features | Automatic Garage Door Opener |
|---|---|
| Community Features | Community Centre |
| Property Type | Single Family |
| Zoning Description | CBD |
| Amenities | Beach, Golf Nearby, Marina, Park, Place of Worship, Schools, Shopping |
| Building Appliances | Dishwasher, Dryer, Refrigerator, Washer, Microwave Built-in, Gas stove(s), Hood Fan, Window Coverings, Garage door opener |
| Building Architectural Style | Loft |
| Building Cooling Type | Central air conditioning |
| Location Description | Turn West onto Market St off Main |
| Parking Space Total | 3 |
| Fixture | Ceiling fans |
| Building Type | House |
| Ownership Type | Freehold |
| Building.StoriesTotal | 2 |
Interior Features
| Building Fireplace Present | True |
|---|---|
| Building Fireplace Total | 2 |
| Building Heating Type | Forced air |
| Building Heating Fuel | Natural gas |
| Basement Type | None |
| Construction Style Attachment | Detached |
| Living Area Range | 2500 |
| Bedrooms | 3 |
Exterior Features
| Land Amenities | Beach, Golf Nearby, Marina, Park, Place of Worship, Schools, Shopping |
|---|---|
| Sewer | Municipal sewage system |
| Exterior Finish | Concrete, Other, Steel |
Room Details
| Room | Dimensions | Level | Flooring | Details |
|---|---|---|---|---|
| 3pc Bathroom | 8'0'' x 7'0'' | Second level | ||
| 5pc Bathroom | 8'11'' x 10'10'' | Main level | ||
| Bedroom | 11'10'' x 10'0'' | Main level | ||
| Den | 7'0'' x 6'0'' | Main level | ||
| Dining room | 11'0'' x 15'0'' | Lower level | ||
| Foyer | 17'6'' x 6'0'' | Lower level | ||
| Kitchen | 19'6'' x 12'0'' | Main level | ||
| Living room | 19'6'' x 23'6'' | Main level | ||
| Primary Bedroom | 16'9'' x 16'6'' | Main level | ||
| Sitting room | 16'10'' x 11'10'' | Main level |
Amenities
- Views
- New Construction
- Adult 55+
- Lease To Own
- No Strata Fees
- Furnished
- Primary On Main
- Air Conditioning
- Seller Finance
- Green
- Fixer Upper
- Horse
- Golf
- Fireplace
- Deck
- Garage
- Basement
- Pool

Property vs Single Family Average in N0A 1N0
Price
In The Neighbourhood
Just Listed
Norfolk
$ 1,799,900
75 Prospect Street
Norfolk, ON N0A1N6
- Type
- Single Family
- Size
- 2,000 SqFt
- Rooms
- 5 Beds + 3 Baths
Just Listed
Port Dover
$ 769,900
225 Dover Avenue
Port Dover, ON N0A 1N4
- Type
- Single Family
- Size
- 1,302 SqFt
- Rooms
- 4 Beds + 2.5 Baths
Open House
Port Dover
$ 595,000
16 Pheasant Trail
Port Dover, ON N0A 1N5
- Type
- Single Family
- Size
- 1,184 SqFt
- Rooms
- 3 Beds + 2 Baths
Open House
Port Dover
$ 725,000
70 Sparrow Way
Port Dover, ON N0A1N5
- Type
- Single Family
- Size
- 2,349 SqFt
- Rooms
- 3 Beds + 3 Baths
Coldwell Banker Momentum Realty
Just Listed
Port Dover
$ 1,190,000
26 Homer Street
Port Dover, ON N0A 1N6
- Type
- Single Family
- Size
- 3,415 SqFt
- Rooms
- 4 Beds + 3 Baths
Open House
Port Dover
$ 725,000
70 Sparrow Way
Port Dover, ON N0A 1N5
- Type
- Single Family
- Size
- 1,422 SqFt
- Rooms
- 3 Beds + 3 Baths
Open House
Port Dover
$ 595,000
16 Pheasant Trail
Port Dover, ON N0A1N5
- Type
- Single Family
- Size
- 1,184 SqFt
- Rooms
- 3 Beds + 2 Baths
RE/MAX Erie Shores Realty Inc. Brokerage
Norfolk
$ 1,175,000
149 New Lakeshore Road
Norfolk, ON N0A1N3
- Type
- Single Family
- Size
- 2,000 SqFt
- Rooms
- 4 Beds + 3 Baths
Norfolk
$ 479,900
7 Douglas Street
Norfolk, ON N0A1N7
- Type
- Single Family
- Size
- 1,100 SqFt
- Rooms
- 2 Beds + 1 Baths
Port Dover
$ 1,175,000
149 New Lakeshore Road
Port Dover, ON N0A1N3
- Type
- Single Family
- Size
- 2,925 SqFt
- Rooms
- 4 Beds + 3 Baths
RE/MAX Escarpment Realty Inc.
Norfolk (Port Dover)
$ 1,175,000
149 New Lakeshore Road
Norfolk (port Dover), ON N0A1N3
- Type
- Single Family
- Rooms
- 4 Beds + 3 Baths
RE/MAX ESCARPMENT REALTY INC.
 Toronto Real Estate Board (TRREB); All information deemed reliable but not guaranteed. All properties are subject to prior sale, change or withdrawal. Neither listing broker(s) or information provider(s) shall be responsible for any typographical errors, misinformation, misprints and shall be held totally harmless. Listing(s) information is provided for consumer's personal, non-commercial use and may not be used for any purpose other than to identify prospective properties consumers may be interested

 Data provided by the Ontario Regional Technology & Information Systems. The information is deemed reliable, but is not guaranteed. Not intended to solicit buyers or sellers, landlords or tenants currently under contract.
The trademarks REALTOR®, REALTORS® and the REALTOR® logo are controlled by The Canadian Real Estate Association (CREA) and identify real estate professionals who are members of CREA. The trademarks MLS®, Multiple Listing Service® and the associated logos are owned
Data provided by the Ontario Regional Technology & Information Systems. The information is deemed reliable, but is not guaranteed. Not intended to solicit buyers or sellers, landlords or tenants currently under contract.
The trademarks REALTOR®, REALTORS® and the REALTOR® logo are controlled by The Canadian Real Estate Association (CREA) and identify real estate professionals who are members of CREA. The trademarks MLS®, Multiple Listing Service® and the associated logos are owned
 All information deemed reliable but not guaranteed. All properties are subject to prior sale, change or withdrawal. Neither listing broker(s) or information provider(s) shall be responsible for any typographical errors, misinformation, misprints and shall be held totally harmless. Listing(s) information is provided for consumer's personal, non-commercial use and may not be used for any purpose other than to identify prospective properties consumers may be interested in purchasing. The data relating