
Just Listed




Address
137 Nickolas Crescent, Cambridge, ON
Price
$ 2,300
Property Attributes
- ID#40865791
- TypeSingle Family
- Listing Status Active
- MunicipalityCambridge
- CityCambridge
- AreaCambridge
- Neighbourhood44 - Blackbridge/Fisher Mills/Glenchristie/Hagey/Silver Heights
- Postal CodeN3C 3L7
- StyleRaised bungalow
- Price$ 2,300
- Bedrooms3
- Bathrooms1
- Half Bathrooms0
- Sqr Footage1020
Data Source:
Canadian Real Estate Association (CREA)
Property Description
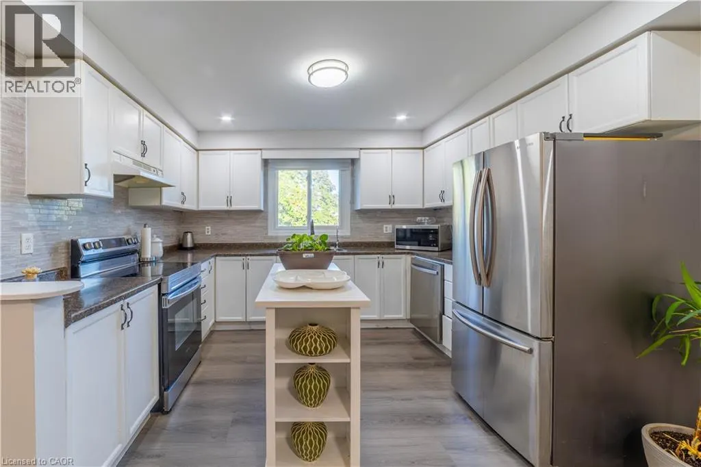
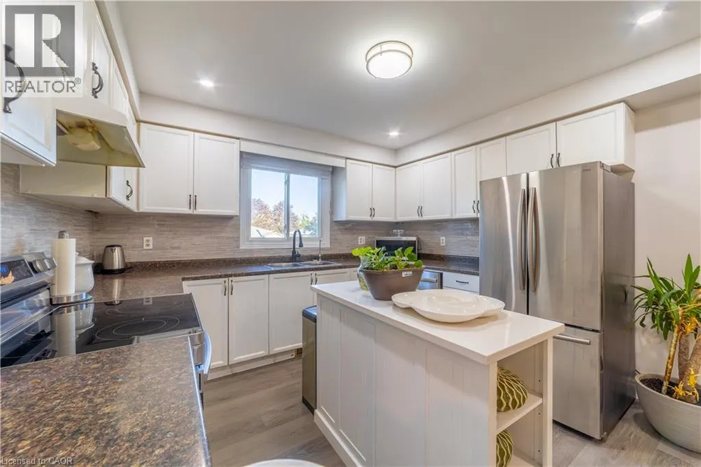
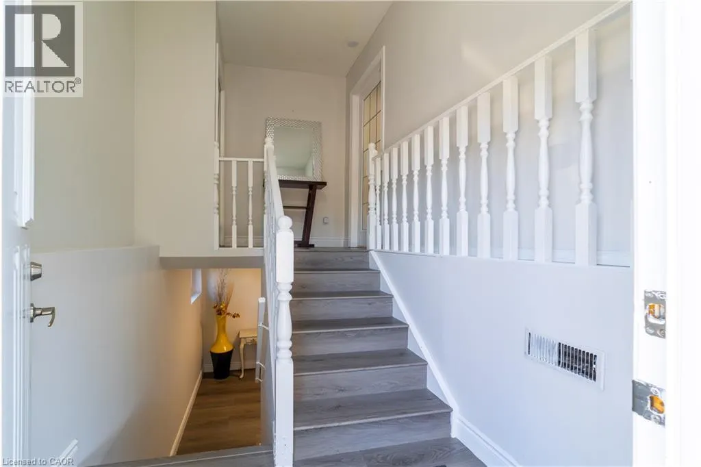
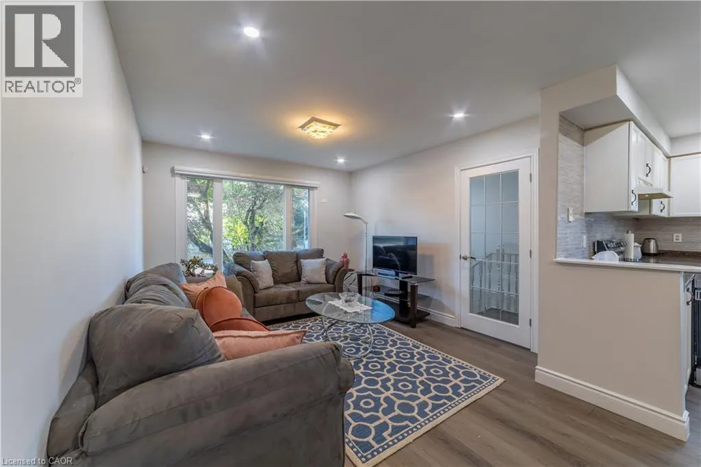
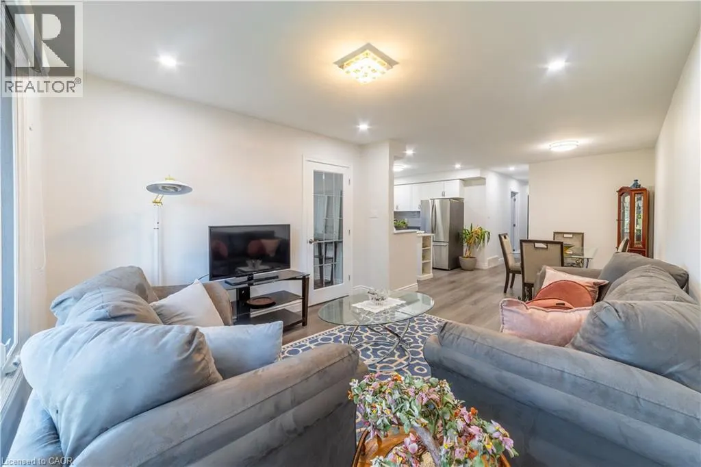
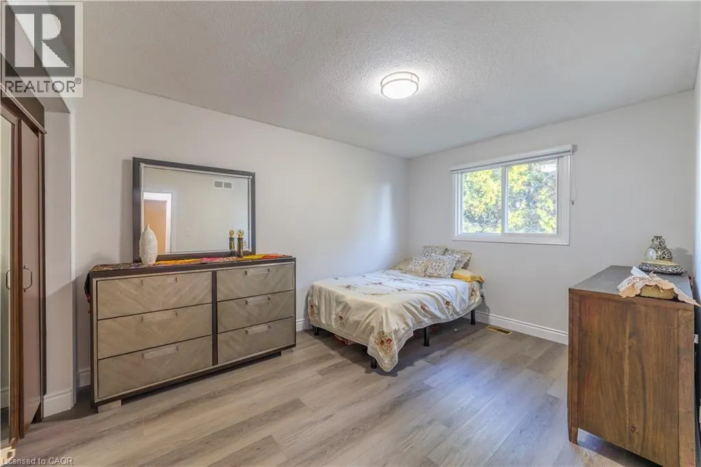
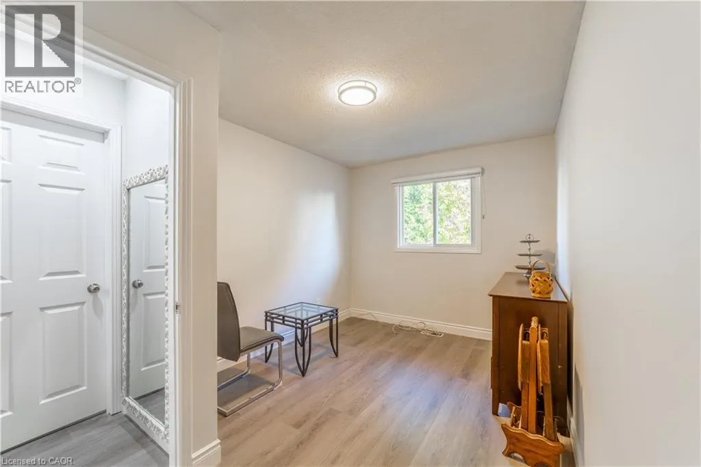
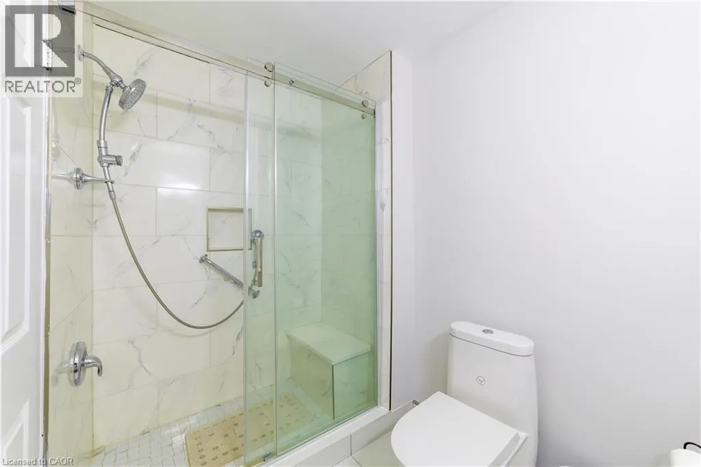
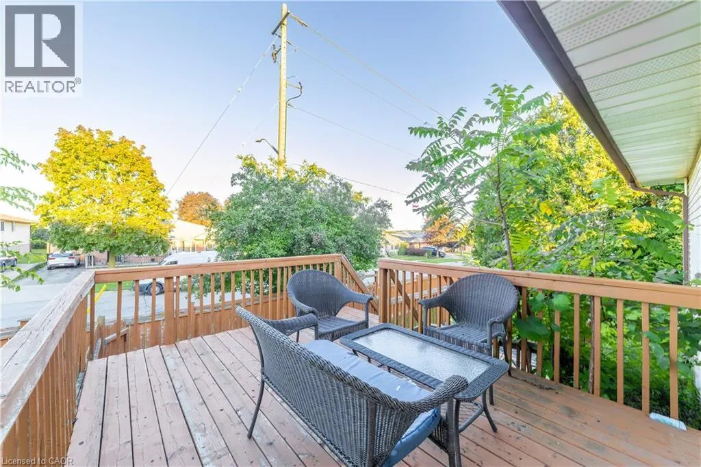
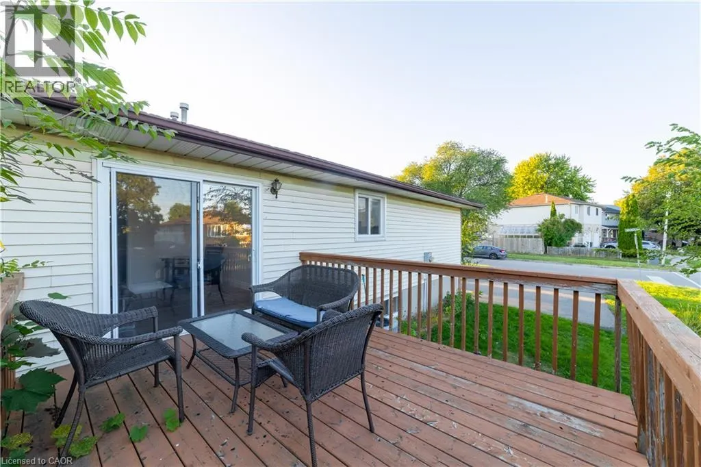
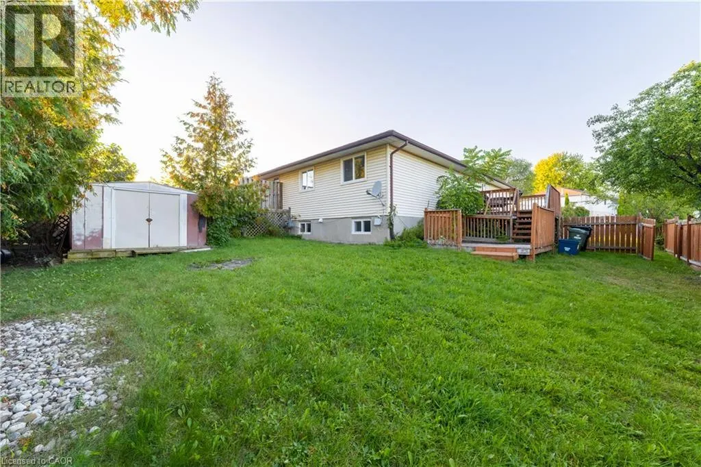
Fresh, bright and ready for you to move in. This corner-lot semi-detached home sits in a quiet Cambridge neighborhood and has been freshly painted, with pot lights throughout. The upper unit offers 3 bedrooms and 1 bathroom, plus a good-sized kitchen with brand new appliances, so you can settle in from day one. Step out to the backyard, where a beautiful deck and plenty of grass make it easy to host gatherings and enjoy BBQs. With parking for four vehicles, there's room for the whole household and guests too. Book your showing today. (id:7434)
General Features
| Property Type | Single Family |
|---|---|
| Lease | 2300.00 |
| Zoning Description | RS1 |
| Amenities | Park, Public Transit |
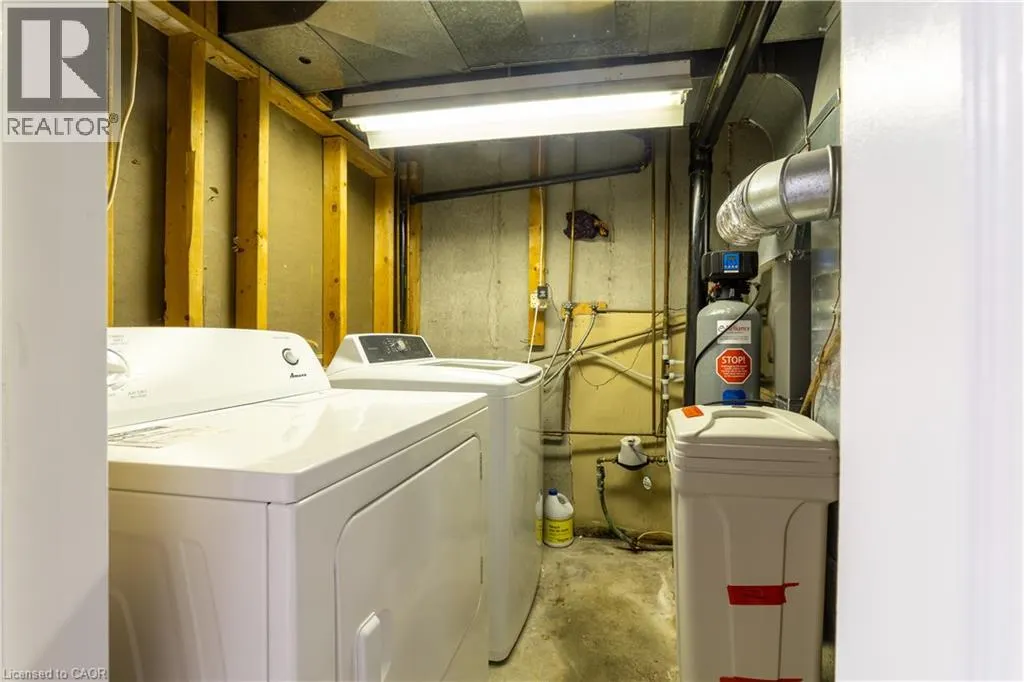
| Building Appliances | Dishwasher, Dryer, Microwave, Refrigerator, Stove, Water softener, Washer, Hood Fan, Window Coverings |
| Building Architectural Style | Raised bungalow |
| Building Cooling Type | Central air conditioning |
| Parking Space Total | 4 |
| Building Type | House |
| Ownership Type | Freehold |
| Building.StoriesTotal | 1 |
Interior Features
| Building Fireplace Present | False |
|---|---|
| Building Heating Type | Forced air |
| Basement Development | Finished |
| Basement Type | Full (Finished) |
| Construction Style Attachment | Semi-detached |
| Living Area Range | 1020 |
| Bedrooms | 3 |
Exterior Features
| Land Amenities | Park, Public Transit |
|---|---|
| Sewer | Municipal sewage system |
| Exterior Finish | Brick Veneer |
Room Details
| Room | Dimensions | Level | Flooring | Details |
|---|---|---|---|---|
| 3pc Bathroom | Measurements not available | Main level | ||
| Bedroom | 13'0'' x 9'0'' | Main level | ||
| Kitchen | 19'4'' x 11'9'' | Main level | ||
| Living room/Dining room | Measurements not available | Main level | ||
| Primary Bedroom | 13'0'' x 10'0'' | Main level |
Amenities
- Views
- New Construction
- Adult 55+
- Lease To Own
- No Strata Fees
- Furnished
- Primary On Main
- Air Conditioning
- Seller Finance
- Green
- Fixer Upper
- Horse
- Golf
- Fireplace
- Deck
- Garage
- Basement
- Pool

Property vs Single Family Average in N3C 3L7
In The Neighbourhood
Just Listed
Cambridge
$ 899,900
71 Linda Drive
Cambridge, ON N3C 3W6
- Type
- Single Family
- Size
- 1,915 SqFt
- Rooms
- 4 Beds + 3.5 Baths
Cambridge
$ 875,000
97 Sacha Road
Cambridge, ON N3C4A2
- Type
- Single Family
- Size
- 1,852 SqFt
- Rooms
- 4 Beds + 3 Baths
RE/MAX REAL ESTATE CENTRE INC., BROKERAGE
Cambridge
$ 875,000
97 Sacha Road
Cambridge, ON N3C 4A2
- Type
- Single Family
- Size
- 1,852 SqFt
- Rooms
- 4 Beds + 3 Baths
Cambridge
$ 499,999
220 Scott Road
Cambridge, ON N3C 3Z8
- Type
- Single Family
- Size
- 1,100 SqFt
- Rooms
- 3 Beds + 1.5 Baths
Cambridge
$ 3,600
358 Baldwin Drive Unit# Upper
Cambridge, ON N3C0C2
- Type
- Single Family
- Size
- 3,216 SqFt
- Rooms
- 4 Beds + 3.5 Baths
RE/MAX REAL ESTATE CENTRE INC., BROKERAGE
Cambridge
$ 1,474,900
164 Fisher Mills Road
Cambridge, ON N3C 1E2
- Type
- Single Family
- Size
- 3,133 SqFt
- Rooms
- 4 Beds + 3.5 Baths
Cambridge
$ 1,474,900
164 Fisher Mills Road
Cambridge, ON N3C1E2
- Type
- Single Family
- Size
- 3,133 SqFt
- Rooms
- 4 Beds + 3.5 Baths
ROYAL LEPAGE SIGNATURE REALTY
Cambridge
$ 899,000
222 Baldwin Drive
Cambridge, ON N3C 0B3
- Type
- Single Family
- Size
- 2,480 SqFt
- Rooms
- 5 Beds + 4.5 Baths
Cambridge
$ 949,900
318 Guelph Avenue
Cambridge, ON N3C 4A5
- Type
- Single Family
- Size
- 2,791 SqFt
- Rooms
- 4 Beds + 2 Baths
Cambridge
$ 949,900
318 Guelph Avenue
Cambridge, ON N3C4A5
- Type
- Single Family
- Size
- 2,791 SqFt
- Rooms
- 4 Beds + 2 Baths
PEAK REALTY LTD.
Cambridge
$ 2,500
241 Guelph Avenue Unit# A
Cambridge, ON N3C1A9
- Type
- Single Family
- Size
- 1,819 SqFt
- Rooms
- 3 Beds + 1 Baths
RE/MAX TWIN CITY REALTY INC.
Cambridge
$ 899,900
184 Fletcher Circle
Cambridge, ON N3C0B5
- Type
- Single Family
- Size
- 2,455 SqFt
- Rooms
- 4 Beds + 2.5 Baths
RE/MAX TWIN CITY FAISAL SUSIWALA REALTY
 Toronto Real Estate Board (TRREB); All information deemed reliable but not guaranteed. All properties are subject to prior sale, change or withdrawal. Neither listing broker(s) or information provider(s) shall be responsible for any typographical errors, misinformation, misprints and shall be held totally harmless. Listing(s) information is provided for consumer's personal, non-commercial use and may not be used for any purpose other than to identify prospective properties consumers may be interested

 Data provided by the Ontario Regional Technology & Information Systems. The information is deemed reliable, but is not guaranteed. Not intended to solicit buyers or sellers, landlords or tenants currently under contract.
The trademarks REALTOR®, REALTORS® and the REALTOR® logo are controlled by The Canadian Real Estate Association (CREA) and identify real estate professionals who are members of CREA. The trademarks MLS®, Multiple Listing Service® and the associated logos are owned
Data provided by the Ontario Regional Technology & Information Systems. The information is deemed reliable, but is not guaranteed. Not intended to solicit buyers or sellers, landlords or tenants currently under contract.
The trademarks REALTOR®, REALTORS® and the REALTOR® logo are controlled by The Canadian Real Estate Association (CREA) and identify real estate professionals who are members of CREA. The trademarks MLS®, Multiple Listing Service® and the associated logos are owned
 All information deemed reliable but not guaranteed. All properties are subject to prior sale, change or withdrawal. Neither listing broker(s) or information provider(s) shall be responsible for any typographical errors, misinformation, misprints and shall be held totally harmless. Listing(s) information is provided for consumer's personal, non-commercial use and may not be used for any purpose other than to identify prospective properties consumers may be interested in purchasing. The data relating