
Open House Sun, Sep 27th 02:00 PM - 04:00 PM





Address
4915 King Street, Beamsville, ON
Price
$ 780,000
Open House Sun, Sep 27th 02:00 PM - 04:00 PM
Property Attributes
- ID#40865949
- TypeSingle Family
- Listing Status Active
- MunicipalityBeamsville
- CityBeamsville
- AreaBeamsville
- Neighbourhood982 - Beamsville
- Postal CodeL0R 1B0
- StyleOther
- Year Built1900
- Price$ 780,000
- Bedrooms5
- Bathrooms2
- Half Bathrooms1
- Sqr Footage3507
Data Source:
Canadian Real Estate Association (CREA)
Property Description
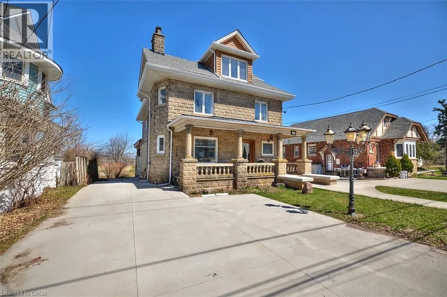
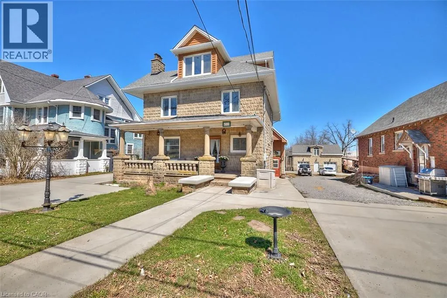
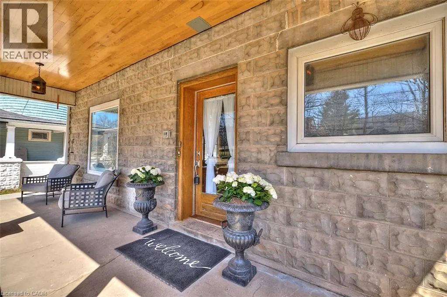
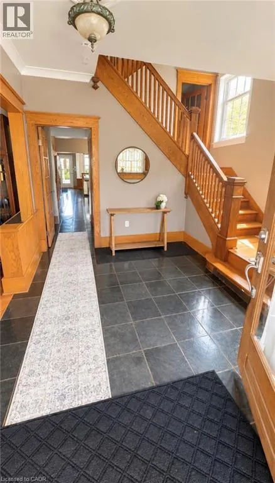
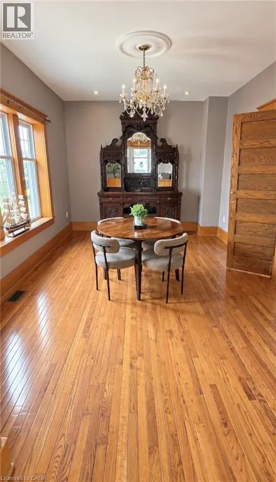
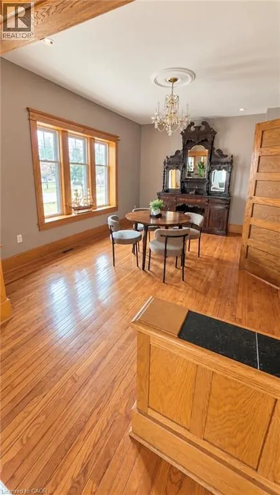
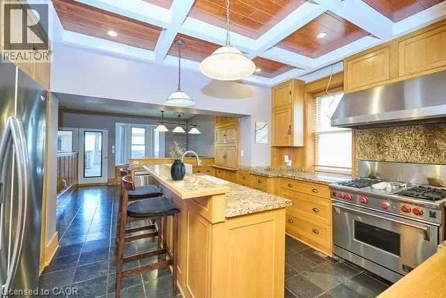
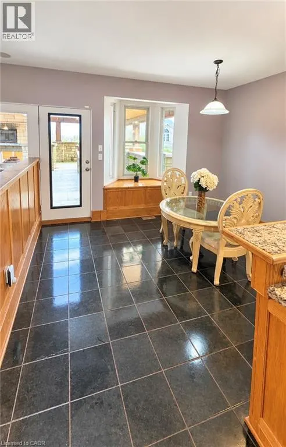
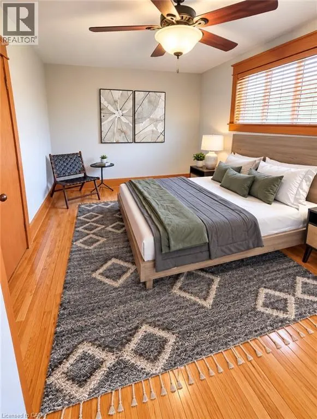
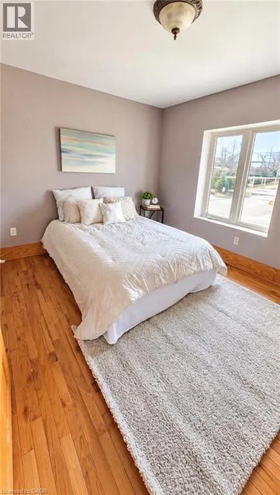
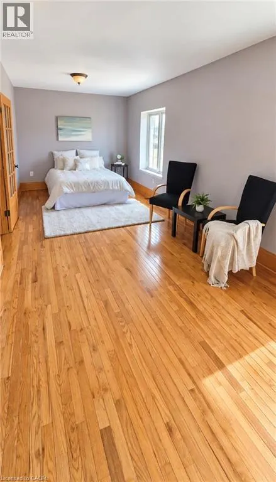
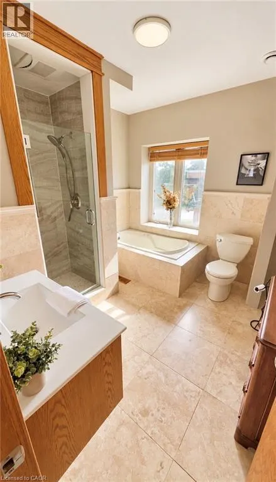
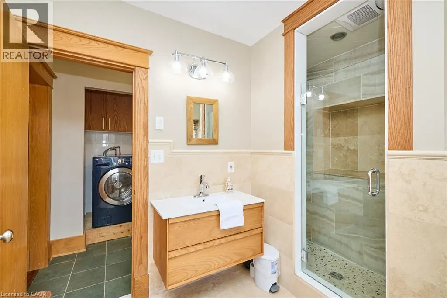
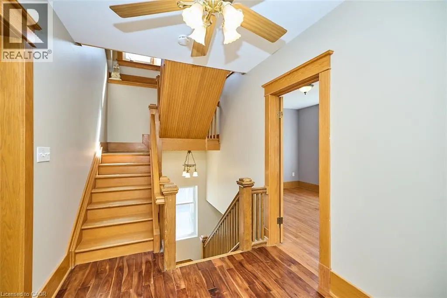
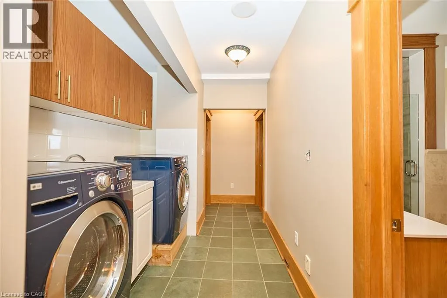
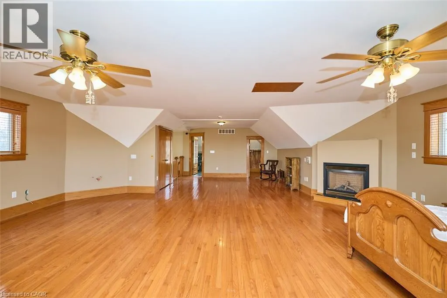
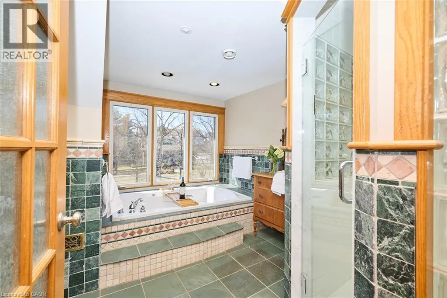
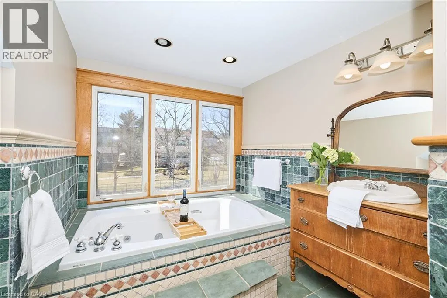
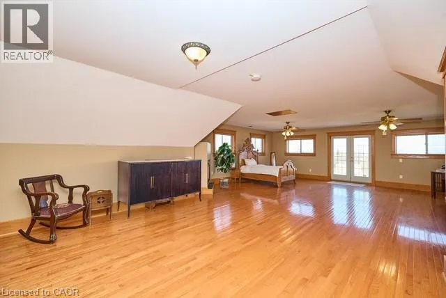
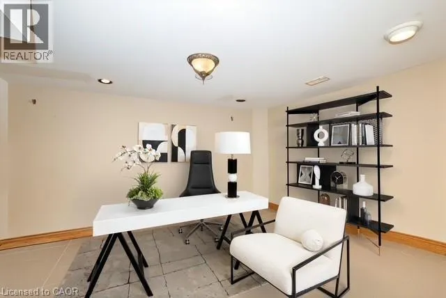
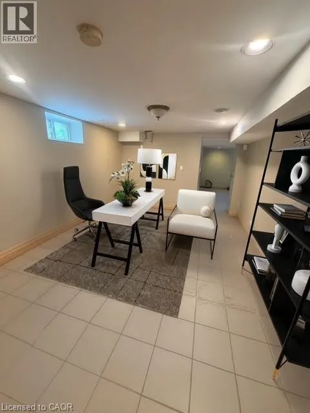
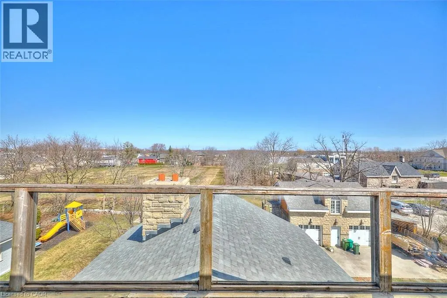
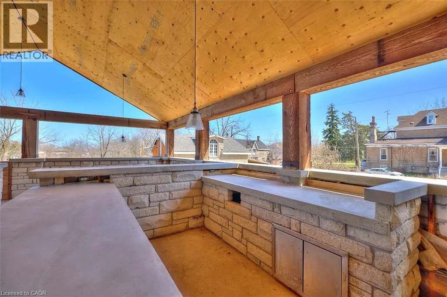
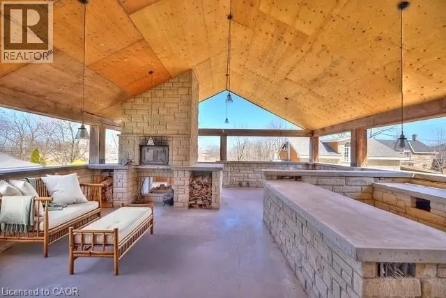
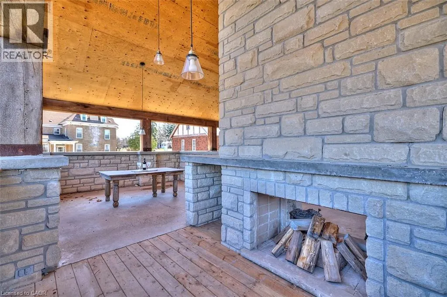
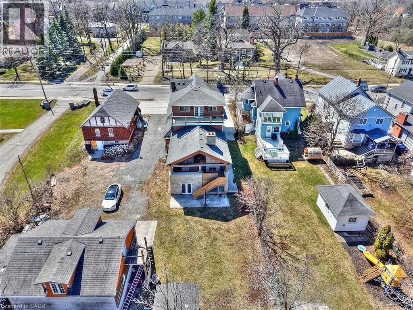
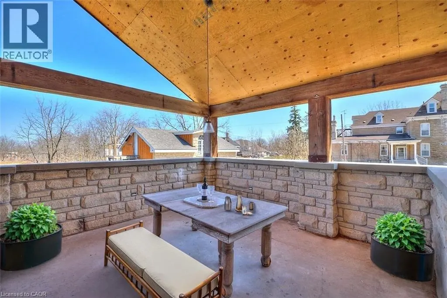
Welcome to this stunning century home in the heart of Beamsville, perfectly located within walking distance to town and just minutes from multiple renowned wineries. Originally built in 1900, this residence blends timeless architectural charm with original wood trim and detailing together with thoughtful modern updates, creating the ideal balance of history and function. Offering over 3,500 sq. ft. of finished living space, this home boasts 5 bedrooms above grade, including a unique in-law suite complete with a rough-in kitchen, spa-like bathroom, and private balcony with breathtaking views of Lake Ontario. The basement, featuring a separate entrance, bathroom, and divided rooms, is currently set up as an office but offers endless potential for additional living or income space. The outdoor area is a true entertainers dream: a large covered concrete porch with fireplace, full concrete bar, and a wood-fired pizza oven perfect for gatherings year-round. This home has seen extensive upgrades including a new roof (2023), spa-inspired bathroom (2025), new central air (2026), concrete driveway (2018), and eavestroughs (2024). In 2004, the house was completely stripped down to the studs with all new electrical, plumbing, drywall, insulation, and windows installed. The basement is fully waterproofed with newer weeping tile, making it bone dry and solid. With its combination of historic character, modern upgrades, versatile layout, and unbeatable location, this one-of-a-kind property is a rare opportunity in the Niagara region. 4915 King St., Beamsville A home that captures the past, embraces the present, and holds endless potential for the future. (id:7434)
General Features
| Features | Southern exposure |
|---|---|
| Community Features | School Bus |
| Property Type | Single Family |
| Zoning Description | R1 |
| Amenities | Place of Worship, Schools, Shopping |
| Building Appliances | Dishwasher, Refrigerator, Stove, Gas stove(s) |
| Building Architectural Style | Other |
| Building Cooling Type | Central air conditioning |
| Location Description | Ontario Street to King Street |
| Parking Space Total | 3 |
| Building Type | House |
| Ownership Type | Freehold |
| Building.StoriesTotal | 2.5 |
Interior Features
| Building Fireplace Present | True |
|---|---|
| Building Fireplace Total | 6 |
| Building Fireplace Type | Other - See remarks |
| Building Heating Type | Forced air |
| Building Heating Fuel | Natural gas |
| Basement Development | Finished |
| Basement Type | Full (Finished) |
| Construction Style Attachment | Detached |
| Fireplace Fuel | Wood |
| Living Area Range | 3507 |
| Bedrooms | 5 |
Exterior Features
| Structure | Porch |
|---|---|
| ViewType | Lake view |
| Land Amenities | Place of Worship, Schools, Shopping |
| Sewer | Municipal sewage system |
| Exterior Finish | Stone |
Room Details
| Room | Dimensions | Level | Flooring | Details |
|---|---|---|---|---|
| 2pc Bathroom | Measurements not available | Basement | ||
| 4pc Bathroom | Measurements not available | Second level | ||
| 5pc Bathroom | Measurements not available | Third level | ||
| Bedroom | 1'1'' x 1'1'' | Third level | ||
| Bonus Room | Measurements not available | Basement | ||
| Den | 1'1'' x 1'1'' | Basement | ||
| Dining room | 16'0'' x 12'0'' | Main level | ||
| Eat in kitchen | 15'1'' x 10'6'' | Main level | ||
| Family room | 21'0'' x 11'7'' | Main level | ||
| Living room | 16'0'' x 12'6'' | Main level | ||
| Office | 1'1'' x 1'1'' | Basement | ||
| Primary Bedroom | 14'0'' x 12'0'' | Second level |
Amenities
- Views
- New Construction
- Adult 55+
- Lease To Own
- No Strata Fees
- Furnished
- Primary On Main
- Air Conditioning
- Seller Finance
- Green
- Fixer Upper
- Horse
- Golf
- Fireplace
- Deck
- Garage
- Basement
- Pool

Property vs Single Family Average in L0R 1B0
Price
Year Built
In The Neighbourhood
Open House
Lincoln
$ 925,000
4852 Northgate Crescent
Lincoln, ON L3J0E8
- Type
- Single Family
- Size
- 1,500 SqFt
- Rooms
- 3 Beds + 4 Baths
Just Listed
Lincoln
$ 989,000
4272 Village Park Drive
Lincoln, ON L3J0H3
- Type
- Single Family
- Size
- 2,000 SqFt
- Rooms
- 5 Beds + 4 Baths
Just Listed
Lincoln
$ 1,299,900
4050 Bush Crescent
Lincoln, ON L3J0H2
- Type
- Single Family
- Size
- 2,500 SqFt
- Rooms
- 5 Beds + 4 Baths
Just Listed
Lincoln
$ 599,900
4804 John Street
Lincoln, ON L3J0P5
- Type
- Single Family
- Size
- 1,500 SqFt
- Rooms
- 4 Beds + 2 Baths
Just Listed
Lincoln
$ 739,000
4367 Ontario Street
Lincoln, ON L0R1B0
- Type
- Single Family
- Size
- 1,500 SqFt
- Rooms
- 4 Beds + 3 Baths
Open House
Lincoln (Beamsville)
$ 925,000
4852 Northgate Crescent
Lincoln (beamsville), ON L3J0E8
- Type
- Single Family
- Rooms
- 3 Beds + 3 Baths
RE/MAX ESCARPMENT REALTY INC.
Just Listed
Beamsville
$ 599,900
4804 John Street
Beamsville, ON L3J 0P5
- Type
- Single Family
- Size
- 1,550 SqFt
- Rooms
- 4 Beds + 1.5 Baths
Just Listed
Beamsville
$ 989,000
4272 Village Park Drive
Beamsville, ON L3J 0H3
- Type
- Single Family
- Size
- 2,285 SqFt
- Rooms
- 5 Beds + 3.5 Baths
Open House
Lincoln
$ 780,000
4915 King Street
Lincoln, ON L0R1B0
- Type
- Single Family
- Size
- 3,500 SqFt
- Rooms
- 5 Beds + 3 Baths
Open House
Lincoln
$ 514,900
4937 King Street
Lincoln, ON L0R1B0
- Type
- Single Family
- Size
- 700 SqFt
- Rooms
- 2 Beds + 1 Baths
Just Listed
Lincoln
$ 649,900
4518 Garden Gate Terrace
Lincoln, ON L0R1B9
- Type
- Single Family
- Size
- 1,100 SqFt
- Rooms
- 4 Beds + 2 Baths
Just Listed
Beamsville
$ 649,900
4518 Garden Gate Terrace
Beamsville, ON L0R 1B9
- Type
- Single Family
- Size
- 1,434 SqFt
- Rooms
- 4 Beds + 2.5 Baths
 Toronto Real Estate Board (TRREB); All information deemed reliable but not guaranteed. All properties are subject to prior sale, change or withdrawal. Neither listing broker(s) or information provider(s) shall be responsible for any typographical errors, misinformation, misprints and shall be held totally harmless. Listing(s) information is provided for consumer's personal, non-commercial use and may not be used for any purpose other than to identify prospective properties consumers may be interested

 Data provided by the Ontario Regional Technology & Information Systems. The information is deemed reliable, but is not guaranteed. Not intended to solicit buyers or sellers, landlords or tenants currently under contract.
The trademarks REALTOR®, REALTORS® and the REALTOR® logo are controlled by The Canadian Real Estate Association (CREA) and identify real estate professionals who are members of CREA. The trademarks MLS®, Multiple Listing Service® and the associated logos are owned
Data provided by the Ontario Regional Technology & Information Systems. The information is deemed reliable, but is not guaranteed. Not intended to solicit buyers or sellers, landlords or tenants currently under contract.
The trademarks REALTOR®, REALTORS® and the REALTOR® logo are controlled by The Canadian Real Estate Association (CREA) and identify real estate professionals who are members of CREA. The trademarks MLS®, Multiple Listing Service® and the associated logos are owned
 All information deemed reliable but not guaranteed. All properties are subject to prior sale, change or withdrawal. Neither listing broker(s) or information provider(s) shall be responsible for any typographical errors, misinformation, misprints and shall be held totally harmless. Listing(s) information is provided for consumer's personal, non-commercial use and may not be used for any purpose other than to identify prospective properties consumers may be interested in purchasing. The data relating