
Just Listed





Address
59 Allen Street W, Waterloo, ON
Price
$ 1,099,000
Property Attributes
- ID#40866300
- TypeSingle Family
- Listing Status Active
- MunicipalityWaterloo
- CityWaterloo
- AreaWaterloo
- Neighbourhood415 - Uptown Waterloo/Westmount
- Postal CodeN2L 1E1
- StyleBungalow
- Year Built1877
- Price$ 1,099,000
- Bedrooms4
- Bathrooms2
- Half Bathrooms1
- Sqr Footage2327
- Lot Size0.17 Acres
Data Source:
Canadian Real Estate Association (CREA)
Property Description
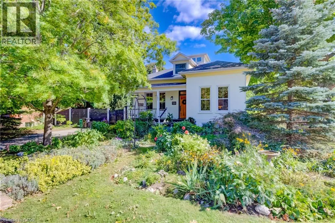
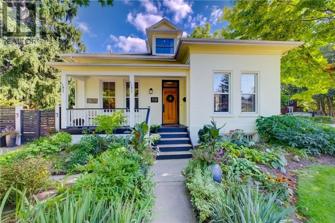
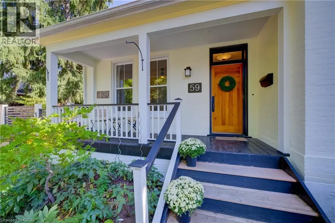
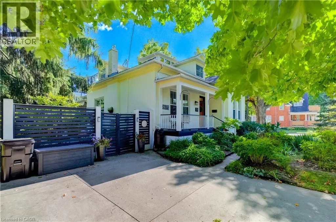
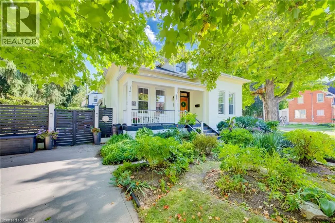
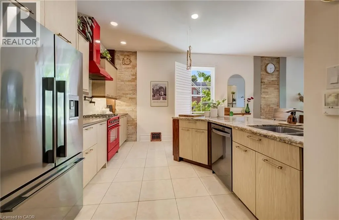
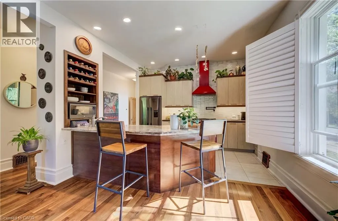
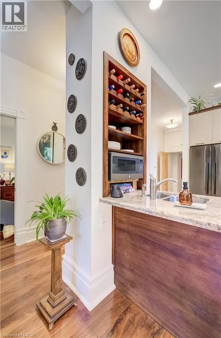
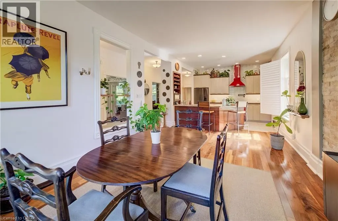
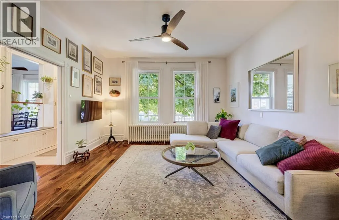
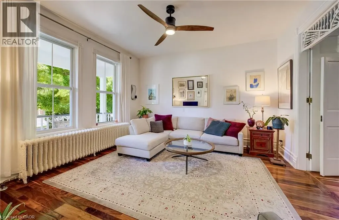
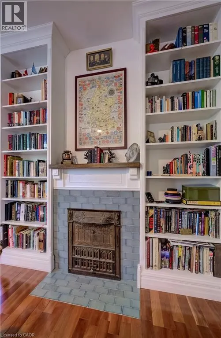
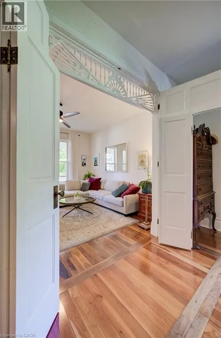
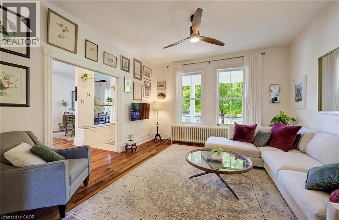
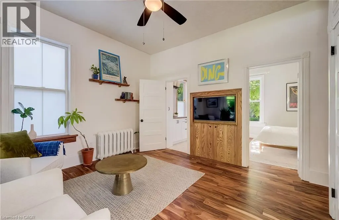
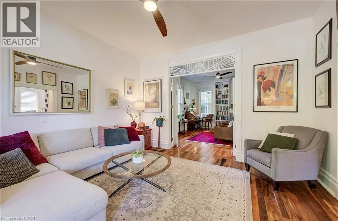
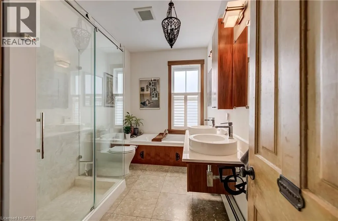
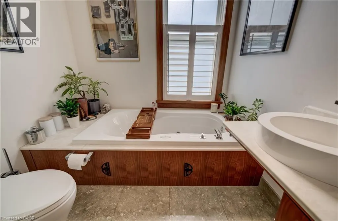
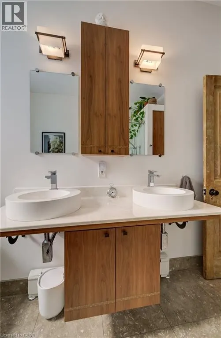
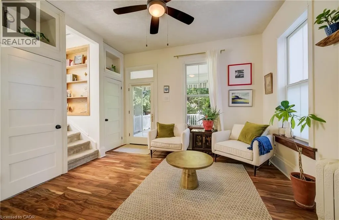
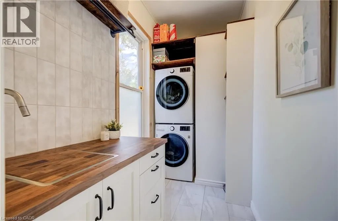
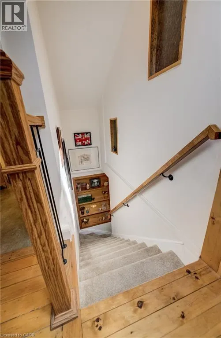
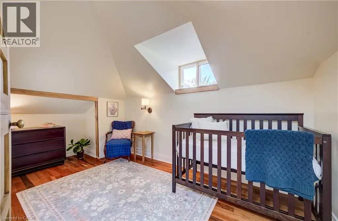
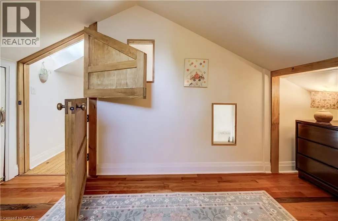
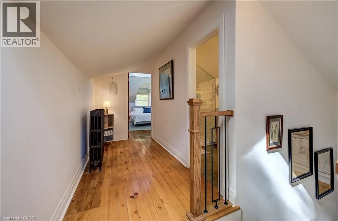
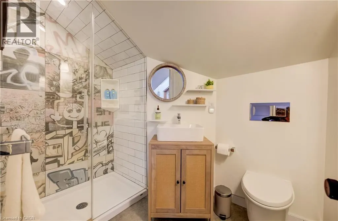
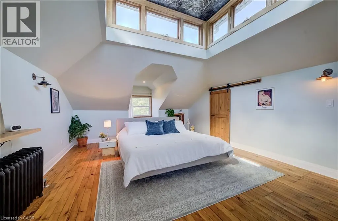
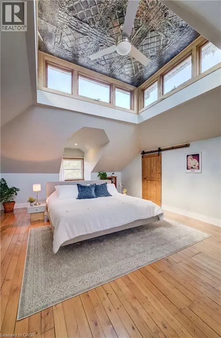
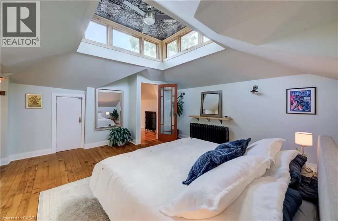
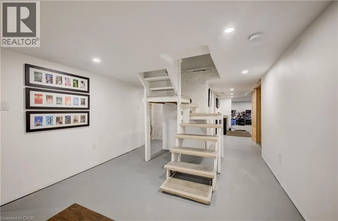
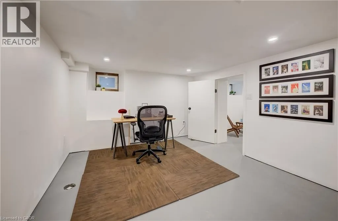
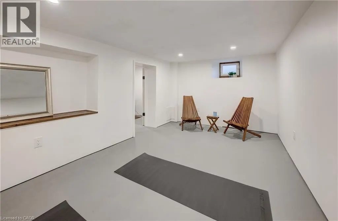
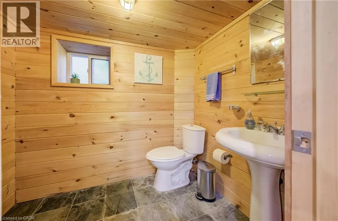
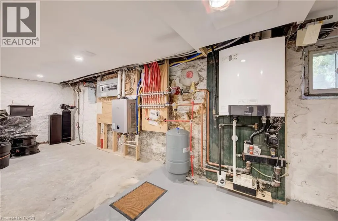
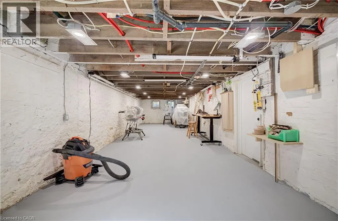
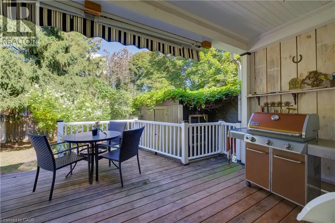
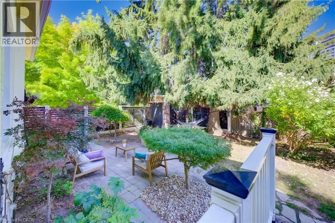
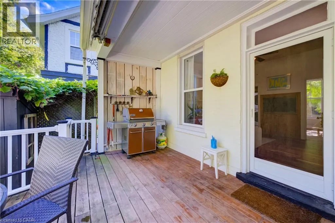
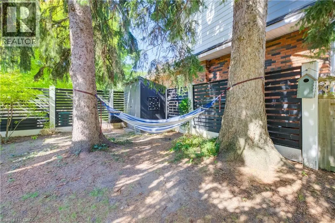
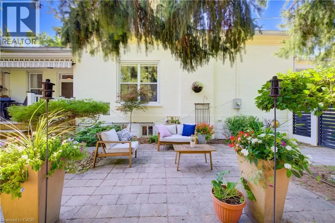
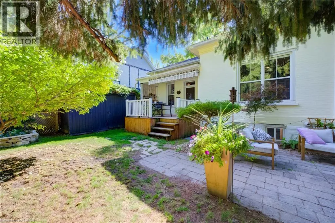
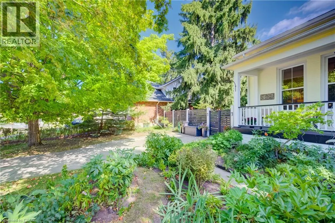
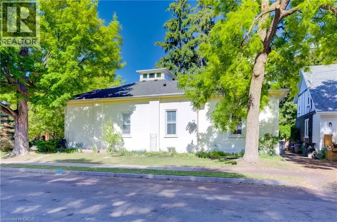
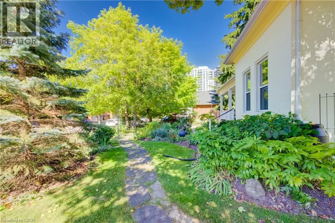
This timeless, one-of-a-kind Victorian residence stands proudly at the corner of Allen Street West and Esson Street, just steps from the heart of Uptown Waterloo. Built in 1877 and meticulously updated for modern living, 59 Allen Street West seamlessly blends the craftsmanship of a bygone era with today's conveniences, offering an unparalleled walkable lifestyle. Mature gardens and historic surroundings welcome you to the covered front porch and into a main floor defined by soaring 10-foot ceilings, stunning period details, and thoughtful contemporary updates. Rich walnut and cherry hardwood flooring, pocket French doors, character-filled built-ins, and large windows create a warm and elegant atmosphere throughout. Entertain with ease in the spacious formal dining room, bright parlour, and beautifully updated kitchen featuring stone countertops, breakfast seating, and premium Fisher & Paykel appliances. A cozy study (or fourth bedroom) with a period fireplace, a charming main-floor bedroom, luxurious five-piece bath, and convenient laundry complete this level. Upstairs, you'll find two additional bedrooms, including a distinctive primary suite with a rarely seen widow's watch and walk-in closet. A bright three-piece bathroom serves the upper level. The partially finished basement offers valuable additional living space rarely found in a home of this vintage, ideal for hobbies, yoga, recreation, or storage. A two-piece bath, workshop, and utility area add further functionality. A side porch off the family room leads directly to the private, fully fenced side yard and gardens. Parking for up to three vehicles is available on the private driveway, though you may find yourself leaving the car at home. Uptown Waterloo, Belmont Village, and the picturesque streets of Westmount are all just a short walk away. (id:7434)
General Features
| Features | Corner Site, Skylight |
|---|---|
| Community Features | Community Centre, School Bus |
| Property Type | Single Family |
| Zoning Description | (HL)R4 |
| Amenities | Golf Nearby, Hospital, Park, Place of Worship, Playground, Public Transit, Schools, Shopping |
| Building Appliances | Dishwasher, Dryer, Freezer, Microwave, Refrigerator, Water softener, Washer, Range - Gas, Hood Fan |
| Building Architectural Style | Bungalow |
| Building Cooling Type | Window air conditioner |
| Location Description | King Street South to Allen Street West. |
| Parking Space Total | 3 |
| Fixture | Ceiling fans |
| Foundation Type | Stone |
| Building Type | House |
| Ownership Type | Freehold |
| Building.StoriesTotal | 1 |
Interior Features
| Building Fireplace Present | True |
|---|---|
| Building Fireplace Total | 1 |
| Building Fireplace Type | Other - See remarks |
| Building Heating Type | In Floor Heating, Boiler, Radiant heat |
| Basement Development | Partially finished |
| Basement Type | Full (Partially finished) |
| Construction Style Attachment | Detached |
| Living Area Range | 2327 |
| Bedrooms | 4 |
Exterior Features
| Structure | Shed, Porch |
|---|---|
| ViewType | City view |
| Land Amenities | Golf Nearby, Hospital, Park, Place of Worship, Playground, Public Transit, Schools, Shopping |
| Landscape Features | Landscaped |
| Sewer | Municipal sewage system |
| Exterior Finish | Brick |
| Fence Type | Fence |
Room Details
| Room | Dimensions | Level | Flooring | Details |
|---|---|---|---|---|
| 2pc Bathroom | 6'10'' x 5'6'' | Basement | ||
| 3pc Bathroom | 7'10'' x 5'8'' | Second level | ||
| 5pc Bathroom | 7'6'' x 12'1'' | Main level | ||
| Bedroom | 16'6'' x 14'0'' | Main level | ||
| Bonus Room | 15'10'' x 10'9'' | Basement | ||
| Den | 17'0'' x 12'2'' | Main level | ||
| Dining room | 18'3'' x 12'1'' | Main level | ||
| Kitchen | 11'1'' x 12'1'' | Main level | ||
| Laundry room | 5'1'' x 11'1'' | Main level | ||
| Living room | 14'3'' x 14'0'' | Main level | ||
| Primary Bedroom | 23'10'' x 23'10'' | Second level | ||
| Recreation room | 15'6'' x 10'4'' | Basement | ||
| Utility room | 12'11'' x 18'4'' | Basement | ||
| Workshop | 8'10'' x 6'11'' | Basement |
Amenities
- Views
- New Construction
- Adult 55+
- Lease To Own
- No Strata Fees
- Furnished
- Primary On Main
- Air Conditioning
- Seller Finance
- Green
- Fixer Upper
- Horse
- Golf
- Fireplace
- Deck
- Garage
- Basement
- Pool

Property vs Single Family Average in N2L 1E1
Price
Year Built
In The Neighbourhood
Open House
Waterloo
$ 599,900
147 Park Street
Waterloo, ON N2L 1Y5
- Type
- Single Family
- Size
- 1,380 SqFt
- Rooms
- 3 Beds + 2 Baths
Waterloo
$ 699,000
49 Dietz Avenue S
Waterloo, ON N2L2J8
- Type
- Single Family
- Size
- 1,306 SqFt
- Rooms
- 3 Beds + 2 Baths
RE/MAX SOLID GOLD REALTY (II) LTD.
Waterloo
$ 699,000
49 Dietz Avenue S
Waterloo, ON N2L 2J8
- Type
- Single Family
- Size
- 915 SqFt
- Rooms
- 3 Beds + 2 Baths
Kitchener
$ 8,000
26 Golfview Place
Kitchener, ON N2M2Y2
- Type
- Single Family
- Size
- 6,002 SqFt
- Rooms
- 5 Beds + 4.5 Baths
RE/MAX TWIN CITY REALTY INC.
Waterloo
$ 1,175,000
64 William Street W
Waterloo, ON N2L1J7
- Type
- Single Family
- Size
- 3,026 SqFt
- Rooms
- 4 Beds + 4 Baths
Peak Realty Ltd.
Waterloo
$ 897,888
25 Central Street
Waterloo, ON N2L 3A5
- Type
- Single Family
- Size
- 1,773 SqFt
- Rooms
- 4 Beds + 2 Baths
Waterloo
$ 1,175,000
64 William Street W
Waterloo, ON N2L 1J7
- Type
- Single Family
- Size
- 2,528 SqFt
- Rooms
- 4 Beds + 4 Baths
Waterloo
$ 897,888
25 Central Street
Waterloo, ON N2L3A5
- Type
- Single Family
- Size
- 1,773 SqFt
- Rooms
- 4 Beds + 2 Baths
Royal LePage Wolle Realty
Waterloo
$ 824,999
30 Dunbar Road S
Waterloo, ON N2L2E3
- Type
- Single Family
- Size
- 1,141 SqFt
- Rooms
- 3 Beds + 3.5 Baths
Royal LePage Wolle Realty
Waterloo
$ 824,999
30 Dunbar Road S
Waterloo, ON N2L 2E3
- Type
- Single Family
- Size
- 1,141 SqFt
- Rooms
- 3 Beds + 3.5 Baths
Kitchener
$ 3,995,000
26 Golfview Place
Kitchener, ON N2M2Y2
- Type
- Single Family
- Size
- 6,002 SqFt
- Rooms
- 5 Beds + 4.5 Baths
RE/MAX TWIN CITY REALTY INC.
Kitchener
$ 3,995,000
26 Golfview Place
Kitchener, ON N2M 2Y2
- Type
- Single Family
- Size
- 4,024 SqFt
- Rooms
- 5 Beds + 4.5 Baths
 Toronto Real Estate Board (TRREB); All information deemed reliable but not guaranteed. All properties are subject to prior sale, change or withdrawal. Neither listing broker(s) or information provider(s) shall be responsible for any typographical errors, misinformation, misprints and shall be held totally harmless. Listing(s) information is provided for consumer's personal, non-commercial use and may not be used for any purpose other than to identify prospective properties consumers may be interested

 Data provided by the Ontario Regional Technology & Information Systems. The information is deemed reliable, but is not guaranteed. Not intended to solicit buyers or sellers, landlords or tenants currently under contract.
The trademarks REALTOR®, REALTORS® and the REALTOR® logo are controlled by The Canadian Real Estate Association (CREA) and identify real estate professionals who are members of CREA. The trademarks MLS®, Multiple Listing Service® and the associated logos are owned
Data provided by the Ontario Regional Technology & Information Systems. The information is deemed reliable, but is not guaranteed. Not intended to solicit buyers or sellers, landlords or tenants currently under contract.
The trademarks REALTOR®, REALTORS® and the REALTOR® logo are controlled by The Canadian Real Estate Association (CREA) and identify real estate professionals who are members of CREA. The trademarks MLS®, Multiple Listing Service® and the associated logos are owned
 All information deemed reliable but not guaranteed. All properties are subject to prior sale, change or withdrawal. Neither listing broker(s) or information provider(s) shall be responsible for any typographical errors, misinformation, misprints and shall be held totally harmless. Listing(s) information is provided for consumer's personal, non-commercial use and may not be used for any purpose other than to identify prospective properties consumers may be interested in purchasing. The data relating