
Address
21 Green Forest Drive, Stoney Creek, ON
Price
$ 749,900
Property Attributes
- ID#40870920
- TypeSingle Family
- Listing Status Active
- MunicipalityStoney Creek
- CityStoney Creek
- AreaStoney Creek
- Neighbourhood516 - Cherry Heights
- Postal CodeL8G 3A9
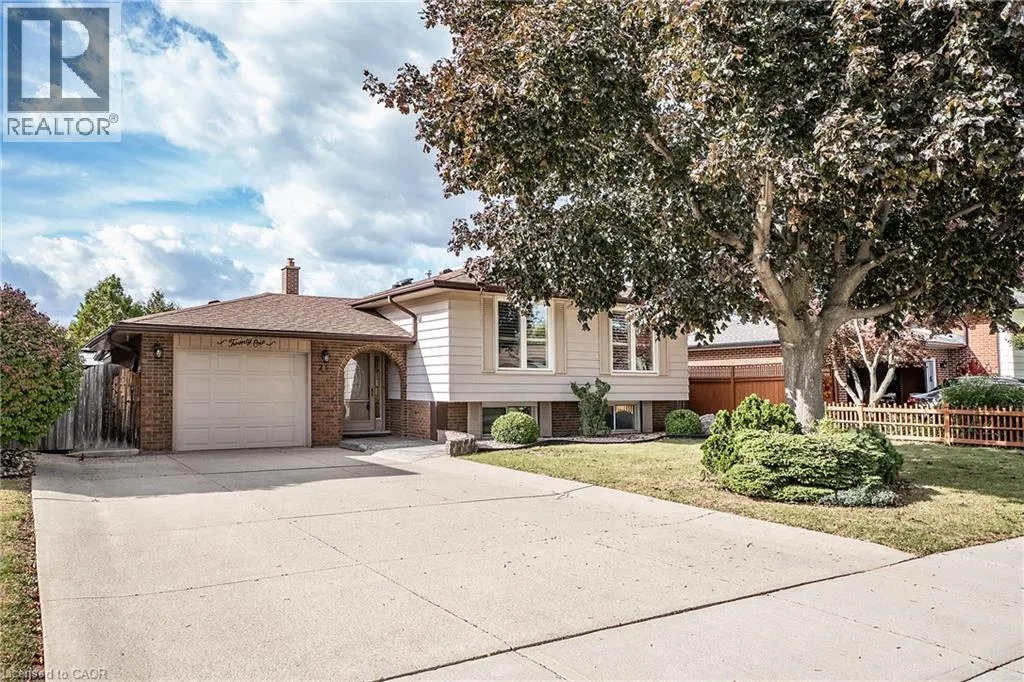
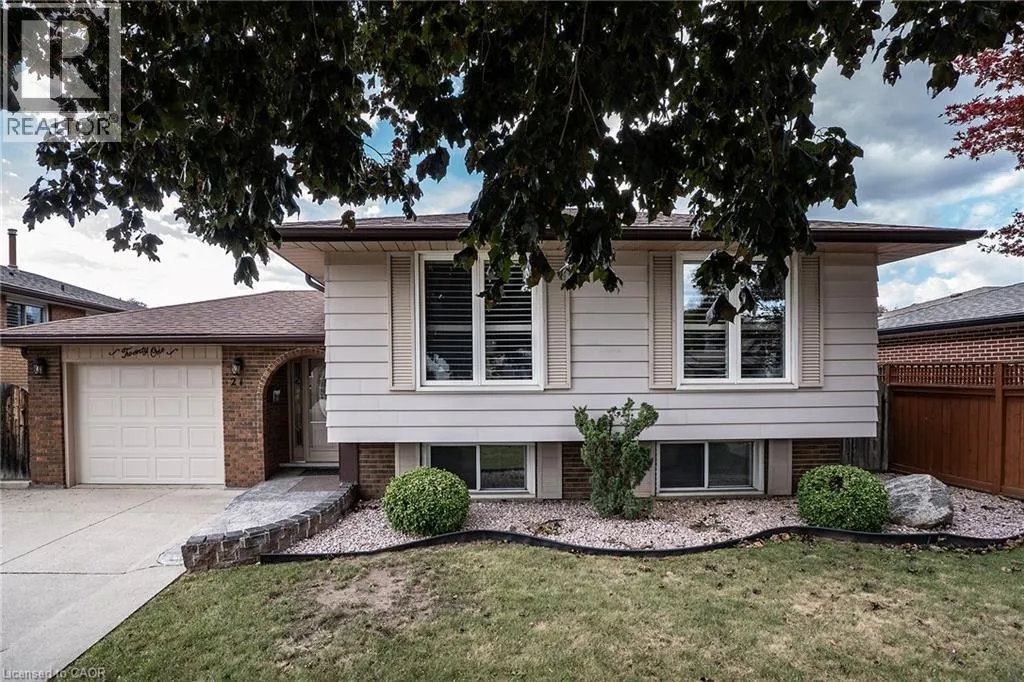
- StyleRaised bungalow
- Price$ 749,900
- Bedrooms3+2
- Bathrooms2
- Half Bathrooms0
- Sqr Footage1931
- Lot Size0.16 Acres
Data Source:
Canadian Real Estate Association (CREA)
Property Description
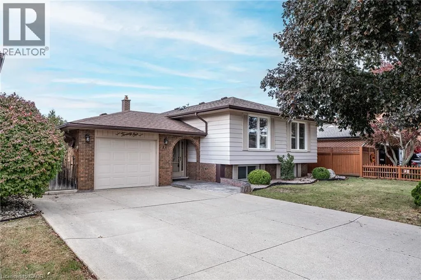
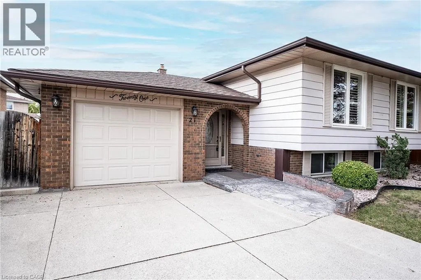
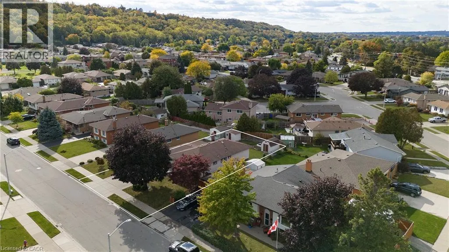
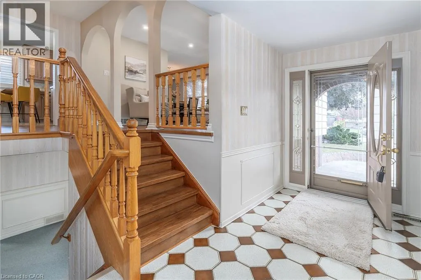
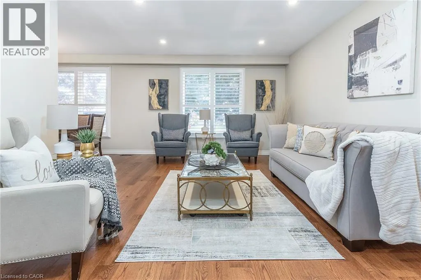
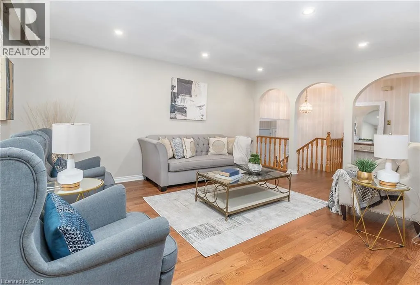
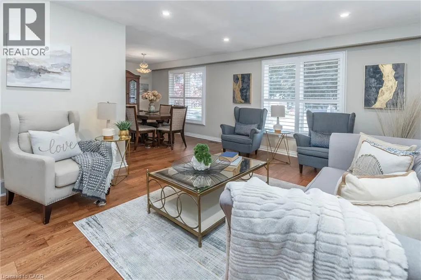
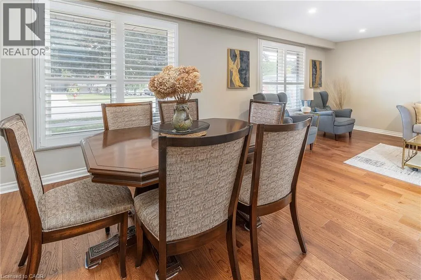
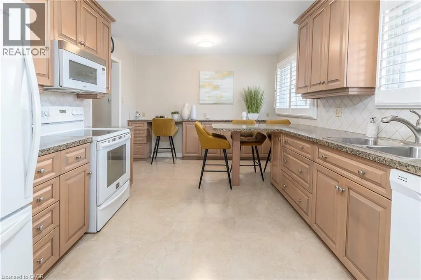
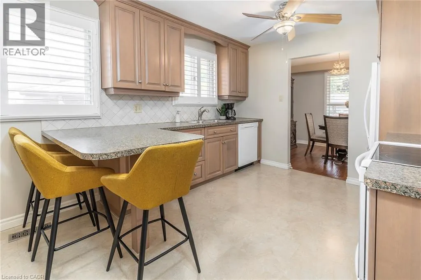
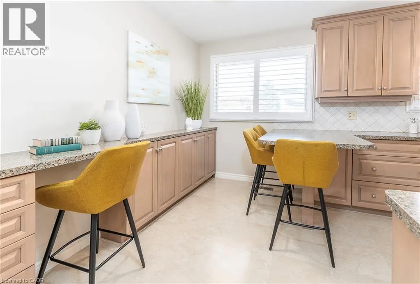
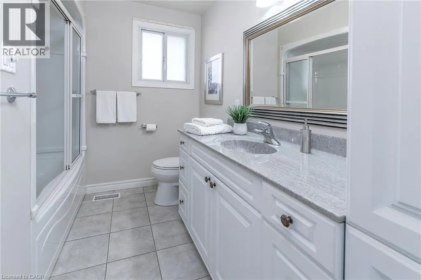
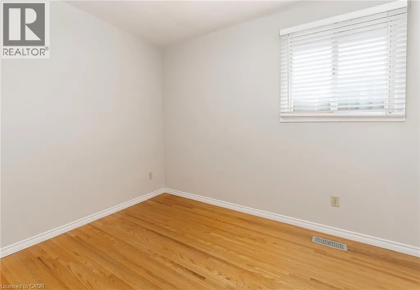
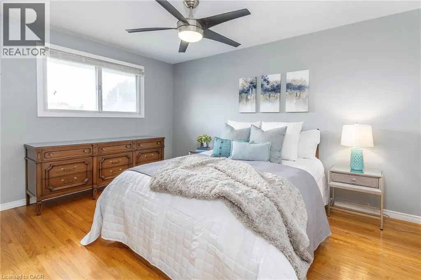
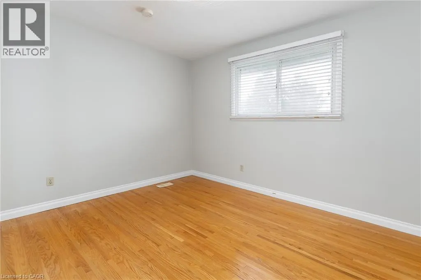
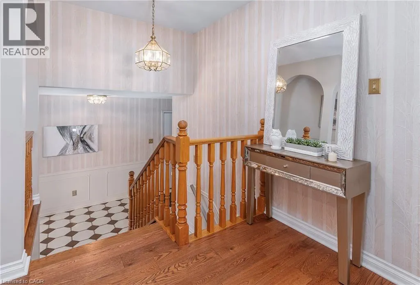
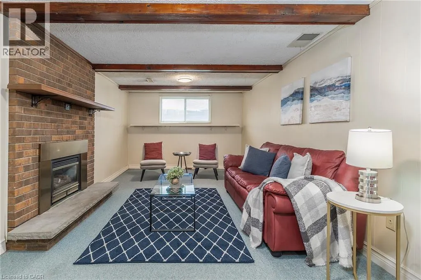
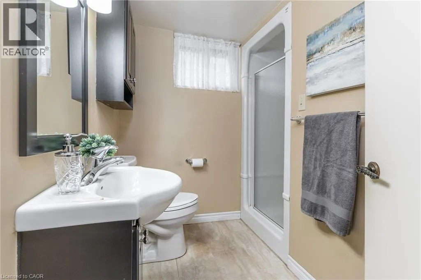
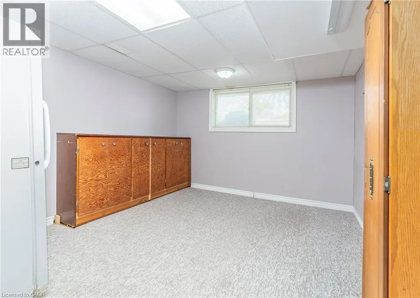
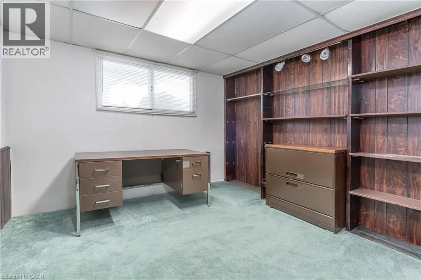
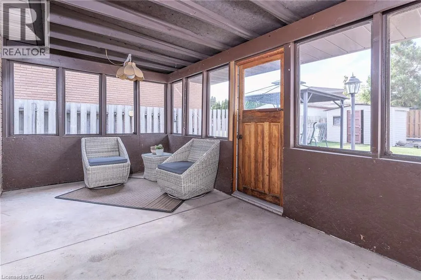
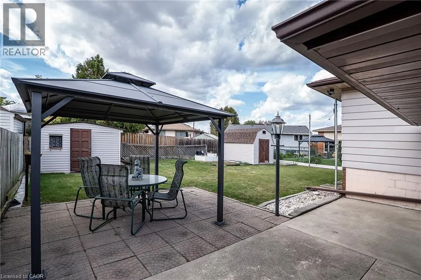
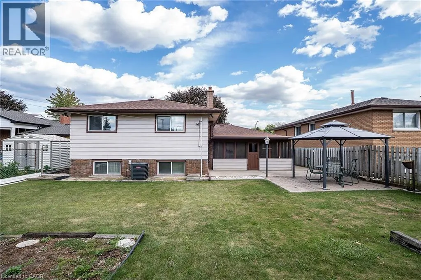
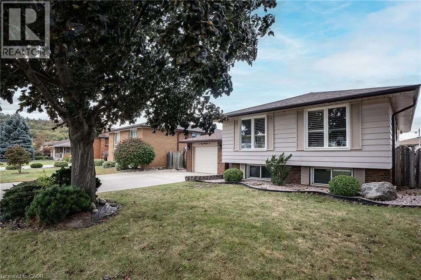
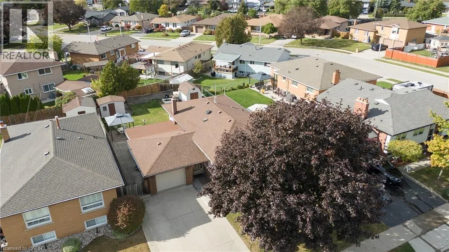
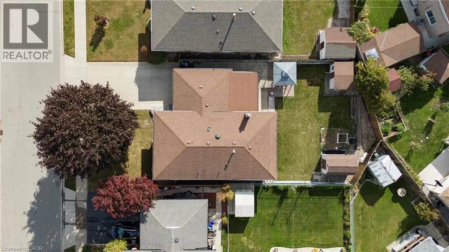
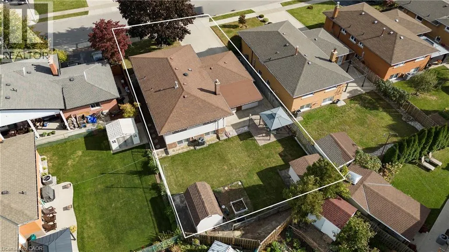
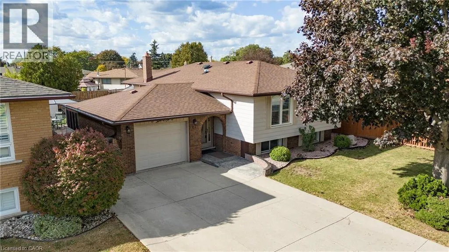
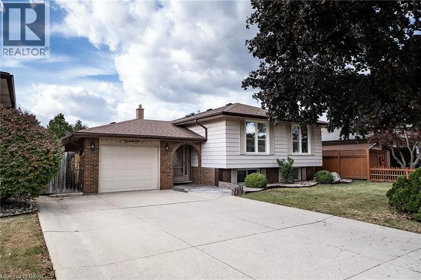
Welcome home to 21 Green Forest Drive! This beautifully updated 3 bedroom, 2 bath, Raised Ranch is a must see. Tucked away in a peaceful, family-friendly A+ neighbourhood. This home boasts engineered hardwood & offers plenty of bright natural light. Step into the large foyer/mud room with both front and rear yard access. The warm spacious Living Room is perfect for family game and movie nights. The updated kitchen offers peninsula with additional seating, tiled backsplash, plenty of cabinets and counter space for the chef in any home. There are three spacious bedrooms offering large windows and original hardwood giving a cozy retreat vibe. The finished basement offers Rec Rm. w/gas fireplace. Two more spacious bedrooms for the growing family or would make a great gym, office or guest bedroom and the convenience of a 3 pce bath. This level is complete with laundry and a workshop for the handy person in every family. The property sits on a large 55’ x 110” lot with plenty of parking in the double concrete drive and attached garage. This oasis is sure to impress with screened-in porch, cozy gazebo, and dual storage sheds and a front yard sprinkler system making life easier. This home offers it ALL and is close to EVERYTHING including Memorial Park!! (id:7434)
General Features
| Features | Automatic Garage Door Opener |
|---|---|
| Community Features | Quiet Area |
| Property Type | Single Family |
| Zoning Description | R2 |
| Amenities | Hospital, Park, Schools, Shopping |
| Building Appliances | Dishwasher, Dryer, Freezer, Microwave, Refrigerator, Stove, Washer |
| Building Architectural Style | Raised bungalow |
| Building Cooling Type | Central air conditioning |
| Parking Space Total | 5 |
| Foundation Type | Block |
| Building Type | House |
| Ownership Type | Freehold |
| Building.StoriesTotal | 1 |
Interior Features
| Building Fireplace Present | False |
|---|---|
| Building Heating Type | Forced air |
| Building Heating Fuel | Natural gas |
| Basement Development | Finished |
| Basement Type | Full (Finished) |
| Construction Style Attachment | Detached |
| Living Area Range | 1931 |
| Bedrooms | 3+2 |
Exterior Features
| Structure | Shed |
|---|---|
| Land Amenities | Hospital, Park, Schools, Shopping |
| Sewer | Municipal sewage system |
| Exterior Finish | Aluminum siding, Brick |
Room Details
| Room | Dimensions | Level | Flooring | Details |
|---|---|---|---|---|
| 3pc Bathroom | Measurements not available | Lower level | ||
| 4pc Bathroom | Measurements not available | Second level | ||
| Bedroom | 14'0'' x 10'9'' | Lower level | ||
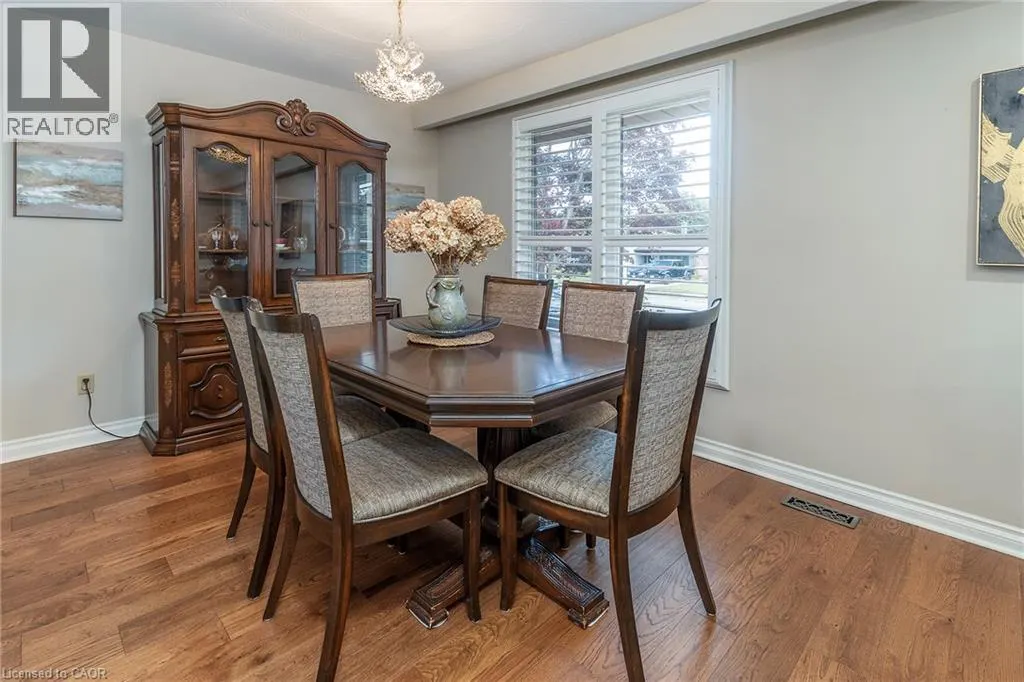
| Dining room | 10'9'' x 9'2'' | Second level | ||
| Kitchen | 15'1'' x 10'5'' | Second level | ||
| Laundry room | 12'5'' x 10'10'' | Lower level | ||
| Living room | 23'5'' x 12'3'' | Second level | ||
| Mud room | 16'2'' x 6'1'' | Main level | ||
| Recreation room | 28'9'' x 10'11'' | Lower level | ||
| Sunroom | 18'5'' x 8'6'' | Main level | ||
| Workshop | 8'2'' x 10'10'' | Lower level |
Amenities
- Views
- New Construction
- Adult 55+
- Lease To Own
- No Strata Fees
- Furnished
- Primary On Main
- Air Conditioning
- Seller Finance
- Green
- Fixer Upper
- Horse
- Golf
- Fireplace
- Deck
- Garage
- Basement
- Pool

Property vs Single Family Average in L8G 3A9
Price
In The Neighbourhood
Open House
Stoney Creek
$ 599,900
98 Memorial Avenue
Stoney Creek, ON L8G 4C7
- Type
- Single Family
- Size
- 1,186 SqFt
- Rooms
- 3 Beds + 1.5 Baths
Open House
Stoney Creek
$ 599,900
98 Memorial Avenue
Stoney Creek, ON L8G4C7
- Type
- Single Family
- Size
- 1,186 SqFt
- Rooms
- 3 Beds + 1.5 Baths
RE/MAX Escarpment Realty Inc.
Stoney Creek
$ 899,000
16 Redwood Court
Stoney Creek, ON L8G 2Y4
- Type
- Single Family
- Size
- 1,804 SqFt
- Rooms
- 3 Beds + 2 Baths
Stoney Creek
$ 699,900
154 Memorial Avenue
Stoney Creek, ON L8G4C7
- Type
- Single Family
- Size
- 1,531 SqFt
- Rooms
- 3 Beds + 2 Baths
RE/MAX Escarpment Golfi Realty Inc.
Open House
Stoney Creek
$ 799,900
48 Stoney Brook Drive
Stoney Creek, ON L8G2X8
- Type
- Single Family
- Size
- 1,122 SqFt
- Rooms
- 4 Beds + 2 Baths
RE/MAX Escarpment Realty Inc.
Stoney Creek
$ 699,900
154 Memorial Avenue
Stoney Creek, ON L8G 4C7
- Type
- Single Family
- Size
- 1,531 SqFt
- Rooms
- 3 Beds + 2 Baths
Open House
Stoney Creek
$ 799,900
48 Stoney Brook Drive
Stoney Creek, ON L8G 2X8
- Type
- Single Family
- Size
- 1,122 SqFt
- Rooms
- 4 Beds + 2 Baths
Stoney Creek
$ 729,900
20 Birchlawn Drive
Stoney Creek, ON L8G 4B6
- Type
- Single Family
- Size
- 1,128 SqFt
- Rooms
- 4 Beds + 2 Baths
Stoney Creek
$ 1,649,000
24 Royce Avenue
Stoney Creek, ON L8G 3B5
- Type
- Single Family
- Size
- 2,734 SqFt
- Rooms
- 4 Beds + 3.5 Baths
Stoney Creek
$ 1,649,000
24 Royce Avenue
Stoney Creek, ON L8G3B5
- Type
- Single Family
- Size
- 3,995 SqFt
- Rooms
- 4 Beds + 3.5 Baths
Royal LePage State Realty Inc.
Stoney Creek
$ 649,000
261 Carla Avenue
Stoney Creek, ON L8G 3M9
- Type
- Single Family
- Size
- 1,437 SqFt
- Rooms
- 3 Beds + 2 Baths
 Toronto Real Estate Board (TRREB); All information deemed reliable but not guaranteed. All properties are subject to prior sale, change or withdrawal. Neither listing broker(s) or information provider(s) shall be responsible for any typographical errors, misinformation, misprints and shall be held totally harmless. Listing(s) information is provided for consumer's personal, non-commercial use and may not be used for any purpose other than to identify prospective properties consumers may be interested

 Data provided by the Ontario Regional Technology & Information Systems. The information is deemed reliable, but is not guaranteed. Not intended to solicit buyers or sellers, landlords or tenants currently under contract.
The trademarks REALTOR®, REALTORS® and the REALTOR® logo are controlled by The Canadian Real Estate Association (CREA) and identify real estate professionals who are members of CREA. The trademarks MLS®, Multiple Listing Service® and the associated logos are owned
 All information deemed reliable but not guaranteed. All properties are subject to prior sale, change or withdrawal. Neither listing broker(s) or information provider(s) shall be responsible for any typographical errors, misinformation, misprints and shall be held totally harmless. Listing(s) information is provided for consumer's personal, non-commercial use and may not be used for any purpose other than to identify prospective properties consumers may be interested in purchasing. The data relating