
Address
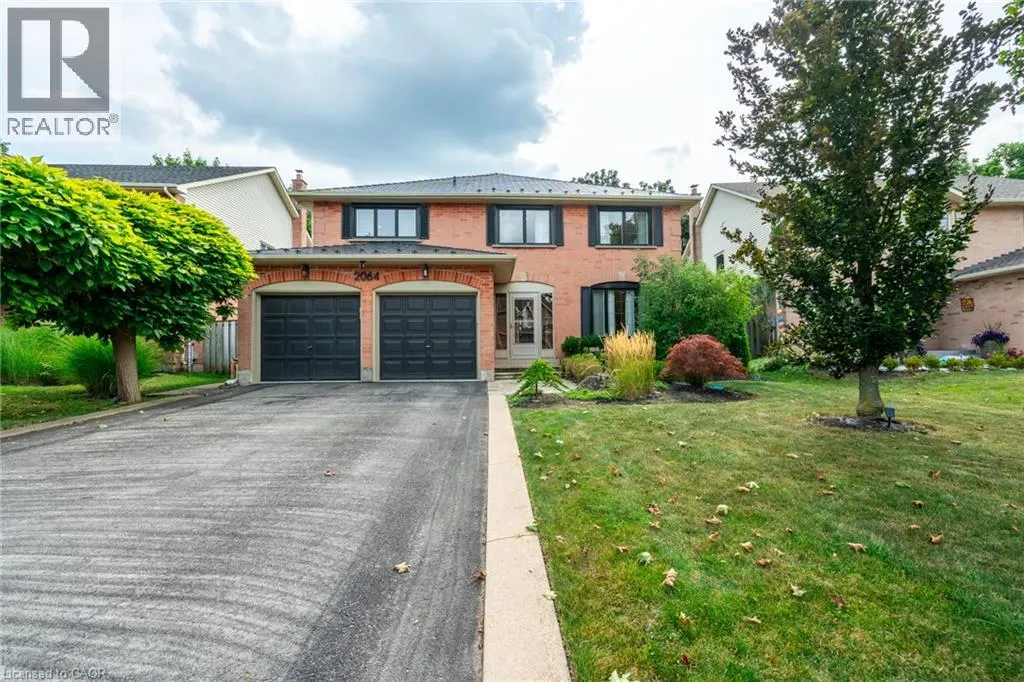
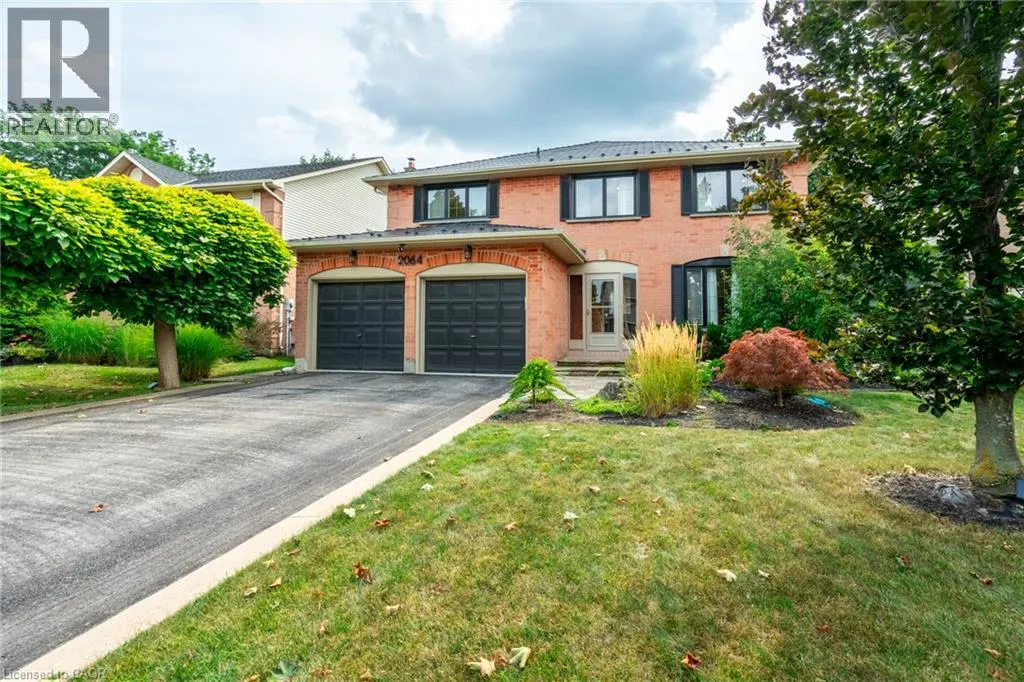
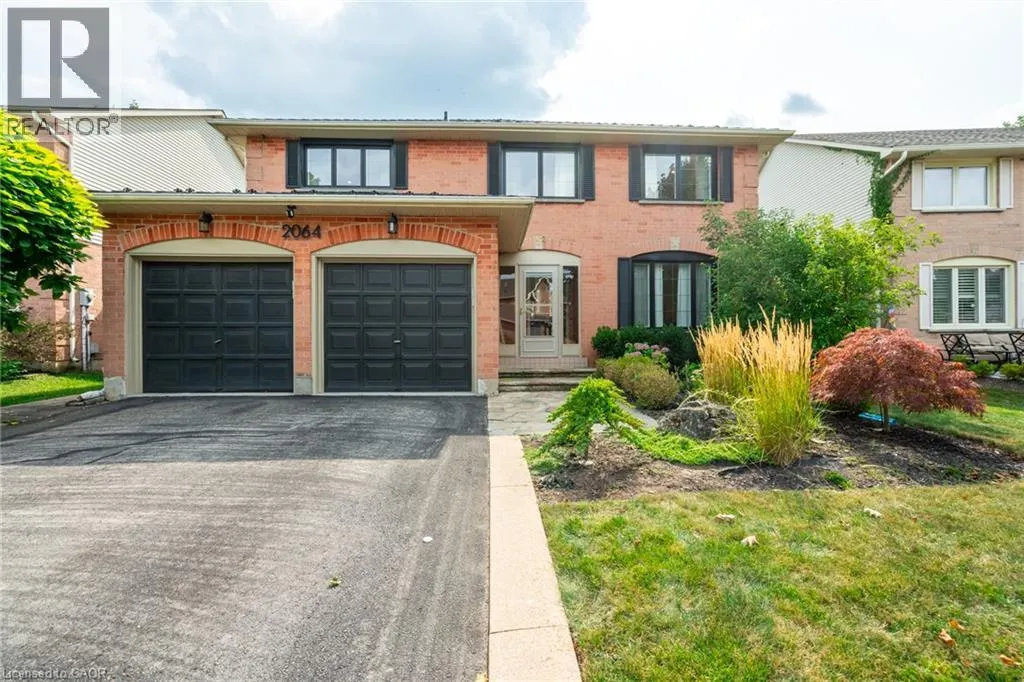
2064 Trillium Court, Burlington, ON
Price
$ 1,649,900
Property Attributes
- ID#40871287
- TypeSingle Family
- Listing Status Active
- MunicipalityBurlington
- CityBurlington
- AreaBurlington
- Neighbourhood350 - Headon Forest
- Postal CodeL7M 2S6
- StyleContemporary
- Year Built1985
- Price$ 1,649,900
- Bedrooms4+1
- Bathrooms2
- Half Bathrooms1
- Sqr Footage3814
Data Source:
Canadian Real Estate Association (CREA)
Property Description
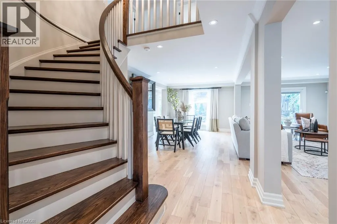
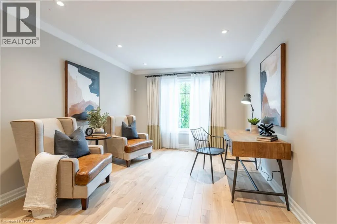
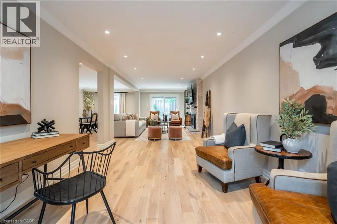
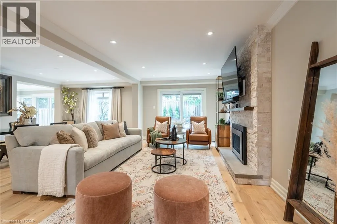
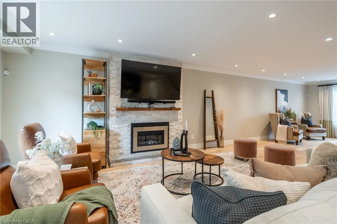
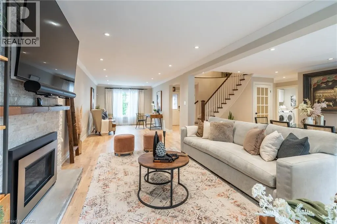
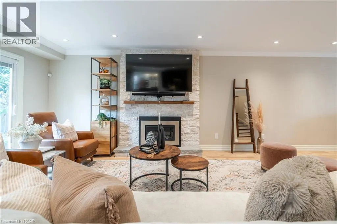
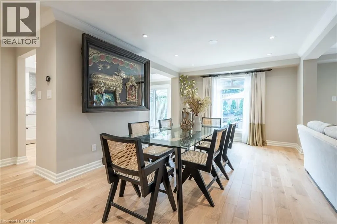
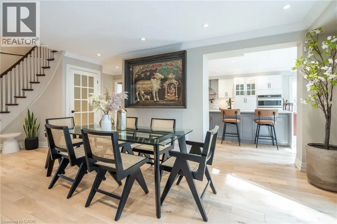
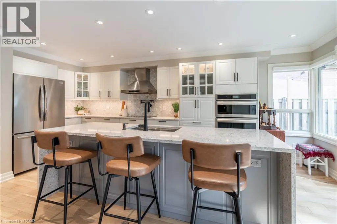
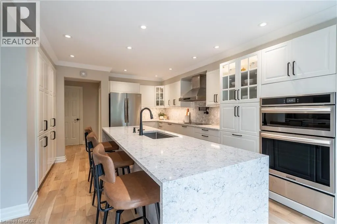
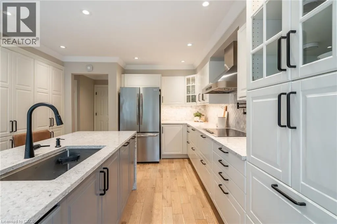
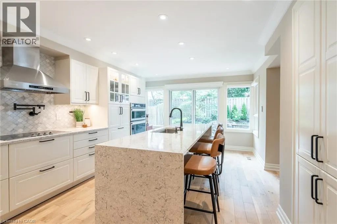
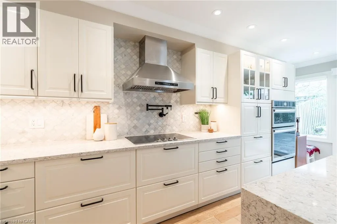
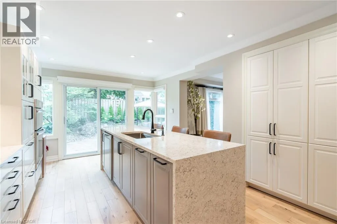
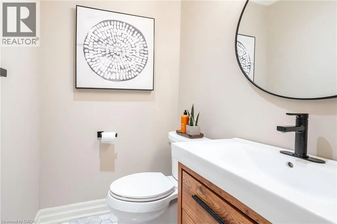
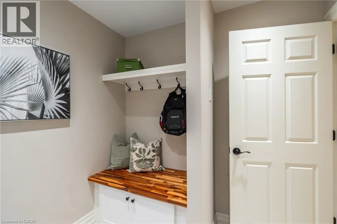
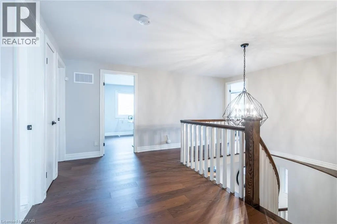
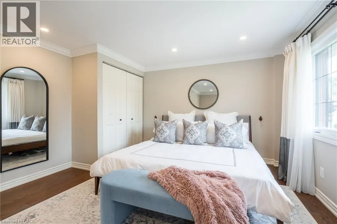
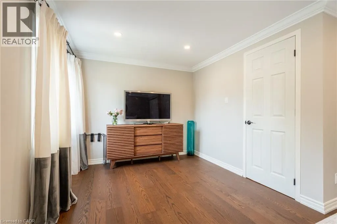
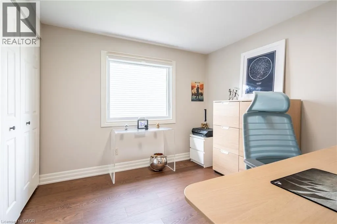
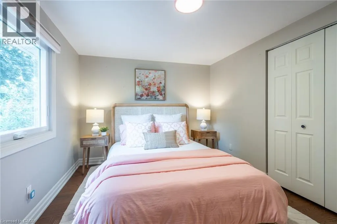
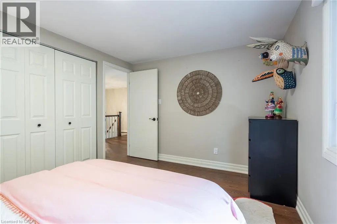
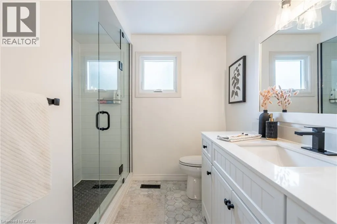
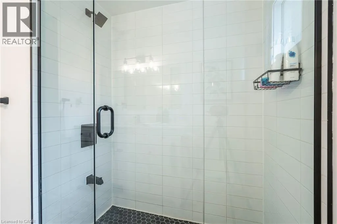
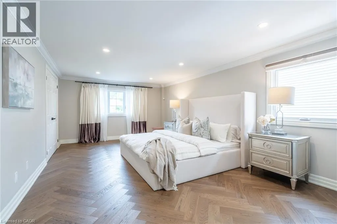
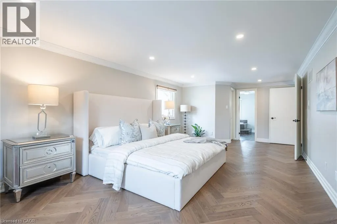
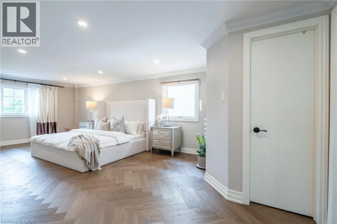
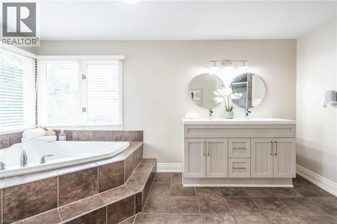
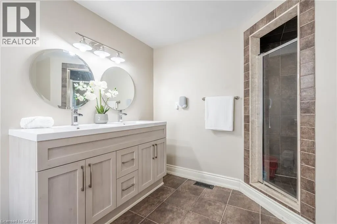
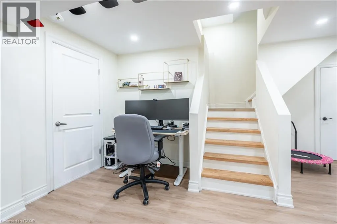
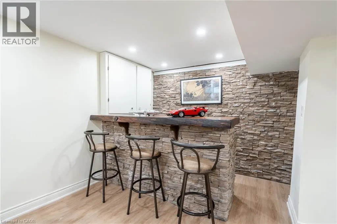
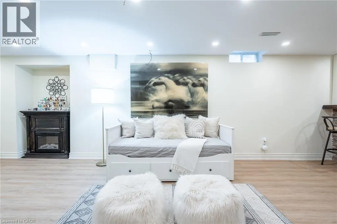
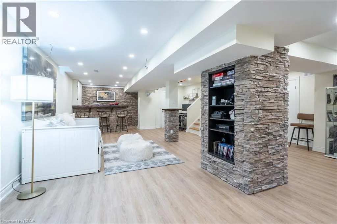
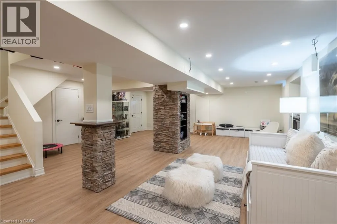
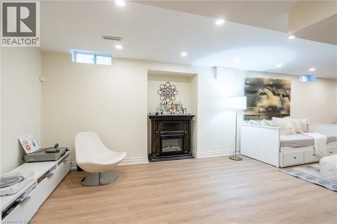
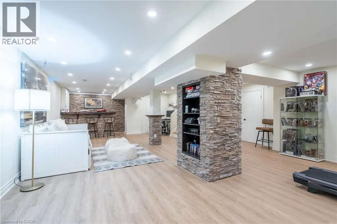
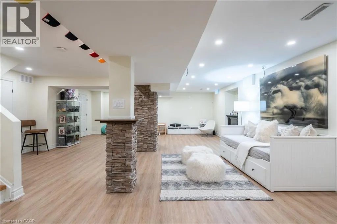
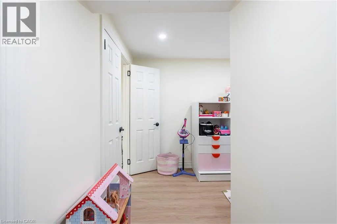
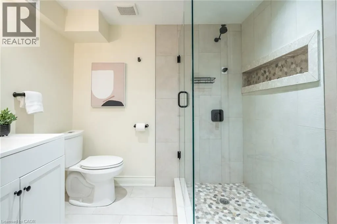
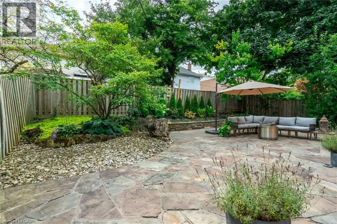
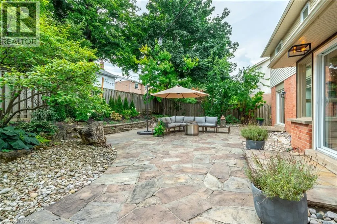
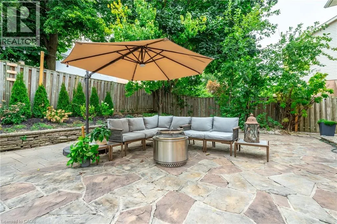
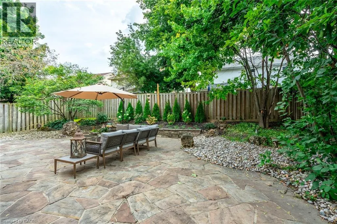
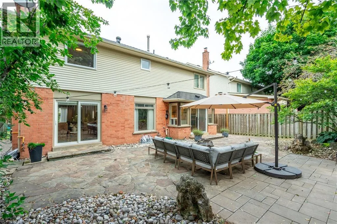
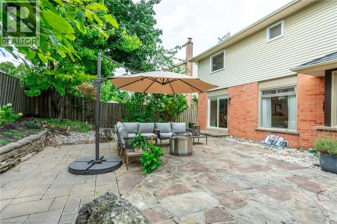
Welcome to 2064 Trillium Court in a spectacular mature court location in desirable Headon Forest. This home has been fully renovated with top quality finishes. New floors on all 3 levels hardwood and marble. Oversized gourmet kitchen with expansive waterfall island & quartz counters, huge pantry, extended cabinetry, new appliances, and all the bells & whistles: pot filler, warming drawer, commercial grade exhaust, gas and induction - absolutely gorgeous! Perfect layout for entertaining, large living space with stunning custom fireplace, lots of natural light, spacious dining room and mudroom entry addition. Elegant wood staircase leads you upstairs to 4 bedrooms, gorgeous renovated baths, primary bedroom features herringbone flooring, walk-in closet and spa-like ensuite. Finished lower level is bright and airy with generous-sized recroom, built-in shelving, bar area, extra bedroom and impressive renovated bathroom, plus fully wired home theatre and tons of storage space. Walk-out to beautifully landscaped, deep lot, private backyard with easy maintenance flagstone patio and gas BBQ hook-up. So many upgrades: new windows, new furnace, owned hot water heater, maintenance-free metal roof with 70 year warranty, custom closets, BONUS! charger in double garage for electric vehicles and much more! All in a sought-after, family-friendly location close to schools, parks, trails, shopping and hwy access. (id:7434)
General Features
| Features | Cul-de-sac, Automatic Garage Door Opener |
|---|---|
| Community Features | Quiet Area, Community Centre |
| Property Type | Single Family |
| Zoning Description | R3.2 |
| Amenities | Park, Place of Worship, Playground, Public Transit, Schools, Shopping |
| Building Appliances | Dishwasher, Dryer, Refrigerator, Stove, Washer, Window Coverings, Garage door opener |
| Building Architectural Style | Contemporary |
| Building Cooling Type | Central air conditioning |
| Location Description | UPPER MIDDLE ROAD TO HEADON ROAD TO GOLDEN EAGLE DRIVE TO TRILLIUM COURT |
| Parking Space Total | 6 |
| Foundation Type | Poured Concrete |
| Building Type | House |
| Ownership Type | Freehold |
| Building.StoriesTotal | 2 |
Interior Features
| Building Fireplace Present | False |
|---|---|
| Building Heating Type | Forced air |
| Building Heating Fuel | Natural gas |
| Basement Development | Finished |
| Basement Type | Full (Finished) |
| Construction Style Attachment | Detached |
| Living Area Range | 3814 |
| Bedrooms | 4+1 |
Exterior Features
| Land Amenities | Park, Place of Worship, Playground, Public Transit, Schools, Shopping |
|---|---|
| Sewer | Municipal sewage system |
| Exterior Finish | Brick, Vinyl siding |
Room Details
| Room | Dimensions | Level | Flooring | Details |
|---|---|---|---|---|
| 2pc Bathroom | 4'5'' x 5'0'' | Main level | ||
| 3pc Bathroom | 7'6'' x 10'1'' | Second level | ||
| 5pc Ensuite bath | 17'6'' x 10'1'' | Second level | ||
| Bedroom | 12'10'' x 9'11'' | Lower level | ||
| Dining room | 11'9'' x 17'3'' | Main level | ||
| Eat in kitchen | 12'2'' x 19'11'' | Main level | ||
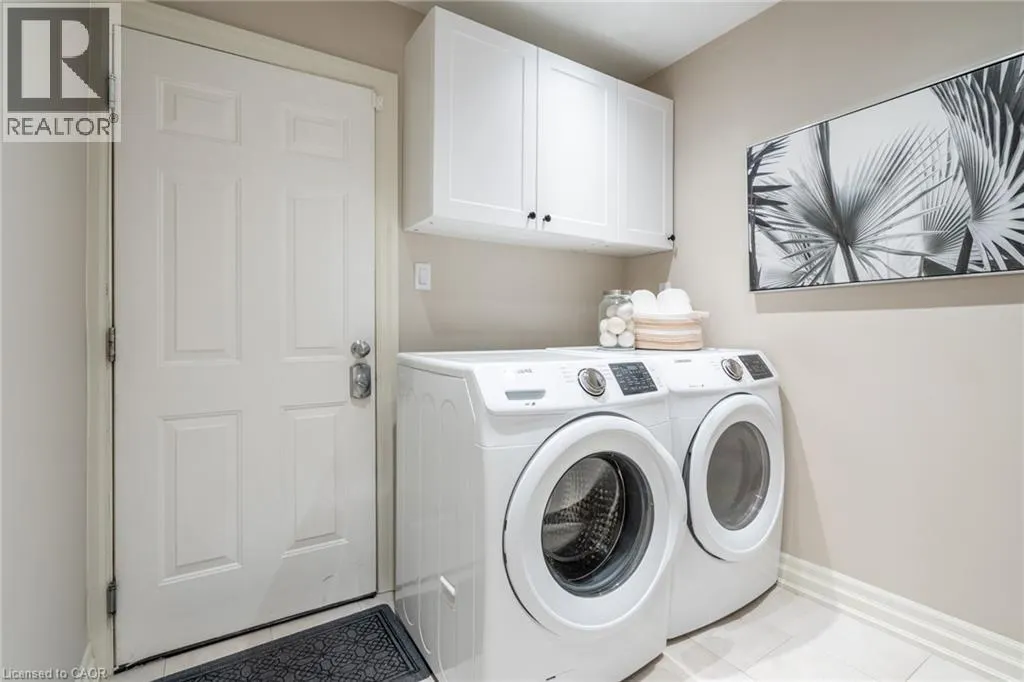
| Laundry room | 7'7'' x 8'5'' | Main level | ||
| Living room | 10'9'' x 35'1'' | Main level | ||
| Office | 12'1'' x 11'6'' | Lower level | ||
| Primary Bedroom | 12'8'' x 25'4'' | Second level | ||
| Recreation room | 23'10'' x 30'6'' | Lower level | ||
| Storage | 6'11'' | Lower level | ||
| Utility room | 3'11'' x 6'3'' | Lower level |
Amenities
- Views
- New Construction
- Adult 55+
- Lease To Own
- No Strata Fees
- Furnished
- Primary On Main
- Air Conditioning
- Seller Finance
- Green
- Fixer Upper
- Horse
- Golf
- Fireplace
- Deck
- Garage
- Basement
- Pool

Property vs Single Family Average in L7M 2S6
Price
Year Built
In The Neighbourhood
Open House
Burlington
$ 995,500
2205 Silverbirch Court
Burlington, ON L7M 3H6
- Type
- Single Family
- Size
- 1,500 SqFt
- Rooms
- 3 Beds + 2 Baths
Open House
Burlington
$ 995,500
2205 Silverbirch Court
Burlington, ON L7M3H6
- Type
- Single Family
- Size
- 2,015 SqFt
- Rooms
- 3 Beds + 2 Baths
RE/MAX Escarpment Realty Inc.
Burlington
$ 1,099,000
2038 Chrisdon Road
Burlington, ON L7M3W8
- Type
- Single Family
- Size
- 1,448 SqFt
- Rooms
- 4 Beds + 2.5 Baths
Right at Home Realty
Burlington
$ 1,099,000
2038 Chrisdon Road
Burlington, ON L7M 3W8
- Type
- Single Family
- Size
- 1,448 SqFt
- Rooms
- 4 Beds + 2.5 Baths
Burlington
$ 4,750
2384 Headon Road
Burlington, ON L7M3Y4
- Type
- Single Family
- Size
- 2,750 SqFt
- Rooms
- 4 Beds + 3.5 Baths
RE/MAX Escarpment Realty Inc.
Burlington
$ 949,000
2092 Hunt Crescent
Burlington, ON L7M 2N9
- Type
- Single Family
- Size
- 1,405 SqFt
- Rooms
- 3 Beds + 2.5 Baths
Burlington
$ 749,900
3097 Autumn Hill Crescent
Burlington, ON L7M 1Z3
- Type
- Single Family
- Size
- 1,398 SqFt
- Rooms
- 4 Beds + 1.5 Baths
Burlington
$ 2,300
2141 Cleaver Avenue Unit# Lower
Burlington, ON L7M3R1
- Type
- Single Family
- Size
- 800 SqFt
- Rooms
- 2 Beds + 1.5 Baths
RE/MAX Escarpment Realty Inc.
Burlington
$ 1,235,000
3217 Hazelwood Avenue
Burlington, ON L7M 2V3
- Type
- Single Family
- Size
- 1,824 SqFt
- Rooms
- 4 Beds + 3.5 Baths
Open House
Burlington
$ 1,199,999
2055 Hunters Wood Drive
Burlington, ON L7M 2T9
- Type
- Single Family
- Size
- 1,780 SqFt
- Rooms
- 4 Beds + 2.5 Baths
Open House
Burlington
$ 1,199,999
2055 Hunters Wood Drive
Burlington, ON L7M2T9
- Type
- Single Family
- Size
- 2,382 SqFt
- Rooms
- 4 Beds + 2.5 Baths
Keller Williams Edge Realty
 Toronto Real Estate Board (TRREB); All information deemed reliable but not guaranteed. All properties are subject to prior sale, change or withdrawal. Neither listing broker(s) or information provider(s) shall be responsible for any typographical errors, misinformation, misprints and shall be held totally harmless. Listing(s) information is provided for consumer's personal, non-commercial use and may not be used for any purpose other than to identify prospective properties consumers may be interested

 Data provided by the Ontario Regional Technology & Information Systems. The information is deemed reliable, but is not guaranteed. Not intended to solicit buyers or sellers, landlords or tenants currently under contract.
The trademarks REALTOR®, REALTORS® and the REALTOR® logo are controlled by The Canadian Real Estate Association (CREA) and identify real estate professionals who are members of CREA. The trademarks MLS®, Multiple Listing Service® and the associated logos are owned
 All information deemed reliable but not guaranteed. All properties are subject to prior sale, change or withdrawal. Neither listing broker(s) or information provider(s) shall be responsible for any typographical errors, misinformation, misprints and shall be held totally harmless. Listing(s) information is provided for consumer's personal, non-commercial use and may not be used for any purpose other than to identify prospective properties consumers may be interested in purchasing. The data relating