
Address
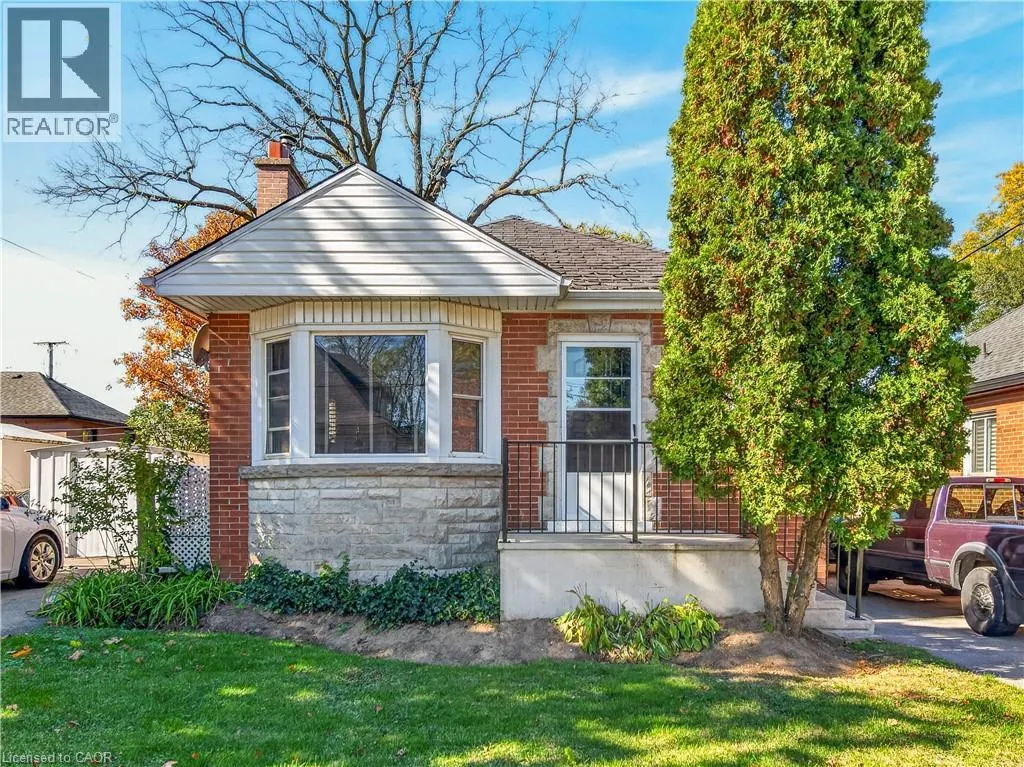
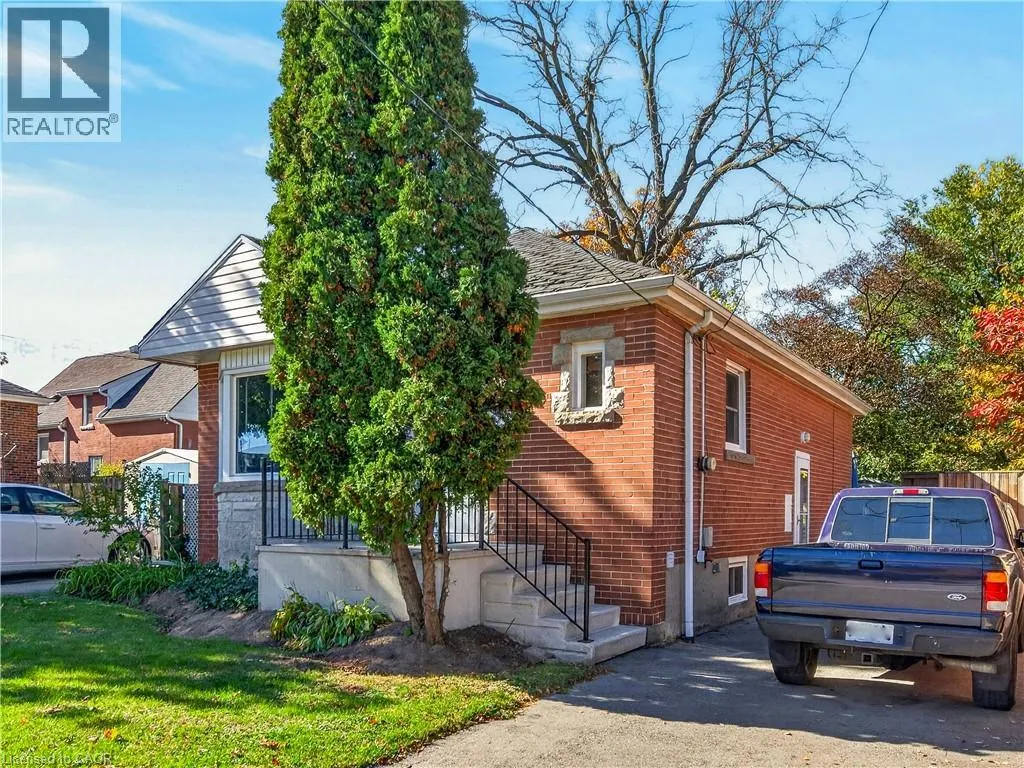
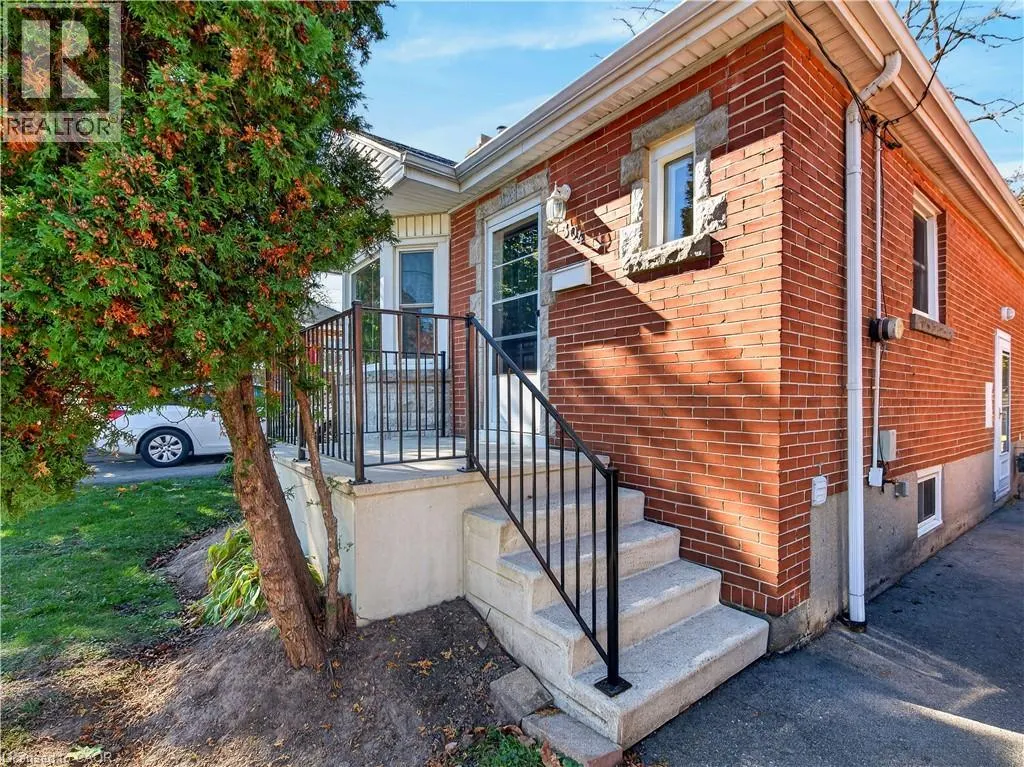
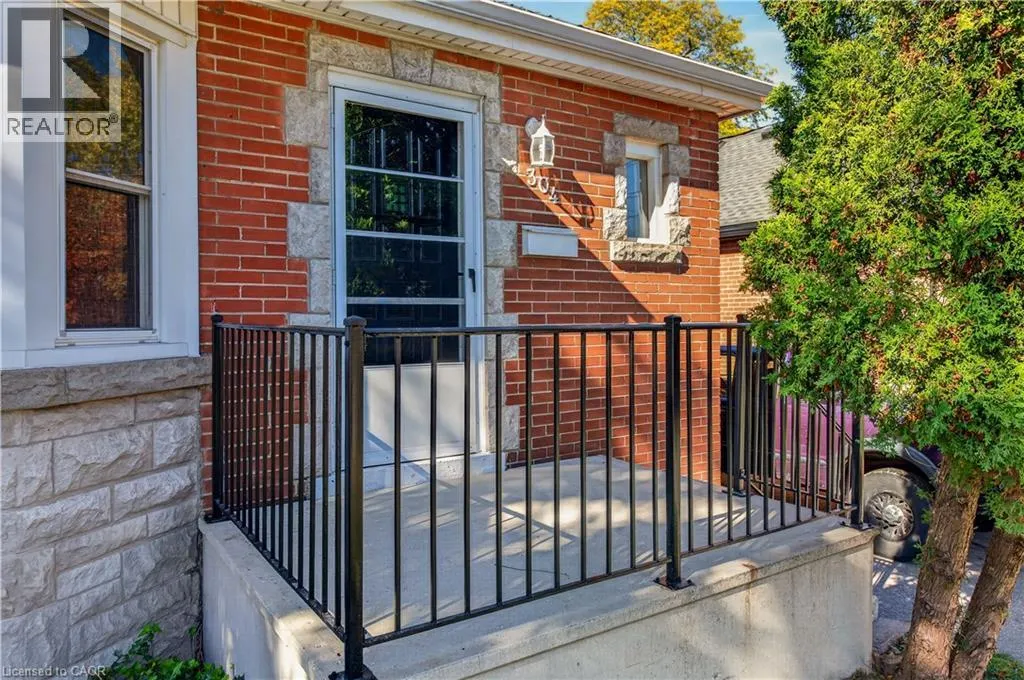
304 East 19th Street, Hamilton, ON
Price
$ 619,900
Property Attributes
- ID#40873703
- TypeSingle Family
- Listing Status Active
- MunicipalityHamilton
- CityHamilton
- AreaHamilton
- Neighbourhood172 - Inch Park
- Postal CodeL9A 4S7
- StyleBungalow
- Year Built1950
- Price$ 619,900
- Bedrooms1
- Bathrooms2
- Half Bathrooms0
- Sqr Footage1697
Data Source:
Canadian Real Estate Association (CREA)
Property Description
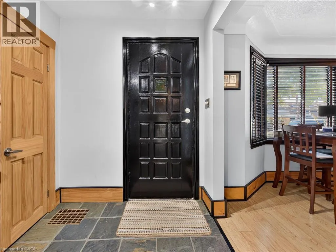
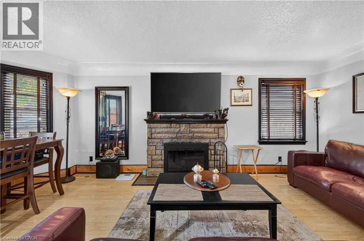
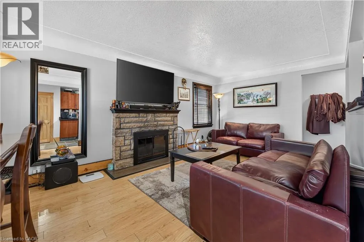
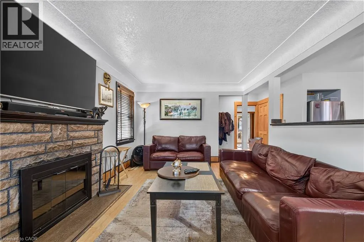
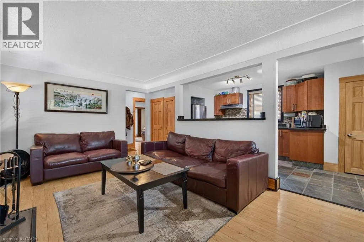
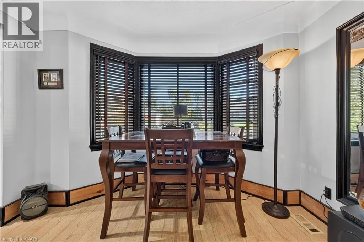
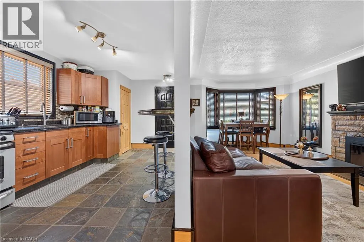
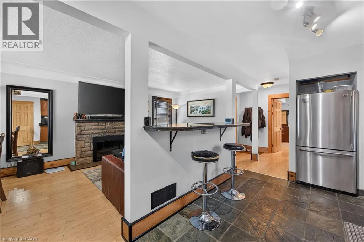
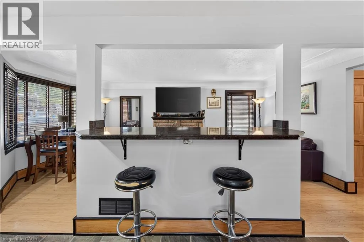
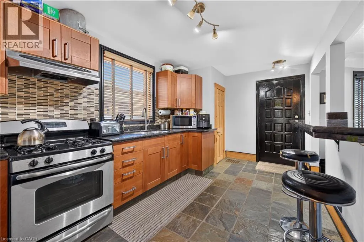
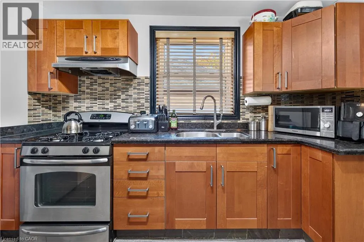
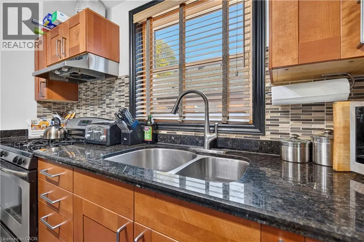
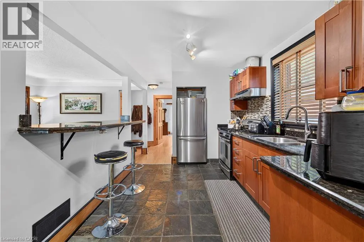
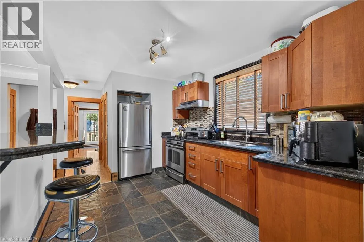
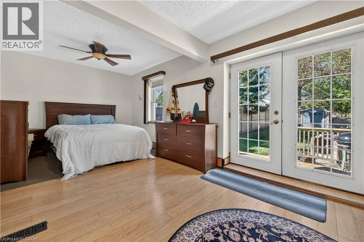
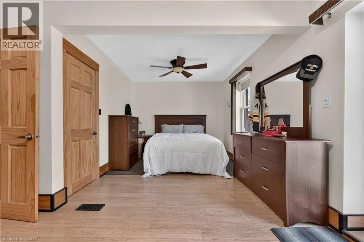
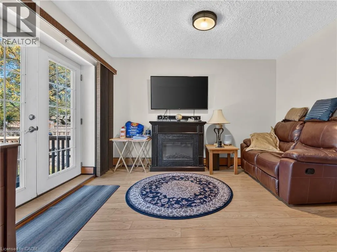
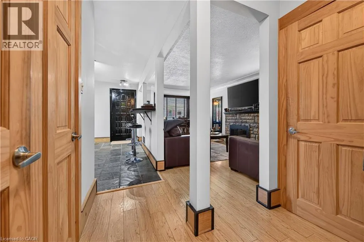
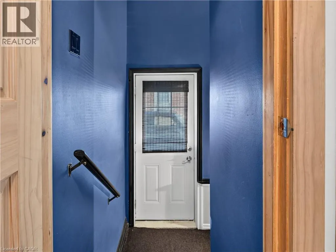
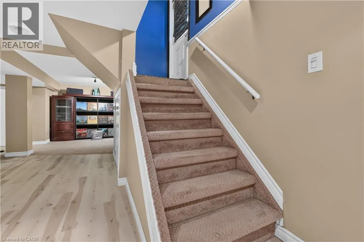
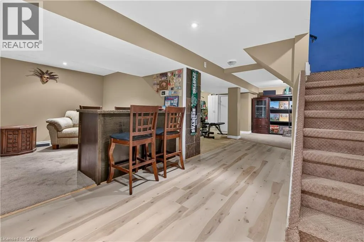
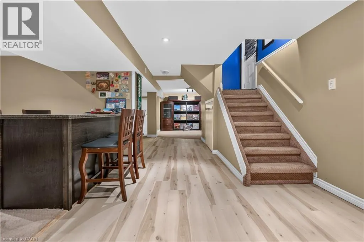
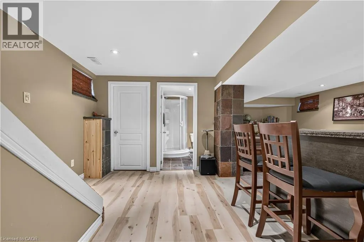
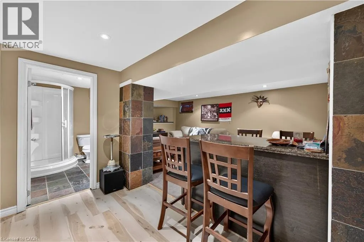
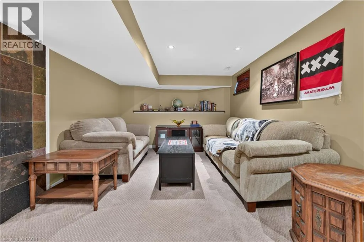
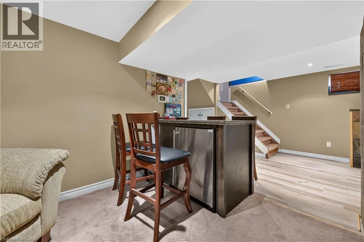
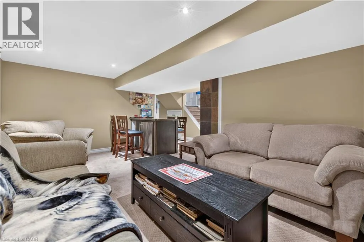
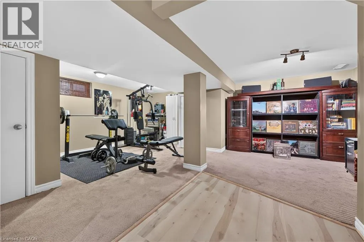
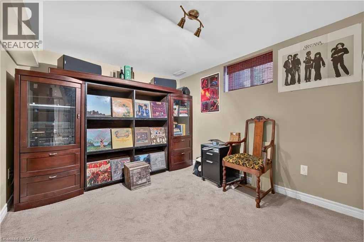
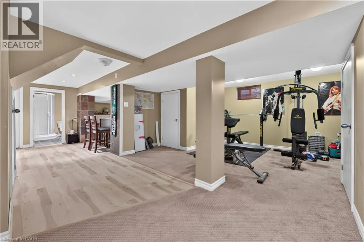
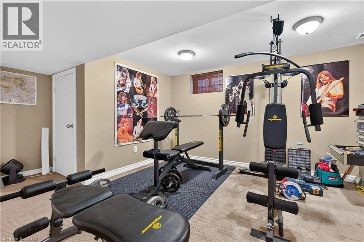
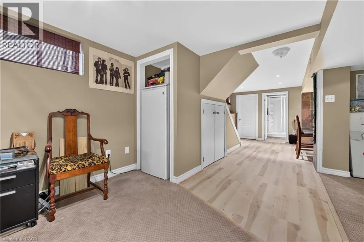
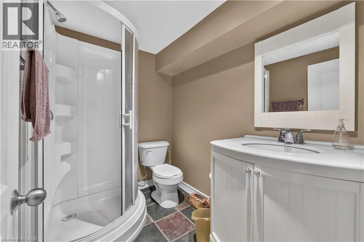
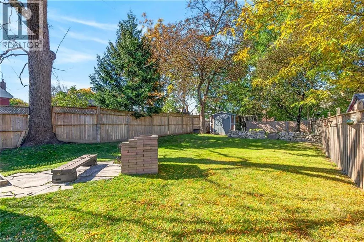
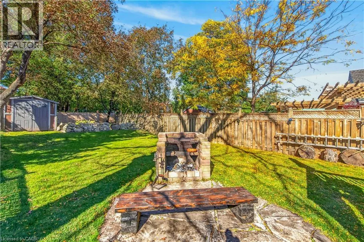
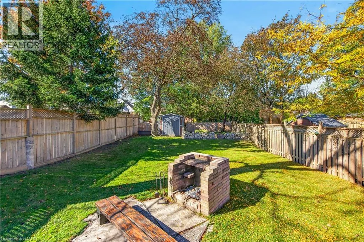
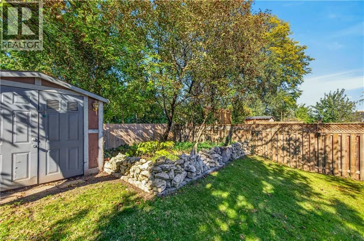
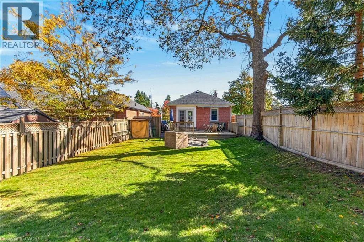
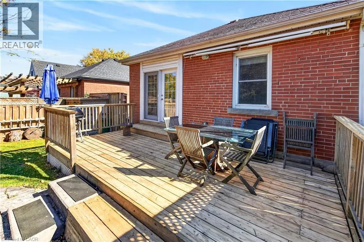
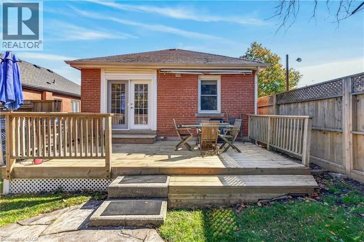
Nicely renovated first buyer or retiree home. This home was originally 2 bedroom and could be converted back quite easily. Large finished basement could accommodate more bedrooms as well. New roof is booked for this fall. Good schools and shopping are in the neighbourhood. Fully finished basement with second bathroom. Rear yard walkout to large and cared for yard. Fire pit for summer evenings and large shed for storage. Take a look, you won't be disappointed. (id:7434)
General Features
| Property Type | Single Family |
|---|---|
| Zoning Description | D |
| Amenities | Hospital, Public Transit, Schools, Shopping |
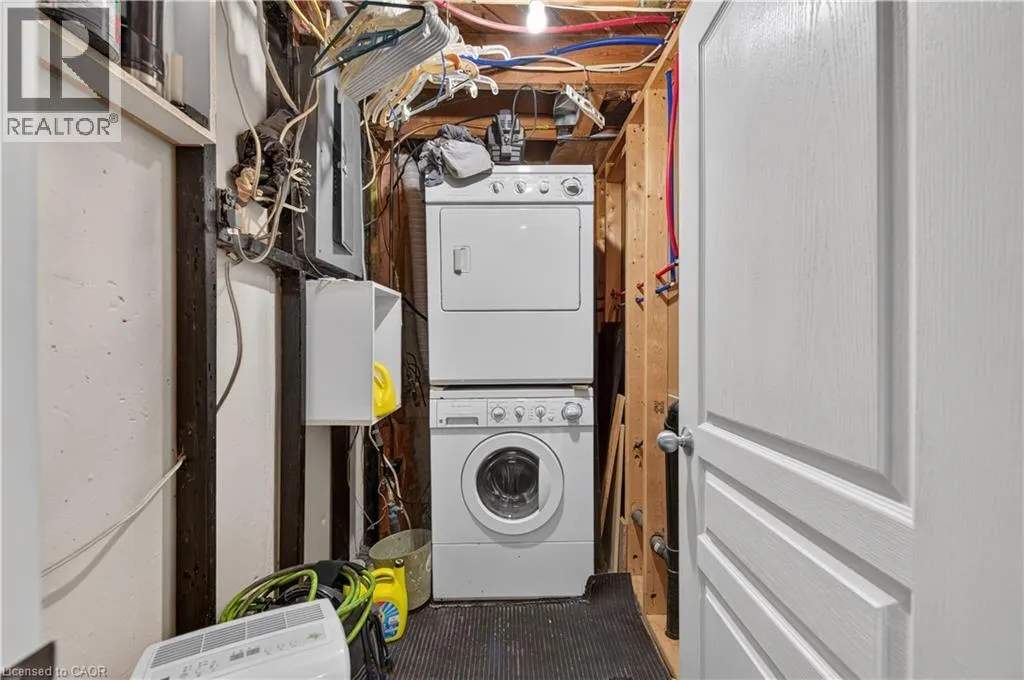
| Building Appliances | Dryer, Refrigerator, Water meter, Washer, Gas stove(s) |
| Building Architectural Style | Bungalow |
| Building Cooling Type | Window air conditioner |
| Location Description | FENNELL |
| Parking Space Total | 3 |
| Building Type | House |
| Ownership Type | Freehold |
| Building.StoriesTotal | 1 |
Interior Features
| Building Fireplace Present | True |
|---|---|
| Building Fireplace Total | 1 |
| Building Fireplace Type | Other - See remarks |
| Building Heating Type | Forced air |
| Building Heating Fuel | Natural gas |
| Basement Development | Finished |
| Basement Type | Full (Finished) |
| Construction Style Attachment | Detached |
| Fireplace Fuel | Wood |
| Living Area Range | 1697 |
| Bedrooms | 1 |
Exterior Features
| Structure | Shed |
|---|---|
| Land Amenities | Hospital, Public Transit, Schools, Shopping |
| Sewer | Municipal sewage system |
| Exterior Finish | Brick Veneer |
Room Details
| Room | Dimensions | Level | Flooring | Details |
|---|---|---|---|---|
| 3pc Bathroom | Measurements not available | Basement | ||
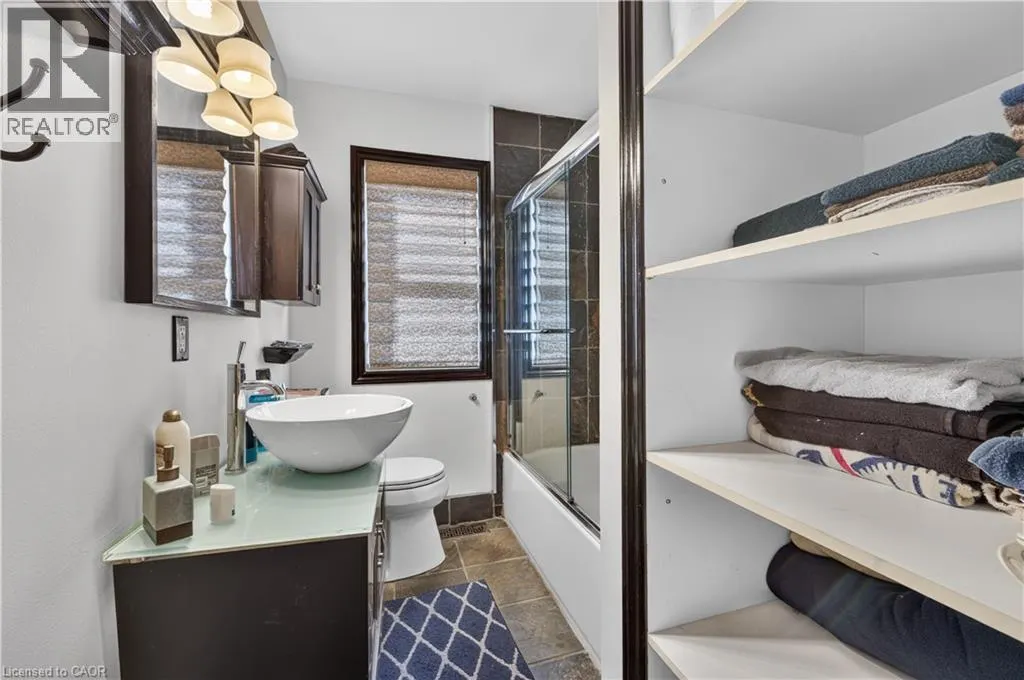
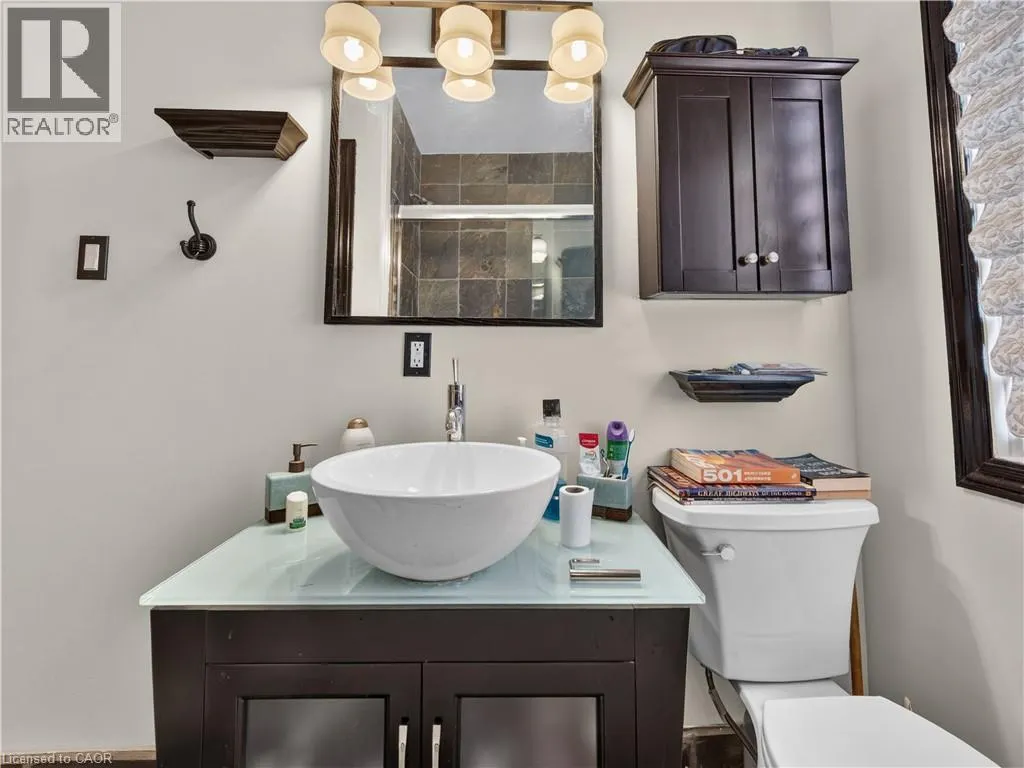
| 4pc Bathroom | Measurements not available | Main level | ||
| Eat in kitchen | 15'0'' x 9'0'' | Main level | ||
| Gym | 15'0'' x 11'0'' | Basement | ||
| Living room | 19'0'' x 11'0'' | Main level | ||
| Primary Bedroom | 20'0'' x 12'0'' | Main level | ||
| Recreation room | 18'0'' x 10'6'' | Basement |
Amenities
- Views
- New Construction
- Adult 55+
- Lease To Own
- No Strata Fees
- Furnished
- Primary On Main
- Air Conditioning
- Seller Finance
- Green
- Fixer Upper
- Horse
- Golf
- Fireplace
- Deck
- Garage
- Basement
- Pool

Property vs Single Family Average in L9A 4S7
Price
Year Built
In The Neighbourhood
Just Listed
Hamilton
$ 739,900
266 East 14th Street
Hamilton, ON L9A 4B9
- Type
- Single Family
- Size
- 1,394 SqFt
- Rooms
- 6 Beds + 3 Baths
Open House
Hamilton
$ 574,800
20 East 18th Street
Hamilton, ON L9A 4N7
- Type
- Single Family
- Size
- 1,075 SqFt
- Rooms
- 5 Beds + 2 Baths
Hamilton
$ 1,500
61 East 14th Street Unit# Basement
Hamilton, ON L9A4B4
- Type
- Single Family
- Size
- 550 SqFt
- Rooms
- 1 Beds + 1 Baths
Century 21 Heritage Group Ltd.
Hamilton
$ 2,100
65 East 11th Street Unit# Main Floor
Hamilton, ON L9A3T3
- Type
- Single Family
- Size
- 715 SqFt
- Rooms
- 2 Beds + 1 Baths
Royal LePage State Realty Inc.
Hamilton
$ 648,888
374 Upper Wentworth Street
Hamilton, ON L9A 4T5
- Type
- Single Family
- Size
- 2,184 SqFt
- Rooms
- 7 Beds + 3 Baths
Hamilton
$ 629,000
206 East 19th Street
Hamilton, ON L9A 4S5
- Type
- Single Family
- Size
- 777 SqFt
- Rooms
- 3 Beds + 1.5 Baths
Hamilton
$ 629,000
206 East 19th Street
Hamilton, ON L9A4S5
- Type
- Single Family
- Size
- 1,554 SqFt
- Rooms
- 3 Beds + 1.5 Baths
Right at Home Realty
Open House
Hamilton
$ 550,000
269 Queensdale Avenue E
Hamilton, ON L9A 1L3
- Type
- Single Family
- Size
- 1,000 SqFt
- Rooms
- 3 Beds + 1 Baths
Open House
Hamilton
$ 550,000
269 Queensdale Avenue E
Hamilton, ON L9A1L3
- Type
- Single Family
- Size
- 1,000 SqFt
- Rooms
- 3 Beds + 1 Baths
RE/MAX Escarpment Realty Inc.
Hamilton
$ 599,999
83 East 15th Street
Hamilton, ON L9A4E8
- Type
- Single Family
- Size
- 1,376 SqFt
- Rooms
- 3 Beds + 2 Baths
eXp Realty
Hamilton
$ 599,999
83 East 15th Street
Hamilton, ON L9A 4E8
- Type
- Single Family
- Size
- 930 SqFt
- Rooms
- 3 Beds + 2 Baths
 Toronto Real Estate Board (TRREB); All information deemed reliable but not guaranteed. All properties are subject to prior sale, change or withdrawal. Neither listing broker(s) or information provider(s) shall be responsible for any typographical errors, misinformation, misprints and shall be held totally harmless. Listing(s) information is provided for consumer's personal, non-commercial use and may not be used for any purpose other than to identify prospective properties consumers may be interested

 Data provided by the Ontario Regional Technology & Information Systems. The information is deemed reliable, but is not guaranteed. Not intended to solicit buyers or sellers, landlords or tenants currently under contract.
The trademarks REALTOR®, REALTORS® and the REALTOR® logo are controlled by The Canadian Real Estate Association (CREA) and identify real estate professionals who are members of CREA. The trademarks MLS®, Multiple Listing Service® and the associated logos are owned
 All information deemed reliable but not guaranteed. All properties are subject to prior sale, change or withdrawal. Neither listing broker(s) or information provider(s) shall be responsible for any typographical errors, misinformation, misprints and shall be held totally harmless. Listing(s) information is provided for consumer's personal, non-commercial use and may not be used for any purpose other than to identify prospective properties consumers may be interested in purchasing. The data relating