
Open House Sun, Nov 8th 02:00 PM - 04:00 PM
Address
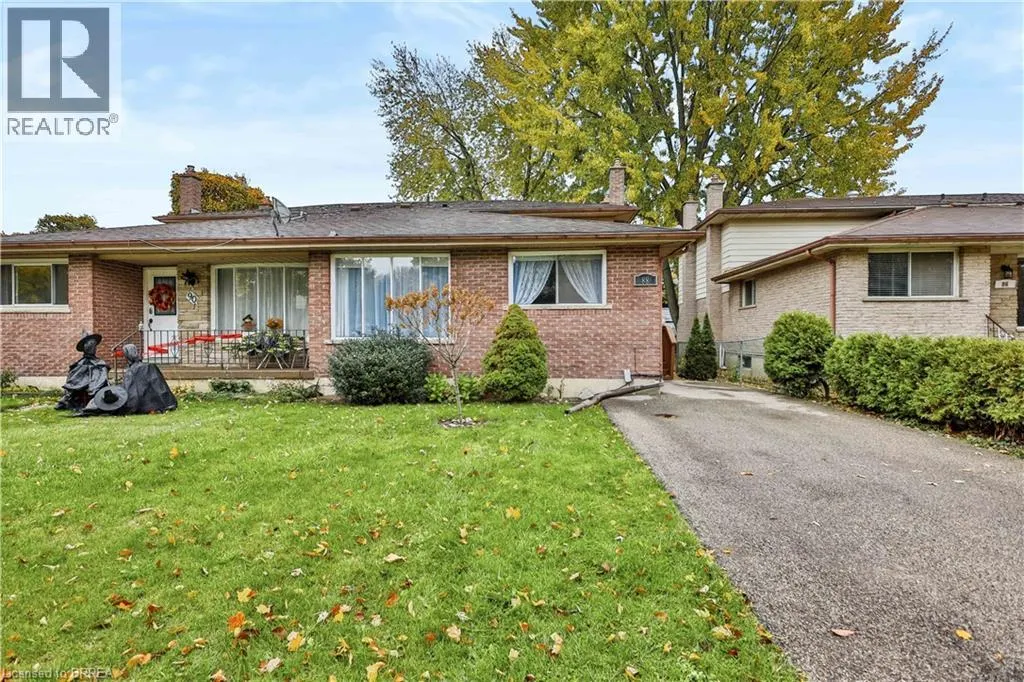
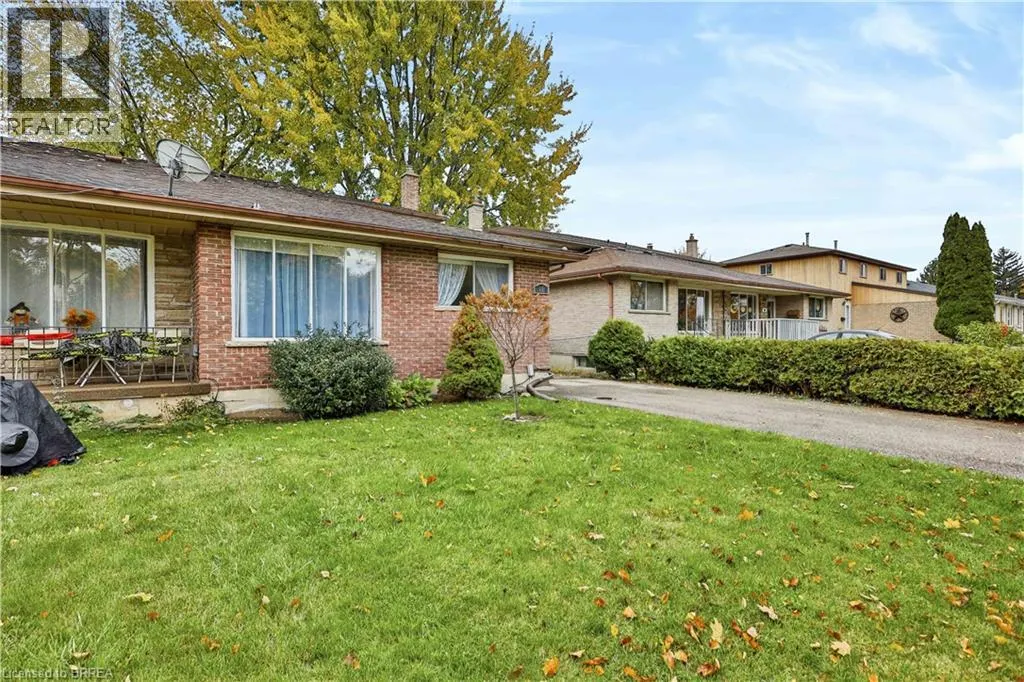
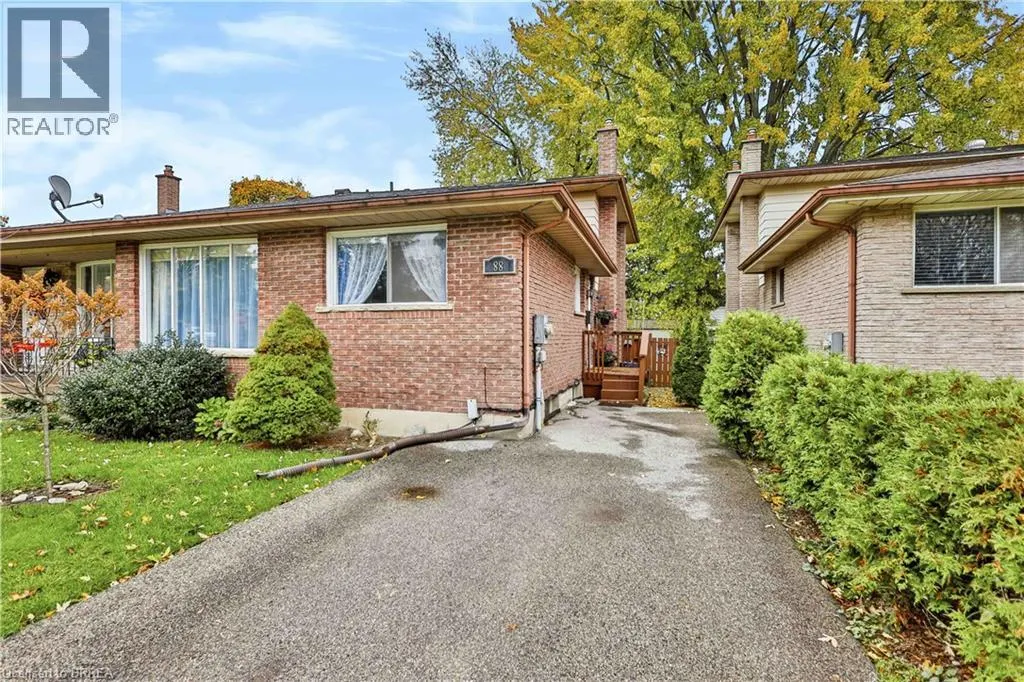
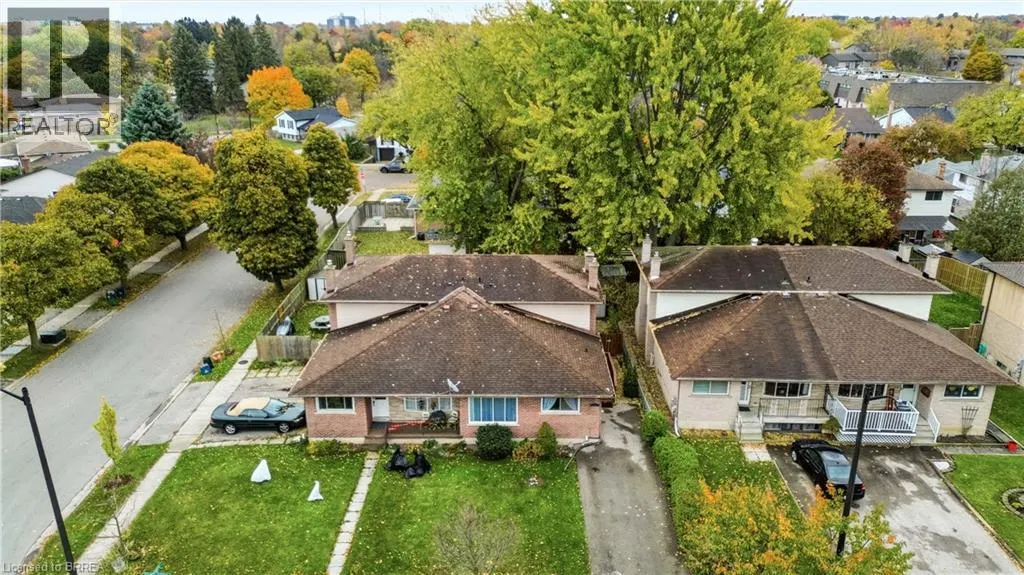
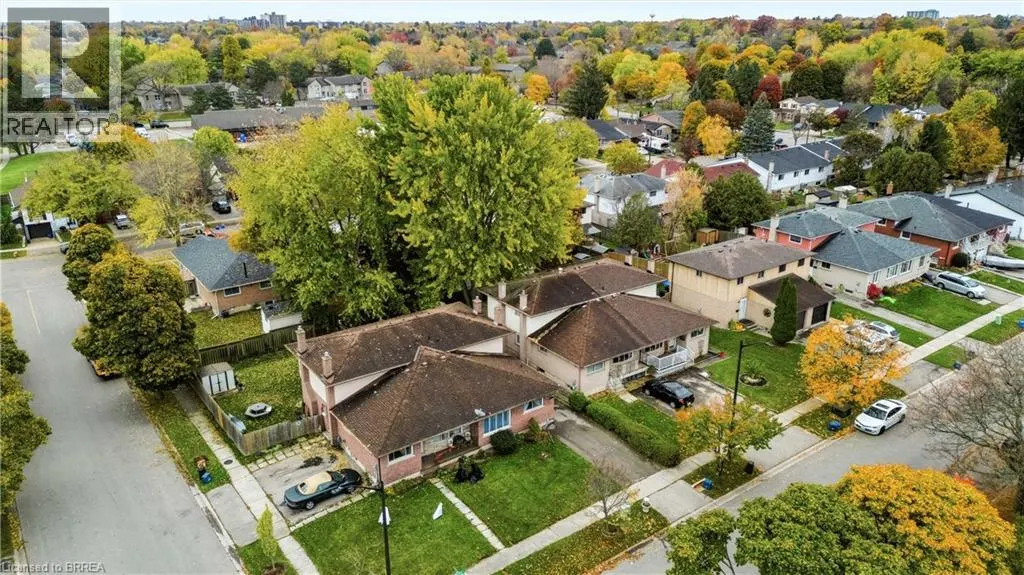
88 Four Seasons Drive, Brantford, ON
Price
$ 499,900
Open House Sun, Nov 8th 02:00 PM - 04:00 PM
Property Attributes
- ID#40874560
- TypeSingle Family
- Listing Status Active
- MunicipalityBrantford
- CityBrantford
- AreaBrantford
- Neighbourhood2011 - Cedarland
- Postal CodeN3R 7B3
- StyleOther
- Year Built1978
- Price$ 499,900
- Bedrooms3
- Bathrooms1
- Half Bathrooms1
- Sqr Footage1544
- Lot Size0.082 Acres
Data Source:
Canadian Real Estate Association (CREA)
Property Description
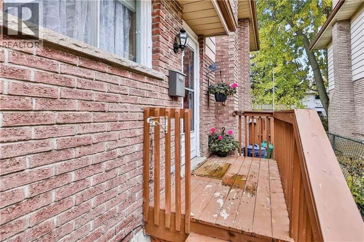
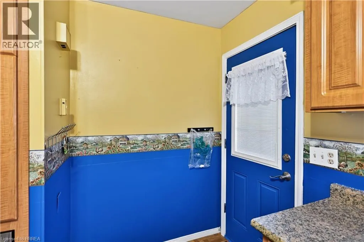
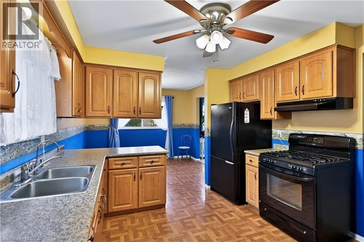
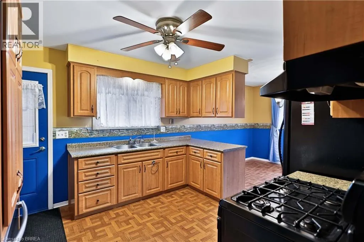
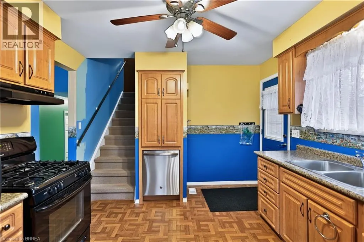
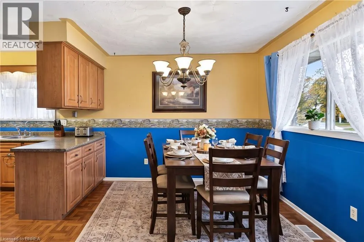
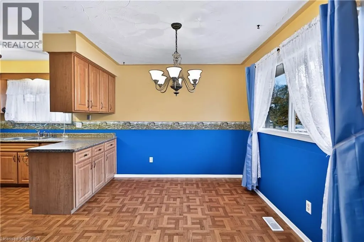
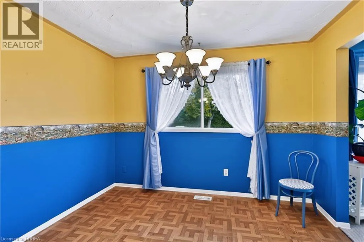
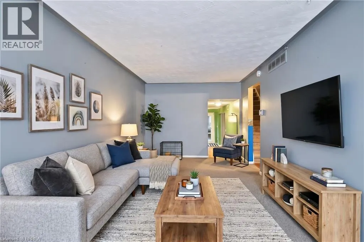
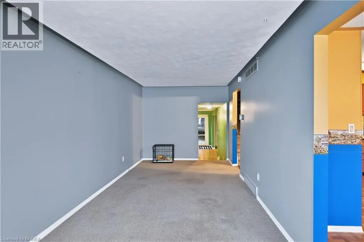
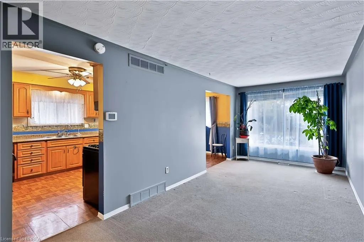
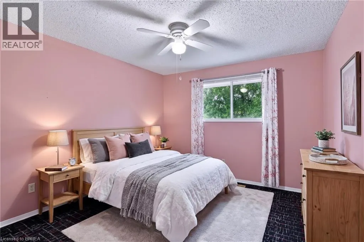
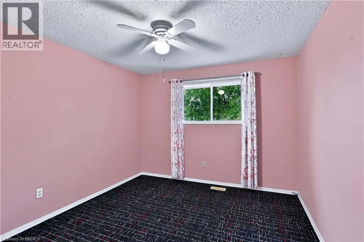
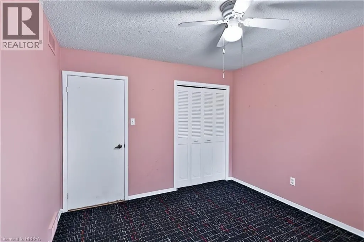
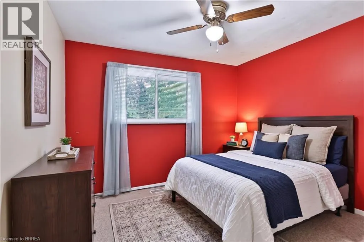
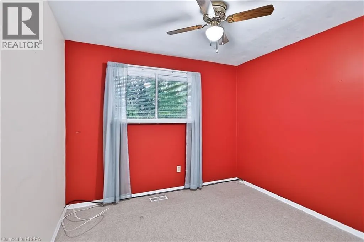
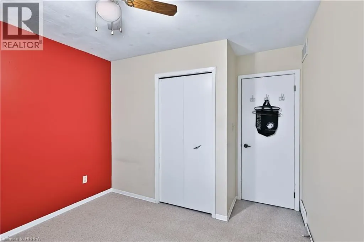
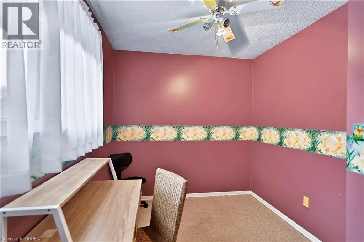
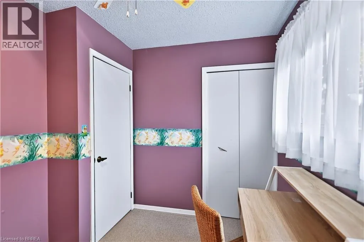
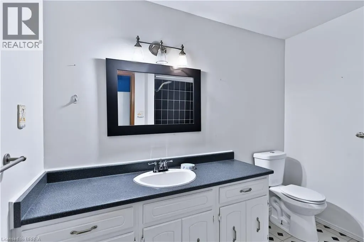
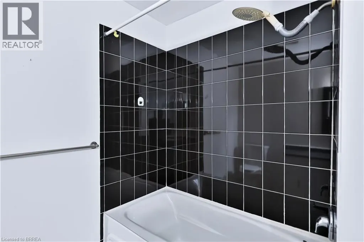
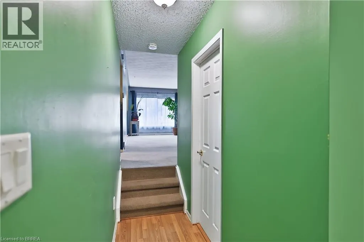
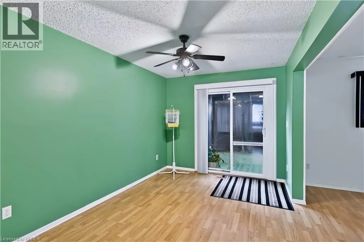
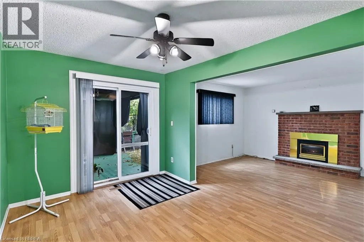
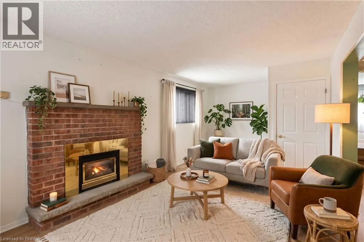
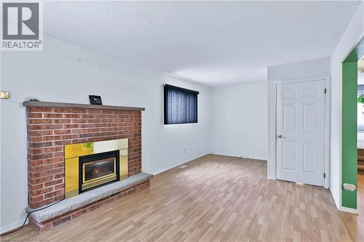
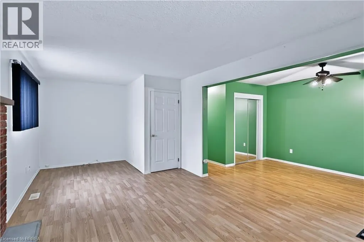
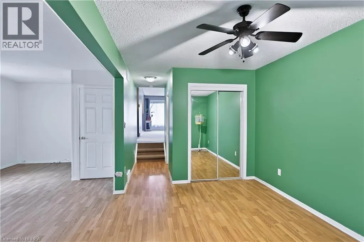
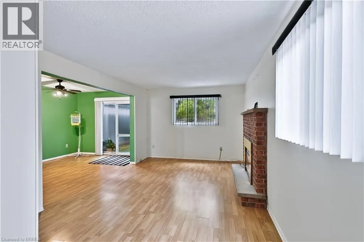
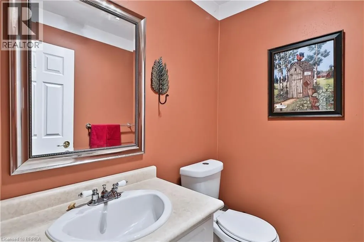
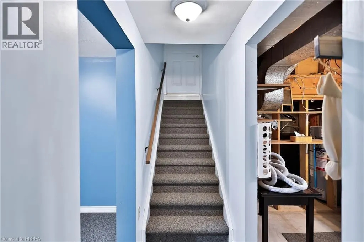
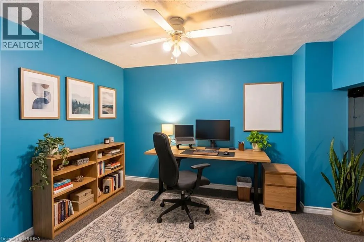
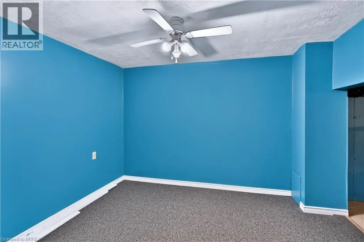
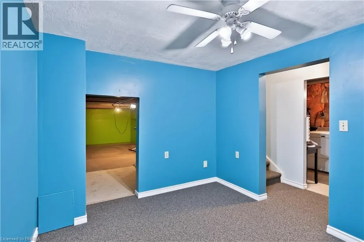
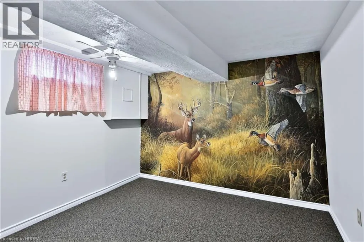
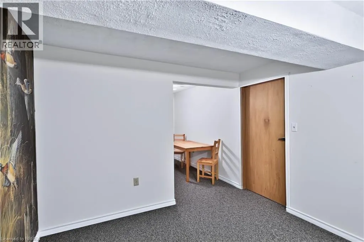
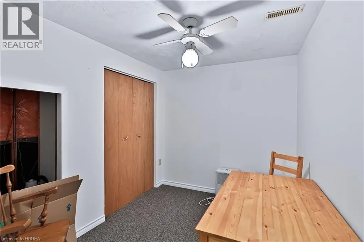
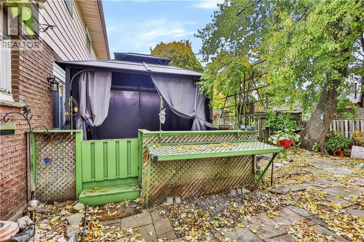
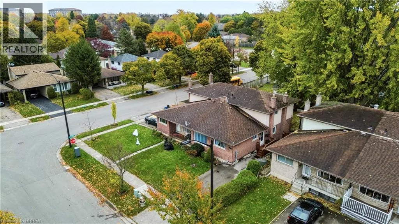
Nestled on an exceptionally quiet street in the highly sought-after Cedarland neighborhood, this charming 3-bedroom, 2-bathroom 4 level backsplit semi-detached home offers the perfect blend of family functionality and private retreat. The main level features a practical, bright eat-in kitchen alongside a welcoming family room, anchored by a cozy gas fireplace and patio doors. Step outside into your own fully fenced, ultra-private backyard oasis, complete with a serene pond and a lovely gazebo—perfect for peaceful morning coffees or weekend entertaining. Upstairs, you will find three comfortable bedrooms and a full 4-piece bathroom. The lower level boasts a versatile bonus room, offering incredible privacy and flexible space for a home office, gym, or playroom. Situated in Brantford’s popular North End, this property provides unbeatable convenience. It is just steps from Cedarland Public School, minutes from the brand-new Catholic High School slated to open in 2027, and offers swift access to premium shopping, dining, recreation at the Wayne Gretkzy Center and Highway 403 for effortless commuting.. Schedule your private viewing today before it’s gone! (id:7434)
General Features
| Features | Gazebo, Sump Pump |
|---|---|
| Community Features | Quiet Area |
| Property Type | Single Family |
| Zoning Description | R2 |
| Amenities | Playground, Public Transit, Schools, Shopping |
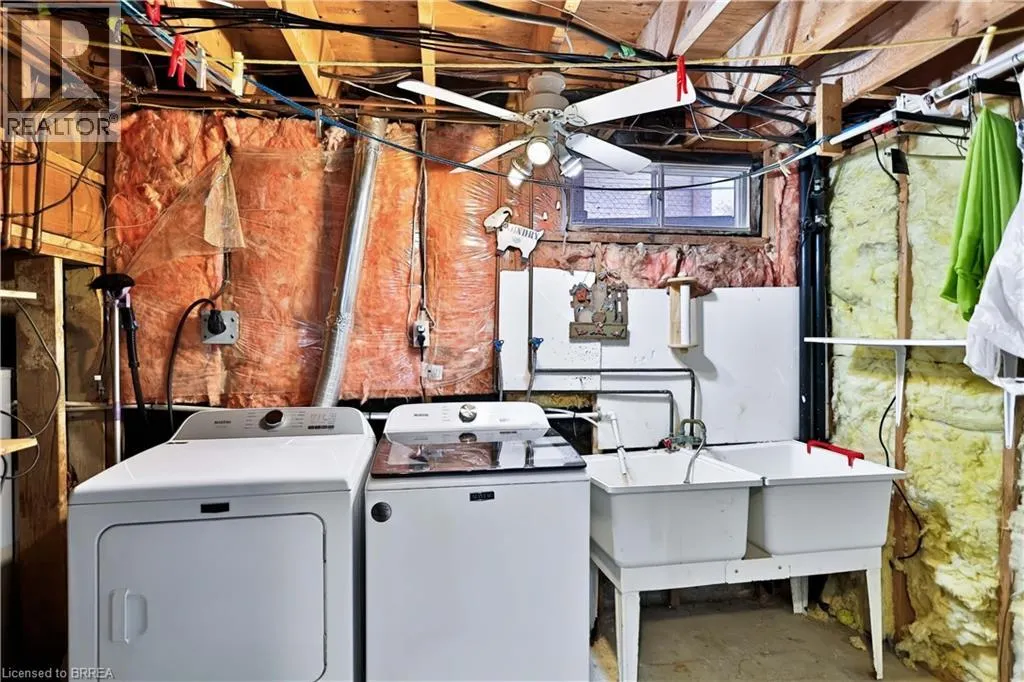
| Building Appliances | Central Vacuum, Dishwasher, Dryer, Refrigerator, Stove, Water softener, Washer, Hood Fan, Window Coverings |
| Building Architectural Style | Other |
| Building Cooling Type | Central air conditioning |
| Location Description | Park Rd N to Dunsdon St then left on Four Seasons |
| Parking Space Total | 2 |
| Foundation Type | Poured Concrete |
| Building Type | House |
| Ownership Type | Freehold |
| Building.StoriesTotal | 2 |
Interior Features
| Building Fireplace Present | True |
|---|---|
| Building Fireplace Total | 1 |
| Building Heating Fuel | Natural gas |
| Basement Development | Finished |
| Basement Type | Full (Finished) |
| Construction Style Attachment | Semi-detached |
| Living Area Range | 1544 |
| Bedrooms | 3 |
Exterior Features
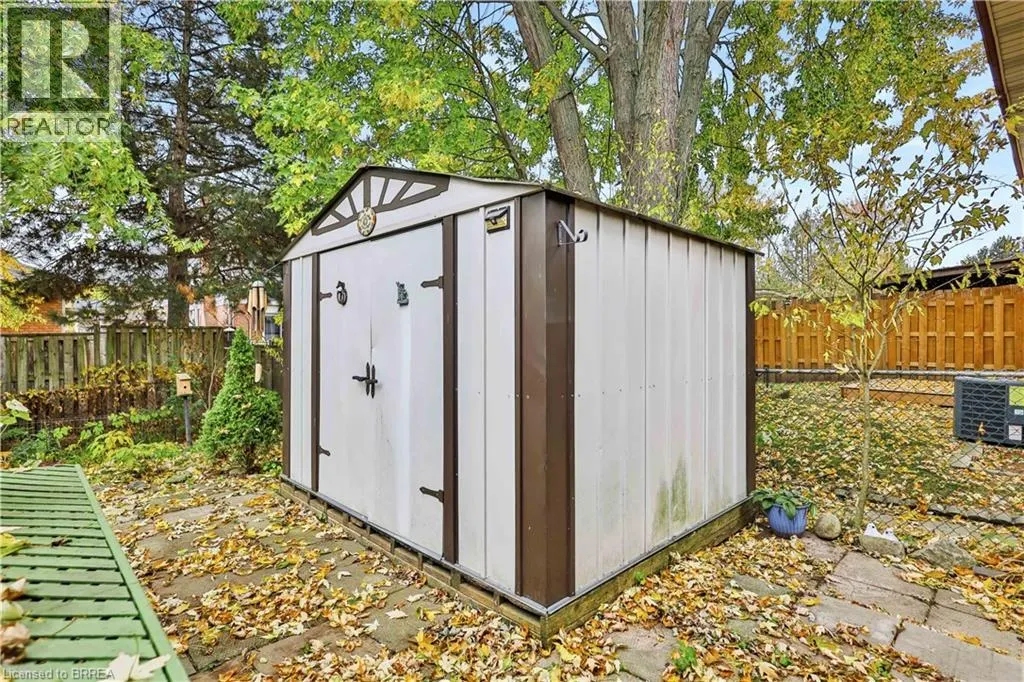
| Structure | Shed |
|---|---|
| Land Amenities | Playground, Public Transit, Schools, Shopping |
| Sewer | Municipal sewage system |
| Exterior Finish | Aluminum siding, Brick, Metal, Vinyl siding |
Room Details
| Room | Dimensions | Level | Flooring | Details |
|---|---|---|---|---|
| 2pc Bathroom | Measurements not available | Lower level | ||
| 4pc Bathroom | Measurements not available | Second level | ||
| Bedroom | 10'1'' x 9'5'' | Second level | ||
| Bonus Room | 10'7'' x 10'0'' | Basement | ||
| Den | 9'1'' x 13'8'' | Lower level | ||
| Dining room | 9'0'' x 9'0'' | Main level | ||
| Family room | 21'5'' x 10'10'' | Lower level | ||
| Kitchen | 12'2'' x 11'2'' | Main level | ||
| Living room | 21'4'' x 9'5'' | Main level | ||
| Office | 10'8'' x 9'0'' | Basement | ||
| Primary Bedroom | 10'6'' x 11'9'' | Second level |
Amenities
- Views
- New Construction
- Adult 55+
- Lease To Own
- No Strata Fees
- Furnished
- Primary On Main
- Air Conditioning
- Seller Finance
- Green
- Fixer Upper
- Horse
- Golf
- Fireplace
- Deck
- Garage
- Basement
- Pool

Property vs Single Family Average in N3R 7B3
Price
Year Built
In The Neighbourhood
Brantford
$ 499,900
121 Ashgrove Avenue
Brantford, ON N3R6E8
- Type
- Single Family
- Size
- 1,140 SqFt
- Rooms
- 5 Beds + 2 Baths
Re/Max Escarpment Realty Inc.
Brantford
$ 849,900
30 Woodway Trail
Brantford, ON N3R 6G7
- Type
- Single Family
- Size
- 2,013 SqFt
- Rooms
- 4 Beds + 2.5 Baths
Brantford
$ 849,900
30 Woodway Trail
Brantford, ON N3R6G7
- Type
- Single Family
- Size
- 2,613 SqFt
- Rooms
- 4 Beds + 2.5 Baths
Century 21 Heritage House LTD
Brantford
$ 499,900
121 Ashgrove Avenue
Brantford, ON N3R 6E8
- Type
- Single Family
- Size
- 1,140 SqFt
- Rooms
- 5 Beds + 2 Baths
Brantford
$ 899,900
25 Cedarland Drive
Brantford, ON N3R6G9
- Type
- Single Family
- Size
- 2,969 SqFt
- Rooms
- 4 Beds + 2.5 Baths
Re/Max Twin City Realty Inc
Brantford
$ 899,900
25 Cedarland Drive
Brantford, ON N3R 6G9
- Type
- Single Family
- Size
- 2,090 SqFt
- Rooms
- 4 Beds + 2.5 Baths
Brantford
$ 749,900
32 Beechwood Avenue
Brantford, ON N3R 6Z2
- Type
- Single Family
- Size
- 1,204 SqFt
- Rooms
- 5 Beds + 2 Baths
Brantford
$ 749,900
32 Beechwood Avenue
Brantford, ON N3R6Z2
- Type
- Single Family
- Size
- 2,010 SqFt
- Rooms
- 5 Beds + 2 Baths
Realty Network
Brantford
$ 499,900
35 Coachwood Road
Brantford, ON N3R3R5
- Type
- Single Family
- Size
- 1,108 SqFt
- Rooms
- 3 Beds + 1.5 Baths
Re/Max Twin City Realty Inc
Brantford
$ 499,900
35 Coachwood Road
Brantford, ON N3R 3R5
- Type
- Single Family
- Size
- 1,108 SqFt
- Rooms
- 3 Beds + 1.5 Baths
Brantford
$ 589,900
207 Dunsdon Street
Brantford, ON N3R 7H7
- Type
- Single Family
- Size
- 1,171 SqFt
- Rooms
- 3 Beds + 1.5 Baths
 Toronto Real Estate Board (TRREB); All information deemed reliable but not guaranteed. All properties are subject to prior sale, change or withdrawal. Neither listing broker(s) or information provider(s) shall be responsible for any typographical errors, misinformation, misprints and shall be held totally harmless. Listing(s) information is provided for consumer's personal, non-commercial use and may not be used for any purpose other than to identify prospective properties consumers may be interested

 Data provided by the Ontario Regional Technology & Information Systems. The information is deemed reliable, but is not guaranteed. Not intended to solicit buyers or sellers, landlords or tenants currently under contract.
The trademarks REALTOR®, REALTORS® and the REALTOR® logo are controlled by The Canadian Real Estate Association (CREA) and identify real estate professionals who are members of CREA. The trademarks MLS®, Multiple Listing Service® and the associated logos are owned
 All information deemed reliable but not guaranteed. All properties are subject to prior sale, change or withdrawal. Neither listing broker(s) or information provider(s) shall be responsible for any typographical errors, misinformation, misprints and shall be held totally harmless. Listing(s) information is provided for consumer's personal, non-commercial use and may not be used for any purpose other than to identify prospective properties consumers may be interested in purchasing. The data relating