
Just Listed
Address
427 Belvenia Road, Burlington, ON
Price
$ 3,999,000
Property Attributes
- ID#40876828
- TypeSingle Family
- Listing Status Active
- MunicipalityBurlington
- CityBurlington
- AreaBurlington
- Neighbourhood331 - Shoreacres
- Postal CodeL7L 2G7
- StyleOther
- Price$ 3,999,000
- Bedrooms4+1
- Bathrooms4
- Half Bathrooms2
- Sqr Footage6646
Data Source:
Canadian Real Estate Association (CREA)
Property Description
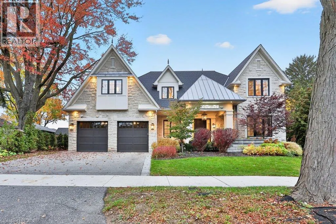
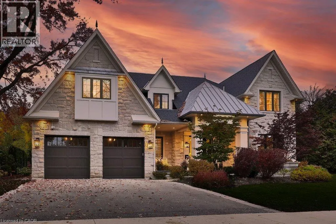
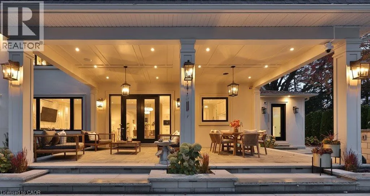
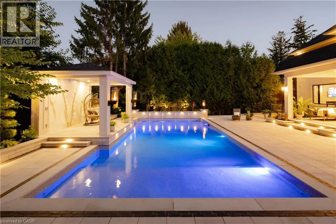
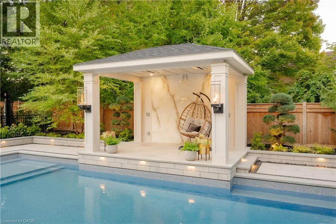
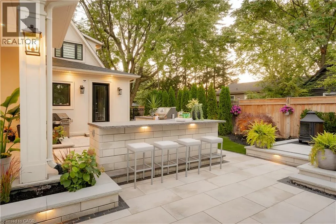
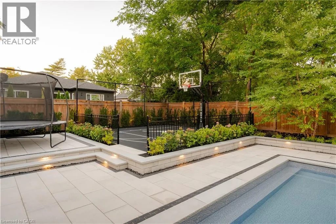
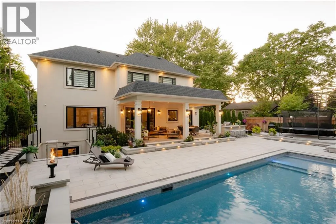
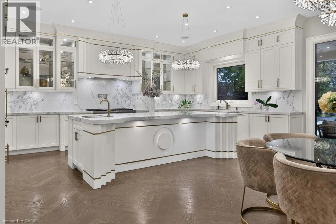
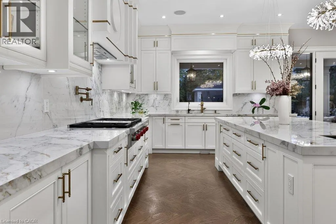
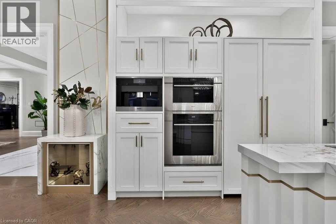
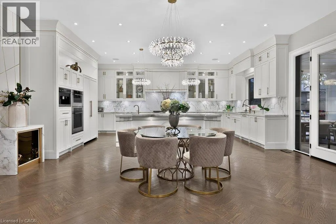
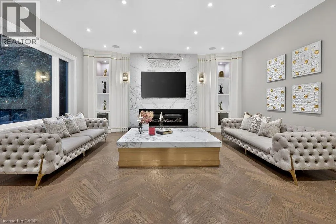
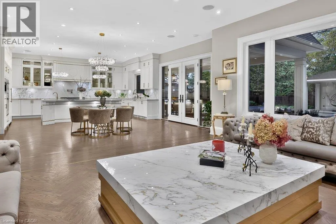
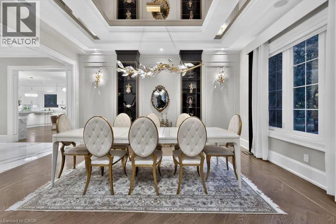
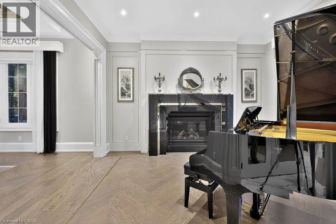
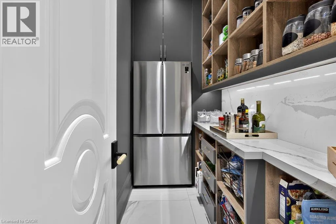
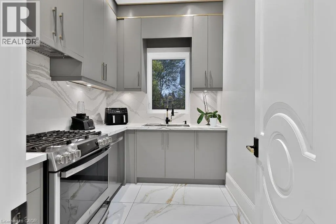
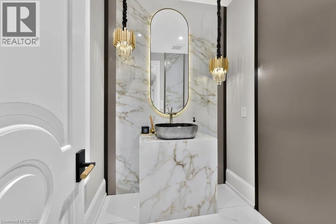
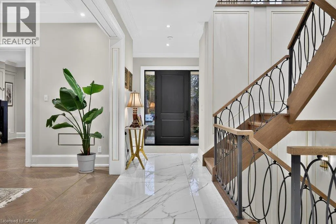
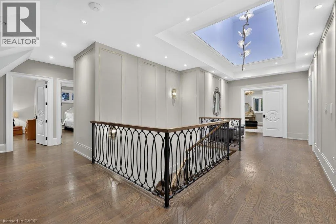
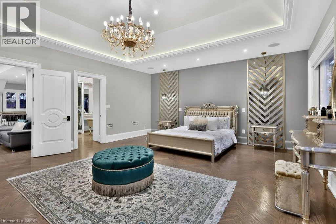
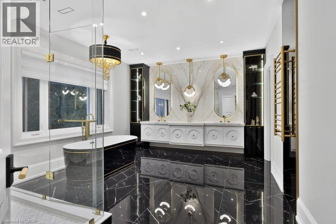
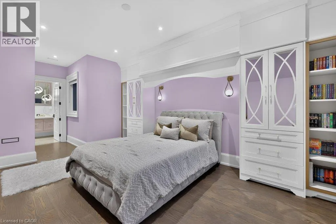
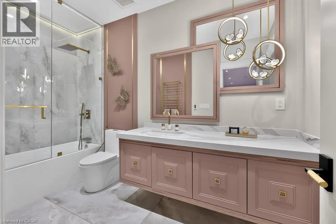
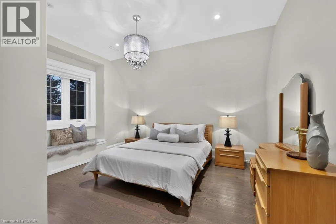
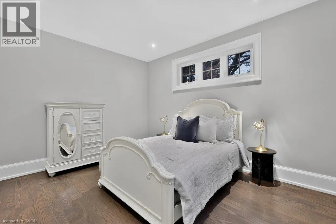
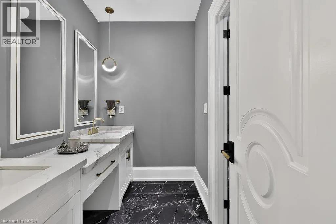
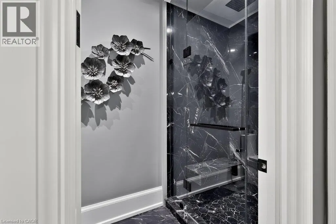
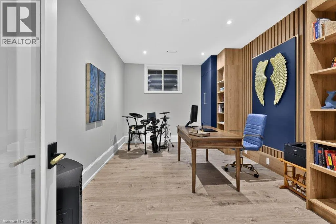
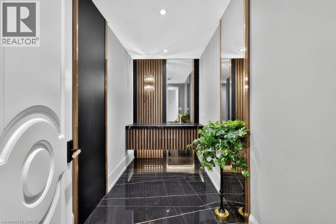
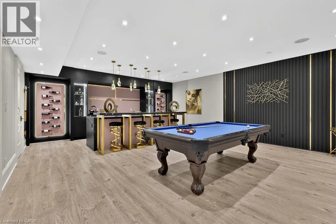
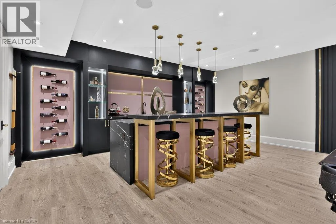
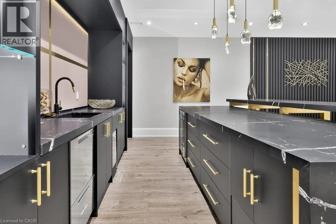
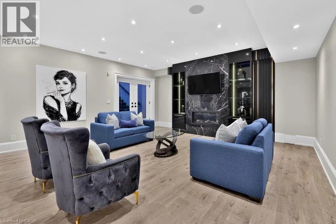
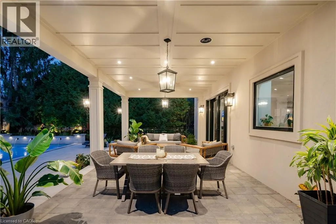
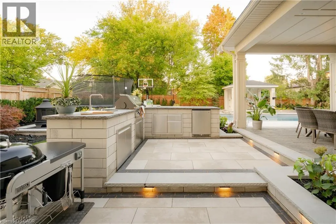
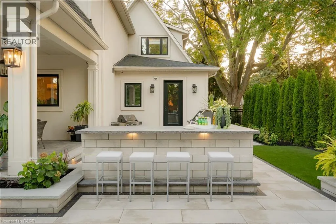
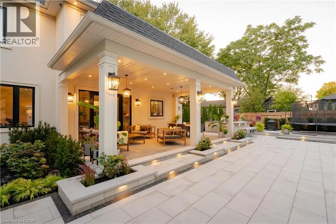
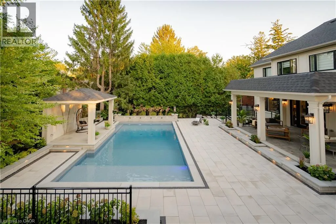
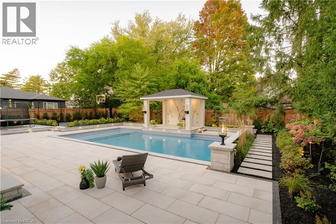
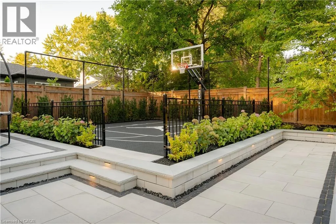
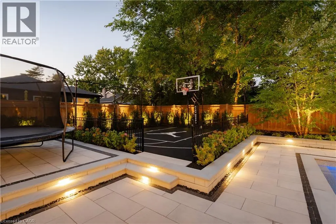
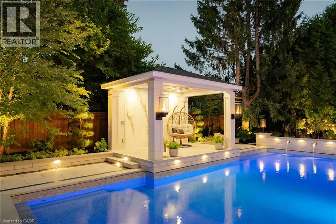
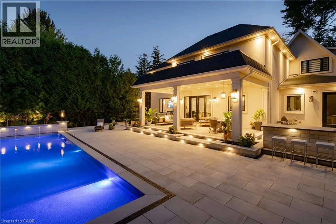
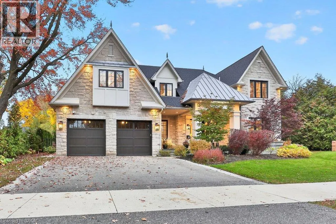
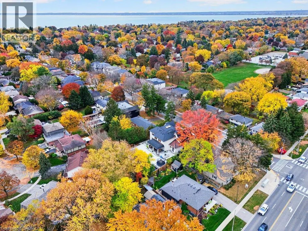
Old Hollywood glamour meets modern luxury in this custom-built south Burlington residence, where grand proportions and intricate architectural details unfold across approximately 6,646 sq. ft. of finished living space. An elegant centre hall reveals formal living and dining rooms framed by detailed millwork and gold accents, creating a striking backdrop for intimate dinners and larger celebrations. The kitchen makes its own statement with an illuminated island and built-in coffee machine, supported by a second butler kitchen and walk-in pantry. An adjoining breakfast area and expansive family room overlook the pool, connecting the heart of the home to the outdoors. A custom staircase with ornamental iron railings rises to a skylit upper hallway. The primary suite is a retreat of impressive proportions, featuring a fireplace, two custom walk-in closets and a five-piece ensuite with a freestanding tub, separate shower, heated floors and heated towel rack. Three additional bedrooms include one with its own ensuite and walk-in closet, while second-floor laundry adds everyday ease. The finished lower level brings entertaining home with a substantial bar with an ice maker, recreation room and gas fireplace, complemented by an office and an additional bedroom with its own ensuite, currently used as a gym. A separate walk-up entrance leads outside. A heated saltwater pool with a waterfall anchors the backyard, where covered seating areas and a built-in outdoor kitchen invite afternoons by the water and evenings that linger. A professionally finished basketball court adds room for play. South of New Street, enjoy waterfront walks at Paletta Lakefront Park, recreation at Nelson Park and shopping at Appleby Village, with convenient highway access keeping you connected beyond the neighbourhood. (id:7434)
General Features
| Features | Wet bar, Paved driveway, Skylight, Automatic Garage Door Opener |
|---|---|
| Property Type | Single Family |
| Zoning Description | R2.4 |
| Amenities | Park, Place of Worship, Public Transit, Schools |
| Building Appliances | Central Vacuum, Dishwasher, Dryer, Oven - Built-In, Refrigerator, Stove, Wet Bar, Washer, Range - Gas, Microwave Built-in, Window Coverings, Garage door opener |
| Building Architectural Style | Other |
| Building Cooling Type | Central air conditioning |
| Location Description | NEW ST. & BELVENIA RD |
| Parking Space Total | 4 |
| Foundation Type | Poured Concrete |
| Building Type | House |
| Ownership Type | Freehold |
| Building.StoriesTotal | 2 |
Interior Features
| Building Fireplace Present | True |
|---|---|
| Building Fireplace Total | 4 |
| Building Fireplace Type | Other - See remarks |
| Building Heating Type | Forced air |
| Building Heating Fuel | Natural gas |
| Basement Development | Finished |
| Basement Type | Full (Finished) |
| Construction Style Attachment | Detached |
| Fireplace Fuel | Electric |
| Living Area Range | 6646 |
| Bedrooms | 4+1 |
Exterior Features
| Pool Type | Inground pool |
|---|---|
| Land Amenities | Park, Place of Worship, Public Transit, Schools |
| Sewer | Municipal sewage system |
| Exterior Finish | Brick |
Room Details
| Room | Dimensions | Level | Flooring | Details |
|---|---|---|---|---|
| 2pc Bathroom | 6'0'' x 6'10'' | Main level | ||
| 3pc Bathroom | 4'10'' x 16'4'' | Basement | ||
| 4pc Bathroom | 5'11'' x 11'11'' | Second level | ||
| 5pc Bathroom | 17'6'' x 17'10'' | Second level | ||
| Bedroom | 12'9'' x 18'6'' | Basement | ||
| Breakfast | 20'9'' x 10'3'' | Main level | ||
| Cold room | 8'11'' x 21'7'' | Basement | ||
| Dining room | 15'1'' x 16'9'' | Main level | ||
| Family room | 18'9'' x 17'4'' | Main level | ||
| Kitchen | 20'9'' x 15'3'' | Main level | ||
| Laundry room | 7'0'' x 7'0'' | Second level | ||
| Living room | 13'10'' x 11'5'' | Main level | ||
| Mud room | 15'5'' x 12'3'' | Main level | ||
| Office | 10'9'' x 16'4'' | Basement | ||
| Other | 20'6'' x 13'2'' | Basement | ||
| Pantry | 10'10'' x 4'3'' | Main level | ||
| Recreation room | 20'6'' x 29'8'' | Basement | ||
| Storage | 4'2'' x 7'6'' | Basement |
Amenities
- Views
- New Construction
- Adult 55+
- Lease To Own
- No Strata Fees
- Furnished
- Primary On Main
- Air Conditioning
- Seller Finance
- Green
- Fixer Upper
- Horse
- Golf
- Fireplace
- Deck
- Garage
- Basement
- Pool

Property vs Single Family Average in L7L 2G7
Price
In The Neighbourhood
Just Listed
Burlington
$ 3,895,000
4369 Lakeshore Road
Burlington, ON L7L 1A9
- Type
- Single Family
- Size
- 4,718 SqFt
- Rooms
- 4 Beds + 5.5 Baths
Just Listed
Burlington
$ 3,895,000
4369 Lakeshore Road
Burlington, ON L7L1A9
- Type
- Single Family
- Size
- 4,718 SqFt
- Rooms
- 4 Beds + 5.5 Baths
RE/MAX Escarpment Realty Inc.
Burlington
$ 2,350,000
356 Shoreacres Road
Burlington, ON L7L 2H5
- Type
- Single Family
- Size
- 3,517 SqFt
- Rooms
- 4 Beds + 3.5 Baths
Burlington
$ 1,399,000
274 Belvenia Road
Burlington, ON L7L 2G4
- Type
- Single Family
- Size
- 2,458 SqFt
- Rooms
- 5 Beds + 2.5 Baths
Burlington
$ 3,490,000
389 Belvenia Road
Burlington, ON L7L 2G7
- Type
- Single Family
- Size
- 3,819 SqFt
- Rooms
- 5 Beds + 5 Baths
Burlington
$ 3,490,000
389 Belvenia Road
Burlington, ON L7L2G7
- Type
- Single Family
- Size
- 5,619 SqFt
- Rooms
- 5 Beds + 5 Baths
RE/MAX Escarpment Realty Inc.
Burlington
$ 2,299,900
258 Shoreacres Road
Burlington, ON L7L 2H4
- Type
- Single Family
- Size
- 2,431 SqFt
- Rooms
- 6 Beds + 4 Baths
Burlington
$ 1,350,000
418 Fairlawn Crescent
Burlington, ON L7L 2B1
- Type
- Single Family
- Size
- 1,714 SqFt
- Rooms
- 3 Beds + 2.5 Baths
Burlington
$ 2,099,999
387 Valanna Crescent
Burlington, ON L7L 2K7
- Type
- Single Family
- Size
- 2,329 SqFt
- Rooms
- 5 Beds + 3.5 Baths
Burlington
$ 2,099,999
387 Valanna Crescent
Burlington, ON L7L2K7
- Type
- Single Family
- Size
- 2,891 SqFt
- Rooms
- 5 Beds + 3.5 Baths
Royal LePage Burloak Real Estate Services
Burlington
$ 14,580,000
4038 Lakeshore Road
Burlington, ON L7L 1A1
- Type
- Single Family
- Size
- 7,237 SqFt
- Rooms
- 7 Beds + 9 Baths
 Toronto Real Estate Board (TRREB); All information deemed reliable but not guaranteed. All properties are subject to prior sale, change or withdrawal. Neither listing broker(s) or information provider(s) shall be responsible for any typographical errors, misinformation, misprints and shall be held totally harmless. Listing(s) information is provided for consumer's personal, non-commercial use and may not be used for any purpose other than to identify prospective properties consumers may be interested

 Data provided by the Ontario Regional Technology & Information Systems. The information is deemed reliable, but is not guaranteed. Not intended to solicit buyers or sellers, landlords or tenants currently under contract.
The trademarks REALTOR®, REALTORS® and the REALTOR® logo are controlled by The Canadian Real Estate Association (CREA) and identify real estate professionals who are members of CREA. The trademarks MLS®, Multiple Listing Service® and the associated logos are owned
 All information deemed reliable but not guaranteed. All properties are subject to prior sale, change or withdrawal. Neither listing broker(s) or information provider(s) shall be responsible for any typographical errors, misinformation, misprints and shall be held totally harmless. Listing(s) information is provided for consumer's personal, non-commercial use and may not be used for any purpose other than to identify prospective properties consumers may be interested in purchasing. The data relating