
Just Listed
Address
2284 One Sideroad, Burlington, ON
Price
$ 4,650,000
Property Attributes
- ID#40877001
- TypeSingle Family
- Listing Status Active
- MunicipalityBurlington
- CityBurlington
- AreaBurlington
- Neighbourhood380 - North Burlington Rural
- Postal CodeL7P 0S7
- StyleContemporary
- Price$ 4,650,000
- Bedrooms4
- Bathrooms1
- Half Bathrooms0
- Sqr Footage6350
Data Source:
Canadian Real Estate Association (CREA)
Property Description
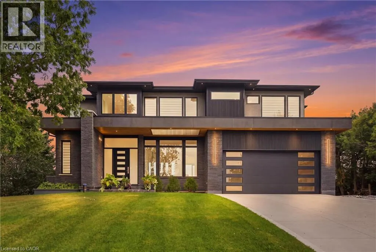
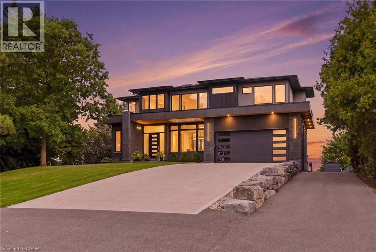
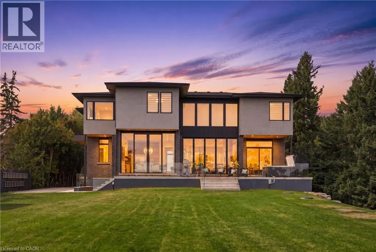
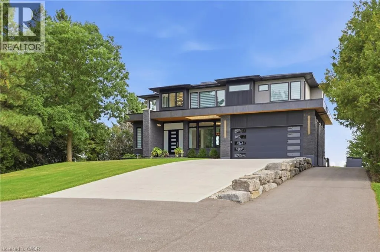
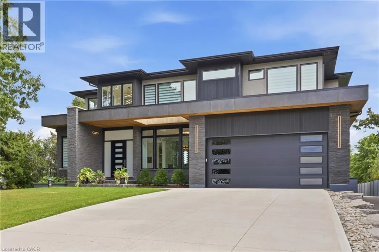
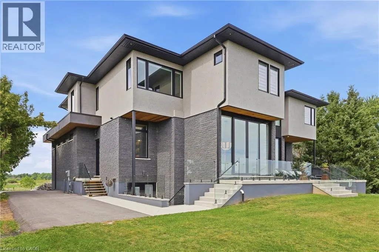
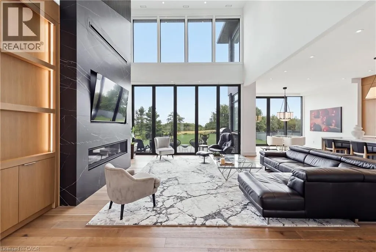
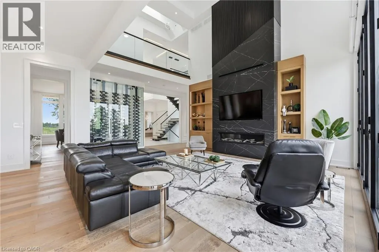
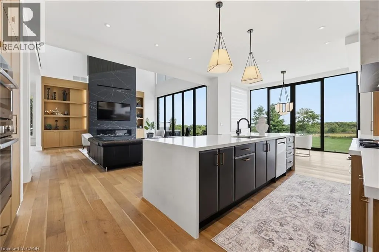
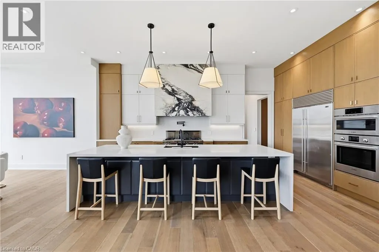
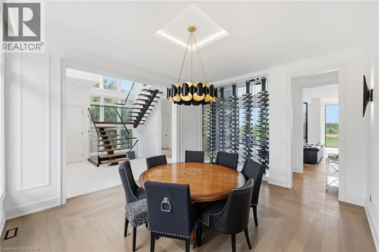
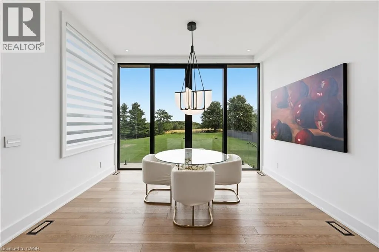
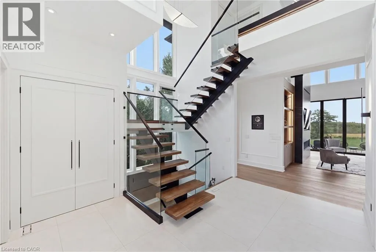
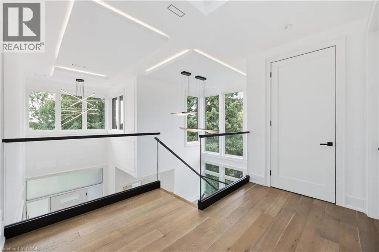
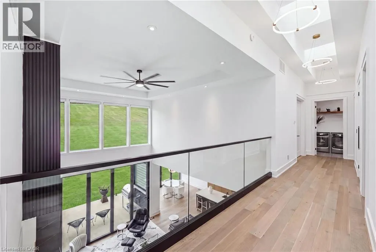
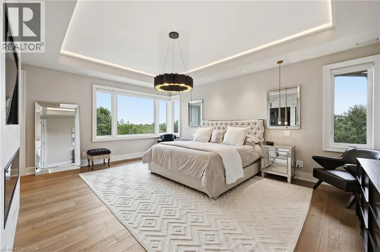
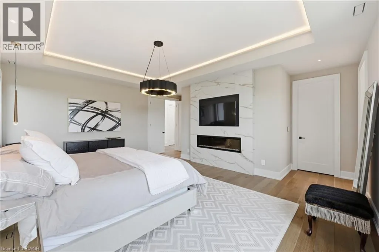
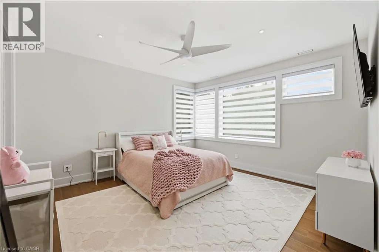
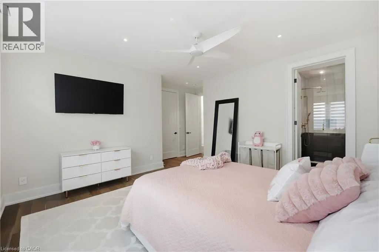
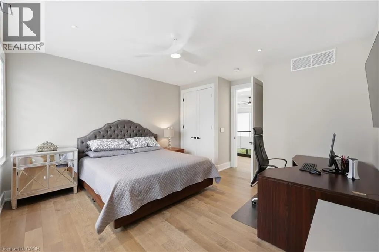
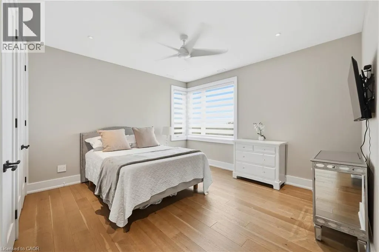
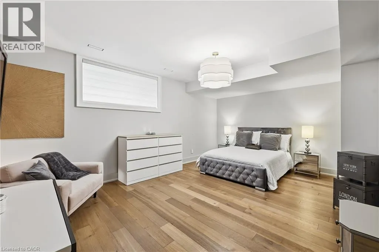
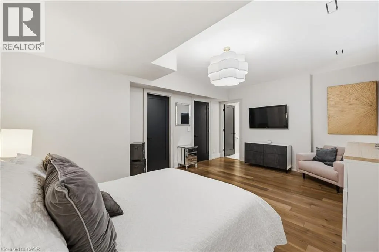
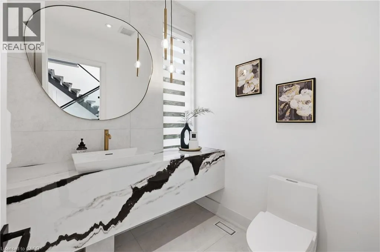
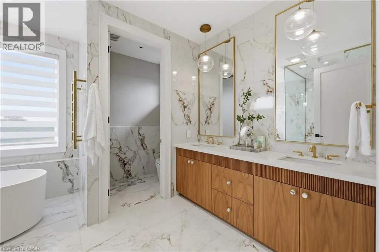
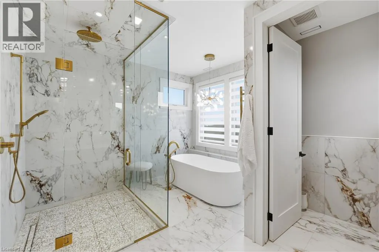
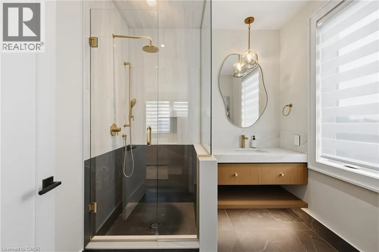
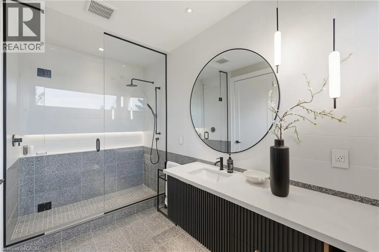
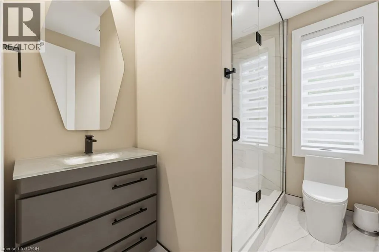
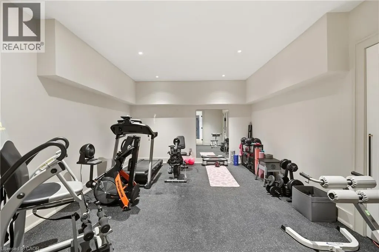
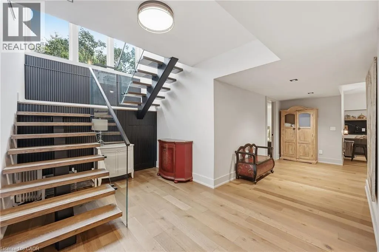
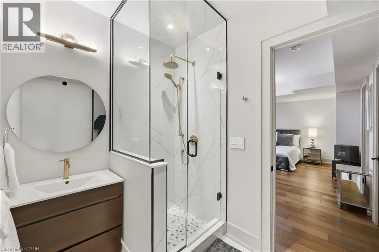
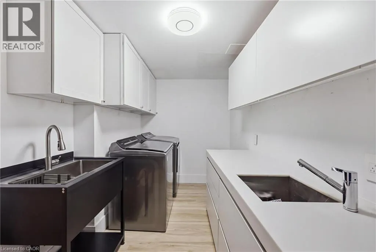
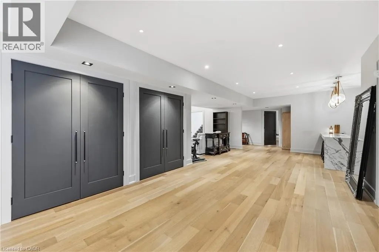
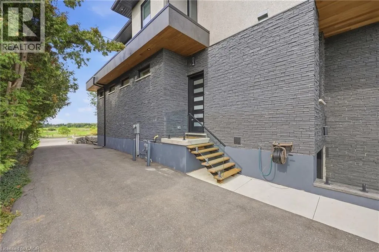
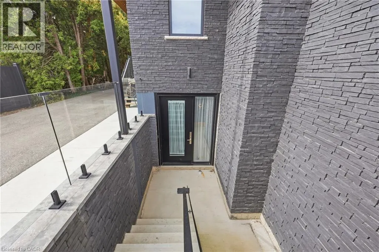
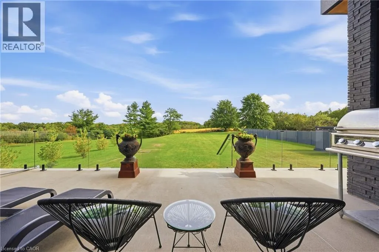
Incredible 3 year old modern home, 4650 sq ft of above grade living space, with R 1700 sq ft finished walk up basement. Enjoy the beautiful views of the Escarpment and Lake Ontario, backing on to the Bruce trail and farm land. Five bedrooms all with ensuites, a Nanny suite with separate entrance. Three extra powder rooms (total 8 bathrooms, 5 bedrooms) for convenience. Take in beautiful sunrises from the east and watch breathtaking sunsets in the west. from this one acre lot. This home has been designed with ease of living, allowing 22 parking spots on this one acre lot. The back yard has plenty of space to design your own oasis. Convenient country living on Burlington's prestigious #1 sideroad, only minutes away from all amenities. (id:7434)
General Features
| Features | Ravine, Backs on greenbelt, Conservation/green belt, Paved driveway, Skylight, Country residential, Sump Pump, Automatic Garage Door Opener |
|---|---|
| Community Features | Quiet Area, School Bus |
| Property Type | Single Family |
| Zoning Description | 100 |
| Amenities | Golf Nearby, Schools, Shopping |
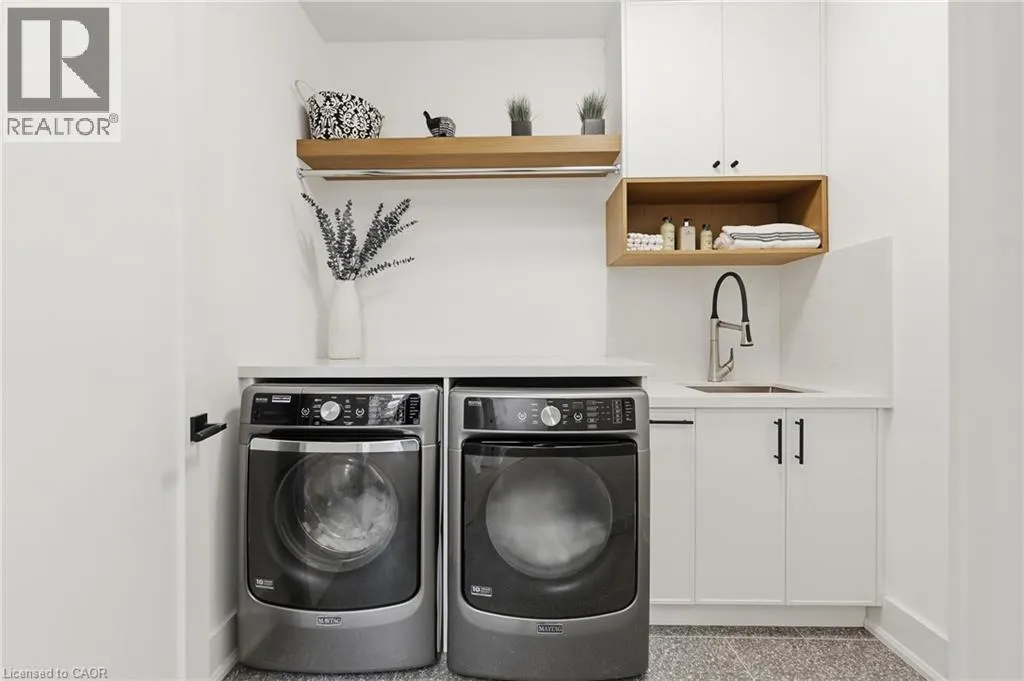
| Building Appliances | Central Vacuum, Dishwasher, Dryer, Freezer, Microwave, Oven - Built-In, Refrigerator, Washer, Microwave Built-in, Gas stove(s), Hood Fan, Garage door opener |
| Building Architectural Style | Contemporary |
| Building Cooling Type | Central air conditioning |
| Location Description | Guelph Line north of Dundas, turn west on One Sideroad. |
| Parking Space Total | 22 |
| Fixture | Ceiling fans |
| Building Type | House |
| Ownership Type | Freehold |
| Building.StoriesTotal | 2 |
Interior Features
| Building Fireplace Present | True |
|---|---|
| Building Fireplace Total | 2 |
| Building Fireplace Type | Other - See remarks |
| Building Heating Type | Forced air |
| Building Heating Fuel | Natural gas |
| Basement Development | Finished |
| Basement Type | Full (Finished) |
| Construction Style Attachment | Detached |
| Fireplace Fuel | Electric |
| Living Area Range | 6350 |
| Bedrooms | 4 |
Exterior Features
| ViewType | City view |
|---|---|
| Land Amenities | Golf Nearby, Schools, Shopping |
| Landscape Features | Lawn sprinkler |
| Sewer | Septic System |
| Exterior Finish | Brick, Other, Stucco, See Remarks |
Room Details
| Room | Dimensions | Level | Flooring | Details |
|---|---|---|---|---|
| 5pc Bathroom | 14'0'' x 11'0'' | Second level | ||
| Bedroom | 14'0'' x 13'0'' | Second level | ||
| Dining room | 14'0'' x 10'0'' | Main level | ||
| Family room | 17'0'' x 14'0'' | Basement | ||
| Foyer | 18'0'' x 10'0'' | Main level | ||
| Kitchen/Dining room | 14'0'' x 10'0'' | Lower level | ||
| Living room | 20'0'' x 18'0'' | Main level | ||
| Office | 14'0'' x 13'0'' | Main level | ||
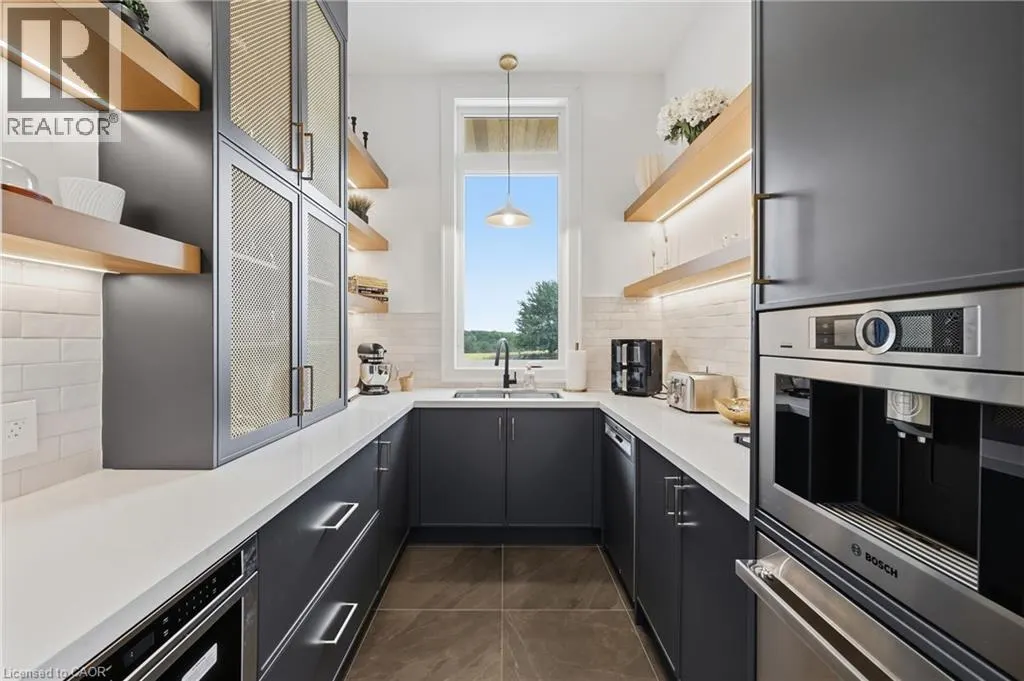
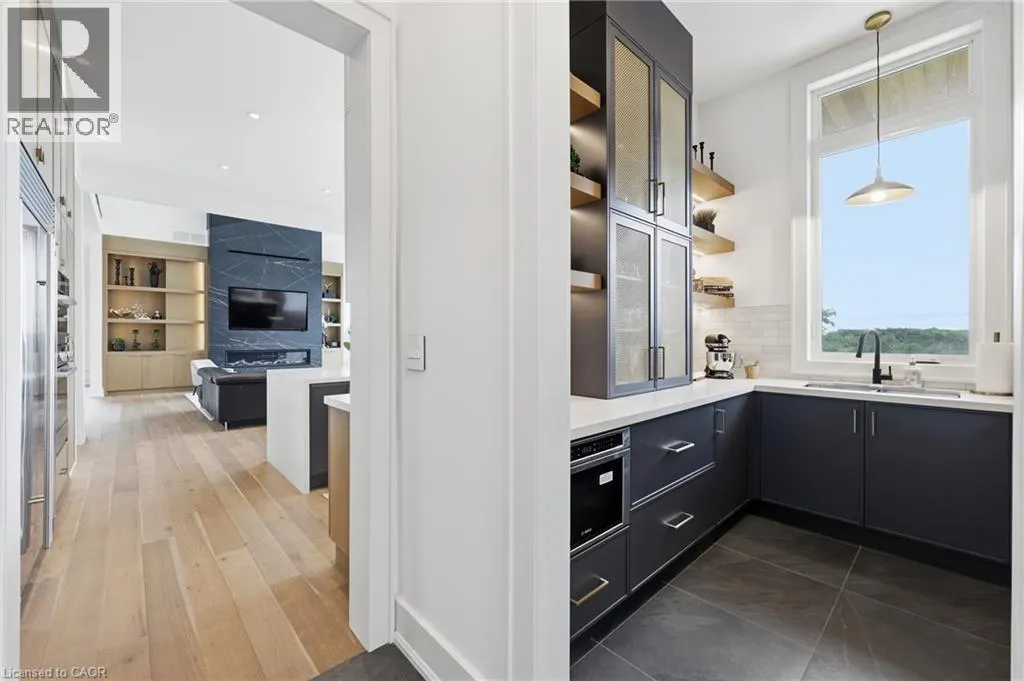
| Pantry | 9'0'' x 8'0'' | Main level | ||
| Primary Bedroom | 19'0'' x 15'0'' | Second level |
Amenities
- Views
- New Construction
- Adult 55+
- Lease To Own
- No Strata Fees
- Furnished
- Primary On Main
- Air Conditioning
- Seller Finance
- Green
- Fixer Upper
- Horse
- Golf
- Fireplace
- Deck
- Garage
- Basement
- Pool

Property vs Single Family Average in L7P 0S7
Price
In The Neighbourhood
Open House
Burlington
$ 1,435,000
4434 Cedar Springs Road
Burlington, ON L7P0P8
- Type
- Single Family
- Size
- 3,783 SqFt
- Rooms
- 4 Beds + 2.5 Baths
Affinity Real Estate Inc
Open House
Burlington
$ 1,435,000
4434 Cedar Springs Road
Burlington, ON L7P 0P8
- Type
- Single Family
- Size
- 2,725 SqFt
- Rooms
- 4 Beds + 2.5 Baths
Burlington
$ 1,999,000
5448 Appleby Line
Burlington, ON L7M0P5
- Type
- Single Family
- Size
- 2,776 SqFt
- Rooms
- 4 Beds + 3.5 Baths
Keller Williams Edge Realty
Burlington
$ 949,000
6123 Guelph Line
Burlington, ON L7P0A6
- Type
- Single Family
- Size
- 1,675 SqFt
- Rooms
- 3 Beds + 2.5 Baths
Keller Williams Edge Realty
Burlington
$ 1,999,000
5448 Appleby Line
Burlington, ON L7M 0P5
- Type
- Single Family
- Size
- 2,776 SqFt
- Rooms
- 4 Beds + 3.5 Baths
Burlington
$ 949,000
6123 Guelph Line
Burlington, ON L7P 0A6
- Type
- Single Family
- Size
- 1,563 SqFt
- Rooms
- 3 Beds + 2.5 Baths
Burlington
$ 3,799,000
6195 Milburough Line
Burlington, ON L7P 0C8
- Type
- Single Family
- Size
- 6,146 SqFt
- Rooms
- 4 Beds + 5 Baths
Burlington
$ 529,900
4449 Milburough Line 5 Oak Street
Burlington, ON L7P 0C5
- Type
- Single Family
- Size
- 1,199 SqFt
- Rooms
- 2 Beds + 2 Baths
Burlington
$ 519,900
4449 Milburough Street 26 Ash St
Burlington, ON L7P 0C5
- Type
- Single Family
- Size
- 1,080 SqFt
- Rooms
- 2 Beds + 2 Baths
Burlington
$ 4,990,000
2376 8 Sideroad
Burlington, ON L7P 0E6
- Type
- Single Family
- Size
- 6,801 SqFt
- Rooms
- 6 Beds + 4.5 Baths
Burlington
$ 2,299,000
5515 Blind Line
Burlington, ON L7P0B1
- Type
- Single Family
- Size
- 2,904 SqFt
- Rooms
- 4 Beds + 2.5 Baths
RE/MAX Escarpment Realty Inc.
 Toronto Real Estate Board (TRREB); All information deemed reliable but not guaranteed. All properties are subject to prior sale, change or withdrawal. Neither listing broker(s) or information provider(s) shall be responsible for any typographical errors, misinformation, misprints and shall be held totally harmless. Listing(s) information is provided for consumer's personal, non-commercial use and may not be used for any purpose other than to identify prospective properties consumers may be interested

 Data provided by the Ontario Regional Technology & Information Systems. The information is deemed reliable, but is not guaranteed. Not intended to solicit buyers or sellers, landlords or tenants currently under contract.
The trademarks REALTOR®, REALTORS® and the REALTOR® logo are controlled by The Canadian Real Estate Association (CREA) and identify real estate professionals who are members of CREA. The trademarks MLS®, Multiple Listing Service® and the associated logos are owned
 All information deemed reliable but not guaranteed. All properties are subject to prior sale, change or withdrawal. Neither listing broker(s) or information provider(s) shall be responsible for any typographical errors, misinformation, misprints and shall be held totally harmless. Listing(s) information is provided for consumer's personal, non-commercial use and may not be used for any purpose other than to identify prospective properties consumers may be interested in purchasing. The data relating