


Address
69 Morningside Circle Sw, Airdrie, AB
Price
$ 647,500
Property Attributes
- ID#A2353875
- TypeSingle Family
- Listing Status Active
- MunicipalityAirdrie
- CityAirdrie
- AreaMorningside
- NeighbourhoodMorningside
- Postal CodeT4B 0L7
- Style
- Year Built2009
- Price$ 647,500
- Bedrooms4+1
- Bathrooms2
- Half Bathrooms2
- Sqr Footage2506
Data Source:
Canadian Real Estate Association (CREA)
Property Description
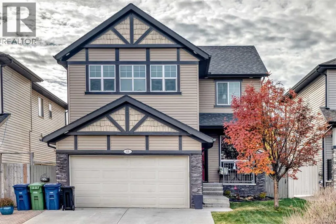
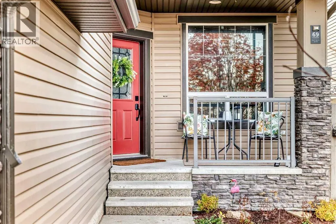
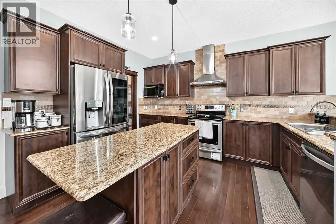
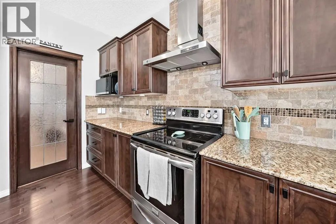
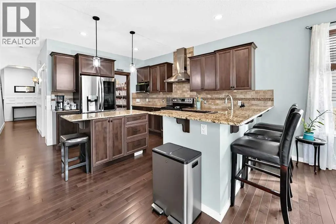
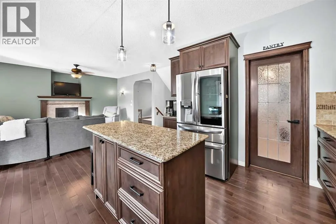
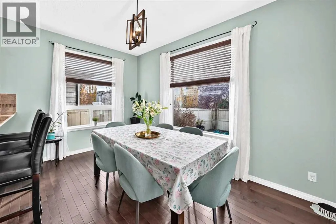
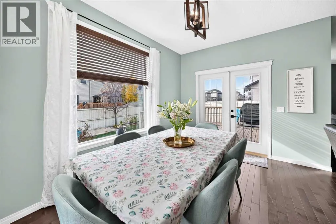
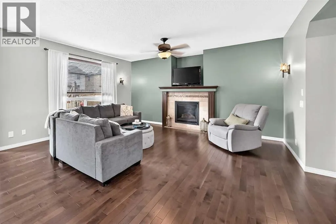
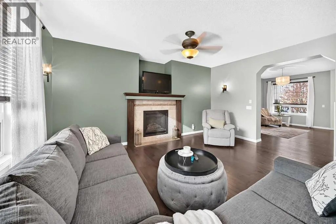
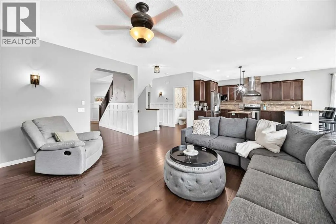
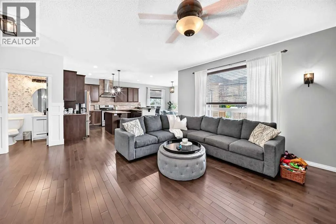
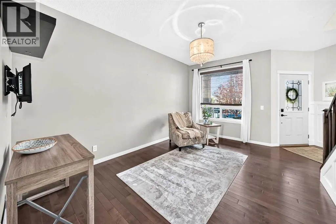
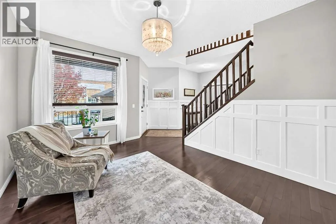
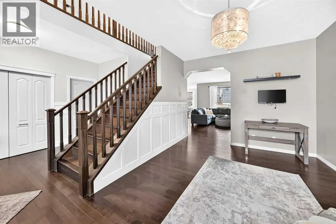
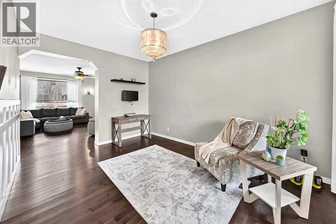
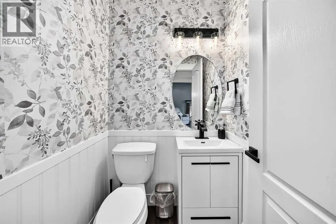
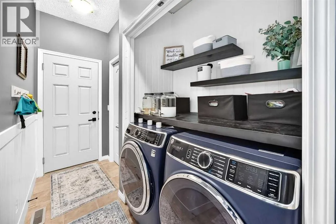
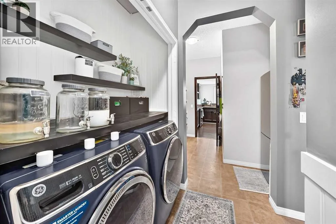
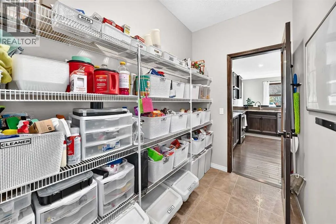
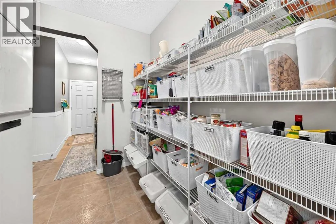
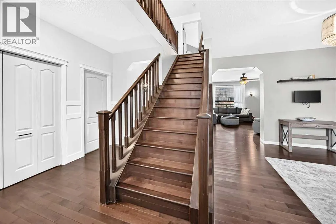
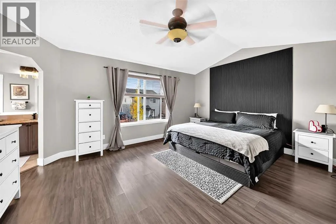
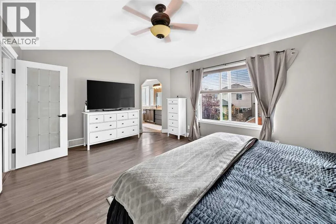
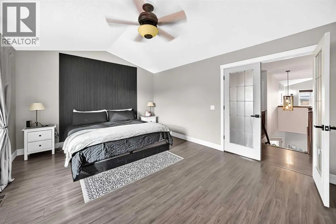
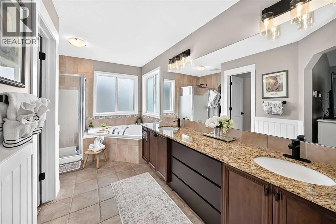
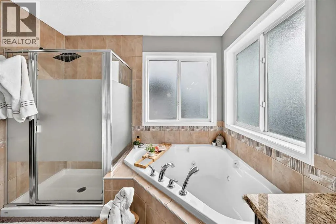
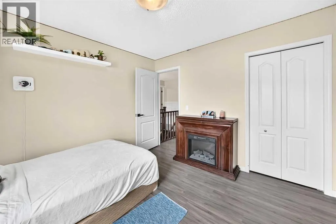
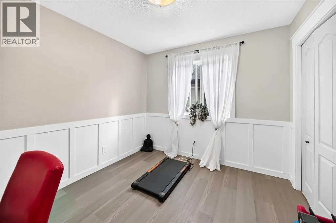
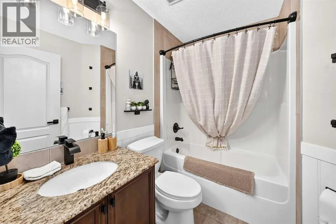
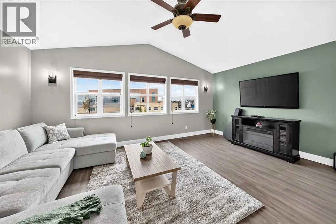
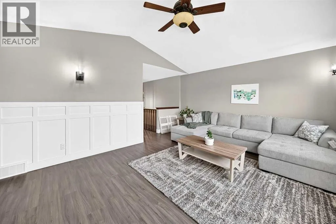
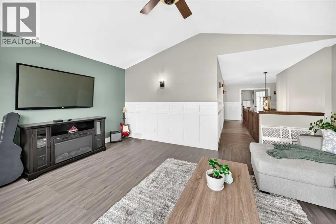
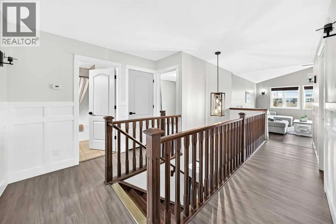
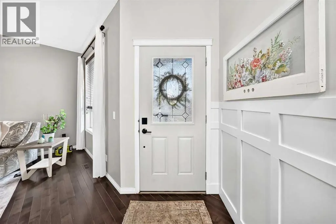
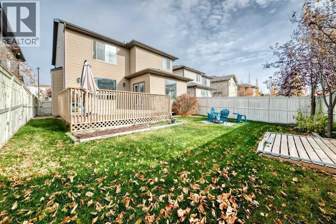
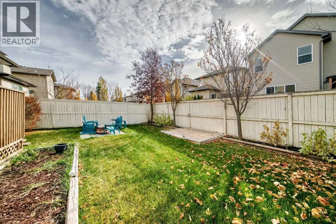
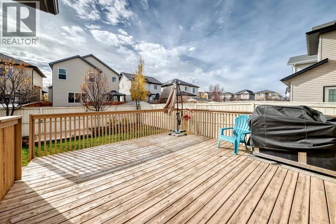
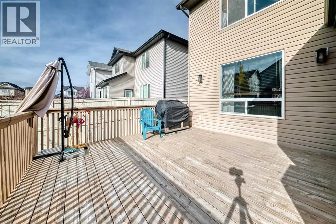
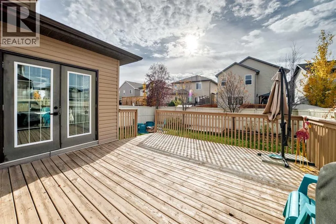
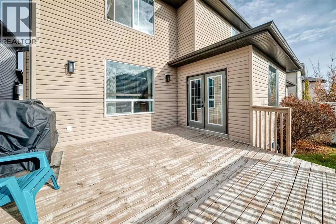
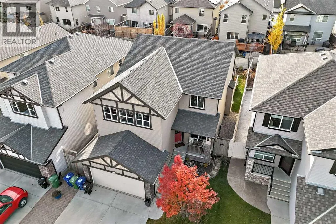
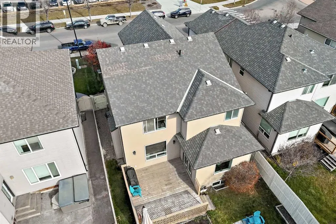
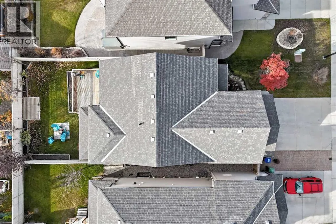
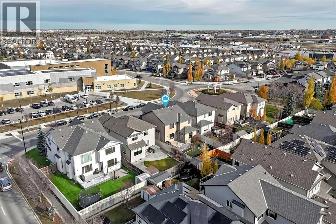
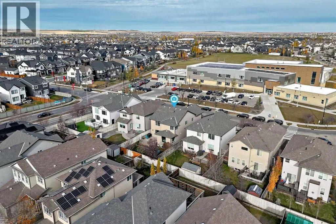
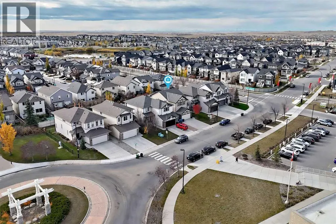
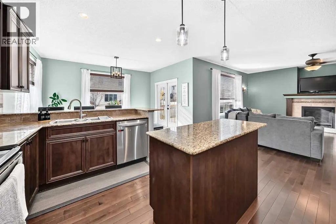
SPACE TO SPREAD OUT, ROOM TO GROW AND BIG-TICKET UPDATES ALREADY DONE! Welcome to this beautifully maintained Morningside home offering over 2,500 sq. ft. of developed living space, FOUR upper-level bedrooms and an outstanding layout designed for everyday comfort and entertaining! Rich hardwood floors, stylish finishes, decorative wainscoting and thoughtful architectural details create a warm, inviting atmosphere throughout. The spacious living room features a cozy gas fireplace, while the adjoining flex room offers the perfect spot for a home office, sitting room or formal dining area. The kitchen is made for gathering, with granite countertops, stainless appliances, a generous island with breakfast seating and a fantastic walk-through pantry. The bright dining area easily accommodates a large table, with convenient access to the expansive backyard deck. Main-floor laundry and a powder room add everyday practicality. UPSTAIRS, THERE’S ROOM FOR EVERYONE! A fabulous, sun-filled bonus room with vaulted ceilings offers the perfect space for movie nights, games or relaxing. The spacious primary retreat features a walk-in closet and five-piece ensuite with dual sinks, a jetted soaker tub and separate shower. Three additional bedrooms and a full bathroom complete the upper level. The basement provides plenty of additional space and exciting possibilities for future development. (Room dimensions for unfinished basement space are provided for your reference.) Outside, the fully fenced, landscaped backyard features a large deck and underground sprinklers, while the oversized, insulated double garage offers ample parking and storage. THE BIG-TICKET ITEMS? ALREADY TAKEN CARE OF! Two new furnaces, a newer roof as well as leased tankless hot water & water softener mean important improvements are already in place. All this in the welcoming community of Morningside, close to schools, parks, playgrounds, pathways, shopping and restaurants, with quick access to major commuter route s. FOUR BEDROOMS UP, GENEROUS LIVING SPACES, A FANTASTIC YARD AND MAJOR UPDATES — THIS HOME DELIVERS! (id:7434)
General Features
| Features | Closet Organizers, No Smoking Home, Level |
|---|---|
| Property Type | Single Family |
| Zoning Description | DC-13-B |
| CommunityName | Morningside |
| Amenities | Park, Playground, Schools, Shopping |
| Building Appliances | Washer, Refrigerator, Water softener, Dishwasher, Stove, Dryer, Microwave, Garburator, Hot Water Instant, Window Coverings, Garage door opener, Water Heater - Tankless |
| Building Cooling Type | None |
| Parking Space Total | 4 |
| Foundation Type | Poured Concrete |
| Building Type | House |
| Ownership Type | Freehold |
| Building.StoriesTotal | 2 |
Interior Features
| Building Fireplace Present | True |
|---|---|
| Building Fireplace Total | 1 |
| Building Heating Type | Forced air |
| Basement Development | Partially finished |
| Basement Type | Full (Partially finished) |
| Construction Material | Wood frame |
| Construction Style Attachment | Detached |
| Flooring Type | Hardwood, Laminate, Linoleum |
| Living Area Range | 2506 |
| Bedrooms | 4+1 |
Exterior Features
| Structure | Deck |
|---|---|
| Land Amenities | Park, Playground, Schools, Shopping |
| Landscape Features | Landscaped, Lawn |
| Fence Type | Fence |
Room Details
| Room | Dimensions | Level | Flooring | Details |
|---|---|---|---|---|
| 2pc Bathroom | 4.67 Ft x 4.75 Ft | Main level | ||
| 4pc Bathroom | 5.75 Ft x 7.58 Ft | Upper Level | ||
| 5pc Bathroom | 9.17 Ft x 13.67 Ft | Upper Level | ||
| Bedroom | 9.50 Ft x 10.08 Ft | Upper Level | ||
| Bonus Room | 12.92 Ft x 17.92 Ft | Upper Level | ||
| Dining room | 10.08 Ft x 13.92 Ft | Main level | ||
| Eat in kitchen | 15.08 Ft x 10.42 Ft | Main level | ||
| Furnace | 9.42 Ft x 7.50 Ft | Basement | ||
| Laundry room | 10.33 Ft x 5.50 Ft | Main level | ||
| Living room | 16.92 Ft x 18.50 Ft | Main level | ||
| Other | 5.17 Ft x 11.25 Ft | Upper Level | ||
| Pantry | 8.58 Ft x 5.08 Ft | Main level | ||
| Primary Bedroom | 9.17 Ft x 17.33 Ft | Upper Level |
Amenities
- Views
- New Construction
- Adult 55+
- Lease To Own
- No Strata Fees
- Furnished
- Primary On Main
- Air Conditioning
- Seller Finance
- Green
- Fixer Upper
- Horse
- Golf
- Fireplace
- Deck
- Garage
- Basement
- Pool

Property vs Single Family Average in T4B 0L7
Price
Year Built
In The Neighbourhood
Just Listed
Toronto
$ 750,000
79 Greenock Avenue
Toronto, ON M1G3A2
- Type
- Single Family
- Size
- 700 SqFt
- Rooms
- 5 Beds + 2 Baths
Just Listed
Airdrie
$ 724,900
95 Morningside Mews Sw
Airdrie, AB T4B0X2
- Type
- Single Family
- Size
- 2,467 SqFt
- Rooms
- 5 Beds + 3.5 Baths
CIR Realty
Just Listed
Toronto
$ 729,000
16 Hoshlega Drive
Toronto, ON M1G2X5
- Type
- Single Family
- Size
- 700 SqFt
- Rooms
- 4 Beds + 2 Baths
Open House
Toronto
$ 925,000
71 Oakmeadow Boulevard
Toronto, ON M1E4G6
- Type
- Single Family
- Size
- 1,100 SqFt
- Rooms
- 4 Beds + 2 Baths
Toronto
$ 979,999
15 Ivy Green Crescent
Toronto, ON M1G2Z2
- Type
- Single Family
- Size
- 1,500 SqFt
- Rooms
- 5 Beds + 4 Baths
Toronto (Morningside)
$ 979,999
15 Ivy Green Crescent
Toronto (morningside), ON M1G2Z2
- Type
- Single Family
- Size
- 1,500 SqFt
- Rooms
- 5 Beds + 3.5 Baths
Century 21 Signature Service
Toronto
$ 749,000
30 Marawa Court
Toronto, ON M1G3A9
- Type
- Single Family
- Size
- 700 SqFt
- Rooms
- 4 Beds + 1 Baths
Toronto
$ 1,189,000
23 Logstone Crescent
Toronto, ON M1E4M2
- Type
- Single Family
- Size
- 1,100 SqFt
- Rooms
- 2 Beds + 3 Baths
Toronto
$ 959,000
26 Slan Avenue
Toronto, ON M1G3B2
- Type
- Single Family
- Size
- 700 SqFt
- Rooms
- 6 Beds + 3 Baths
Toronto (Morningside)
$ 1,399
Bsmt - 50 Neelands Crescent
Toronto (morningside), ON M1E0B6
- Type
- Single Family
- Size
- 700 SqFt
- Rooms
- 2 Beds + 1 Baths
HOMELIFE/FUTURE REALTY INC.
Toronto
$ 899,999
19 Starlake Drive
Toronto, ON M1G3C3
- Type
- Single Family
- Size
- 1,500 SqFt
- Rooms
- 6 Beds + 3 Baths
Toronto
$ 1,099,900
14 David Drive
Toronto, ON M1E5E4
- Type
- Single Family
- Size
- 2,500 SqFt
- Rooms
- 8 Beds + 5 Baths
 Toronto Real Estate Board (TRREB); All information deemed reliable but not guaranteed. All properties are subject to prior sale, change or withdrawal. Neither listing broker(s) or information provider(s) shall be responsible for any typographical errors, misinformation, misprints and shall be held totally harmless. Listing(s) information is provided for consumer's personal, non-commercial use and may not be used for any purpose other than to identify prospective properties consumers may be interested

 Data provided by the Ontario Regional Technology & Information Systems. The information is deemed reliable, but is not guaranteed. Not intended to solicit buyers or sellers, landlords or tenants currently under contract.
The trademarks REALTOR®, REALTORS® and the REALTOR® logo are controlled by The Canadian Real Estate Association (CREA) and identify real estate professionals who are members of CREA. The trademarks MLS®, Multiple Listing Service® and the associated logos are owned
 All information deemed reliable but not guaranteed. All properties are subject to prior sale, change or withdrawal. Neither listing broker(s) or information provider(s) shall be responsible for any typographical errors, misinformation, misprints and shall be held totally harmless. Listing(s) information is provided for consumer's personal, non-commercial use and may not be used for any purpose other than to identify prospective properties consumers may be interested in purchasing. The data relating