
Address
6 Louise Avenue, Toronto (Humewood-Cedarvale), ON
Price
$ 1,199,000
Property Attributes
- ID#C14118602
- TypeSingle Family
- Listing Status Active
- MunicipalityToronto (Humewood-Cedarvale)
- CityToronto (Humewood-Cedarvale)
- AreaHumewood-Cedarvale
- NeighbourhoodHumewood-Cedarvale
- Postal CodeM6C 1E4
- Style
- Price$ 1,199,000
- Bedrooms4
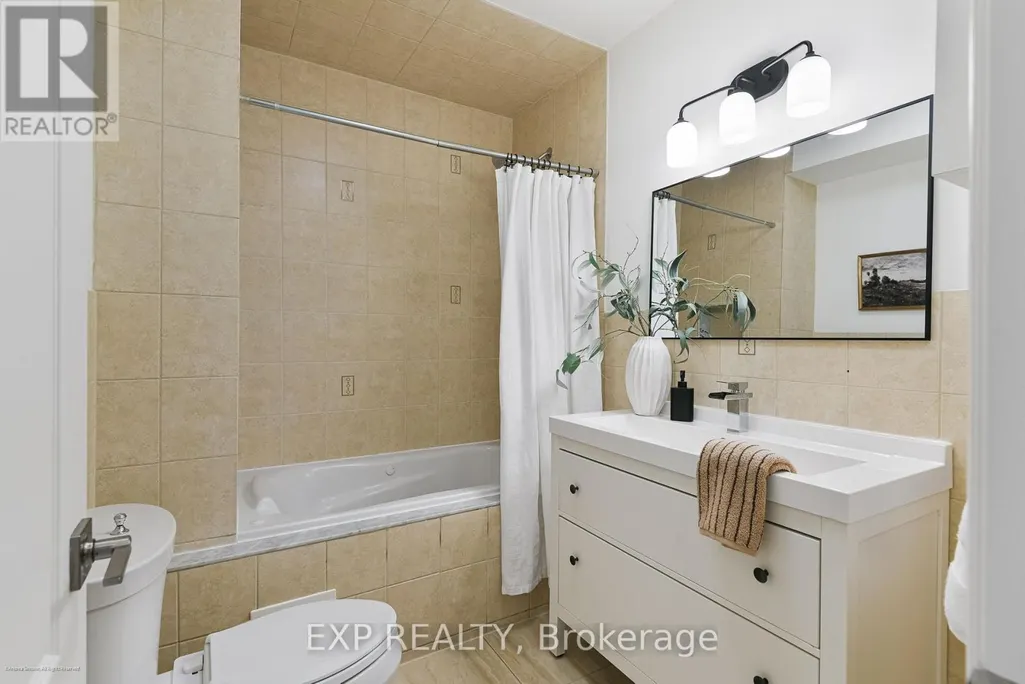
- Bathrooms2
- Half Bathrooms0
- Sqr Footage1100
Data Source:
Canadian Real Estate Association (CREA)
Property Description
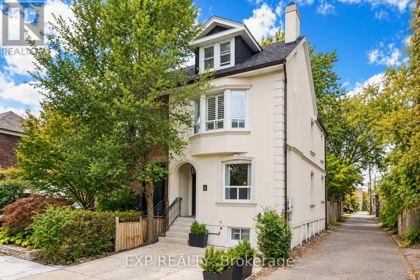
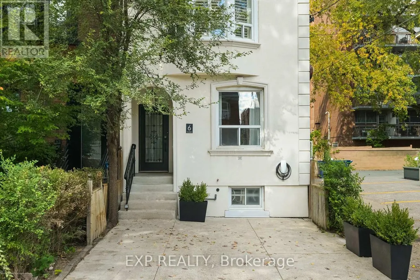
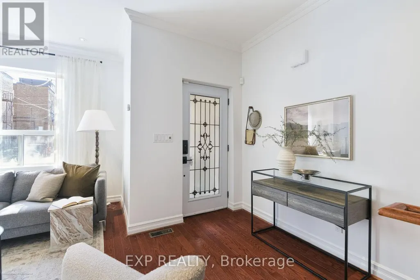
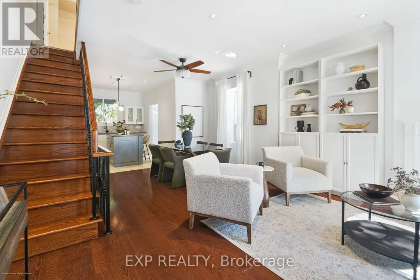
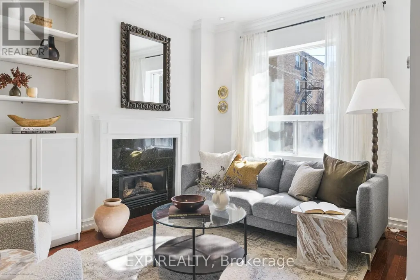
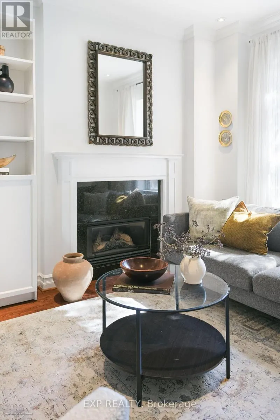
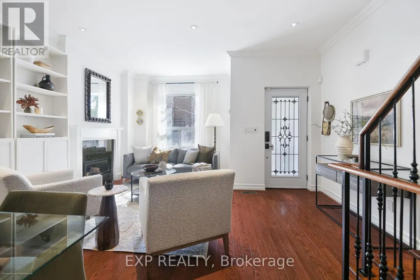
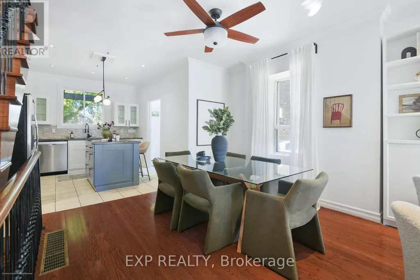
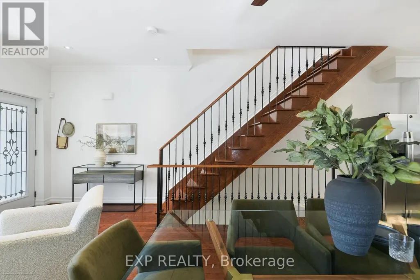
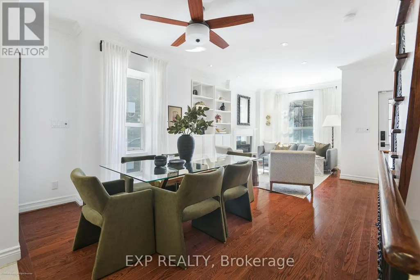
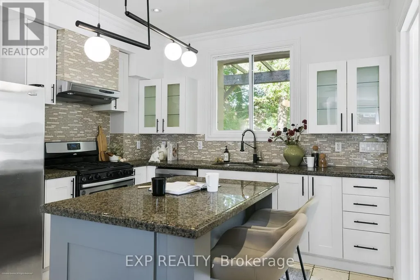
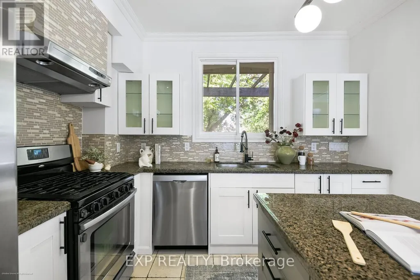
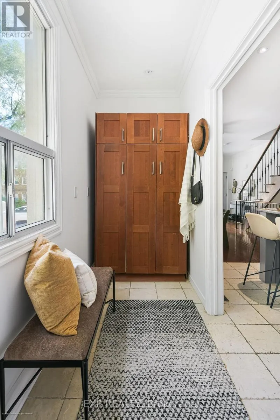
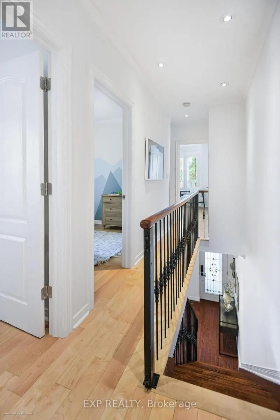
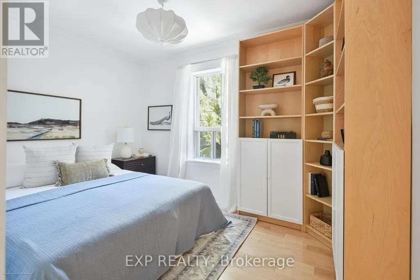
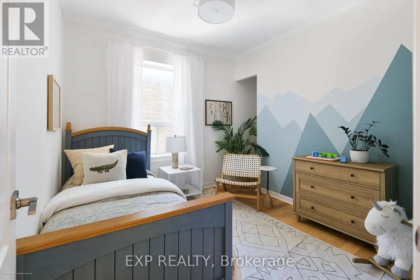
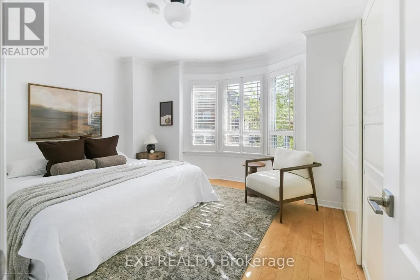
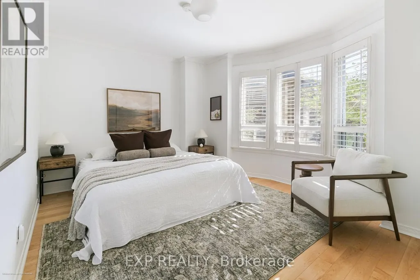
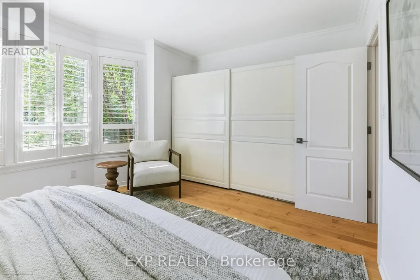
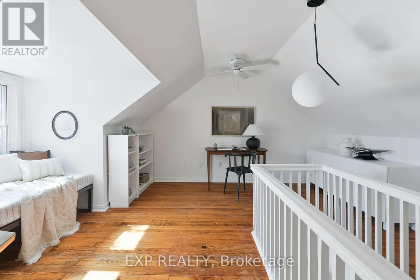
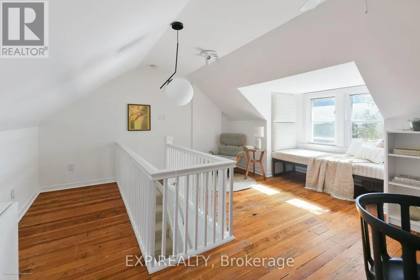
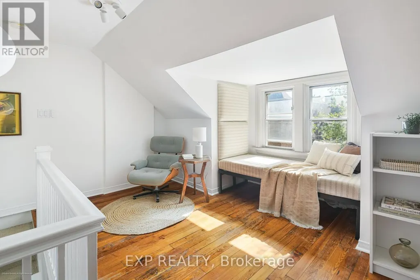
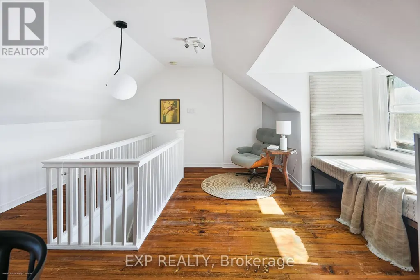
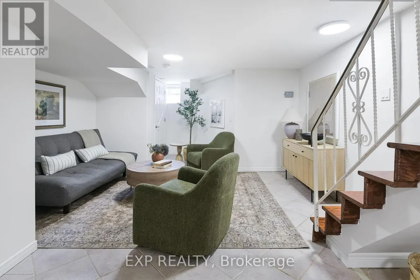
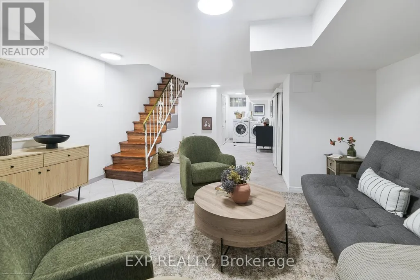
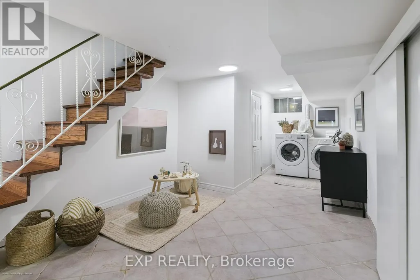
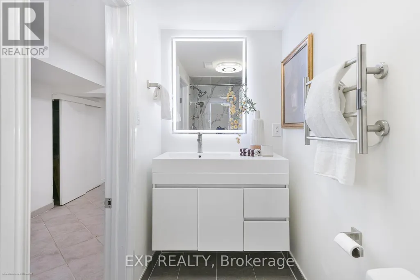
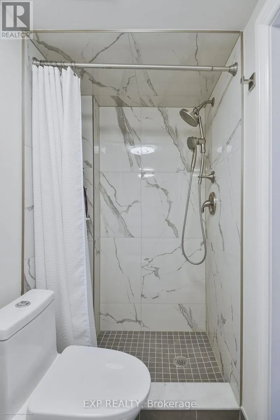
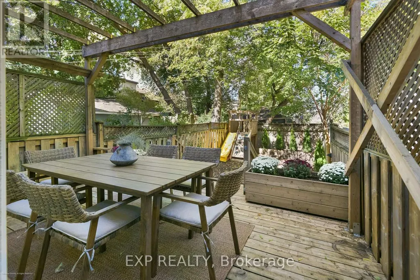
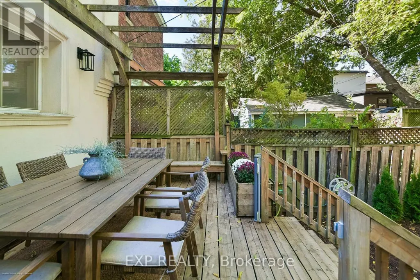
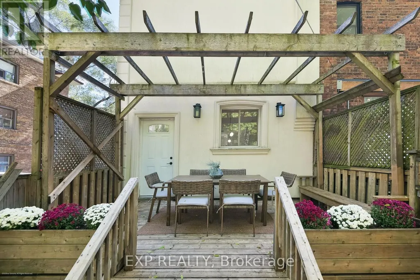
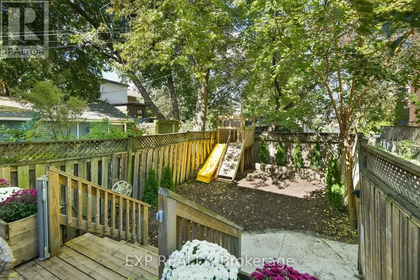
In the heart of Humewood, where leafy residential streets meet the lively cafes and restaurants of St. Clair West, 6 Louise Avenue is a character-filled Toronto semi with room to make it your own. Inside, warm hardwood floors, generous natural light and handsome built-in shelving create an inviting backdrop for everyday life. The living and dining areas flow comfortably into the kitchen, while three bedrooms occupy the second floor. Upstairs, a third-floor retreat offers the kind of flexibility that's increasingly valuable, whether it's a fourth bedroom, a quiet home office or a place to curl up with a book. The finished lower level adds another layer of living space. Out back, a leafy garden and spacious deck invite you to slow down, whether it's enjoying your morning coffee outdoors, hosting friends for dinner or lingering over a glass of wine under the stars. There's also parking for one car, although with groceries, neighbourhood shops, restaurants and the subway all within walking distance, you may find yourself leaving it behind. A home with character, room to grow and a neighbourhood that makes everyday life feel a little easier. (id:7434)
General Features
| Features | Carpet Free |
|---|---|
| Property Type | Single Family |
| CommunityName | Humewood-Cedarvale |
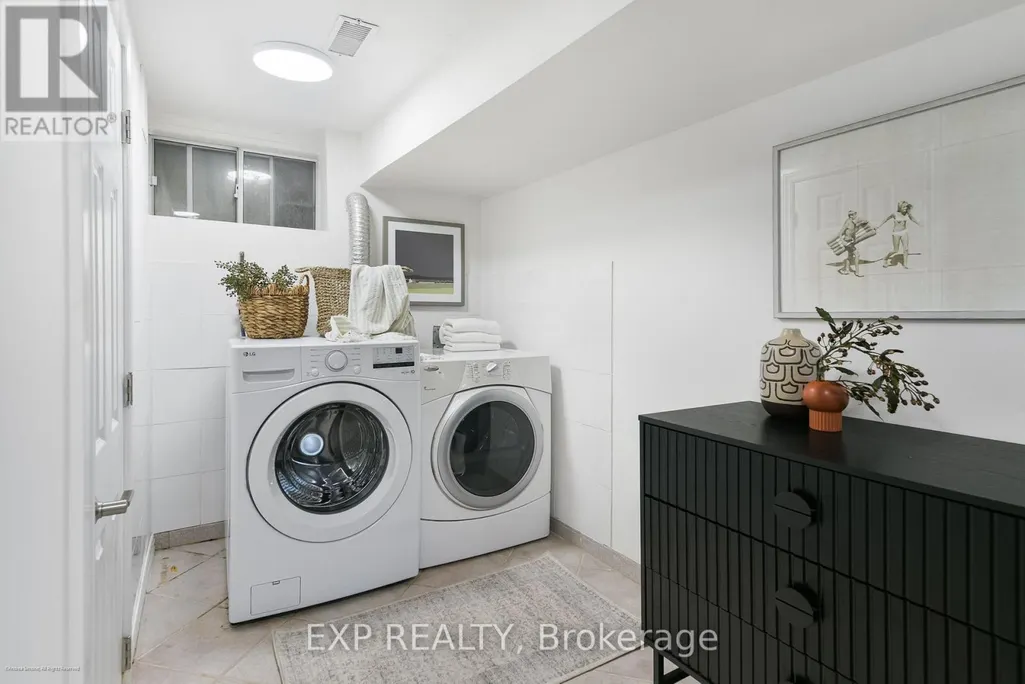
| Building Appliances | Dishwasher, Dryer, Stove, Washer, Window Coverings, Refrigerator |
| Building Cooling Type | Central air conditioning |
| Location Description | St.Clair & Bathurst |
| Parking Space Total | 1 |
| Foundation Type | Unknown |
| Building Type | House |
| Ownership Type | Freehold |
| Building.StoriesTotal | 2.5 |
Interior Features
| Building Fireplace Present | True |
|---|---|
| Building Heating Type | Forced air |
| Building Heating Fuel | Natural gas |
| Basement Development | Finished |
| Basement Type | N/A (Finished) |
| Construction Style Attachment | Semi-detached |
| Flooring Type | Hardwood, Ceramic |
| Living Area Range | 1100 - 1500 |
| Bedrooms | 4 |
Exterior Features
| Sewer | Sanitary sewer |
|---|---|
| Exterior Finish | Stucco |
Room Details
| Room | Dimensions | Level | Flooring | Details |
|---|---|---|---|---|
| Bedroom 2 | 3.56 m x 2.88 m | Second level | 2.88 m | |
| Bedroom 3 | 2.88 m x 2.81 m | Second level | 2.81 m | |
| Bedroom 4 | 4.98 m x 4.62 m | Third level | 4.62 m | |
| Dining room | 3.63 m x 2.88 m | Main level | 2.88 m | |
| Kitchen | 3.63 m x 3.33 m | Main level | 3.33 m | |
| Laundry room | 2.67 m x 1.74 m | Basement | 1.74 m | |
| Living room | 4.03 m x 2.91 m | Main level | 2.91 m | |
| Mud room | 3.48 m x 1.3 m | Main level | 1.3 m | |
| Primary Bedroom | 4.52 m x 3.48 m | Second level | 3.48 m | |
| Recreational, Games room | 7.37 m x 4.19 m | Basement | 4.19 m |
Amenities
- Views
- New Construction
- Adult 55+
- Lease To Own
- No Strata Fees
- Furnished
- Primary On Main
- Air Conditioning
- Seller Finance
- Green
- Fixer Upper
- Horse
- Golf
- Fireplace
- Deck
- Garage
- Basement
- Pool

Property vs Single Family Average in M6C 1E4
Price
In The Neighbourhood
Just Listed
Toronto
$ 2,249,000
311 Wychwood Avenue
Toronto, ON M6C2T6
- Type
- Single Family
- Size
- 1,500 SqFt
- Rooms
- 5 Beds + 6 Baths
Open House
Toronto
$ 1,589,000
101 Winnett Avenue
Toronto, ON M6C3L4
- Type
- Single Family
- Size
- 1,100 SqFt
- Rooms
- 3 Beds + 2 Baths
Open House
Toronto
$ 1,399,000
511 Atlas Avenue
Toronto, ON M6C3R4
- Type
- Single Family
- Size
- 1,100 SqFt
- Rooms
- 4 Beds + 3 Baths
Open House
Toronto (Humewood-Cedarvale)
$ 1,399,000
511 Atlas Avenue
Toronto (humewood-cedarvale), ON M6C3R4
- Type
- Single Family
- Size
- 1,100 SqFt
- Rooms
- 4 Beds + 2.5 Baths
ICI SOURCE REAL ASSET SERVICES INC.
Open House
Toronto (Humewood-Cedarvale)
$ 1,589,000
101 Winnett Avenue
Toronto (humewood-cedarvale), ON M6C3L4
- Type
- Single Family
- Size
- 1,100 SqFt
- Rooms
- 3 Beds + 2 Baths
SUTTON GROUP-ASSOCIATES REALTY INC.
Just Listed
Toronto
$ 1,999,918
38 Avenal Drive
Toronto, ON M6C1V4
- Type
- Single Family
- Size
- 700 SqFt
- Rooms
- 4 Beds + 3 Baths
Open House
Toronto
$ 1,299,900
149 Atlas Avenue
Toronto, ON M6C3P4
- Type
- Single Family
- Size
- 1,100 SqFt
- Rooms
- 4 Beds + 4 Baths
Open House
Toronto (Humewood-Cedarvale)
$ 1,299,900
149 Atlas Avenue
Toronto (humewood-cedarvale), ON M6C3P4
- Type
- Single Family
- Size
- 1,100 SqFt
- Rooms
- 4 Beds + 3.5 Baths
SUTTON GROUP-ADMIRAL REALTY INC.
Toronto (Humewood-Cedarvale)
$ 1,550
A3 - 231 Vaughan Road
Toronto (humewood-cedarvale), ON M6C2M9
- Type
- Single Family
- Rooms
- 2 Beds + 1 Baths
ROYAL LEPAGE SIGNATURE REALTY
Toronto (Humewood-Cedarvale)
$ 1,399
B17 - 231 Vaughan Road
Toronto (humewood-cedarvale), ON M6C2M9
- Type
- Single Family
- Rooms
- 1 Beds + 1 Baths
ROYAL LEPAGE SIGNATURE REALTY
Toronto (Humewood-Cedarvale)
$ 1,399
B12 - 231 Vaughan Road
Toronto (humewood-cedarvale), ON M6C2M9
- Type
- Single Family
- Rooms
- 1 Beds + 1 Baths
ROYAL LEPAGE SIGNATURE REALTY
 Toronto Real Estate Board (TRREB); All information deemed reliable but not guaranteed. All properties are subject to prior sale, change or withdrawal. Neither listing broker(s) or information provider(s) shall be responsible for any typographical errors, misinformation, misprints and shall be held totally harmless. Listing(s) information is provided for consumer's personal, non-commercial use and may not be used for any purpose other than to identify prospective properties consumers may be interested

 Data provided by the Ontario Regional Technology & Information Systems. The information is deemed reliable, but is not guaranteed. Not intended to solicit buyers or sellers, landlords or tenants currently under contract.
The trademarks REALTOR®, REALTORS® and the REALTOR® logo are controlled by The Canadian Real Estate Association (CREA) and identify real estate professionals who are members of CREA. The trademarks MLS®, Multiple Listing Service® and the associated logos are owned
 All information deemed reliable but not guaranteed. All properties are subject to prior sale, change or withdrawal. Neither listing broker(s) or information provider(s) shall be responsible for any typographical errors, misinformation, misprints and shall be held totally harmless. Listing(s) information is provided for consumer's personal, non-commercial use and may not be used for any purpose other than to identify prospective properties consumers may be interested in purchasing. The data relating