












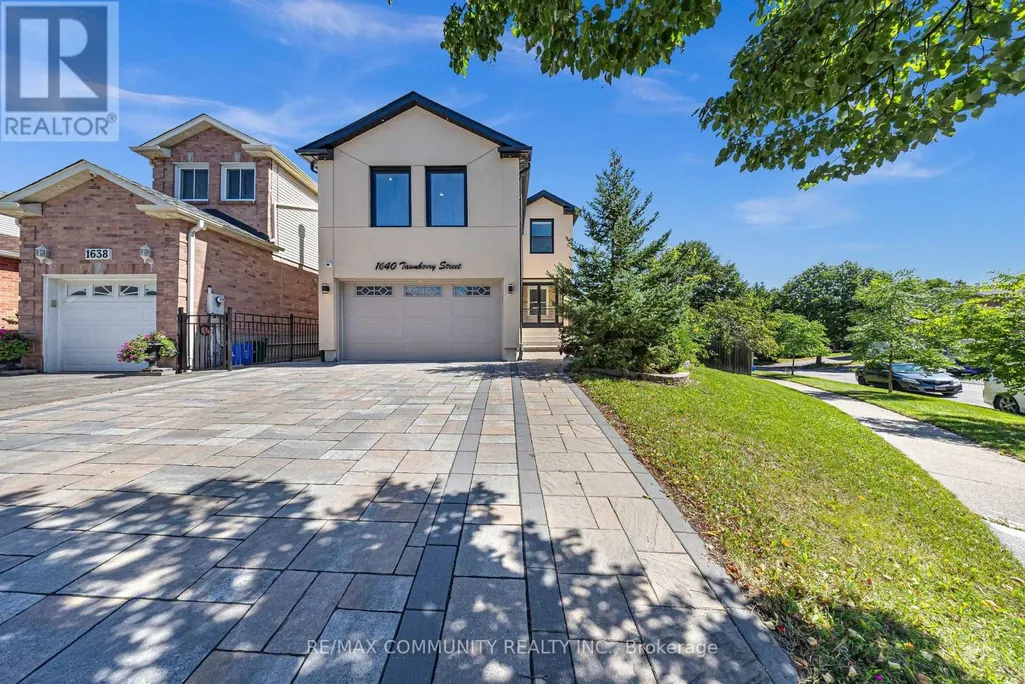
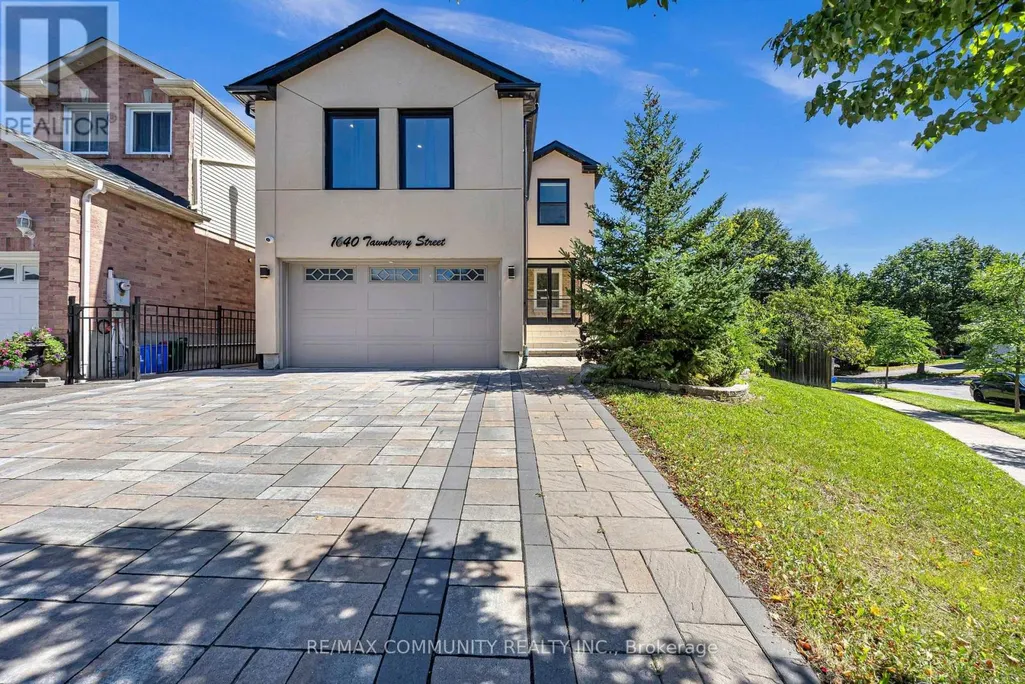
Address
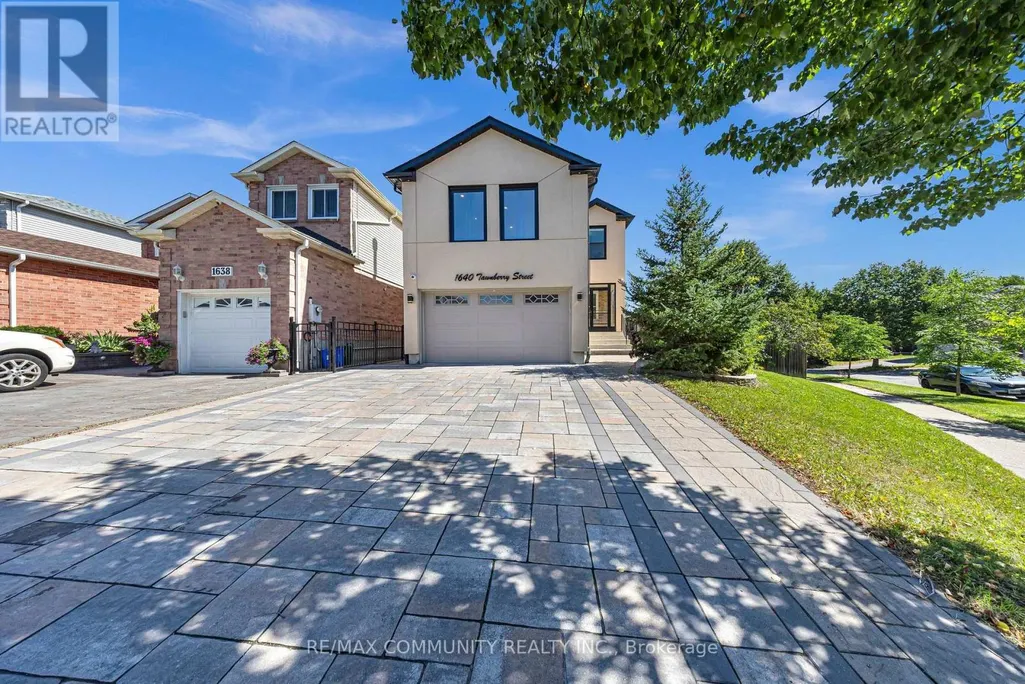
Main - 1640 Tawnberry Street, Pickering (Brock Ridge), ON
Price
$ 3,100
Property Attributes
- ID#E13783036
- TypeSingle Family
- Listing Status Active
- MunicipalityPickering (Brock Ridge)
- CityPickering (Brock Ridge)
- AreaBrock Ridge
- NeighbourhoodBrock Ridge
- Postal CodeL1X 2C2
- Style
- Price$ 3,100
- Bedrooms3
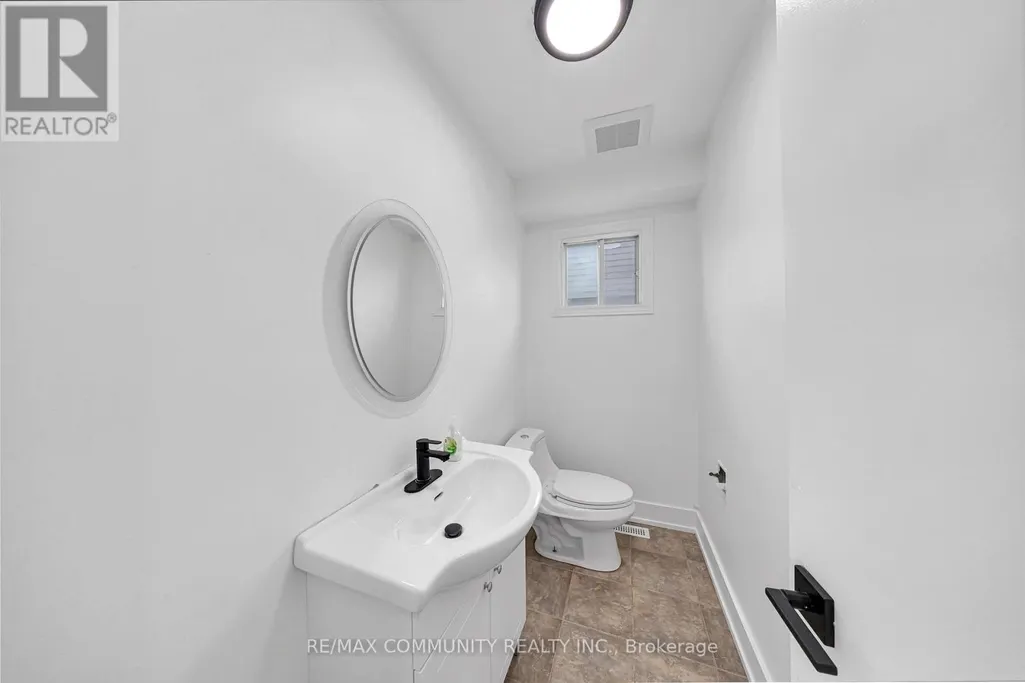
- Bathrooms2
- Half Bathrooms1
Data Source:
Canadian Real Estate Association (CREA)
Property Description
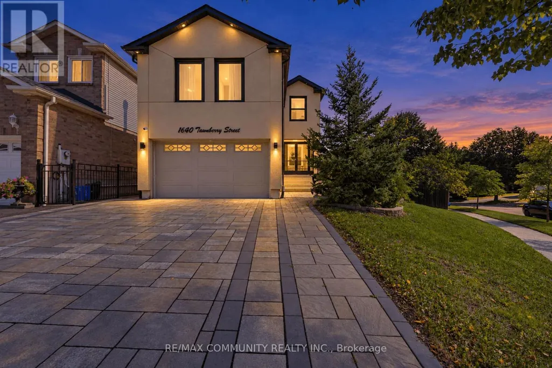
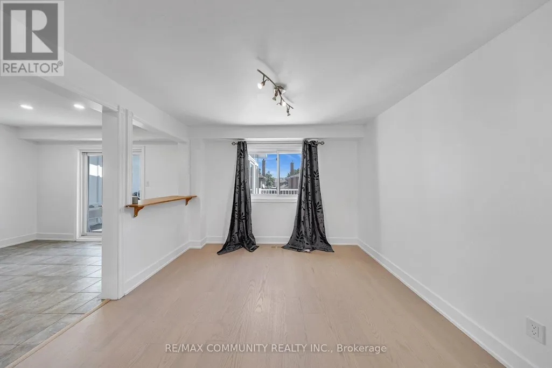
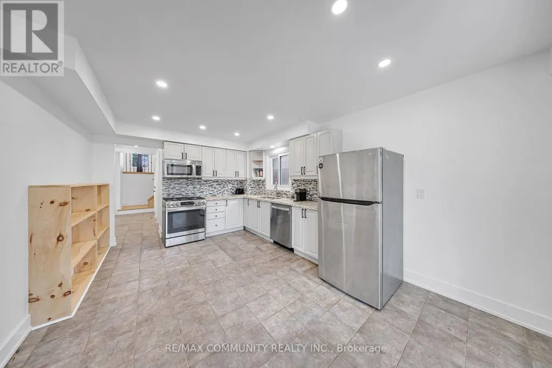
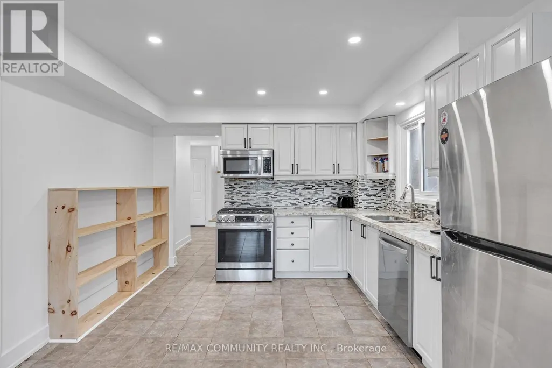
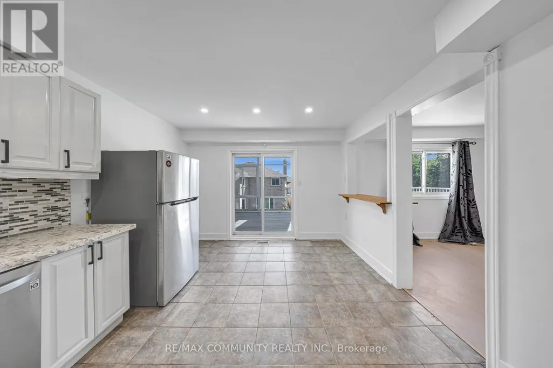
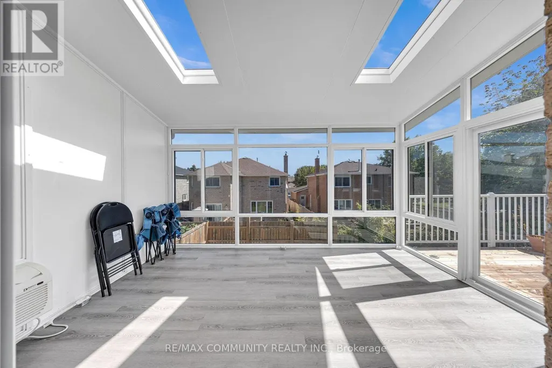
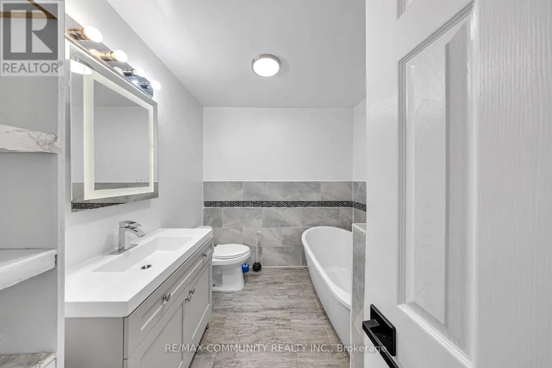
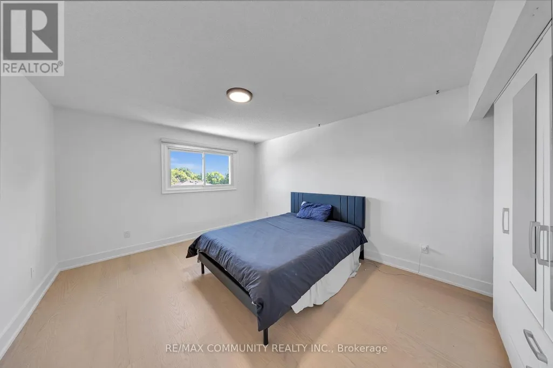
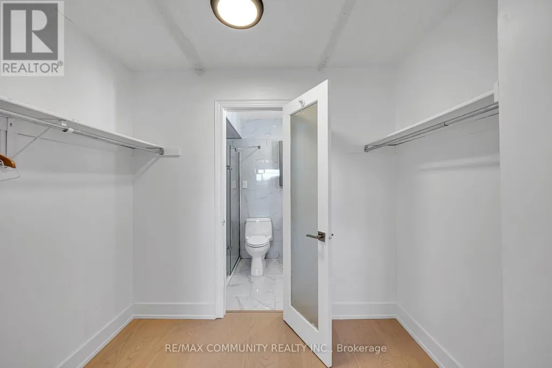
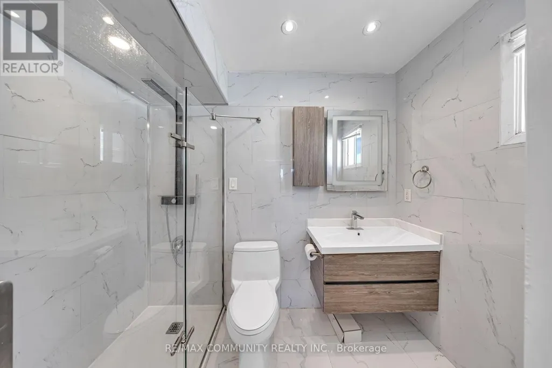
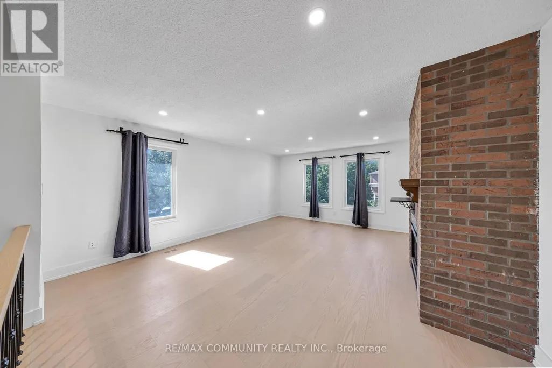
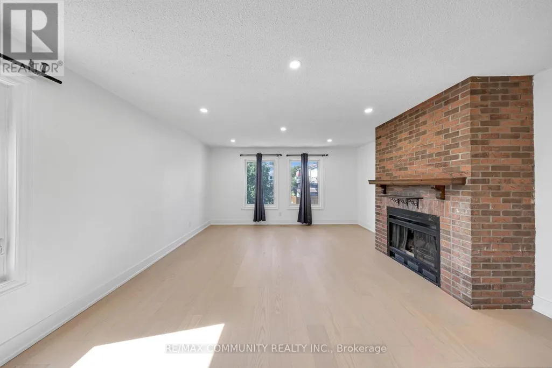
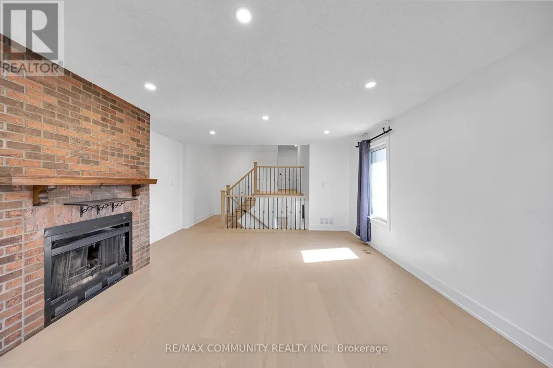
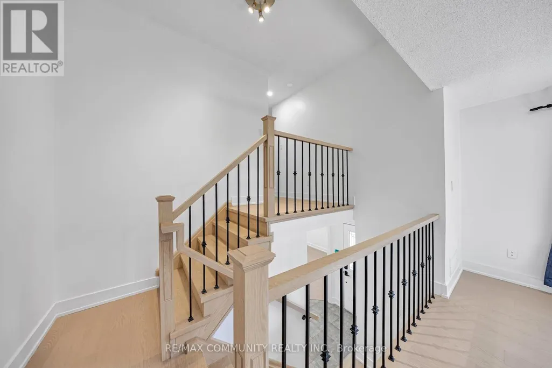
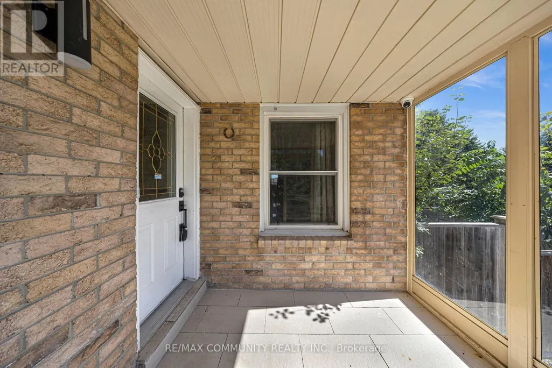
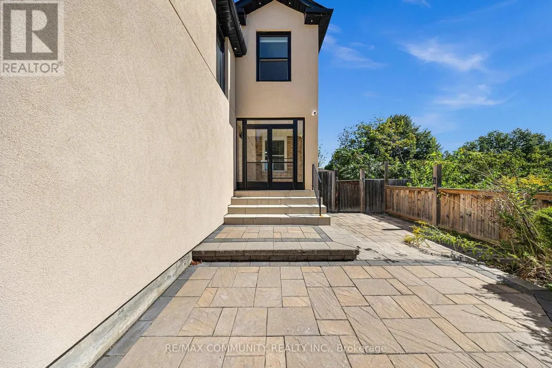
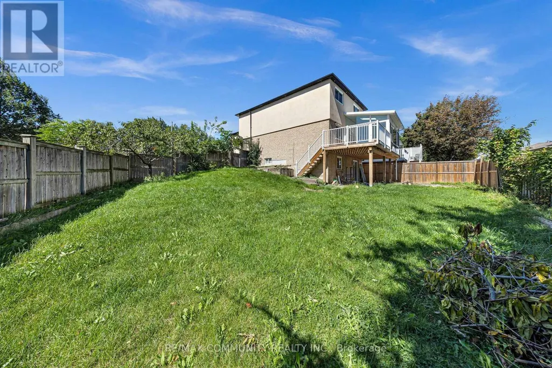
Welcome to this beautifully maintained detached home in a desirable, family-friendly Pickering neighbourhood. Featuring 3 spacious bedrooms, 3 bathrooms, a bright and functional layout, and a large private backyard situated on a rare pie-shaped corner lot. Enjoy a spacious family room, updated finishes, ample natural light, and plenty of room for comfortable family living. Conveniently located close to schools, parks, shopping, public transit, Hwy 401/407 and everyday amenities. A fantastic opportunity to lease a well-kept home in a great Pickering community! MAIN PORTION FOR LEASE (id:7434)
General Features
| Features | Carpet Free |
|---|---|
| Property Type | Single Family |
| Lease | 3100.00 |
| CommunityName | Brock Ridge |
| Building Cooling Type | Central air conditioning |
| Location Description | DELLBROOK AVE AND BROCK RD |
| Parking Space Total | 3 |
| Foundation Type | Concrete |
| Building Type | House |
| Ownership Type | Freehold |
| Building.StoriesTotal | 2 |
Interior Features
| Building Fireplace Present | True |
|---|---|
| Building Heating Type | Forced air |
| Building Heating Fuel | Natural gas |
| Basement Type | None |
| Construction Style Attachment | Detached |
| Flooring Type | Laminate |
| Living Area Range | 2000 |
| Bedrooms | 3 |
Exterior Features
| Sewer | Sanitary sewer |
|---|---|
| Exterior Finish | Brick |
Room Details
| Room | Dimensions | Level | Flooring | Details |
|---|---|---|---|---|
| Bedroom | 10.3 m x 12.4 m | Second level | 12.4 m | |
| Bedroom 2 | 13.6 m x 12 m | Second level | 12 m | |
| Dining room | 11.5 m x 10 m | Main level | 10 m | |
| Family room | 15.7 m x 10.4 m | Main level | 10.4 m | |
| Kitchen | 11.9 m x 16.1 m | Main level | 16.1 m | |
| Living room | 11.6 m x 10 m | Main level | 10 m | |
| Primary Bedroom | 15.9 m x 11.9 m | Second level | 11.9 m | |
| Sunroom | 15 m x 10 m | Main level | 10 m |
Amenities
- Views
- New Construction
- Adult 55+
- Lease To Own
- No Strata Fees
- Furnished
- Primary On Main
- Air Conditioning
- Seller Finance
- Green
- Fixer Upper
- Horse
- Golf
- Fireplace
- Deck
- Garage
- Basement
- Pool

Property vs Single Family Average in L1X 2C2
Price
In The Neighbourhood
Open House
Pickering
$ 1,159,000
2345 Southcott Road
Pickering, ON L1X2S9
- Type
- Single Family
- Size
- 1,500 SqFt
- Rooms
- 4 Beds + 3 Baths
Just Listed
Pickering
$ 995,000
2363 Strathmore Crescent
Pickering, ON L1X2H3
- Type
- Single Family
- Size
- 2,000 SqFt
- Rooms
- 5 Beds + 4 Baths
Open House
Pickering (Brock Ridge)
$ 1,159,000
2345 Southcott Road
Pickering (brock Ridge), ON L1X2S9
- Type
- Single Family
- Rooms
- 4 Beds + 2.5 Baths
EXP REALTY
Pickering
$ 899,900
2141 Theoden Court
Pickering, ON L1X1Z9
- Type
- Single Family
- Size
- 2,000 SqFt
- Rooms
- 6 Beds + 4 Baths
Pickering (Brock Ridge)
$ 899,900
2141 Theoden Court
Pickering (brock Ridge), ON L1X1Z9
- Type
- Single Family
- Rooms
- 6 Beds + 3.5 Baths
REVEL REALTY INC.
Pickering (Brock Ridge)
$ 1,500
Basement - 1640 Tawnberry Street
Pickering (brock Ridge), ON L1X2C2
- Type
- Single Family
- Rooms
- 1 Beds + 1 Baths
RE/MAX COMMUNITY REALTY INC.
Pickering (Brock Ridge)
$ 899,000
2363 Strathmore Crescent
Pickering (brock Ridge), ON L1X2H3
- Type
- Single Family
- Rooms
- 5 Beds + 3.5 Baths
UNION CAPITAL REALTY
Pickering
$ 1,098,000
2334 Wildwood Crescent
Pickering, ON L1X2N1
- Type
- Single Family
- Size
- 2,000 SqFt
- Rooms
- 6 Beds + 4 Baths
Pickering (Brock Ridge)
$ 1,098,000
2334 Wildwood Crescent
Pickering (brock Ridge), ON L1X2N1
- Type
- Single Family
- Rooms
- 6 Beds + 3.5 Baths
BAY STREET GROUP INC.
Pickering
$ 954,900
1678 Dellbook Avenue
Pickering, ON L1X2B1
- Type
- Single Family
- Size
- 2,000 SqFt
- Rooms
- 5 Beds + 4 Baths
Pickering
$ 1,799,000
1592 Harrowsmith Court N
Pickering, ON L1X2L9
- Type
- Single Family
- Size
- 3,500 SqFt
- Rooms
- 6 Beds + 6 Baths
Pickering (Brock Ridge)
$ 954,900
1678 Dellbook Avenue
Pickering (brock Ridge), ON L1X2B1
- Type
- Single Family
- Rooms
- 5 Beds + 3.5 Baths
ROYAL LEPAGE VISION REALTY
 Toronto Real Estate Board (TRREB); All information deemed reliable but not guaranteed. All properties are subject to prior sale, change or withdrawal. Neither listing broker(s) or information provider(s) shall be responsible for any typographical errors, misinformation, misprints and shall be held totally harmless. Listing(s) information is provided for consumer's personal, non-commercial use and may not be used for any purpose other than to identify prospective properties consumers may be interested

 Data provided by the Ontario Regional Technology & Information Systems. The information is deemed reliable, but is not guaranteed. Not intended to solicit buyers or sellers, landlords or tenants currently under contract.
The trademarks REALTOR®, REALTORS® and the REALTOR® logo are controlled by The Canadian Real Estate Association (CREA) and identify real estate professionals who are members of CREA. The trademarks MLS®, Multiple Listing Service® and the associated logos are owned
Data provided by the Ontario Regional Technology & Information Systems. The information is deemed reliable, but is not guaranteed. Not intended to solicit buyers or sellers, landlords or tenants currently under contract.
The trademarks REALTOR®, REALTORS® and the REALTOR® logo are controlled by The Canadian Real Estate Association (CREA) and identify real estate professionals who are members of CREA. The trademarks MLS®, Multiple Listing Service® and the associated logos are owned
 All information deemed reliable but not guaranteed. All properties are subject to prior sale, change or withdrawal. Neither listing broker(s) or information provider(s) shall be responsible for any typographical errors, misinformation, misprints and shall be held totally harmless. Listing(s) information is provided for consumer's personal, non-commercial use and may not be used for any purpose other than to identify prospective properties consumers may be interested in purchasing. The data relating