
Just Listed


Address
228 South Woodrow Boulevard, Toronto (Birchcliffe-Cliffside), ON
Price
$ 899,000
Property Attributes
- ID#E13809944
- TypeSingle Family
- Listing Status Active
- MunicipalityToronto (Birchcliffe-Cliffside)
- CityToronto (Birchcliffe-Cliffside)
- AreaBirchcliffe-Cliffside
- NeighbourhoodBirchcliffe-Cliffside
- Postal CodeM1N 3L9
- StyleBungalow
- Price$ 899,000
- Bedrooms3
- Bathrooms2
- Half Bathrooms0
Data Source:
Canadian Real Estate Association (CREA)
Property Description
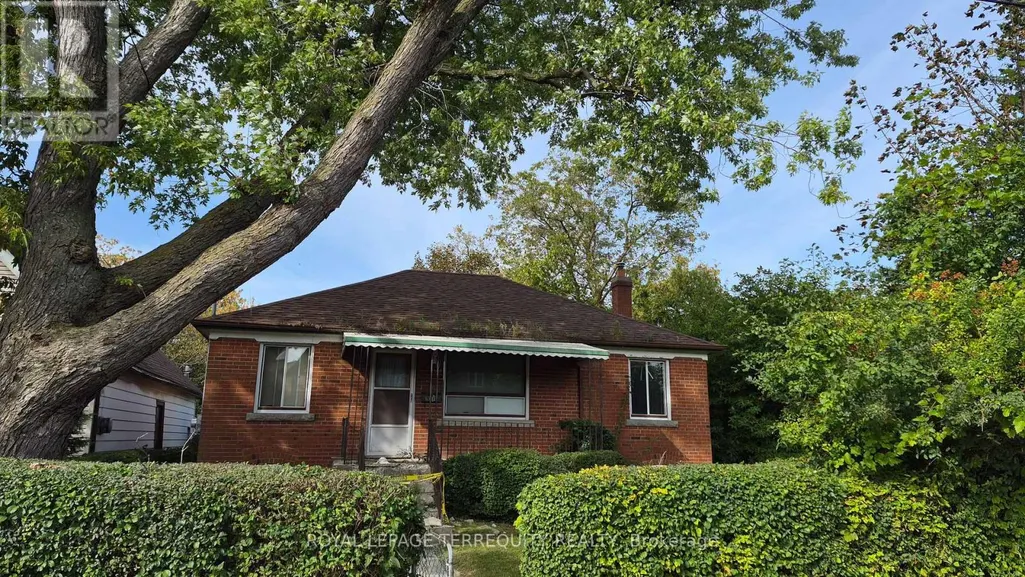
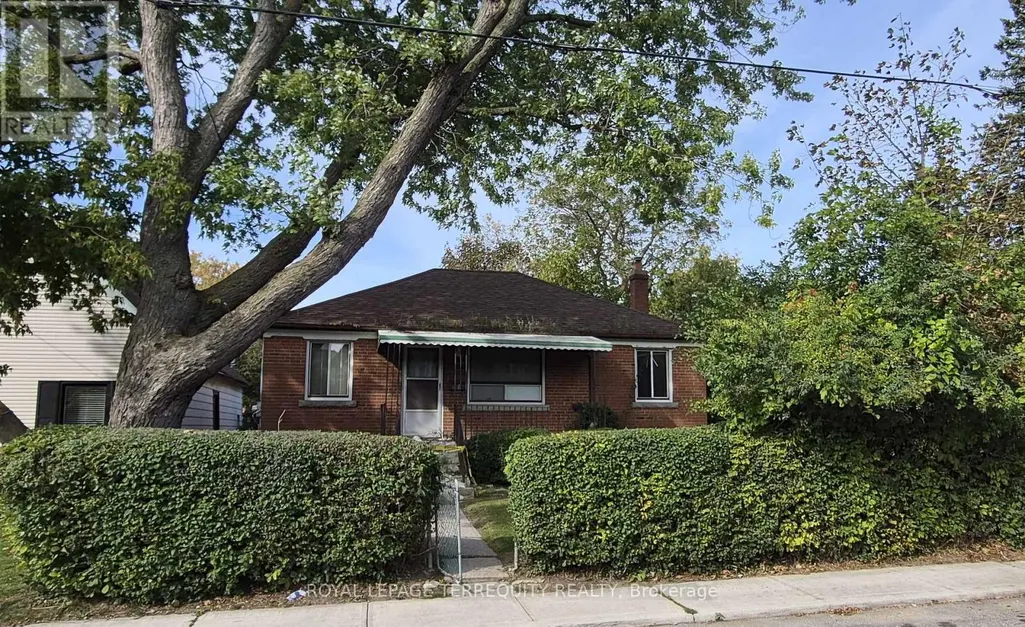
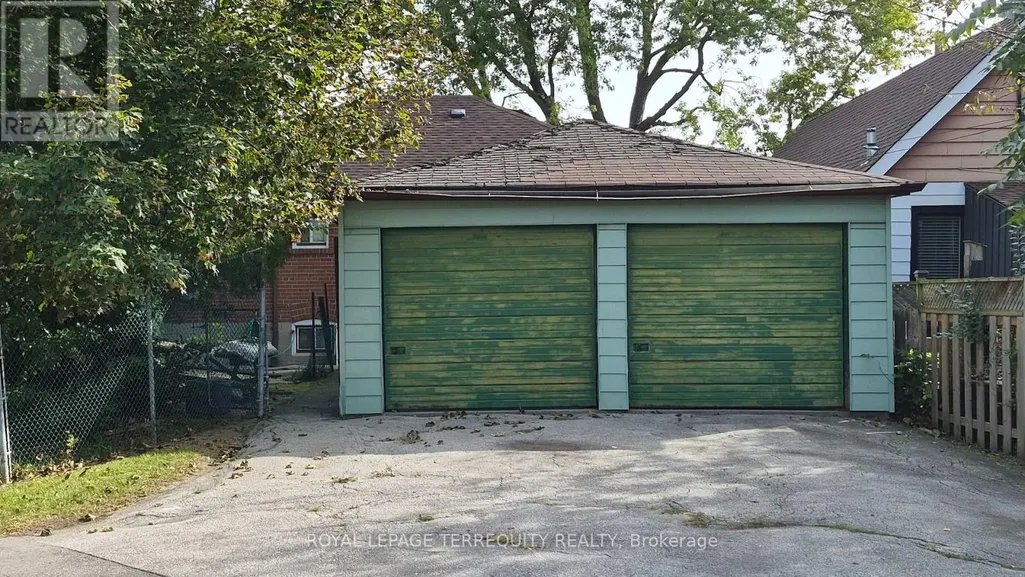
Attention builders, renovators, investors, and end users! Hoarder House, Rare opportunity to secure a solid 3-bedroom bungalow on an extra-large corner lot in desirable Birch Cliff Heights. Situated on an impressive lot measuring approximately 92.14 x 101.83 x 133.20 ft, this property offers excellent frontage, visibility, and future potential in one of Toronto's established family neighbourhoods. Explore the possibilities to renovate, build new, or investigate multi-residential potential. **A conceptual zoning report has been attached for review and market-positioning purposes. (id:7434)
General Features
| Property Type | Single Family |
|---|---|
| CommunityName | Birchcliffe-Cliffside |
| Building Architectural Style | Bungalow |
| Building Cooling Type | None |
| Location Description | Cross Streets: Birchmount/ Danforth. ** Directions: Birchmount / Danforth. |
| Parking Space Total | 5 |
| Foundation Type | Unknown |
| Building Type | House |
| Ownership Type | Freehold |
| Building.StoriesTotal | 1 |
Interior Features
| Building Fireplace Present | False |
|---|---|
| Building Heating Type | Forced air |
| Building Heating Fuel | Natural gas |
| Basement Type | Full |
| Construction Style Attachment | Detached |
| Living Area Range | 700 |
| Bedrooms | 3 |
Exterior Features
| Sewer | Sanitary sewer |
|---|---|
| Exterior Finish | Brick |
Room Details
| Room | Dimensions | Level | Flooring | Details |
|---|---|---|---|---|
| Bedroom 2 | 3.4 m x 2.3 m | Main level | 2.3 m | |
| Bedroom 3 | 3.4 m x 2.3 m | Main level | 2.3 m | |
| Dining room | 5 m x 3.5 m | Main level | 3.5 m | |
| Kitchen | 4.6 m x 2.3 m | Main level | 2.3 m | |
| Living room | 5 m x 3.5 m | Main level | 3.5 m | |
| Primary Bedroom | 3.7 m x 3.3 m | Main level | 3.3 m |
Amenities
- Views
- New Construction
- Adult 55+
- Lease To Own
- No Strata Fees
- Furnished
- Primary On Main
- Air Conditioning
- Seller Finance
- Green
- Fixer Upper
- Horse
- Golf
- Fireplace
- Deck
- Garage
- Basement
- Pool

Property vs Single Family Average in M1N 3L9
Price
In The Neighbourhood
Just Listed
Toronto
$ 799,000
213 Blantyre Avenue
Toronto, ON M1N2R7
- Type
- Single Family
- Size
- 700 SqFt
- Rooms
- 3 Beds + 1 Baths
Just Listed
Toronto
$ 1,299,900
110 Lakeside Avenue
Toronto, ON M1N3C1
- Type
- Single Family
- Size
- 1,100 SqFt
- Rooms
- 4 Beds + 3 Baths
Just Listed
Toronto
$ 1,299,900
60 Fishleigh Drive
Toronto, ON M1N1H5
- Type
- Single Family
- Size
- 1,100 SqFt
- Rooms
- 4 Beds + 2 Baths
Just Listed
Toronto (Birchcliffe-Cliffside)
$ 1,299,900
110 Lakeside Avenue
Toronto (birchcliffe-cliffside), ON M1N3C1
- Type
- Single Family
- Rooms
- 4 Beds + 3 Baths
RE/MAX HALLMARK REALTY LTD.
Just Listed
Toronto (Birchcliffe-Cliffside)
$ 10,000
16 Fallingbrook Wood
Toronto (birchcliffe-cliffside), ON M1N1B8
- Type
- Single Family
- Rooms
- 4 Beds + 3.5 Baths
CHESTNUT PARK REAL ESTATE LIMITED
Just Listed
Toronto
$ 799,000
3 Bluewater Avenue
Toronto, ON M1N1K3
- Type
- Single Family
- Size
- 700 SqFt
- Rooms
- 5 Beds + 4 Baths
Just Listed
Toronto (Birchcliffe-Cliffside)
$ 799,000
3 Bluewater Avenue
Toronto (birchcliffe-cliffside), ON M1N1K3
- Type
- Single Family
- Rooms
- 5 Beds + 4 Baths
HOMELIFE EAGLE REALTY INC.
Toronto
$ 999,000
133 Park Street
Toronto, ON M1N2P4
- Type
- Single Family
- Size
- 1,500 SqFt
- Rooms
- 5 Beds + 4 Baths
Toronto
$ 769,000
27 Willingdon Avenue
Toronto, ON M1N2L1
- Type
- Single Family
- Size
- 1,100 SqFt
- Rooms
- 3 Beds + 2 Baths
Toronto (Birchcliffe-Cliffside)
$ 769,000
27 Willingdon Avenue
Toronto (birchcliffe-cliffside), ON M1N2L1
- Type
- Single Family
- Rooms
- 3 Beds + 2 Baths
CENTURY 21 PERCY FULTON LTD.
Toronto (Birchcliffe-Cliffside)
$ 999,000
133 Park Street
Toronto (birchcliffe-cliffside), ON M1N2P4
- Type
- Single Family
- Rooms
- 5 Beds + 3.5 Baths
HOMELIFE EAGLE REALTY INC.
 Toronto Real Estate Board (TRREB); All information deemed reliable but not guaranteed. All properties are subject to prior sale, change or withdrawal. Neither listing broker(s) or information provider(s) shall be responsible for any typographical errors, misinformation, misprints and shall be held totally harmless. Listing(s) information is provided for consumer's personal, non-commercial use and may not be used for any purpose other than to identify prospective properties consumers may be interested

 Data provided by the Ontario Regional Technology & Information Systems. The information is deemed reliable, but is not guaranteed. Not intended to solicit buyers or sellers, landlords or tenants currently under contract.
The trademarks REALTOR®, REALTORS® and the REALTOR® logo are controlled by The Canadian Real Estate Association (CREA) and identify real estate professionals who are members of CREA. The trademarks MLS®, Multiple Listing Service® and the associated logos are owned
Data provided by the Ontario Regional Technology & Information Systems. The information is deemed reliable, but is not guaranteed. Not intended to solicit buyers or sellers, landlords or tenants currently under contract.
The trademarks REALTOR®, REALTORS® and the REALTOR® logo are controlled by The Canadian Real Estate Association (CREA) and identify real estate professionals who are members of CREA. The trademarks MLS®, Multiple Listing Service® and the associated logos are owned
 All information deemed reliable but not guaranteed. All properties are subject to prior sale, change or withdrawal. Neither listing broker(s) or information provider(s) shall be responsible for any typographical errors, misinformation, misprints and shall be held totally harmless. Listing(s) information is provided for consumer's personal, non-commercial use and may not be used for any purpose other than to identify prospective properties consumers may be interested in purchasing. The data relating