
Just Listed
















Address
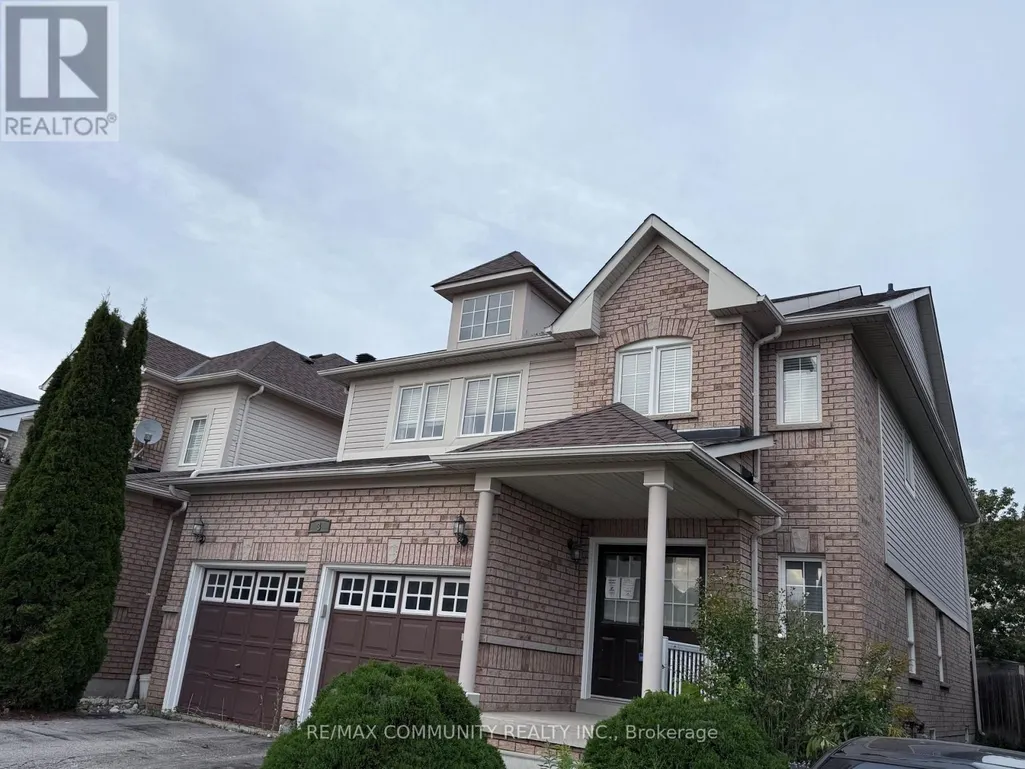
3 Baycliffe Drive, Whitby (Williamsburg), ON
Price
$ 1,041,000
Property Attributes
- ID#E13811796
- TypeSingle Family
- Listing Status Active
- MunicipalityWhitby (Williamsburg)
- CityWhitby (Williamsburg)
- AreaWilliamsburg
- NeighbourhoodWilliamsburg
- Postal CodeL1P 1W8
- Style
- Price$ 1,041,000
- Bedrooms4
- Bathrooms3
- Half Bathrooms1
Data Source:
Canadian Real Estate Association (CREA)
Property Description
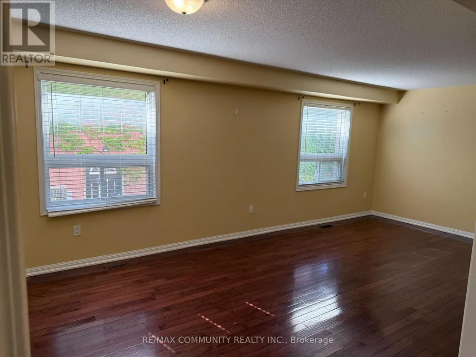
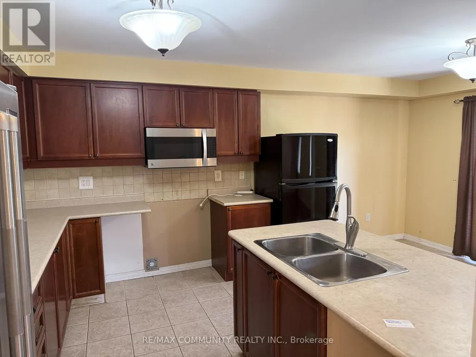
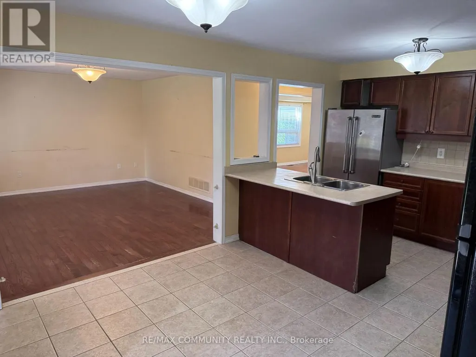
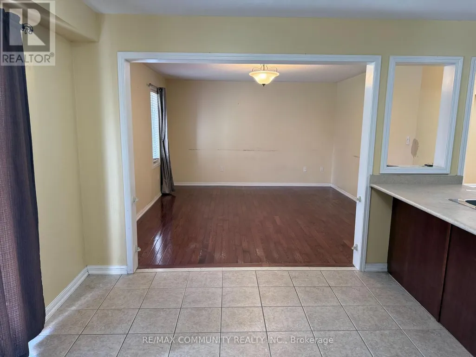
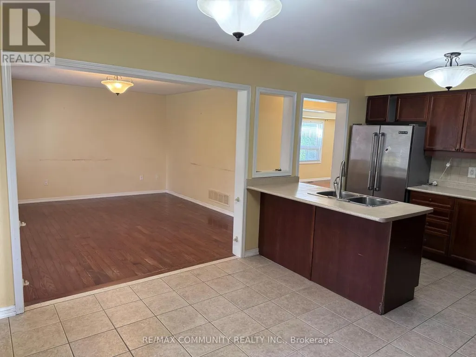
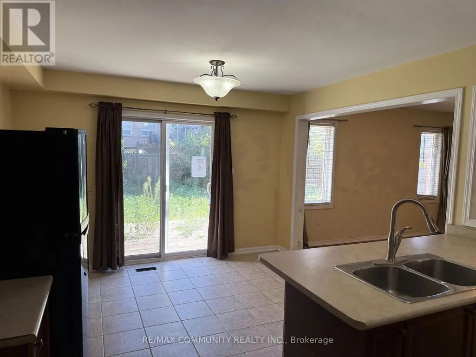
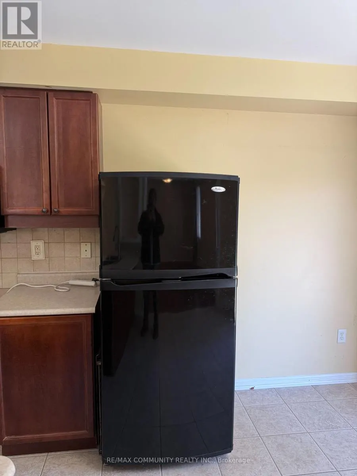
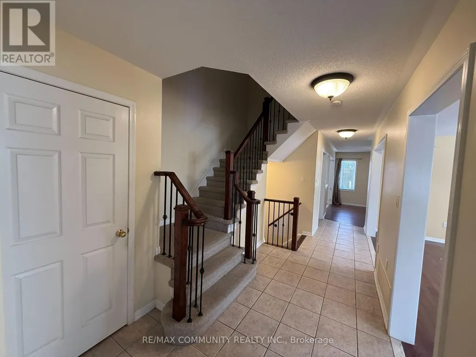
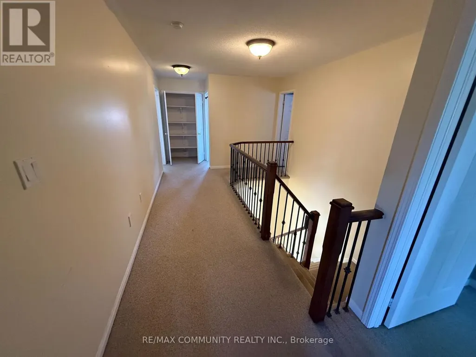
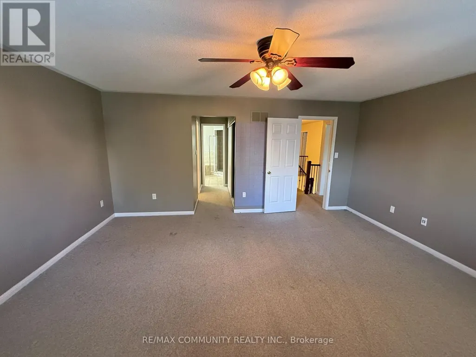
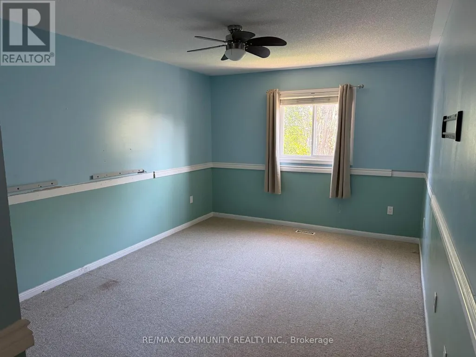
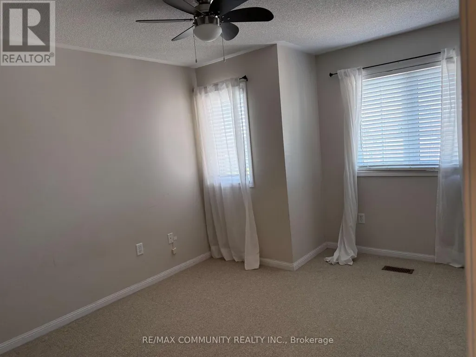
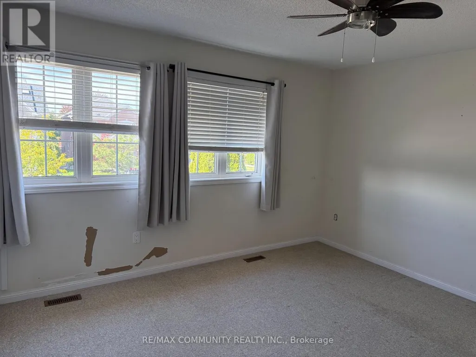
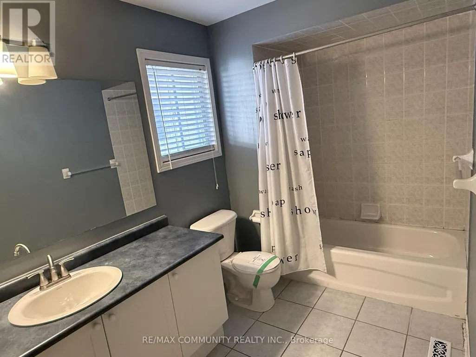
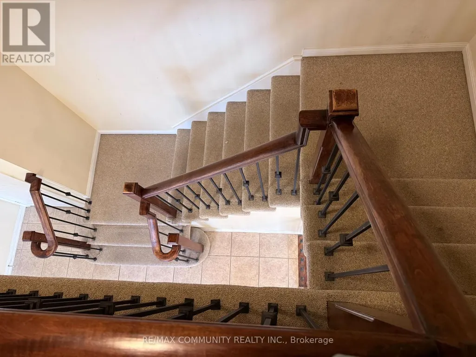
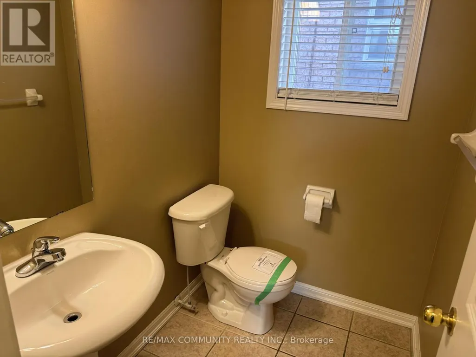
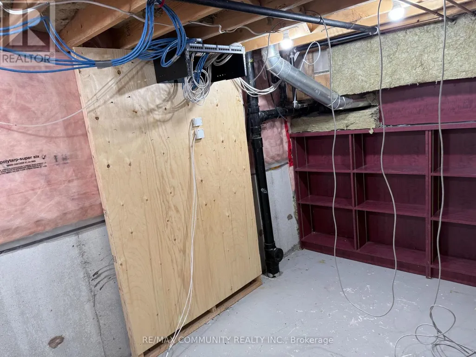
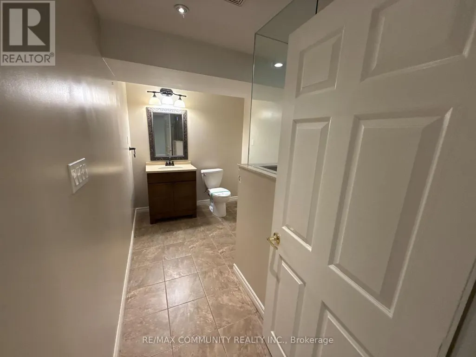
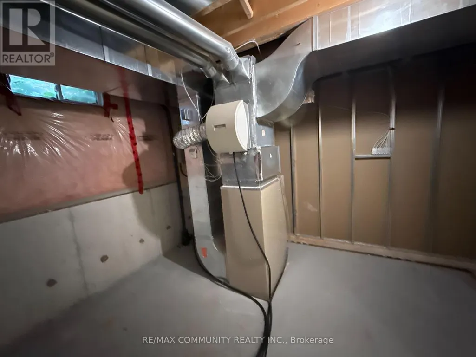
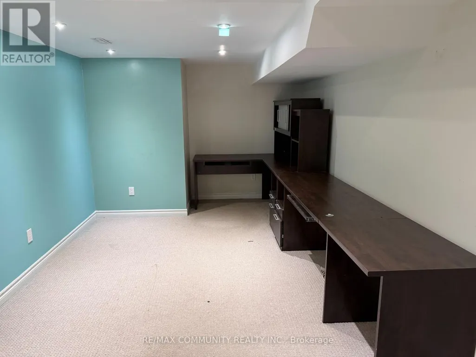
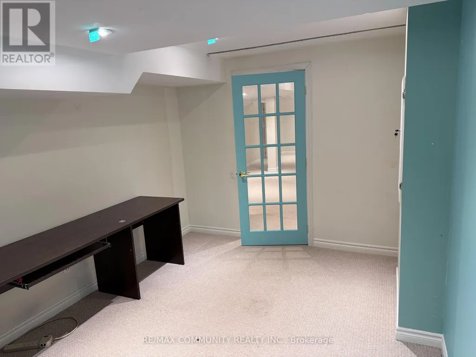
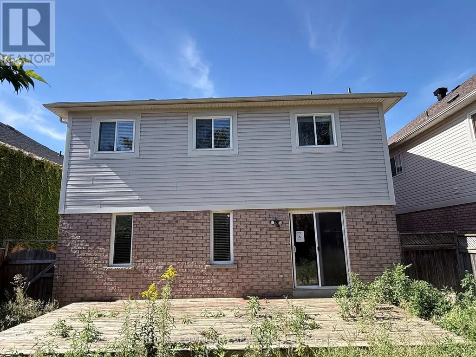
Immaculate 4 Bedroom Home In Sought After Family Location, This Home Sparkles With Tasteful Decor. Just Steps Away From Some Of The City's Best Outdoor Amenities. With Minutes To Park, Trails, Shops, Restaurants, Ravines And A Short Drive To Major Highways Getting Anywhere Is A Breeze. Immerse Yourself In This Lavish Estate With Refined Living, Luxury, And Elegance. The Grandiose Foyer Allows Ample Natural Light To Flood The House All-Through. The Main Floor Features An Open-Concept Floor Plan Ideal For Entertaining Friends And Family, Large Enough To Host Parties Of Any Size. Spacious Kitchen And Good Size Bedrooms, Master Has A 4 Pc Ensuite With A Walk In And A Double Closet. Professionally Finished Basement With A 3 Pc Bath, Large Rec Room And Play Area. It's A Lifestyle, Discover Your Next Chapter On Baycliffe And Welcome To A New Way Of Living.... (id:7434)
General Features
| Property Type | Single Family |
|---|---|
| CommunityName | Williamsburg |
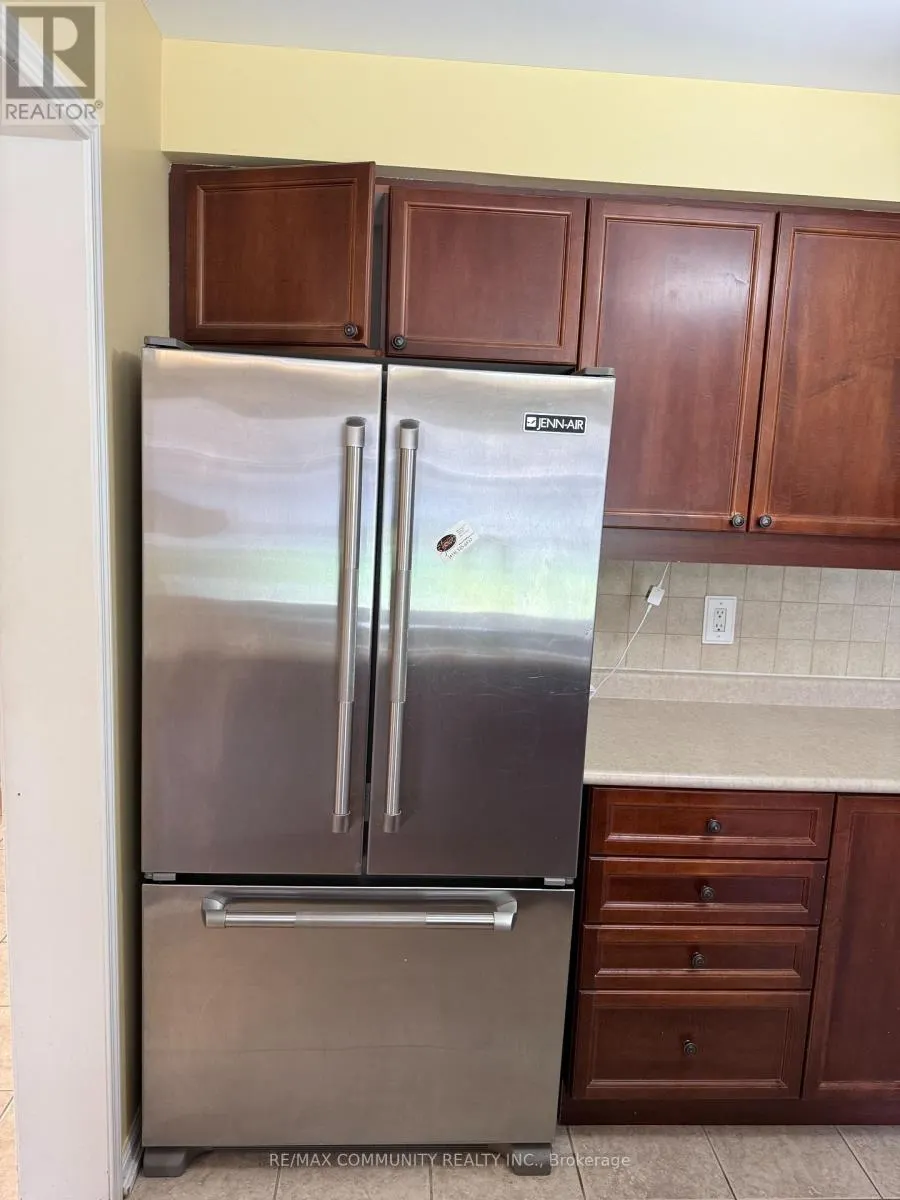
| Building Appliances | Water Heater |
| Building Cooling Type | Central air conditioning |
| Location Description | Cross Streets: Twin Streams/Baycliffe. ** Directions: Take 412 North, Taunton East, Baycliffe South. |
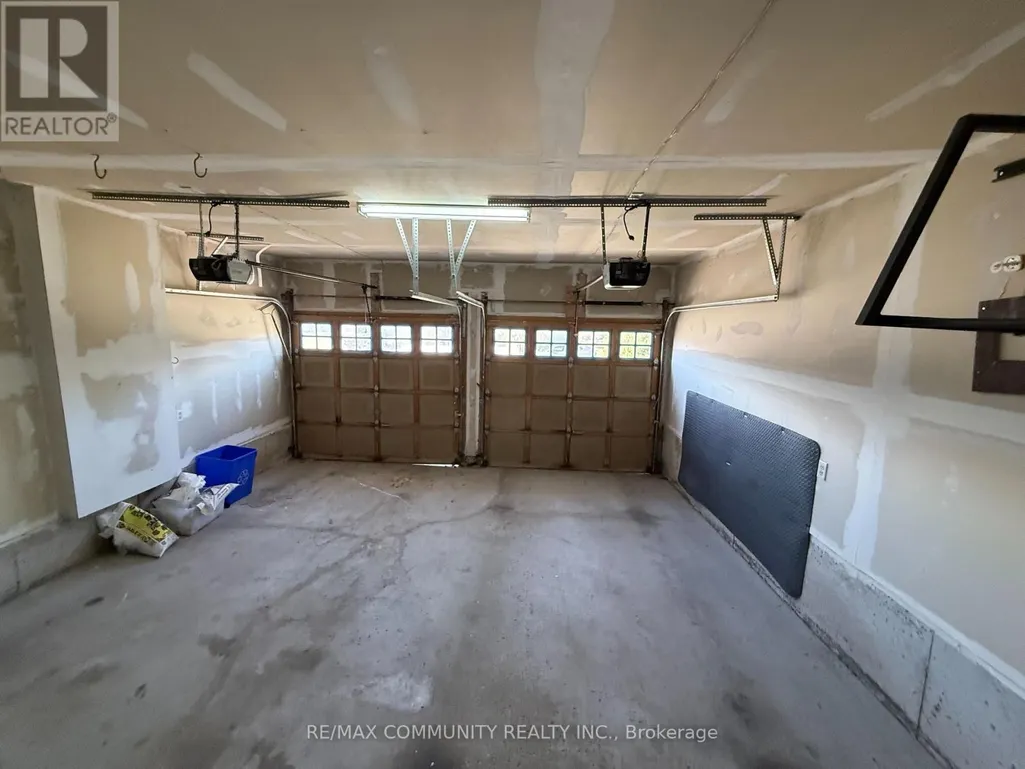
| Parking Space Total | 4 |
| Foundation Type | Concrete |
| Building Type | House |
| Ownership Type | Freehold |
| Building.StoriesTotal | 2 |
Interior Features
| Building Fireplace Present | False |
|---|---|
| Building Heating Type | Forced air |
| Building Heating Fuel | Natural gas |
| Basement Development | Finished |
| Basement Type | N/A (Finished) |
| Construction Style Attachment | Detached |
| Flooring Type | Hardwood, Carpeted, Ceramic |
| Living Area Range | 2500 |
| Bedrooms | 4 |
Exterior Features
| Sewer | Sanitary sewer |
|---|---|
| Exterior Finish | Brick, Vinyl siding |
Room Details
| Room | Dimensions | Level | Flooring | Details |
|---|---|---|---|---|
| Bedroom 2 | 3.15 m x 3.4 m | Second level | 3.4 m | |
| Bedroom 3 | 3.81 m x 3.76 m | Second level | 3.76 m | |
| Bedroom 4 | 3.3 m x 4.57 m | Second level | 4.57 m | |
| Dining room | 3.35 m x 3.05 m | Main level | 3.05 m | |
| Eating area | 3.76 m x 2.74 m | Main level | 2.74 m | |
| Family room | 4.62 m x 3.96 m | Main level | 3.96 m | |
| Kitchen | 3.76 m x 2.74 m | Main level | 2.74 m | |
| Living room | 3.35 m x 4.62 m | Main level | 4.62 m | |
| Playroom | 2.97 m x 5 m | Basement | 5 m | |
| Primary Bedroom | 5.18 m x 4.37 m | Second level | 4.37 m | |
| Recreational, Games room | 5.31 m x 8.94 m | Basement | 8.94 m |
Amenities
- Views
- New Construction
- Adult 55+
- Lease To Own
- No Strata Fees
- Furnished
- Primary On Main
- Air Conditioning
- Seller Finance
- Green
- Fixer Upper
- Horse
- Golf
- Fireplace
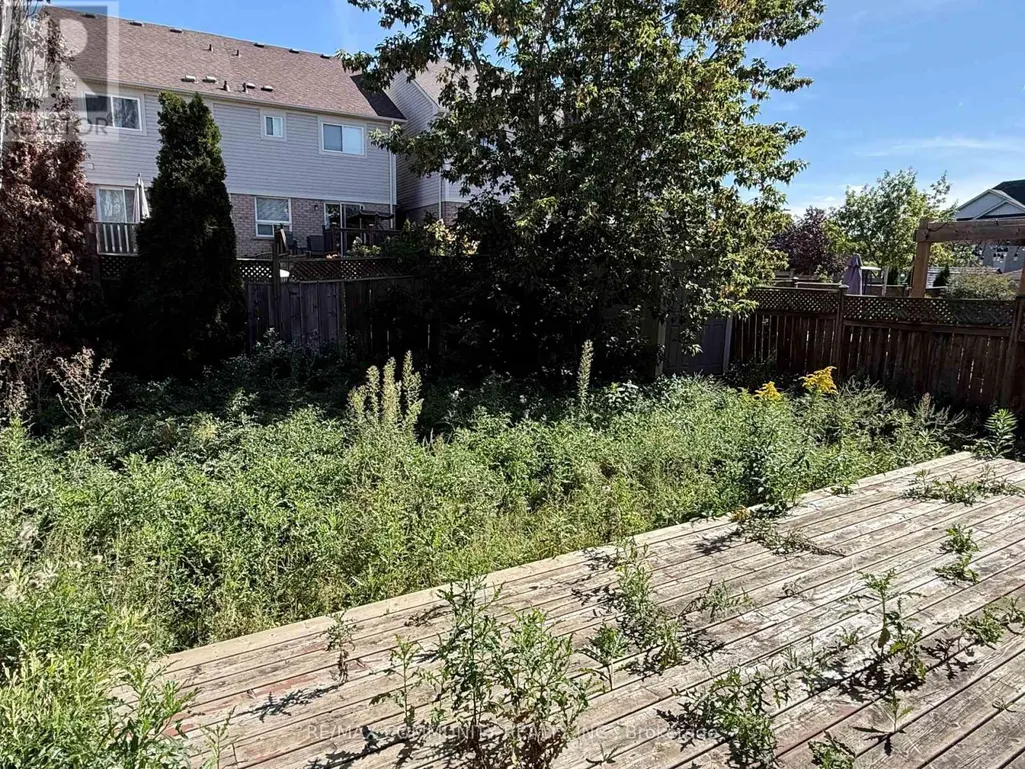
- Deck
- Garage
- Basement
- Pool

Property vs Single Family Average in L1P 1W8
Price
In The Neighbourhood
Just Listed
Whitby
$ 747,900
922 Centre Street N
Whitby, ON L1N4V1
- Type
- Single Family
- Size
- 700 SqFt
- Rooms
- 4 Beds + 2 Baths
Just Listed
Whitby
$ 749,000
1020 Wardman Crescent
Whitby, ON L1N3G9
- Type
- Single Family
- Size
- 700 SqFt
- Rooms
- 2 Beds + 2 Baths
Just Listed
Whitby
$ 1,499,000
7 Lyndhurst Crescent
Whitby, ON L1R1E4
- Type
- Single Family
- Size
- 2,500 SqFt
- Rooms
- 5 Beds + 4 Baths
Just Listed
Whitby
$ 1,199,900
41 Bancroft Crescent
Whitby, ON L1R2J4
- Type
- Single Family
- Size
- 2,500 SqFt
- Rooms
- 4 Beds + 3 Baths
Just Listed
Whitby (Williamsburg)
$ 1,499,000
7 Lyndhurst Crescent
Whitby (williamsburg), ON L1R1E4
- Type
- Single Family
- Rooms
- 5 Beds + 3.5 Baths
RE/MAX Rouge River Realty Ltd.
Just Listed
Whitby (Williamsburg)
$ 1,199,900
41 Bancroft Crescent
Whitby (williamsburg), ON L1R2J4
- Type
- Single Family
- Rooms
- 4 Beds + 2.5 Baths
Re/Max Hallmark First Group Realty Ltd.
Whitby
$ 1,379,900
3271 Country Lane
Whitby, ON L1P1T7
- Type
- Single Family
- Size
- 3,000 SqFt
- Rooms
- 4 Beds + 4 Baths
Whitby
$ 1,179,000
125 Gartshore Drive
Whitby, ON L1P1N8
- Type
- Single Family
- Size
- 3,000 SqFt
- Rooms
- 4 Beds + 4 Baths
Whitby (Williamsburg)
$ 1,379,900
3271 Country Lane
Whitby (williamsburg), ON L1P1T7
- Type
- Single Family
- Rooms
- 4 Beds + 3.5 Baths
Re/Max Hallmark First Group Realty Ltd.
Whitby (Williamsburg)
$ 1,179,000
125 Gartshore Drive
Whitby (williamsburg), ON L1P1N8
- Type
- Single Family
- Rooms
- 4 Beds + 3.5 Baths
RE/MAX ROUGE RIVER REALTY LTD.
Whitby
$ 1,380,088
19 Tweedie Crescent
Whitby, ON L1P1X4
- Type
- Single Family
- Size
- 2,500 SqFt
- Rooms
- 4 Beds + 4 Baths
 Toronto Real Estate Board (TRREB); All information deemed reliable but not guaranteed. All properties are subject to prior sale, change or withdrawal. Neither listing broker(s) or information provider(s) shall be responsible for any typographical errors, misinformation, misprints and shall be held totally harmless. Listing(s) information is provided for consumer's personal, non-commercial use and may not be used for any purpose other than to identify prospective properties consumers may be interested

 Data provided by the Ontario Regional Technology & Information Systems. The information is deemed reliable, but is not guaranteed. Not intended to solicit buyers or sellers, landlords or tenants currently under contract.
The trademarks REALTOR®, REALTORS® and the REALTOR® logo are controlled by The Canadian Real Estate Association (CREA) and identify real estate professionals who are members of CREA. The trademarks MLS®, Multiple Listing Service® and the associated logos are owned
Data provided by the Ontario Regional Technology & Information Systems. The information is deemed reliable, but is not guaranteed. Not intended to solicit buyers or sellers, landlords or tenants currently under contract.
The trademarks REALTOR®, REALTORS® and the REALTOR® logo are controlled by The Canadian Real Estate Association (CREA) and identify real estate professionals who are members of CREA. The trademarks MLS®, Multiple Listing Service® and the associated logos are owned
 All information deemed reliable but not guaranteed. All properties are subject to prior sale, change or withdrawal. Neither listing broker(s) or information provider(s) shall be responsible for any typographical errors, misinformation, misprints and shall be held totally harmless. Listing(s) information is provided for consumer's personal, non-commercial use and may not be used for any purpose other than to identify prospective properties consumers may be interested in purchasing. The data relating