
Just Listed









Address
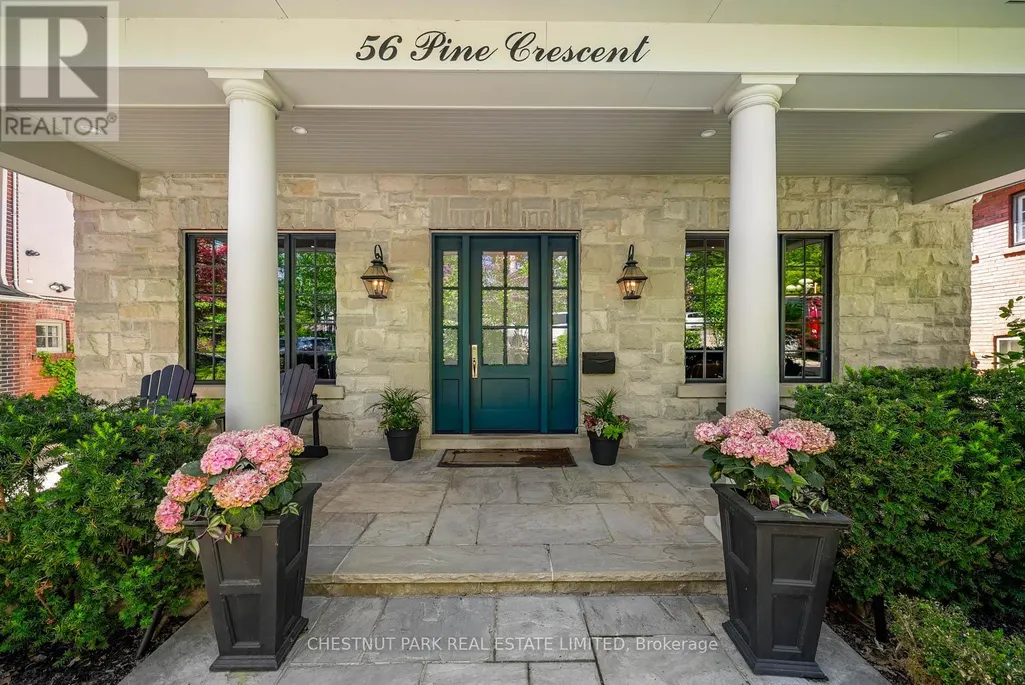
56 Pine Crescent, Toronto (The Beaches), ON
Price
$ 6,699,000
Property Attributes
- ID#E13813822
- TypeSingle Family
- Listing Status Active
- MunicipalityToronto (The Beaches)
- CityToronto (The Beaches)
- AreaThe Beaches
- NeighbourhoodThe Beaches
- Postal CodeM2E 1L4
- Style
- Price$ 6,699,000
- Bedrooms5+1
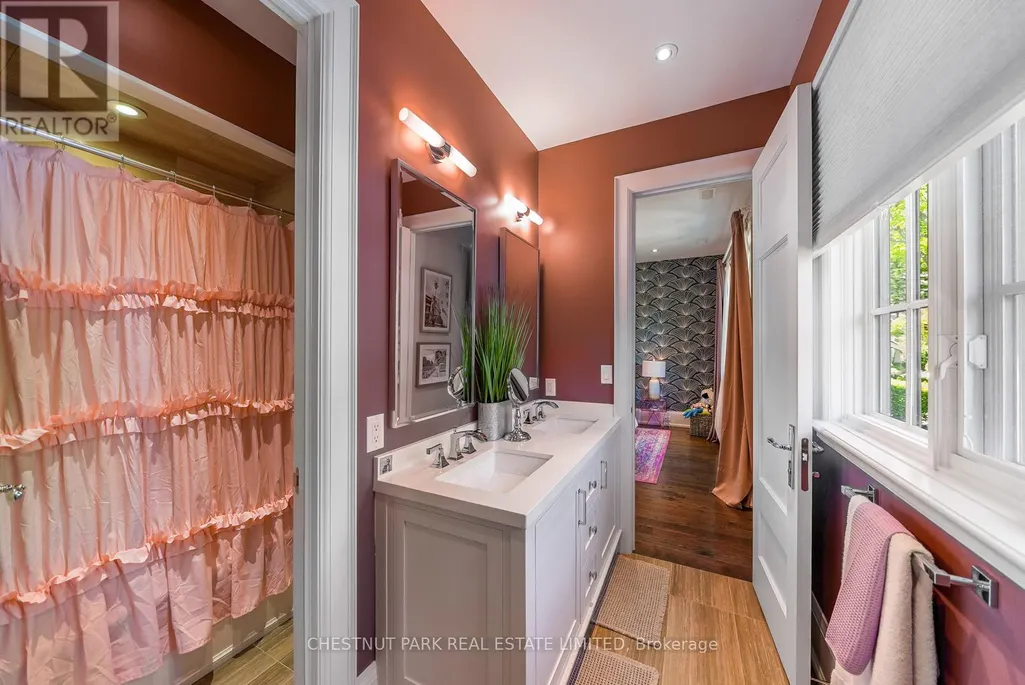
- Bathrooms7
- Half Bathrooms1
Data Source:
Canadian Real Estate Association (CREA)
Property Description
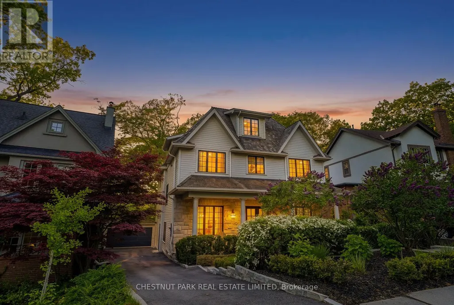
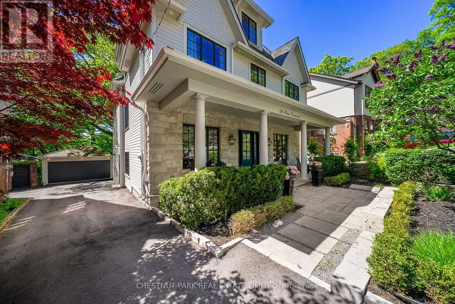
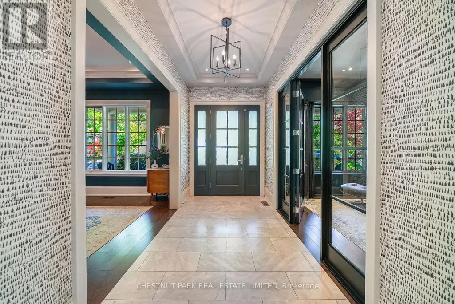
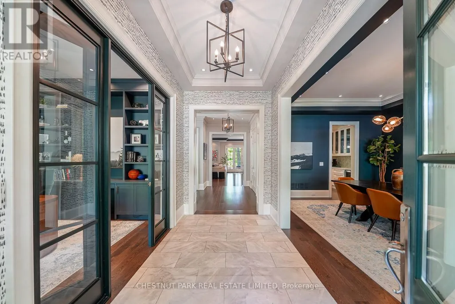
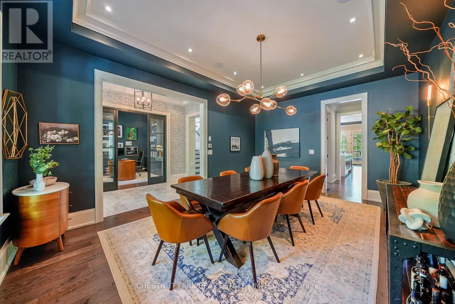
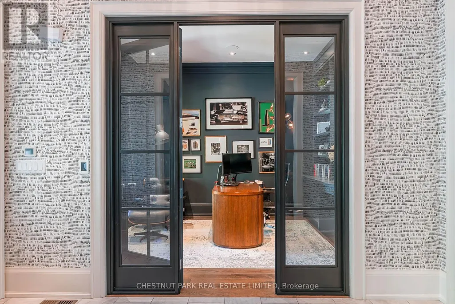
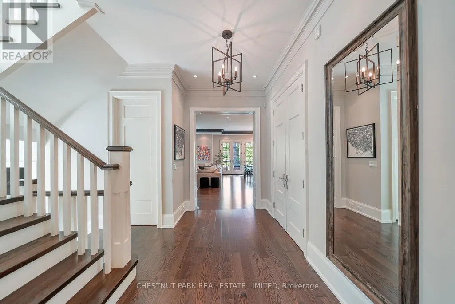
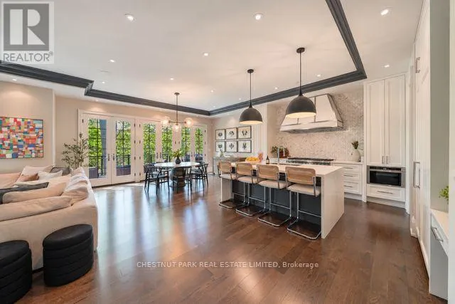
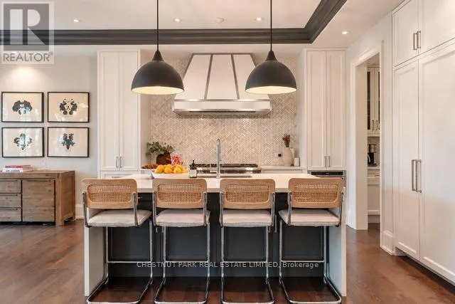
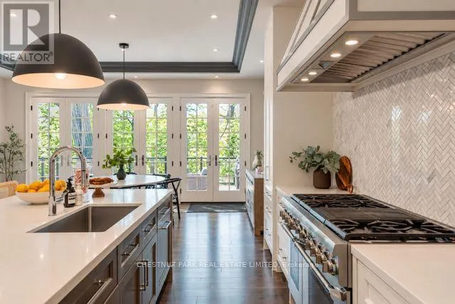
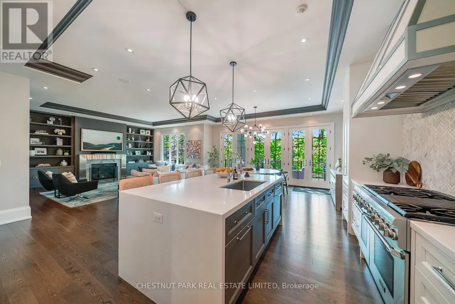
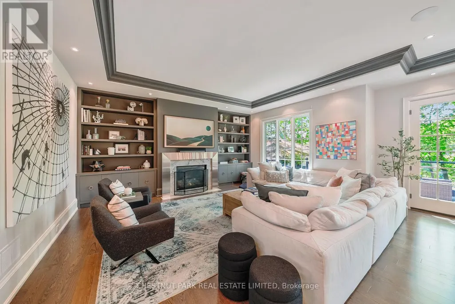
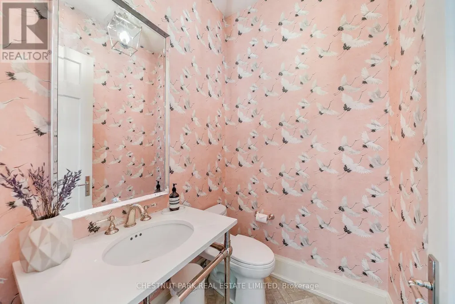
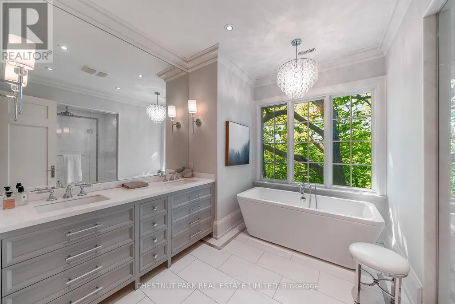
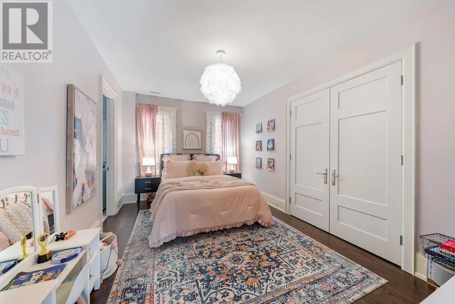
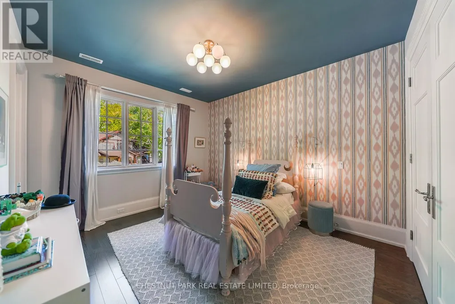
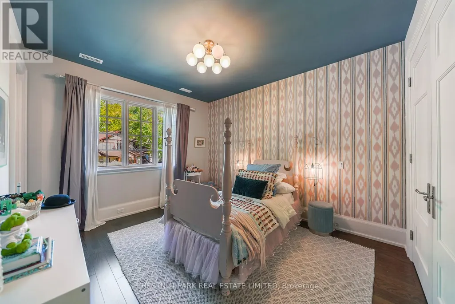
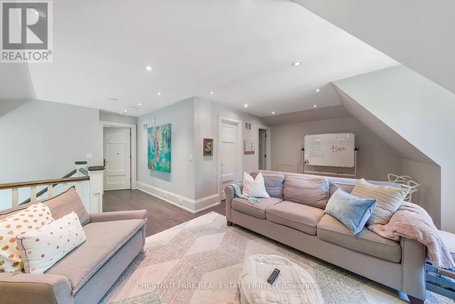
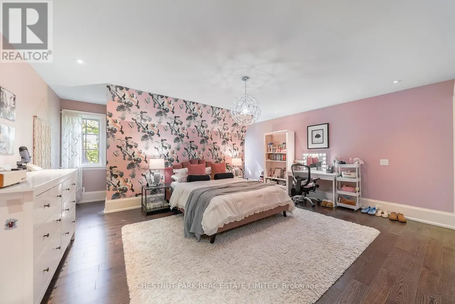
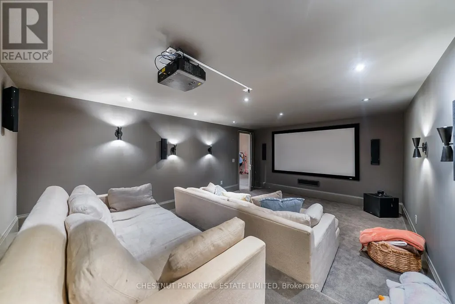
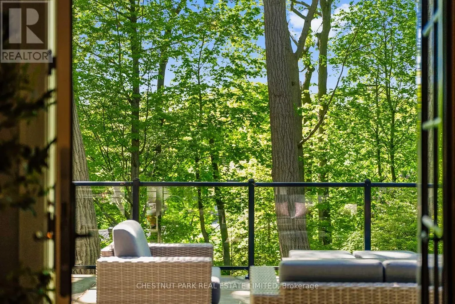
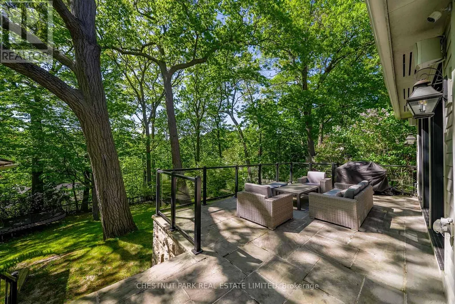
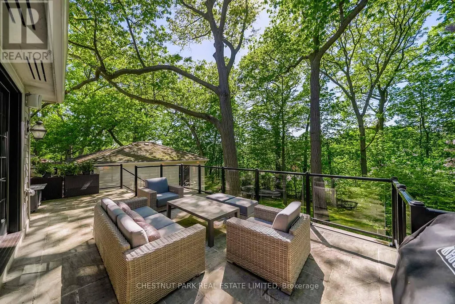
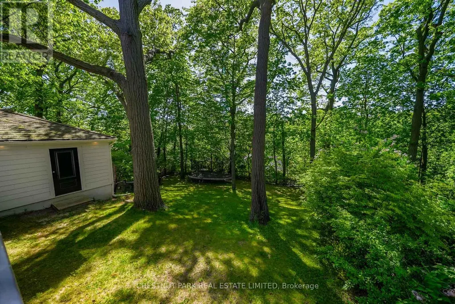
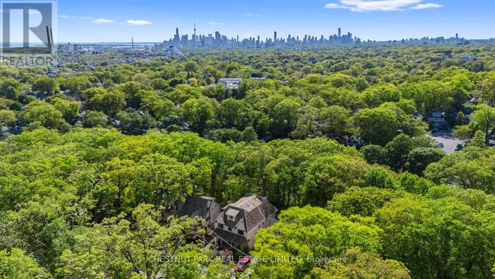
Welcome to 56 Pine Crescent: an exceptional residence nestled on the iconic brick road in one of Toronto's most coveted neighbourhoods, The Beaches. Set on a rare, wide ravine lot with stunning western exposure, this remarkable home offers breathtaking views, an abundance of natural light, and nearly 6,000 sq. ft. of beautifully designed living space. Boasting 6 generously appointed bedrooms and 8 luxurious bathrooms, this home has been thoughtfully designed for both elegant entertaining and comfortable family living. The dream main floor layout flows seamlessly, offering the perfect balance of grand, open spaces and warm, intimate settings. For those who love to indulge, a dedicated home gym and private theatre room await, offering every amenity for the ultimate in-home experience. A two-car garage completes this extraordinary offering. Whether you're drawn to the unparalleled ravine setting, the coveted Beaches location, or the spectacular finishes within, 56 Pine Crescent is a property that must be experienced in person. (id:7434)
General Features
| Features | Ravine |
|---|---|
| Property Type | Single Family |
| CommunityName | The Beaches |
| Amenities | Beach, Schools |
| Building Age | 6 to 15 years |
| Building Amenities | Fireplace(s) |
| Building Appliances | Garage door opener remote(s), Oven - Built-In, Water Heater - Tankless, Water meter, Dishwasher, Dryer, Hood Fan, Microwave, Stove, Washer, Window Coverings, Refrigerator |
| Building Cooling Type | Central air conditioning, Air exchanger |
| Location Description | Pine and Pine Glen Rd |
| Parking Space Total | 2 |
| Foundation Type | Concrete |
| Building Type | House |
| Ownership Type | Freehold |
| Building.StoriesTotal | 3 |
Interior Features
| Building Fireplace Present | True |
|---|---|
| Building Heating Type | Forced air |
| Building Heating Fuel | Natural gas |
| Basement Development | Finished |
| Basement Type | Full (Finished) |
| Construction Style Attachment | Detached |
| Flooring Type | Hardwood, Carpeted |
| Living Area Range | 5000 |
| Bedrooms | 5+1 |
Exterior Features
| Land Amenities | Beach, Schools |
|---|---|
| Sewer | Sanitary sewer |
| Exterior Finish | Aluminum siding, Brick |
| Fence Type | Fenced yard |
Room Details
| Room | Dimensions | Level | Flooring | Details |
|---|---|---|---|---|
| Bathroom | Measurements not available | Other | ||
| Bedroom | 4.26 m x 3.04 m | Basement | 3.04 m | |
| Bedroom 2 | 4.75 m x 3.04 m | Second level | 3.04 m | |
| Bedroom 3 | 3.96 m x 3.35 m | Second level | 3.35 m | |
| Bedroom 4 | 3.96 m x 3.65 m | Second level | 3.65 m | |
| Bedroom 5 | 5.18 m x 3.96 m | Third level | 3.96 m | |
| Dining room | 5.18 m x 3.65 m | Main level | 3.65 m | |
| Family room | 6.15 m x 6.17 m | Main level | 6.17 m | |
| Kitchen | 6.7 m x 5.48 m | Main level | 5.48 m | |
| Living room | 3.65 m x 3.35 m | Main level | 3.35 m | |
| Loft | 5.82 m x 3.35 m | Third level | 3.35 m | |
| Primary Bedroom | 5.79 m x 4.87 m | Second level | 4.87 m | |
| Recreational, Games room | 8.53 m x 5.48 m | Basement | 5.48 m |
Amenities
- Views
- New Construction
- Adult 55+
- Lease To Own
- No Strata Fees
- Furnished
- Primary On Main
- Air Conditioning
- Seller Finance
- Green
- Fixer Upper
- Horse
- Golf
- Fireplace
- Deck
- Garage
- Basement
- Pool

Property vs Single Family Average in M2E 1L4
Price
In The Neighbourhood
Open House
Toronto
$ 2,679,000
152 Wheeler Avenue
Toronto, ON M4L3V4
- Type
- Single Family
- Size
- 2,500 SqFt
- Rooms
- 4 Beds + 5 Baths
Open House
Toronto
$ 899,000
75 Wayland Avenue
Toronto, ON M4E3C8
- Type
- Single Family
- Size
- 700 SqFt
- Rooms
- 3 Beds + 2 Baths
Open House
Toronto
$ 1,099,000
11a Norwood Road
Toronto, ON M4E2R9
- Type
- Single Family
- Size
- 1,100 SqFt
- Rooms
- 4 Beds + 2 Baths
Open House
Toronto
$ 979,000
163 Bingham Avenue
Toronto, ON M4E3R2
- Type
- Single Family
- Size
- 1,100 SqFt
- Rooms
- 3 Beds + 2 Baths
Open House
Toronto (The Beaches)
$ 979,000
163 Bingham Avenue
Toronto (the Beaches), ON M4E3R2
- Type
- Single Family
- Rooms
- 3 Beds + 2 Baths
ROYAL LEPAGE SIGNATURE REALTY
Open House
Toronto (The Beaches)
$ 2,679,000
152 Wheeler Avenue
Toronto (the Beaches), ON M4L3V4
- Type
- Single Family
- Rooms
- 4 Beds + 4.5 Baths
RE/MAX HALLMARK REALTY LTD.
Open House
Toronto
$ 1,950,000
1 Balmy Avenue
Toronto, ON M4E1C7
- Type
- Single Family
- Size
- 1,500 SqFt
- Rooms
- 4 Beds + 3 Baths
Open House
Toronto (The Beaches)
$ 1,950,000
1 Balmy Avenue
Toronto (the Beaches), ON M4E1C7
- Type
- Single Family
- Rooms
- 4 Beds + 3 Baths
FOREST HILL REAL ESTATE INC.
Toronto
$ 1,899,000
89 Leuty Avenue
Toronto, ON M4E2R2
- Type
- Single Family
- Size
- 1,500 SqFt
- Rooms
- 4 Beds + 3 Baths
Toronto (The Beaches)
$ 2,400
Lower - 35 Duart Park Road
Toronto (the Beaches), ON M4E1J3
- Type
- Single Family
- Rooms
- 1 Beds + 1 Baths
KELLER WILLIAMS ADVANTAGE REALTY
Toronto (The Beaches)
$ 1,899,000
89 Leuty Avenue
Toronto (the Beaches), ON M4E2R2
- Type
- Single Family
- Rooms
- 4 Beds + 2.5 Baths
ROYAL LEPAGE TERREQUITY REALTY
 Toronto Real Estate Board (TRREB); All information deemed reliable but not guaranteed. All properties are subject to prior sale, change or withdrawal. Neither listing broker(s) or information provider(s) shall be responsible for any typographical errors, misinformation, misprints and shall be held totally harmless. Listing(s) information is provided for consumer's personal, non-commercial use and may not be used for any purpose other than to identify prospective properties consumers may be interested

 Data provided by the Ontario Regional Technology & Information Systems. The information is deemed reliable, but is not guaranteed. Not intended to solicit buyers or sellers, landlords or tenants currently under contract.
The trademarks REALTOR®, REALTORS® and the REALTOR® logo are controlled by The Canadian Real Estate Association (CREA) and identify real estate professionals who are members of CREA. The trademarks MLS®, Multiple Listing Service® and the associated logos are owned
Data provided by the Ontario Regional Technology & Information Systems. The information is deemed reliable, but is not guaranteed. Not intended to solicit buyers or sellers, landlords or tenants currently under contract.
The trademarks REALTOR®, REALTORS® and the REALTOR® logo are controlled by The Canadian Real Estate Association (CREA) and identify real estate professionals who are members of CREA. The trademarks MLS®, Multiple Listing Service® and the associated logos are owned
 All information deemed reliable but not guaranteed. All properties are subject to prior sale, change or withdrawal. Neither listing broker(s) or information provider(s) shall be responsible for any typographical errors, misinformation, misprints and shall be held totally harmless. Listing(s) information is provided for consumer's personal, non-commercial use and may not be used for any purpose other than to identify prospective properties consumers may be interested in purchasing. The data relating