
Open House Sun, Sep 27th 02:00 PM - 04:00 PM
Address
48 B Maybourne Ave Avenue, Toronto (Clairlea-Birchmount), ON
Price
$ 1,389,000
Open House Sun, Sep 27th 02:00 PM - 04:00 PM
Property Attributes
- ID#E13814486
- TypeSingle Family
- Listing Status Active
- MunicipalityToronto (Clairlea-Birchmount)
- CityToronto (Clairlea-Birchmount)
- AreaClairlea-Birchmount
- NeighbourhoodClairlea-Birchmount
- Postal CodeM1L 2V9
- Style
- Price$ 1,389,000
- Bedrooms4+1
- Bathrooms3
- Half Bathrooms1
Data Source:
Canadian Real Estate Association (CREA)
Property Description
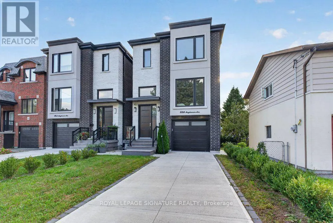
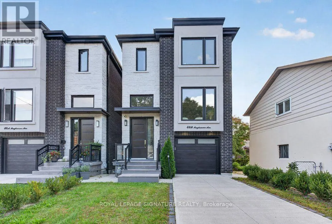
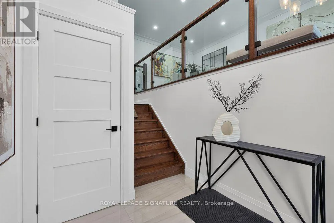
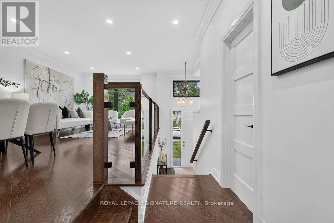
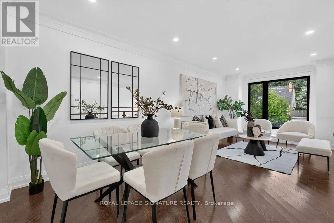
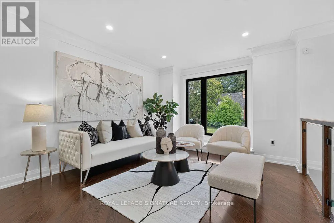
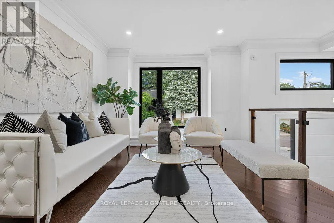
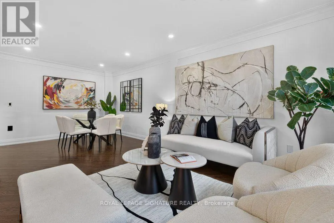
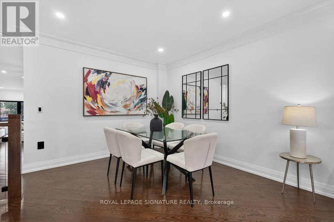
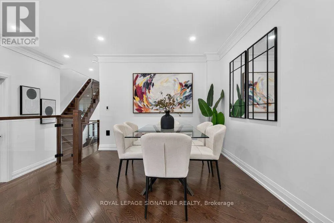
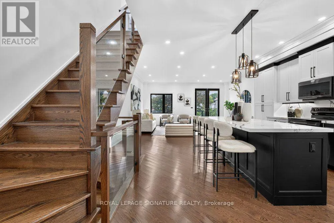
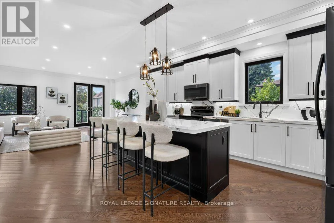
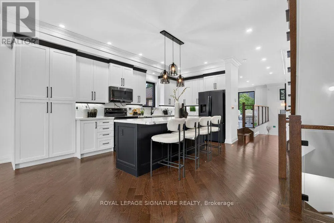
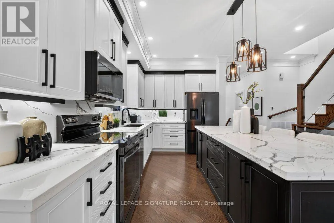
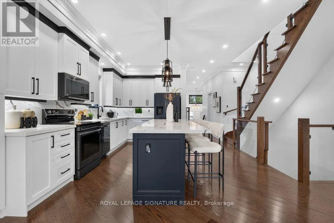
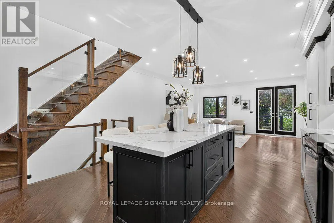
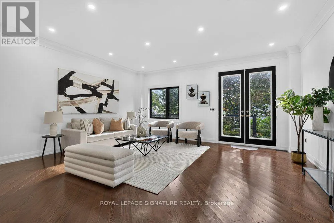
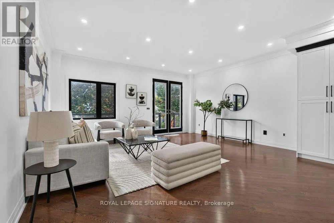
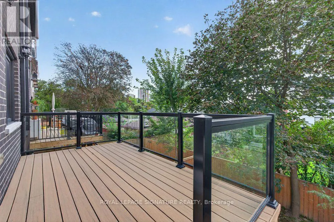
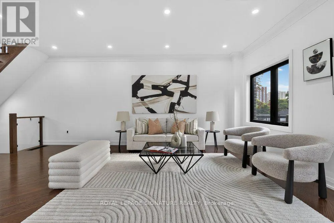
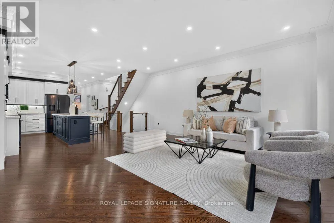
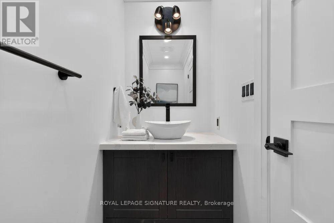
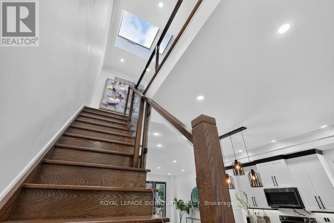
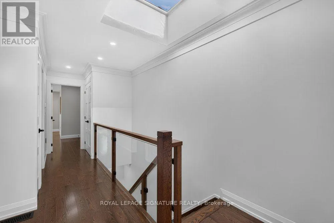
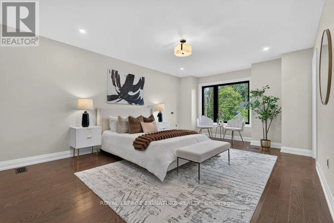
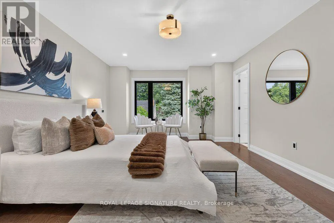
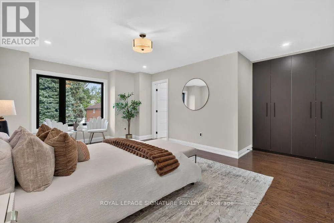
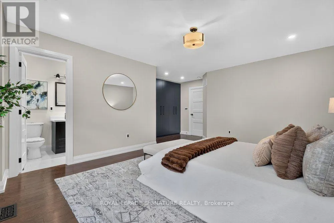
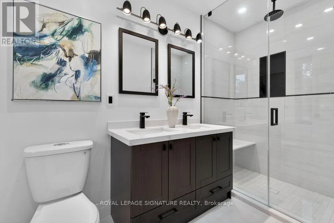
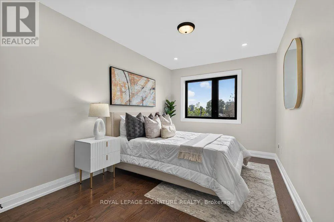
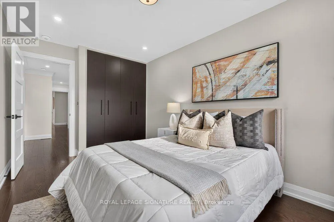
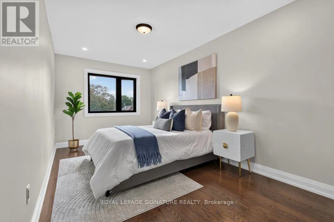
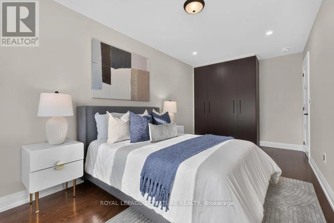
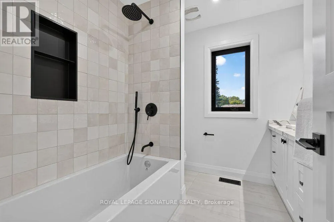
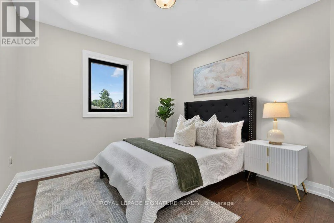
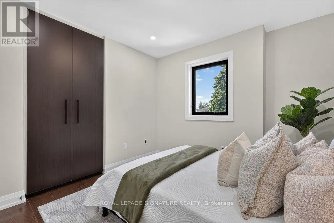
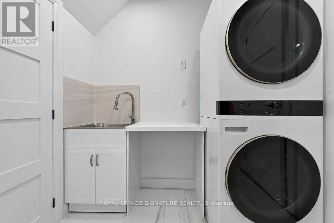
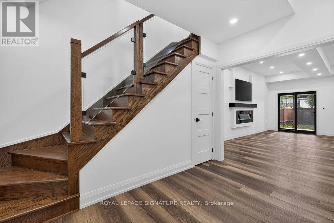
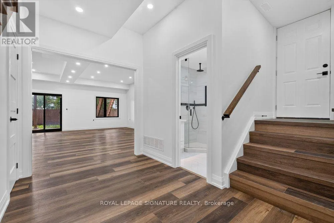
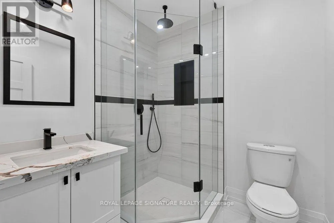
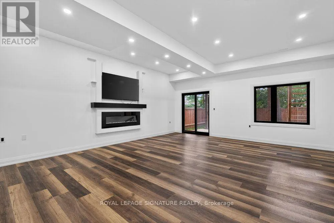
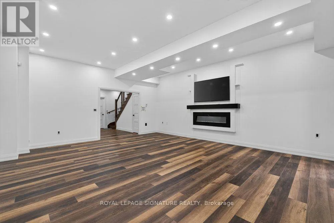
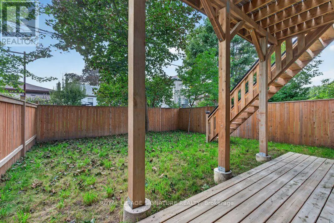
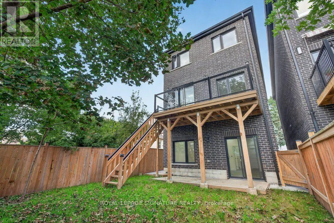
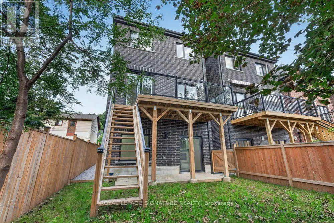
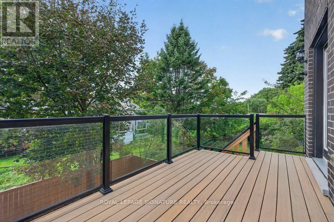
Welcome To 48B Maybourne Ave, A Brand-New Custom Built Home, Backed By A Full Tarion Warrany, In Sought-After Clairlea! Offering Over 2,100 Sq Ft Above Grade Of Superior Craftsmanship And Quality Finishes, This 2-Storey Detached Home Features 4 Bedrooms, 4 Bathrooms, And A Fully Finished Walk-Out Basement. The Open-Concept Main Floor Is Designed For Both Everyday Living And Entertaining, With A Spacious Living/ Dining Room Accented With Elegant Crown Moulding And Large Windows! The Custom Kitchen Features Gorgeous Quartz Counters And Backsplash, Premium Black Stainless Steel Appliances And A Large Centre Island With Seating For Four. The Massive Family Room Is Perfect For Large Gatherings A Walks-Out To The Large Deck. Four Well-Appointed Bedrooms All With Large Built-In Closets And Windows. The Primary Bedroom Retreat Includes A Stunning Ensuite With Glass Shower And Double Vanity! Enjoy The Convenience Of TWO Laundry Rooms With Two Sets Of Washers And Dryers. The Finished Basement Features An Open Concept Recreation Room With Radiant Heated Floors And A Walk-Out To The Privacy Fenced Backyard. The Exterior Has Been Fully Landscaped Including An Interlocked Driveway And And A Built-In Garage As Well As A Completed Security And Camera System. Situated In A Well-Connected, Family-Friendly Toronto Neighbourhood, This Home Is Just Steps From Top-Rated Schools, Scenic Parks, Trails, And Recreational Facilities, With Victoria Park Subway Station Only A 12-Minute Walk Away - Offering Effortless Access To Downtown And Beyond. This Is A Rare Opportunity To Own A Meticulously Finished, Move-In-Ready Custom Home With Full Tarion Protection In One Of Toronto's Most Desirable Communities. (id:7434)
General Features
| Community Features | Community Centre |
|---|---|
| Property Type | Single Family |
| CommunityName | Clairlea-Birchmount |
| Amenities | Park, Place of Worship, Schools, Public Transit |
| Building Age | New building |
| Building Amenities | Fireplace(s) |
| Building Appliances | Central Vacuum, Water Heater, Dishwasher, Dryer, Microwave, Stove, Washer, Refrigerator |
| Building Basement Features | Walk out |
| Building Cooling Type | Central air conditioning |
| Location Description | Victoria Park Ave & St Clair |
| Parking Space Total | 3 |
| Foundation Type | Poured Concrete |
| Building Type | House |
| Ownership Type | Freehold |
| Building.StoriesTotal | 2 |
Interior Features
| Building Fireplace Present | True |
|---|---|
| Building Heating Type | Forced air |
| Building Heating Fuel | Natural gas |
| Basement Development | Finished |
| Basement Type | N/A (Finished) |
| Construction Style Attachment | Detached |
| Flooring Type | Porcelain Tile, Hardwood |
| Living Area Range | 2000 |
| Bedrooms | 4+1 |
Exterior Features
| Structure | Deck |
|---|---|
| Land Amenities | Park, Place of Worship, Schools, Public Transit |
| Landscape Features | Landscaped |
| Sewer | Sanitary sewer |
| Exterior Finish | Brick |
| Fence Type | Fenced yard |
Room Details
| Room | Dimensions | Level | Flooring | Details |
|---|---|---|---|---|
| Bedroom 2 | 2.79 m x 2.8 m | Second level | 2.8 m | |
| Bedroom 3 | 2.8 m x 2.8 m | Second level | 2.8 m | |
| Bedroom 4 | 4.57 m x 4.27 m | Second level | 4.27 m | |
| Dining room | 6.02 m x 4.57 m | Main level | 4.57 m | |
| Family room | 7.24 m x 4.57 m | Main level | 4.57 m | |
| Foyer | 3.23 m x 4.45 m | Main level | 4.45 m | |
| Kitchen | 9.17 m x 8.87 m | Main level | 8.87 m | |
| Laundry room | 2.5 m x 2.5 m | Second level | 2.5 m | |
| Living room | 6.02 m x 4.57 m | Main level | 4.57 m | |
| Primary Bedroom | 6.2 m x 6.2 m | Second level | 6.2 m | |
| Recreational, Games room | 7.54 m x 4.57 m | Basement | 4.57 m |
Amenities
- Views
- New Construction
- Adult 55+
- Lease To Own
- No Strata Fees
- Furnished
- Primary On Main
- Air Conditioning
- Seller Finance
- Green
- Fixer Upper
- Horse
- Golf
- Fireplace
- Deck
- Garage
- Basement
- Pool

Property vs Single Family Average in M1L 2V9
Price
In The Neighbourhood
Just Listed
Toronto
$ 799,000
120 Pitt Avenue
Toronto, ON M1L2R6
- Type
- Single Family
- Size
- 700 SqFt
- Rooms
- 3 Beds + 2 Baths
Just Listed
Toronto
$ 949,000
22 Jeavons Avenue
Toronto, ON M1K1S8
- Type
- Single Family
- Size
- 1,500 SqFt
- Rooms
- 5 Beds + 5 Baths
Open House
Toronto
$ 1,199,000
84 Maybourne Avenue
Toronto, ON M1L2W2
- Type
- Single Family
- Size
- 2,500 SqFt
- Rooms
- 5 Beds + 4 Baths
Just Listed
Toronto
$ 1,488,000
46 Monastery Lane
Toronto, ON M1L4V6
- Type
- Single Family
- Size
- 2,000 SqFt
- Rooms
- 4 Beds + 4 Baths
Just Listed
Toronto (Clairlea-Birchmount)
$ 1,488,000
46 Monastery Lane
Toronto (clairlea-birchmount), ON M1L4V6
- Type
- Single Family
- Rooms
- 4 Beds + 3.5 Baths
HOME STANDARDS BRICKSTONE REALTY
Open House
Toronto (Clairlea-Birchmount)
$ 1,199,000
84 Maybourne Avenue
Toronto (clairlea-birchmount), ON M1L2W2
- Type
- Single Family
- Rooms
- 5 Beds + 3.5 Baths
REAL ESTATE HOMEWARD
Just Listed
Toronto
$ 949,000
20 Jeavons Avenue
Toronto, ON M1K1S8
- Type
- Single Family
- Size
- 1,500 SqFt
- Rooms
- 5 Beds + 4 Baths
Toronto
$ 1,588,000
149 Maybourne Avenue
Toronto, ON M1L2W7
- Type
- Single Family
- Size
- 2,500 SqFt
- Rooms
- 4 Beds + 4 Baths
Toronto (Clairlea-Birchmount)
$ 1,588,000
149 Maybourne Avenue
Toronto (clairlea-birchmount), ON M1L2W7
- Type
- Single Family
- Rooms
- 4 Beds + 3.5 Baths
HOMELIFE LANDMARK REALTY INC.
Toronto
$ 850,000
21 Eastgate Crescent
Toronto, ON M1L1X1
- Type
- Single Family
- Size
- 1,100 SqFt
- Rooms
- 6 Beds + 3 Baths
Toronto (Clairlea-Birchmount)
$ 1,600
Basement - 12 Coniston Road
Toronto (clairlea-birchmount), ON M1L2J7
- Type
- Single Family
- Rooms
- 2 Beds + 1 Baths
ROYAL LEPAGE REAL ESTATE SERVICES LTD.
 Toronto Real Estate Board (TRREB); All information deemed reliable but not guaranteed. All properties are subject to prior sale, change or withdrawal. Neither listing broker(s) or information provider(s) shall be responsible for any typographical errors, misinformation, misprints and shall be held totally harmless. Listing(s) information is provided for consumer's personal, non-commercial use and may not be used for any purpose other than to identify prospective properties consumers may be interested

 Data provided by the Ontario Regional Technology & Information Systems. The information is deemed reliable, but is not guaranteed. Not intended to solicit buyers or sellers, landlords or tenants currently under contract.
The trademarks REALTOR®, REALTORS® and the REALTOR® logo are controlled by The Canadian Real Estate Association (CREA) and identify real estate professionals who are members of CREA. The trademarks MLS®, Multiple Listing Service® and the associated logos are owned
Data provided by the Ontario Regional Technology & Information Systems. The information is deemed reliable, but is not guaranteed. Not intended to solicit buyers or sellers, landlords or tenants currently under contract.
The trademarks REALTOR®, REALTORS® and the REALTOR® logo are controlled by The Canadian Real Estate Association (CREA) and identify real estate professionals who are members of CREA. The trademarks MLS®, Multiple Listing Service® and the associated logos are owned
 All information deemed reliable but not guaranteed. All properties are subject to prior sale, change or withdrawal. Neither listing broker(s) or information provider(s) shall be responsible for any typographical errors, misinformation, misprints and shall be held totally harmless. Listing(s) information is provided for consumer's personal, non-commercial use and may not be used for any purpose other than to identify prospective properties consumers may be interested in purchasing. The data relating