
Open House Sun, Sep 27th 02:00 PM - 04:00 PM
Address
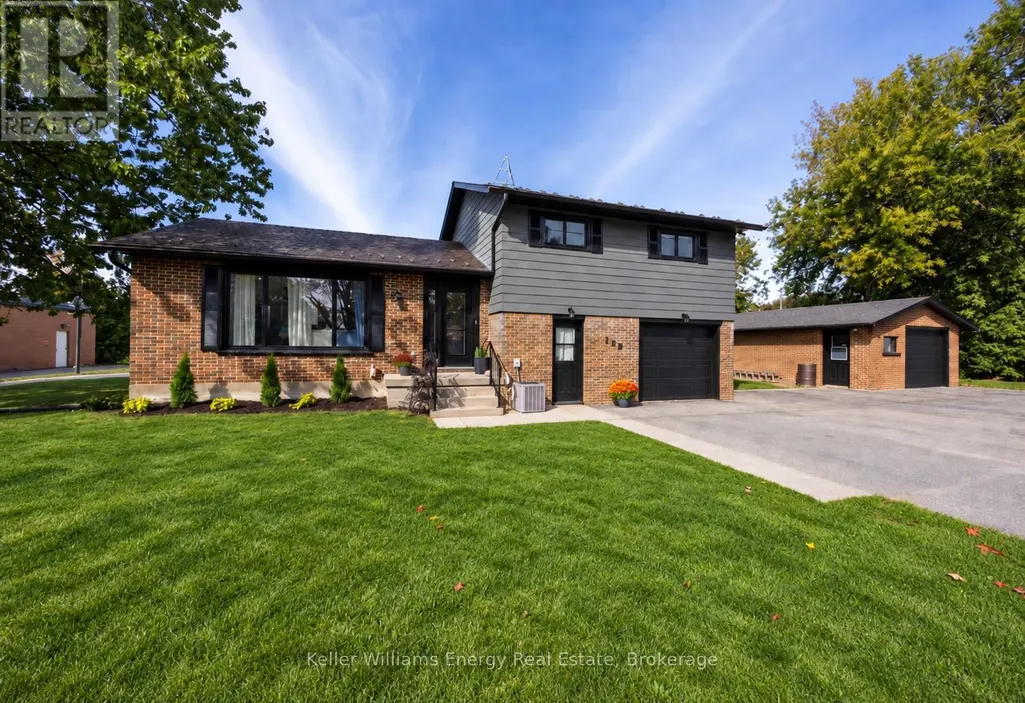
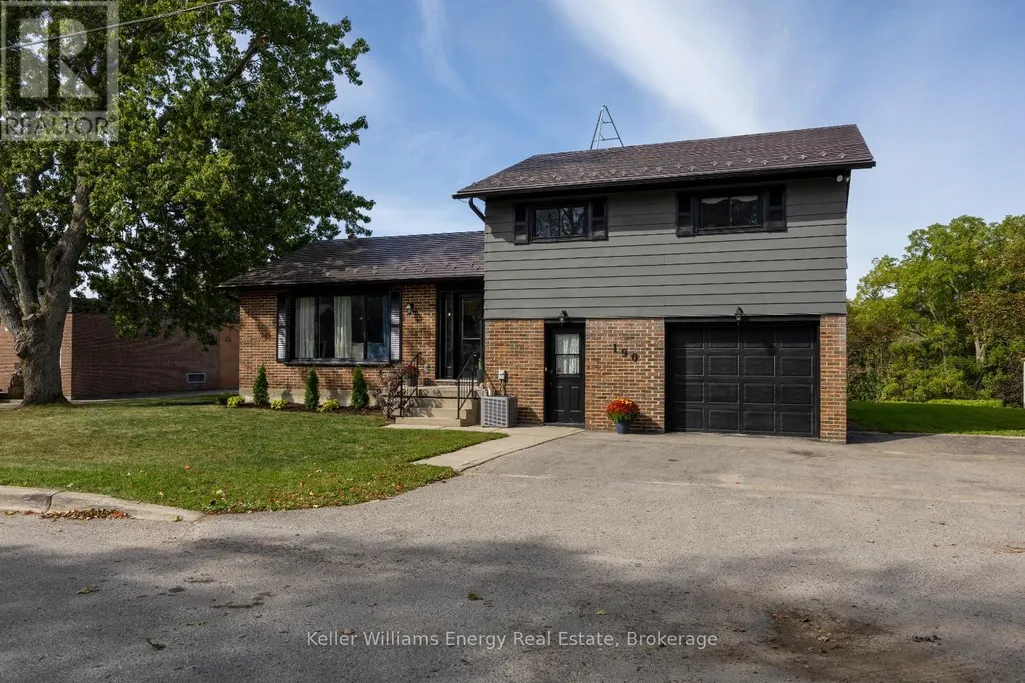
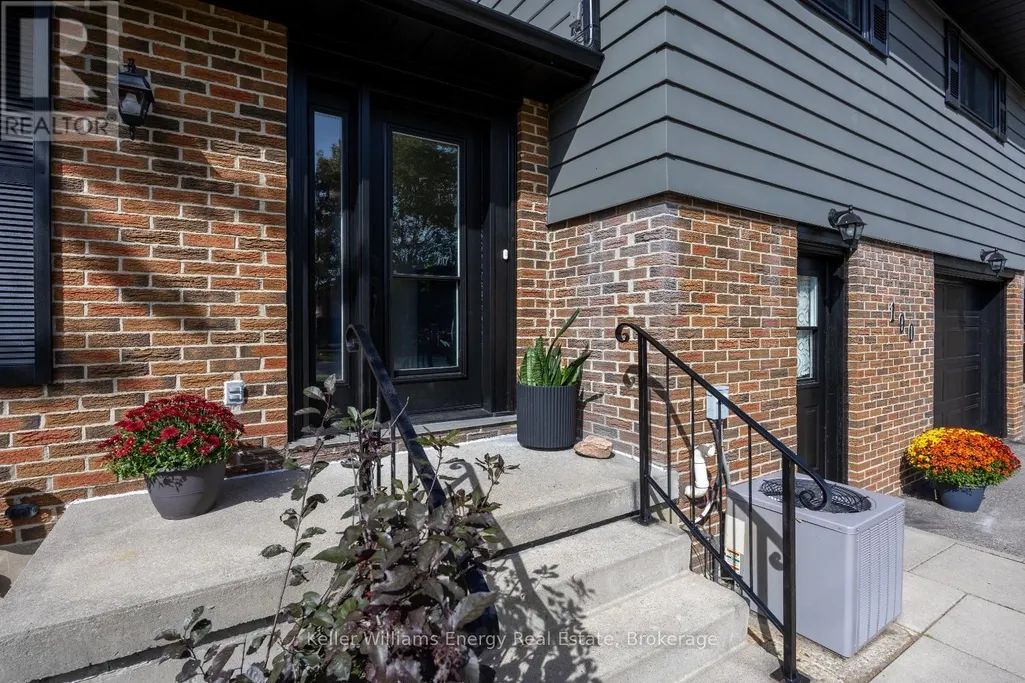
190 Church Street N, Clarington (Orono), ON
Price
$ 859,900
Open House Sun, Sep 27th 02:00 PM - 04:00 PM
Property Attributes
- ID#E13815570
- TypeSingle Family
- Listing Status Active
- MunicipalityClarington (Orono)
- CityClarington (Orono)
- AreaOrono
- NeighbourhoodOrono
- Postal CodeL0B 1M0
- Style
- Price$ 859,900
- Bedrooms3
- Bathrooms1
- Half Bathrooms1
Data Source:
Canadian Real Estate Association (CREA)
Property Description
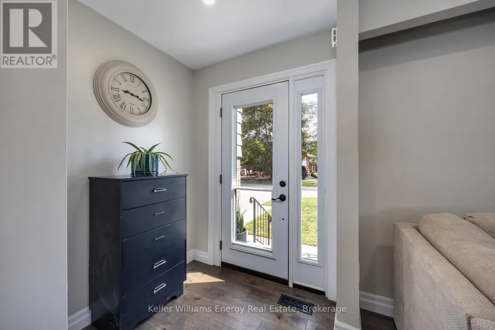
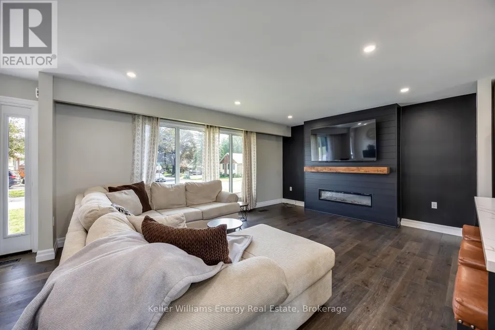
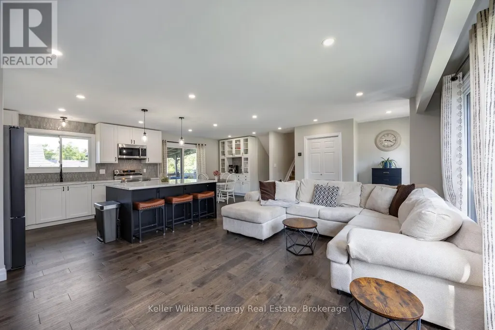
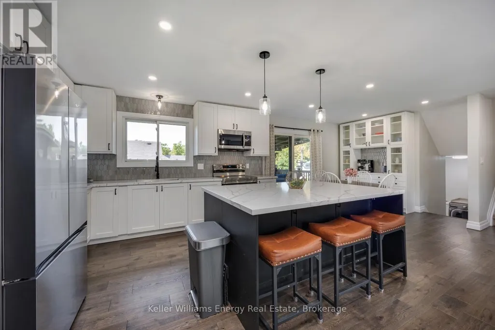
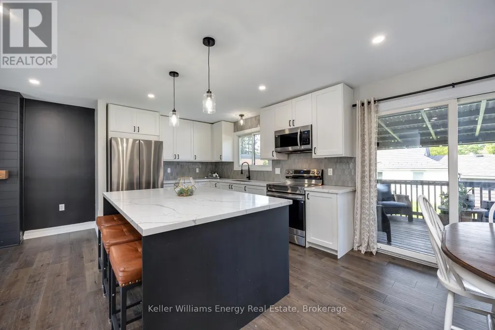
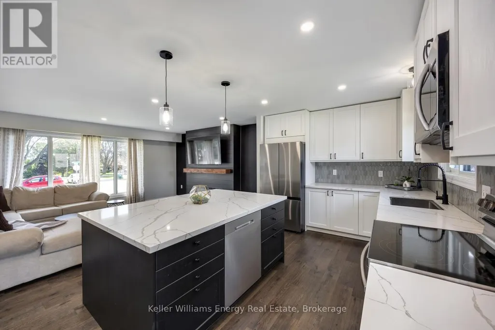
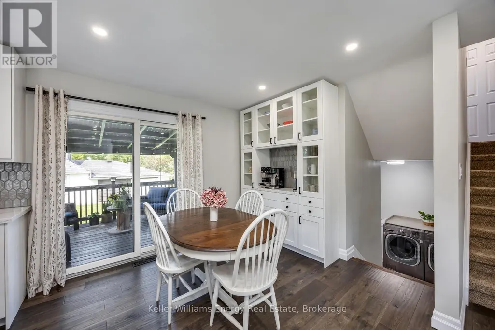
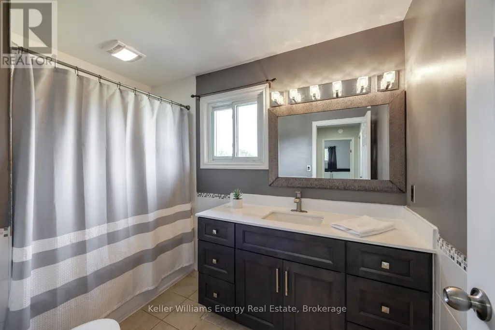
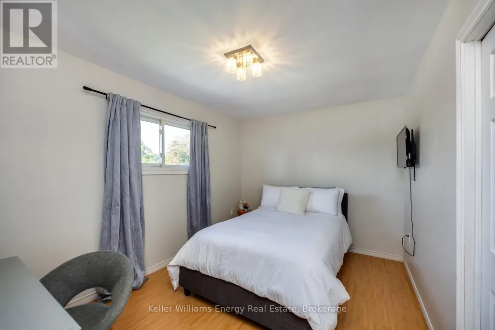
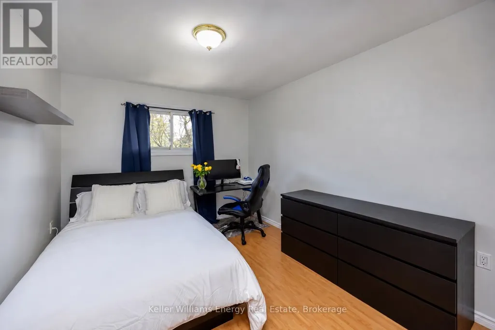
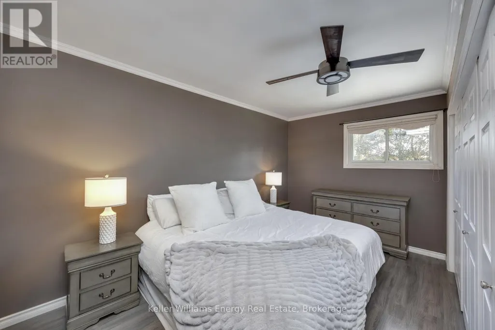
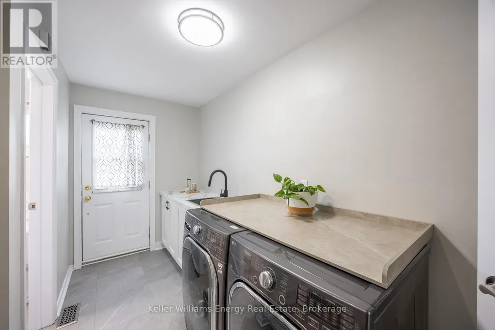
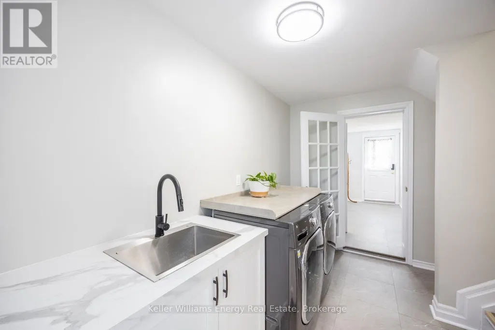
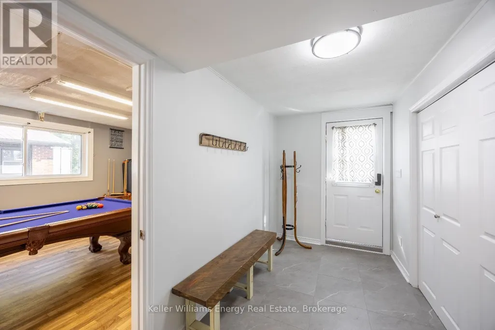
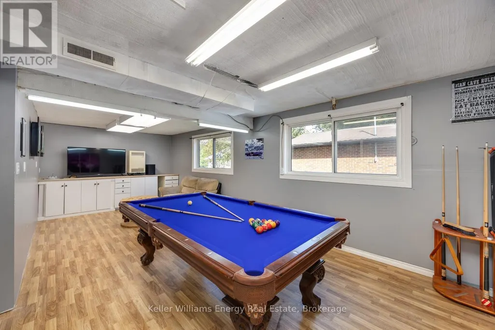
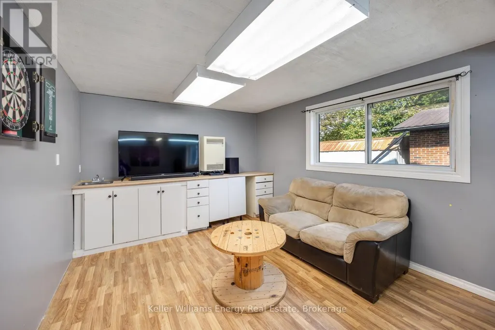
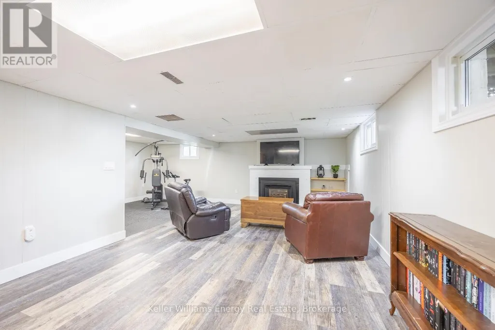
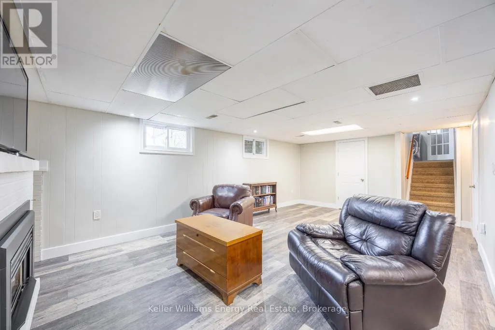
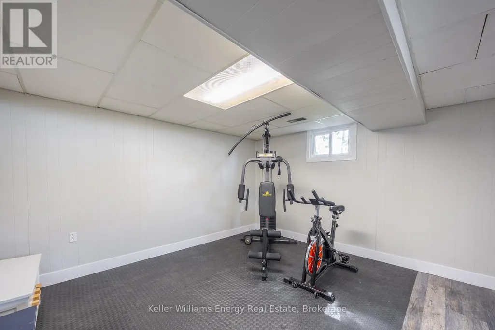
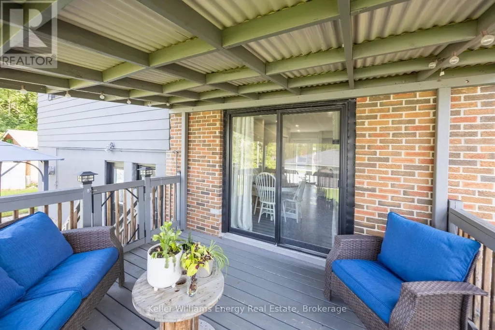
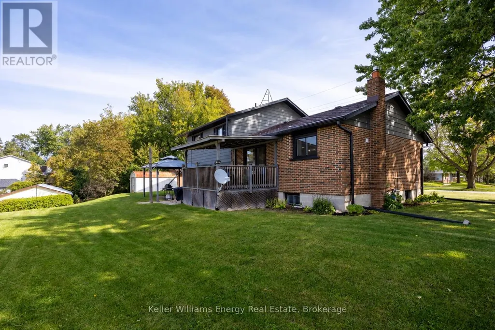
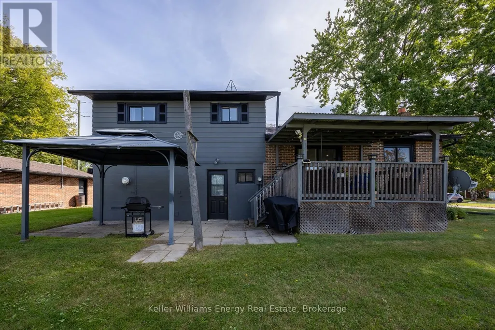
Welcome to this beautifully finished home in the heart of charming Orono! This thoughtfully updated 3-bedroom, 2-bathroom home is truly move-in ready, offering comfortable living from top to bottom with a wonderful blend of modern updates and everyday functionality. The renovated main floor features a beautiful kitchen with custom backsplash, centre island and dining area, creating the perfect space for family meals and entertaining. Step through the dining area and walk out to the deck, where you can relax, BBQ and enjoy the backyard. A convenient ground-floor laundry adds to the home's practicality while the fully finished lower level provides additional livingspace, including a fantastic bonus rec room - perfect for family fun, a home gym, movie nights or entertaining. Don't forget the ground level games room its the perfect bonus space! Outside, you'll appreciate the detached garage and tons of parking, all situated on a quiet dead-end street. With the school just a few of steps away, this is an ideal location for families looking for convenience, community and a little extra peace and quiet. Just move in, unpack and enjoy! This is the kind of home where you can settle in, make memories and enjoy everything this wonderful Orono community has to offer. (id:7434)
General Features
| Features | Cul-de-sac, Level lot |
|---|---|
| Property Type | Single Family |
| CommunityName | Orono |
| Amenities | Schools |
| Building Amenities | Fireplace(s) |
| Building Appliances | Dishwasher, Dryer, Freezer, Microwave, Stove, Washer, Window Coverings, Refrigerator |
| Building Cooling Type | Central air conditioning |
| Location Description | Mill and Main |
| Parking Space Total | 6 |
| Foundation Type | Block |
| Building Type | House |
| Ownership Type | Freehold |
Interior Features
| Building Fireplace Present | True |
|---|---|
| Building Fireplace Total | 2 |
| Building Heating Type | Forced air |
| Building Heating Fuel | Natural gas |
| Basement Development | Finished |
| Basement Type | N/A (Finished) |
| Construction Style Attachment | Detached |
| Living Area Range | 1500 |
| Bedrooms | 3 |
Exterior Features
| Structure | Shed |
|---|---|
| Land Amenities | Schools |
| Sewer | Septic System |
| Exterior Finish | Aluminum siding, Brick |
Room Details
| Room | Dimensions | Level | Flooring | Details |
|---|---|---|---|---|
| Bedroom 2 | 3.91 m x 2.89 m | Second level | 2.89 m | |
| Bedroom 3 | 3.5 m x 2.84 m | Second level | 2.84 m | |
| Dining room | 7.31 m x 3.12 m | Main level | 3.12 m | |
| Exercise room | 4.01 m x 6.14 m | Lower level | 6.14 m | |
| Games room | 3.66 m x 9.14 m | Ground level | 9.14 m | |
| Kitchen | 7.31 m x 3.12 m | Main level | 3.12 m | |
| Laundry room | 1.98 m x 1.98 m | Ground level | 1.98 m | |
| Living room | 5.38 m x 4.08 m | Main level | 4.08 m | |
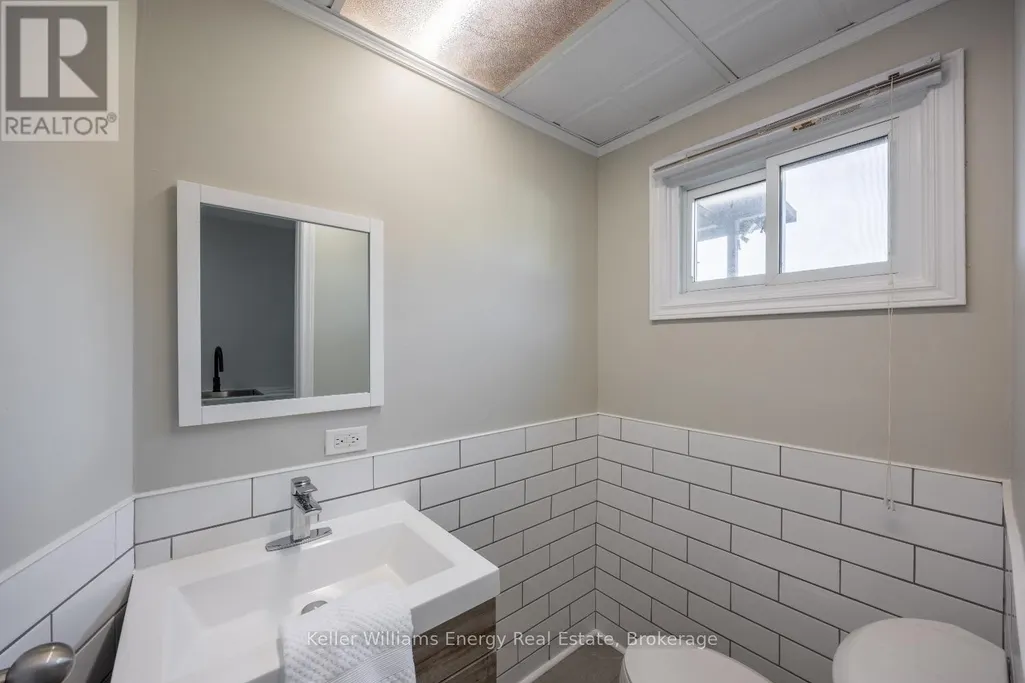
| Partial bathroom | 1.5 m x 2 m | Ground level | 2 m | |
| Primary Bedroom | 4.82 m x 5.43 m | Second level | 5.43 m | |
| Recreational, Games room | 7.01 m x 3.05 m | Lower level | 3.05 m | |
| Utility room | 2.74 m x 2.13 m | Lower level | 2.13 m |
Amenities
- Views
- New Construction
- Adult 55+
- Lease To Own
- No Strata Fees
- Furnished
- Primary On Main
- Air Conditioning
- Seller Finance
- Green
- Fixer Upper
- Horse
- Golf
- Fireplace
- Deck
- Garage
- Basement
- Pool

Property vs Single Family Average in L0B 1M0
Price
In The Neighbourhood
Clarington
$ 1,089,000
5736 Main Street
Clarington, ON L0B1M0
- Type
- Single Family
- Size
- 1,500 SqFt
- Rooms
- 4 Beds + 4 Baths
Clarington (Orono)
$ 1,089,000
5736 Main Street
Clarington (orono), ON L0B1M0
- Type
- Single Family
- Rooms
- 4 Beds + 3.5 Baths
Keller Williams Energy Real Estate
Clarington
$ 999,000
31 Duchess Street
Clarington, ON L0B1M0
- Type
- Single Family
- Size
- 1,500 SqFt
- Rooms
- 4 Beds + 2 Baths
Clarington (Orono)
$ 999,000
31 Duchess Street
Clarington (orono), ON L0B1M0
- Type
- Single Family
- Rooms
- 4 Beds + 2 Baths
Royal Service Real Estate Inc.
Open House
Clarington
$ 1,075,000
5068 Main Street
Clarington, ON L0B1M0
- Type
- Single Family
- Size
- 2,500 SqFt
- Rooms
- 4 Beds + 2 Baths
Open House
Clarington (Orono)
$ 1,075,000
5068 Main Street
Clarington (orono), ON L0B1M0
- Type
- Single Family
- Rooms
- 4 Beds + 2 Baths
The Nook Realty Inc.
Clarington
$ 1,189,000
5691 Main Street
Clarington, ON L0B1M0
- Type
- Single Family
- Size
- 2,500 SqFt
- Rooms
- 4 Beds + 5 Baths
Clarington
$ 1,499,999
52 Cobbledick Street
Clarington, ON L0B1M0
- Type
- Single Family
- Size
- 2,500 SqFt
- Rooms
- 4 Beds + 3 Baths
Clarington (Orono)
$ 1,499,999
52 Cobbledick Street
Clarington (orono), ON L0B1M0
- Type
- Single Family
- Rooms
- 4 Beds + 2.5 Baths
Keller Williams Energy Real Estate
Clarington
$ 750,000
61 Mill Street
Clarington, ON L0B1M0
- Type
- Single Family
- Size
- 1,100 SqFt
- Rooms
- 3 Beds + 2 Baths
 Toronto Real Estate Board (TRREB); All information deemed reliable but not guaranteed. All properties are subject to prior sale, change or withdrawal. Neither listing broker(s) or information provider(s) shall be responsible for any typographical errors, misinformation, misprints and shall be held totally harmless. Listing(s) information is provided for consumer's personal, non-commercial use and may not be used for any purpose other than to identify prospective properties consumers may be interested

 Data provided by the Ontario Regional Technology & Information Systems. The information is deemed reliable, but is not guaranteed. Not intended to solicit buyers or sellers, landlords or tenants currently under contract.
The trademarks REALTOR®, REALTORS® and the REALTOR® logo are controlled by The Canadian Real Estate Association (CREA) and identify real estate professionals who are members of CREA. The trademarks MLS®, Multiple Listing Service® and the associated logos are owned
Data provided by the Ontario Regional Technology & Information Systems. The information is deemed reliable, but is not guaranteed. Not intended to solicit buyers or sellers, landlords or tenants currently under contract.
The trademarks REALTOR®, REALTORS® and the REALTOR® logo are controlled by The Canadian Real Estate Association (CREA) and identify real estate professionals who are members of CREA. The trademarks MLS®, Multiple Listing Service® and the associated logos are owned
 All information deemed reliable but not guaranteed. All properties are subject to prior sale, change or withdrawal. Neither listing broker(s) or information provider(s) shall be responsible for any typographical errors, misinformation, misprints and shall be held totally harmless. Listing(s) information is provided for consumer's personal, non-commercial use and may not be used for any purpose other than to identify prospective properties consumers may be interested in purchasing. The data relating