
Open House Sat, Sep 26th 11:00 AM - 01:00 PM






Address
566 Rougemount Drive, Pickering (Rosebank), ON
Price
$ 1,269,000
Open House Sat, Sep 26th 11:00 AM - 01:00 PM
Property Attributes
- ID#E13816388
- TypeSingle Family
- Listing Status Active
- MunicipalityPickering (Rosebank)
- CityPickering (Rosebank)
- AreaRosebank
- NeighbourhoodRosebank
- Postal CodeL1W 2C2
- Style
- Price$ 1,269,000
- Bedrooms4+2
- Bathrooms3
- Half Bathrooms2
Data Source:
Canadian Real Estate Association (CREA)
Property Description
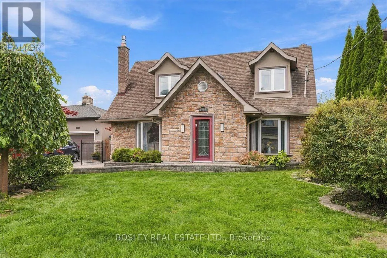
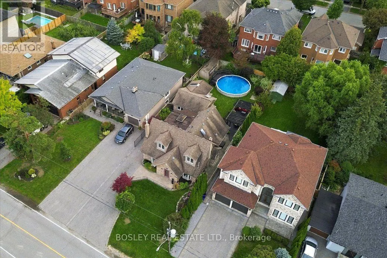
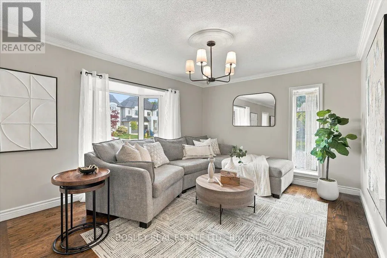
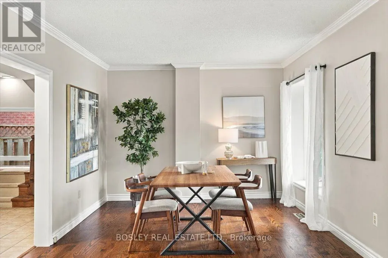
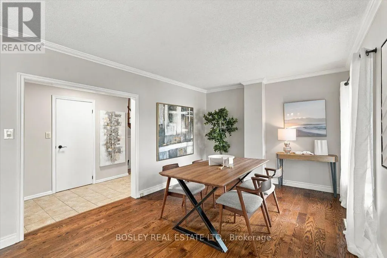
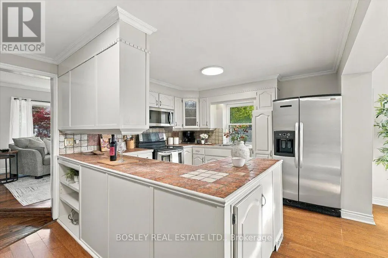
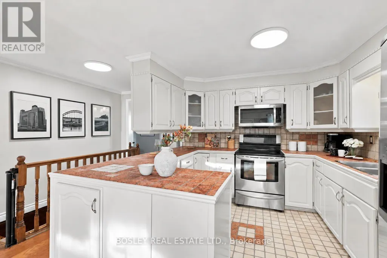
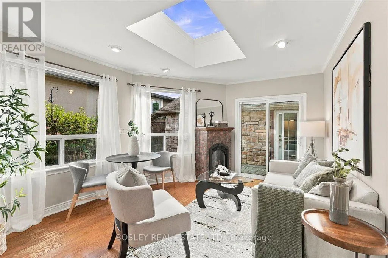
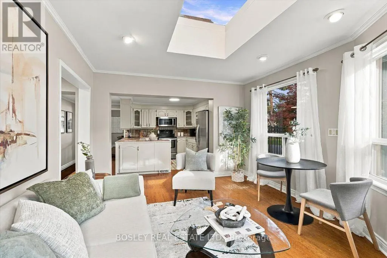
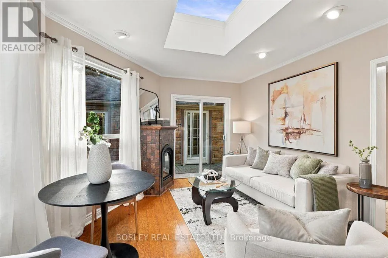
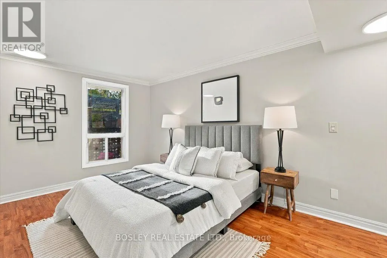
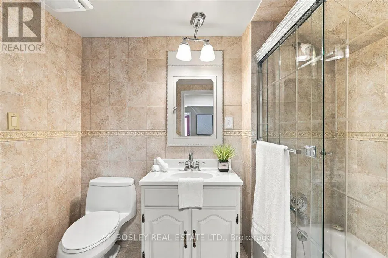
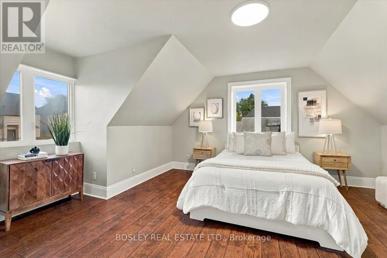
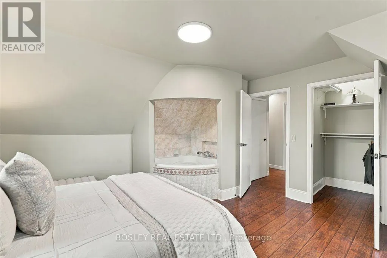
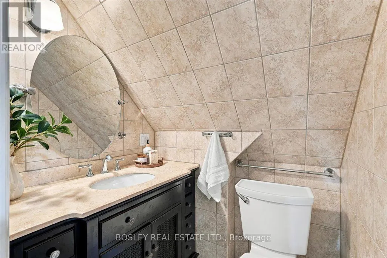
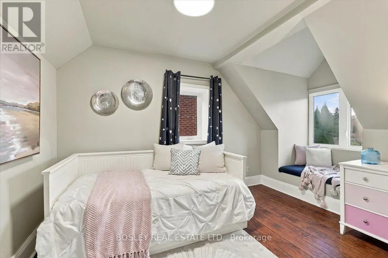
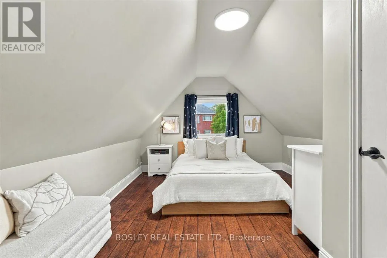
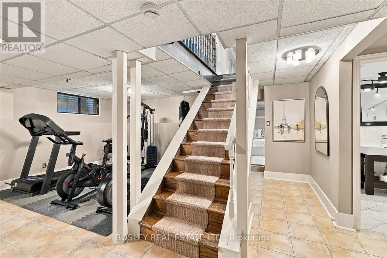
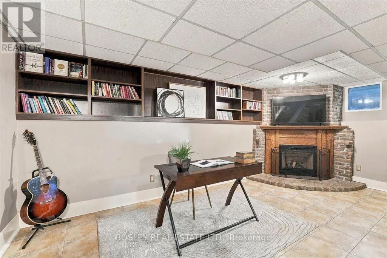
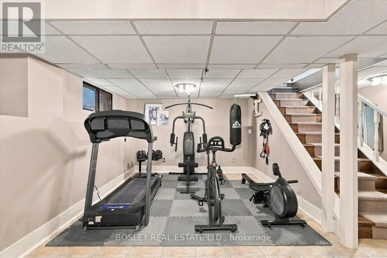
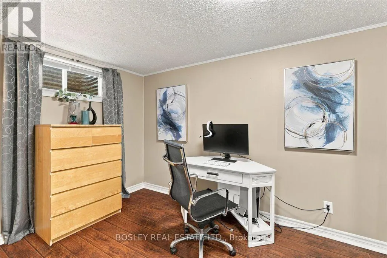
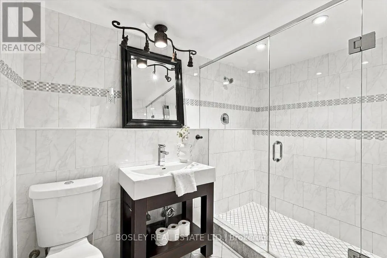
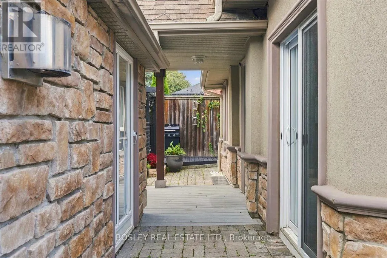
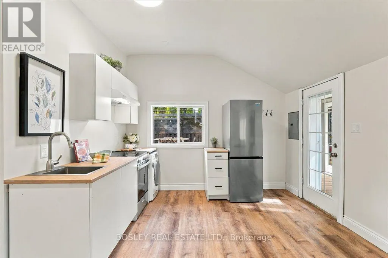
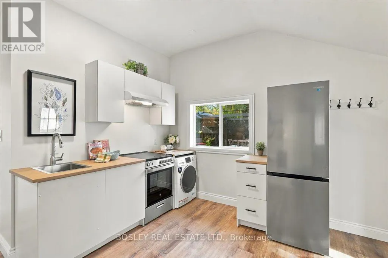
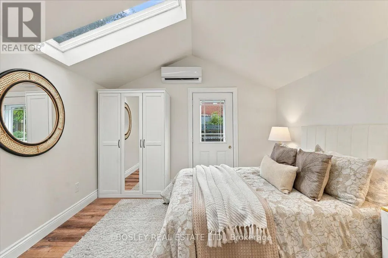
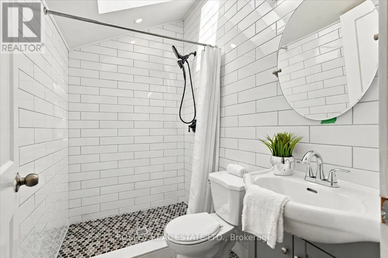
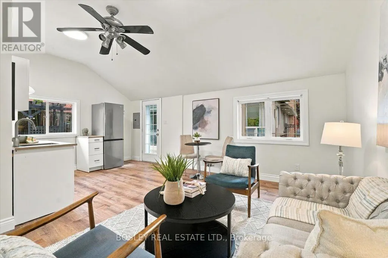
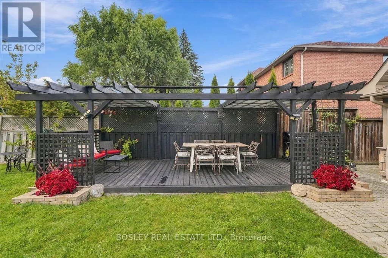
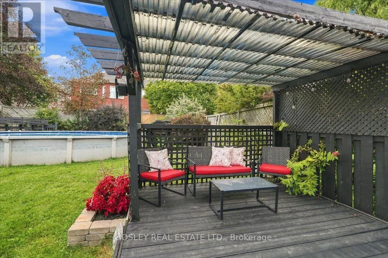
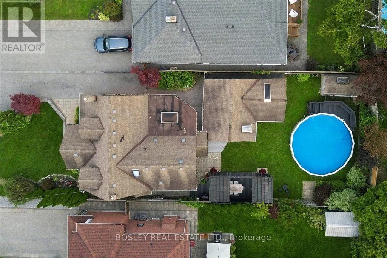
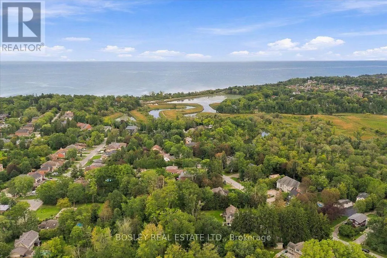
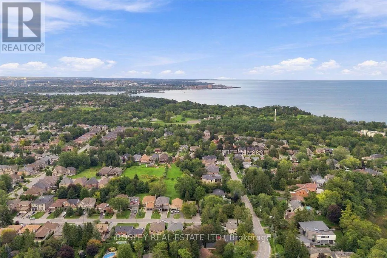
Rosedale design meets south Rosebank: deceptively large, architecturally stunning, and built for multi-generational living in Pickering's most exclusive pocket! Forget cookie-cutter - this property serves up over 3,300 sq ft of finished living space across two separate structures. The main house features a sophisticated, multi-level layout reminiscent of a Rosedale cottage estate. The heart of the home is a stunning kitchen transported straight to Tuscany with granite tile floors, matching granite counters, and a sun-drenched, skylit family room. Rich hardwood leads to the primary bedroom's spa ensuite, while the massive, finished basement adds a 5th bedroom, gym, and a new bathroom with a luxury jetted dual shower. Tucked privately at the rear sits a fully finished, detached 480 sq ft guest suite featuring its own kitchen with new appliances, bedroom, bathroom, 2 separate entrances, and independent heat pump. It's the ultimate setup for multi-generational living, guests, or an executive home office. Home has been updated to 200amp service and panel. Enjoy a massive deck, a 24-ft pool with a new liner, and parking for 4. Walk to Blaisdale Montessori and other top schools in the area. Nestled between Rouge Valley and Lake Ontario - minutes to Highway 401 and Rouge Hill GO. Don't miss this exceptional opportunity! (id:7434)
General Features
| Features | Flat site, Guest Suite, In-Law Suite |
|---|---|
| Property Type | Single Family |
| CommunityName | Rosebank |
| Amenities | Place of Worship, Public Transit |
| Building Amenities | Fireplace(s) |
| Building Appliances | Central Vacuum, Dishwasher, Dryer, Hood Fan, Two stoves, Washer, Window Coverings, Two Refrigerators |
| Building Cooling Type | Central air conditioning |
| Location Description | Highway 401 & Altona Rd |
| Parking Space Total | 4 |
| Foundation Type | Concrete |
| Building Type | House |
| Ownership Type | Freehold |
| Building.StoriesTotal | 1.5 |
Interior Features
| Building Fireplace Present | True |
|---|---|
| Building Fireplace Total | 2 |
| Building Heating Type | Forced air |
| Building Heating Fuel | Natural gas |
| Basement Development | Finished |
| Basement Type | Full (Finished) |
| Construction Style Attachment | Detached |
| Flooring Type | Hardwood, Tile, Vinyl, Laminate |
| Living Area Range | 2000 |
| Bedrooms | 4+2 |
Exterior Features
| Pool Type | Above ground pool |
|---|---|
| Structure | Deck, Shed |
| Land Amenities | Place of Worship, Public Transit |
| Landscape Features | Landscaped |
| Sewer | Sanitary sewer |
| Exterior Finish | Stone |
| Fence Type | Fenced yard |
Room Details
| Room | Dimensions | Level | Flooring | Details |
|---|---|---|---|---|
| Bedroom | 3.52 m x 3.13 m | Basement | 3.13 m | |
| Bedroom 2 | 4.34 m x 4.43 m | Second level | 4.43 m | |
| Bedroom 3 | 3.62 m x 4.76 m | Second level | 4.76 m | |
| Bedroom 4 | 3.57 m x 2.69 m | Second level | 2.69 m | |
| Bedroom 5 | 5.2 m x 4.12 m | Basement | 4.12 m | |
| Dining room | 3.32 m x 9.25 m | Main level | 9.25 m | |
| Family room | 3.65 m x 4.48 m | Main level | 4.48 m | |
| Kitchen | 2.56 m x 3.38 m | Main level | 3.38 m | |
| Laundry room | 4.51 m x 3.1 m | Basement | 3.1 m | |
| Living room | 3.32 m x 9.25 m | Main level | 9.25 m | |
| Office | 5.58 m x 3.16 m | Basement | 3.16 m | |
| Other | 3.93 m x 3.75 m | Basement | 3.75 m | |
| Primary Bedroom | 4.58 m x 2.85 m | Main level | 2.85 m |
Amenities
- Views
- New Construction
- Adult 55+
- Lease To Own
- No Strata Fees
- Furnished
- Primary On Main
- Air Conditioning
- Seller Finance
- Green
- Fixer Upper
- Horse
- Golf
- Fireplace
- Deck
- Garage
- Basement
- Pool

Property vs Single Family Average in L1W 2C2
Price
In The Neighbourhood
Open House
Pickering
$ 1,588,800
399 Frontier Court
Pickering, ON L1W4B1
- Type
- Single Family
- Size
- 3,000 SqFt
- Rooms
- 4 Beds + 5 Baths
Open House
Pickering (Rosebank)
$ 1,588,800
399 Frontier Court
Pickering (rosebank), ON L1W4B1
- Type
- Single Family
- Rooms
- 4 Beds + 4.5 Baths
ROYAL LEPAGE SIGNATURE REALTY
Open House
Pickering
$ 1,249,999
1025 Moorelands Crescent
Pickering, ON L1W3K3
- Type
- Single Family
- Size
- 2,000 SqFt
- Rooms
- 6 Beds + 4 Baths
Open House
Pickering
$ 1,249,000
520 Mcleod Crescent
Pickering, ON L1W3M5
- Type
- Single Family
- Size
- 2,000 SqFt
- Rooms
- 4 Beds + 3 Baths
Open House
Pickering (Rosebank)
$ 1,249,999
1025 Moorelands Crescent
Pickering (rosebank), ON L1W3K3
- Type
- Single Family
- Rooms
- 6 Beds + 3.5 Baths
RE/MAX PROFESSIONALS INC.
Open House
Pickering (Rosebank)
$ 1,249,000
520 Mcleod Crescent
Pickering (rosebank), ON L1W3M5
- Type
- Single Family
- Rooms
- 4 Beds + 3 Baths
RE/MAX HALLMARK FIRST GROUP REALTY LTD.
Pickering
$ 1,599,900
593 Maitland Drive
Pickering, ON L1W3T6
- Type
- Single Family
- Size
- 3,000 SqFt
- Rooms
- 5 Beds + 5 Baths
Pickering (Rosebank)
$ 1,599,900
593 Maitland Drive
Pickering (rosebank), ON L1W3T6
- Type
- Single Family
- Rooms
- 5 Beds + 4.5 Baths
HOMELIFE SILVERCITY REALTY INC.
Pickering
$ 1,899,000
363 Rosebank Road
Pickering, ON L1W2N3
- Type
- Single Family
- Size
- 3,500 SqFt
- Rooms
- 5 Beds + 5 Baths
Pickering (Rosebank)
$ 1,899,000
363 Rosebank Road
Pickering (rosebank), ON L1W2N3
- Type
- Single Family
- Rooms
- 5 Beds + 4.5 Baths
LPT REALTY
Pickering
$ 1,999,000
576 Oakwood Drive
Pickering, ON L1W2W7
- Type
- Single Family
- Size
- 3,500 SqFt
- Rooms
- 6 Beds + 6 Baths
 Toronto Real Estate Board (TRREB); All information deemed reliable but not guaranteed. All properties are subject to prior sale, change or withdrawal. Neither listing broker(s) or information provider(s) shall be responsible for any typographical errors, misinformation, misprints and shall be held totally harmless. Listing(s) information is provided for consumer's personal, non-commercial use and may not be used for any purpose other than to identify prospective properties consumers may be interested

 Data provided by the Ontario Regional Technology & Information Systems. The information is deemed reliable, but is not guaranteed. Not intended to solicit buyers or sellers, landlords or tenants currently under contract.
The trademarks REALTOR®, REALTORS® and the REALTOR® logo are controlled by The Canadian Real Estate Association (CREA) and identify real estate professionals who are members of CREA. The trademarks MLS®, Multiple Listing Service® and the associated logos are owned
Data provided by the Ontario Regional Technology & Information Systems. The information is deemed reliable, but is not guaranteed. Not intended to solicit buyers or sellers, landlords or tenants currently under contract.
The trademarks REALTOR®, REALTORS® and the REALTOR® logo are controlled by The Canadian Real Estate Association (CREA) and identify real estate professionals who are members of CREA. The trademarks MLS®, Multiple Listing Service® and the associated logos are owned
 All information deemed reliable but not guaranteed. All properties are subject to prior sale, change or withdrawal. Neither listing broker(s) or information provider(s) shall be responsible for any typographical errors, misinformation, misprints and shall be held totally harmless. Listing(s) information is provided for consumer's personal, non-commercial use and may not be used for any purpose other than to identify prospective properties consumers may be interested in purchasing. The data relating