
Just Listed

Address
1030 Valhalla Terrace, Pickering, ON
Price
$ 3,200
Property Attributes
- ID#E13832668
- TypeSingle Family
- Listing Status Active
- MunicipalityPickering
- CityPickering
- AreaRural Pickering
- NeighbourhoodRural Pickering
- Postal CodeL1X 0P8
- Style
- Price$ 3,200
- Bedrooms4
- Bathrooms2
- Half Bathrooms1
Data Source:
Canadian Real Estate Association (CREA)
Property Description
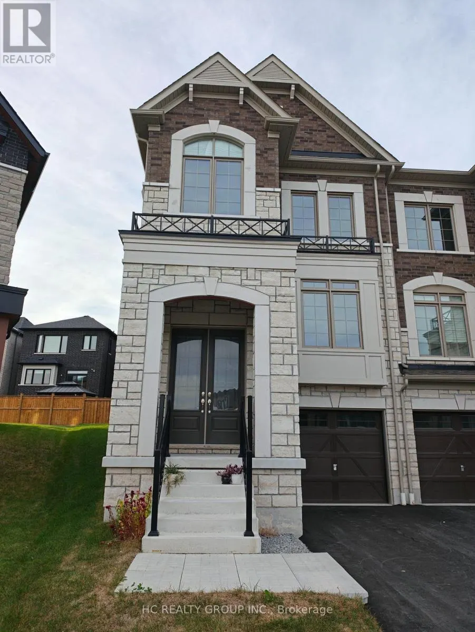
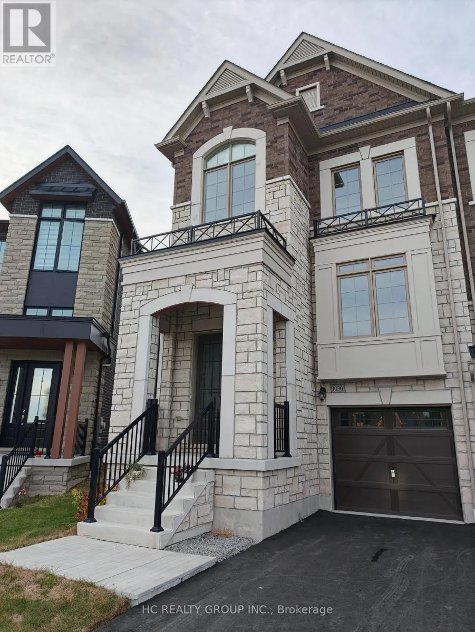
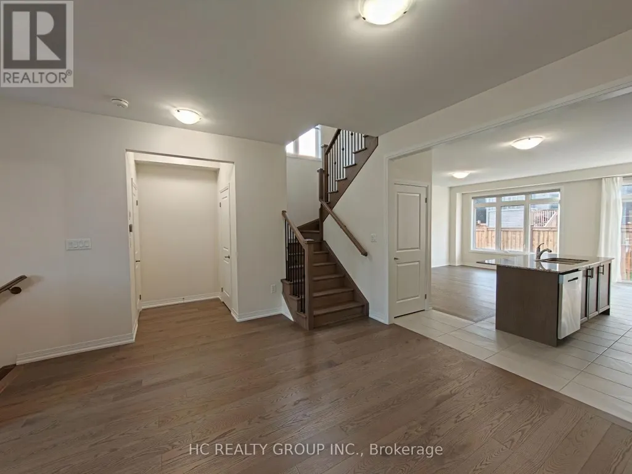
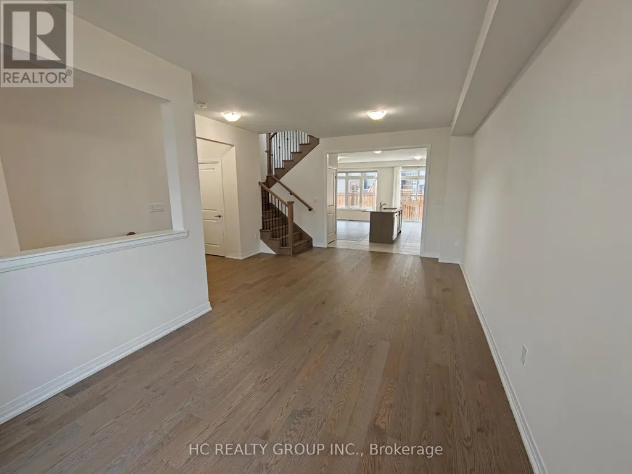
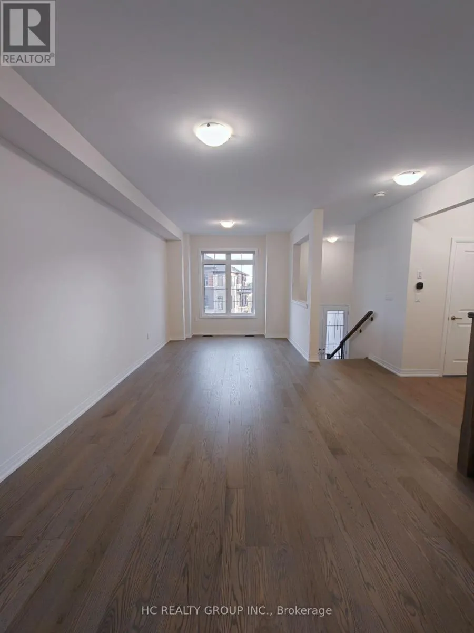
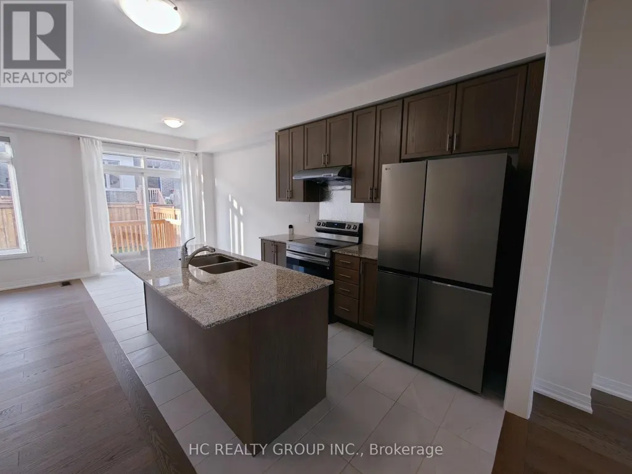
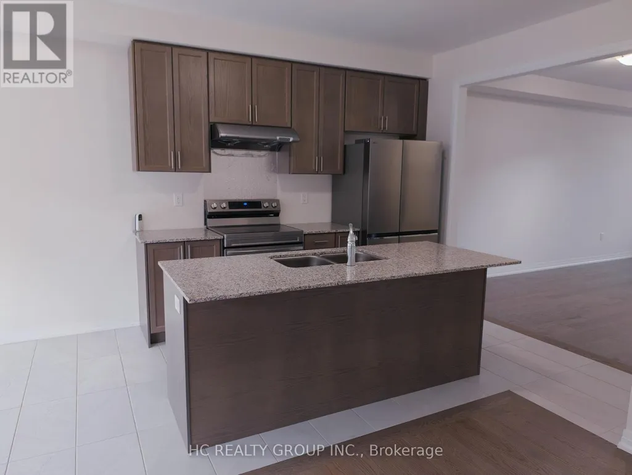
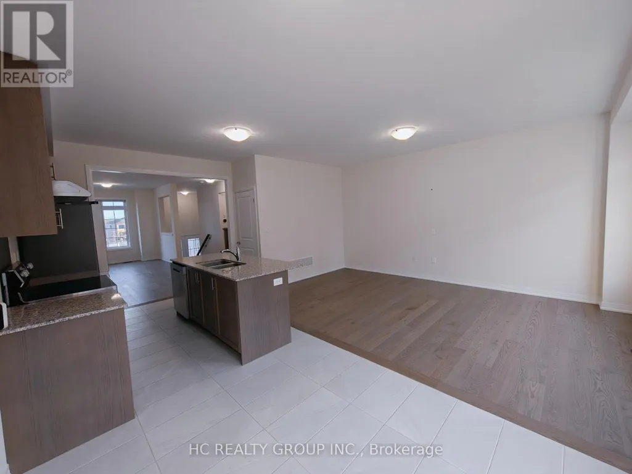
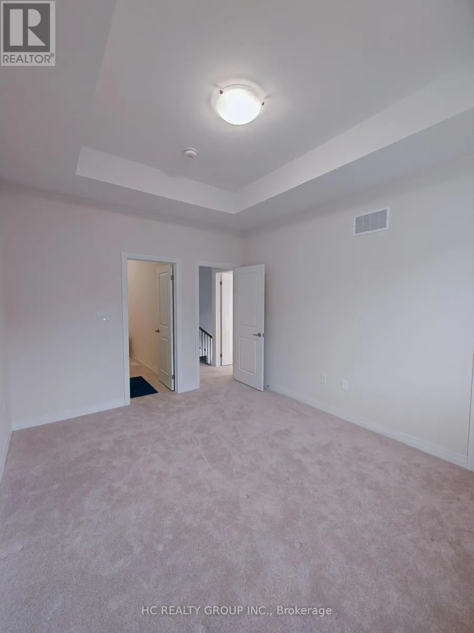
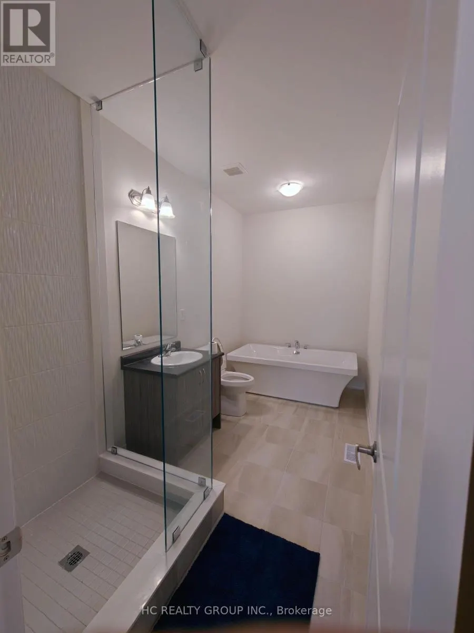
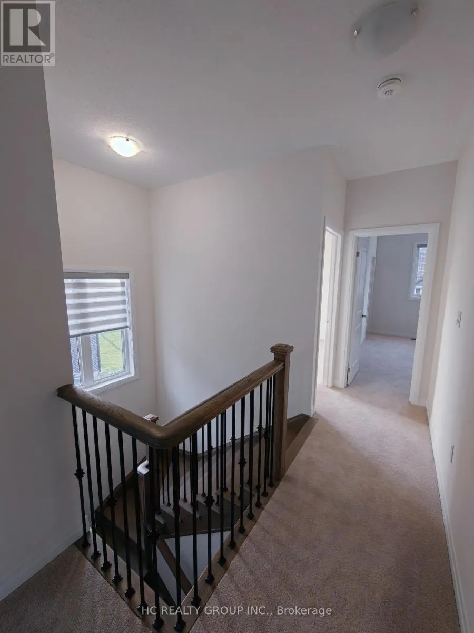
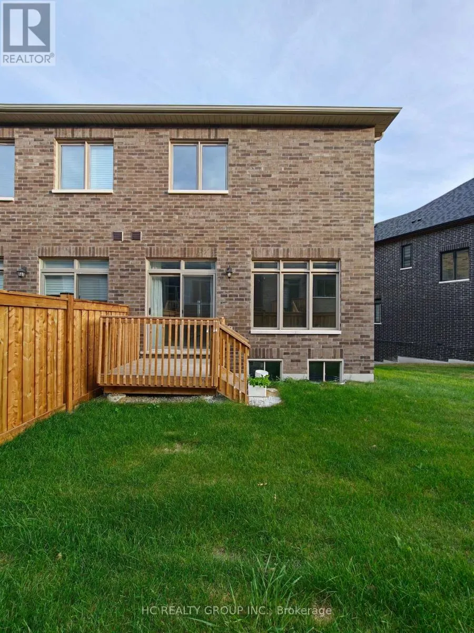
Beautifully upgraded 3-bedroom, 3-bathroom semi-detached home with a single-car garage in a family-friendly community. Featuring 9-ft ceilings on both the main and second floors, a bright open-concept layout, hardwood flooring, quartz countertops, and upgraded kitchen cabinetry. The spacious primary bedroom includes a private 3-piece ensuite, while two additional bedrooms share a modern 4-piece bathroom. Direct garage access adds extra convenience. Ideally located close to Highways 407 & 401, GO Transit, shopping, schools, parks, and scenic trails. A perfect blend of style, comfort, and convenience! (id:7434)
General Features
| Property Type | Single Family |
|---|---|
| Lease | 3200.00 |
| CommunityName | Rural Pickering |
| Building Cooling Type | Central air conditioning |
| Location Description | Taunton and Whites Rd |
| Parking Space Total | 2 |
| Foundation Type | Concrete |
| Building Type | House |
| Ownership Type | Freehold |
| Building.StoriesTotal | 2 |
Interior Features
| Building Fireplace Present | False |
|---|---|
| Building Heating Type | Forced air |
| Building Heating Fuel | Natural gas |
| Basement Type | Full |
| Construction Style Attachment | Semi-detached |
| Flooring Type | Laminate, Tile |
| Living Area Range | 2000 |
| Bedrooms | 4 |
Exterior Features
| Sewer | Sanitary sewer |
|---|---|
| Exterior Finish | Stone, Brick |
Room Details
| Room | Dimensions | Level | Flooring | Details |
|---|---|---|---|---|
| Bedroom 2 | 2.9 m x 2.59 m | Second level | 2.59 m | |
| Bedroom 3 | 3.12 m x 2.74 m | Second level | 2.74 m | |
| Eating area | 3.048 m x 2.62 m | Ground level | 2.62 m | |
| Family room | 4.88 m x 3.2 m | Ground level | 3.2 m | |
| Kitchen | 2.74 m x 2.62 m | Ground level | 2.62 m | |
| Primary Bedroom | 4.17 m x 3.78 m | Second level | 3.78 m |
Amenities
- Views
- New Construction
- Adult 55+
- Lease To Own
- No Strata Fees
- Furnished
- Primary On Main
- Air Conditioning
- Seller Finance
- Green
- Fixer Upper
- Horse
- Golf
- Fireplace
- Deck
- Garage
- Basement
- Pool

Property vs Single Family Average in L1X 0P8
In The Neighbourhood
Just Listed
Pickering
$ 989,000
2716 Sapphire Drive
Pickering, ON L1X0G3
- Type
- Single Family
- Size
- 2,000 SqFt
- Rooms
- 4 Beds + 4 Baths
Open House
Pickering
$ 1,299,998
3302 Marchington Square
Pickering, ON L1X0N1
- Type
- Single Family
- Size
- 2,500 SqFt
- Rooms
- 4 Beds + 4 Baths
Just Listed
Pickering
$ 1,324,900
2431 Hibiscus Drive
Pickering, ON L1X0H1
- Type
- Single Family
- Size
- 3,000 SqFt
- Rooms
- 4 Beds + 4 Baths
Just Listed
Pickering
$ 575,000
5019 Wixson Street
Pickering, ON L1Y1B5
- Type
- Single Family
- Size
- 1,100 SqFt
- Rooms
- 3 Beds + 1 Baths
Just Listed
Pickering
$ 4,995,000
3325 Hollywood Court
Pickering, ON L1X0A3
- Type
- Single Family
- Size
- 5,000+ SqFt
- Rooms
- 7 Beds + 9 Baths
Pickering
$ 575,000
5019 Wixson Street
Pickering, ON L1Y1B5
- Type
- Single Family
- Rooms
- 3 Beds + 1 Baths
RIGHT AT HOME REALTY
Open House
Pickering
$ 1,499,000
2511 Florentine Place
Pickering, ON L1X0H3
- Type
- Single Family
- Size
- 3,000 SqFt
- Rooms
- 8 Beds + 6 Baths
Open House
Pickering
$ 1,499,000
2511 Florentine Place
Pickering, ON L1X0H3
- Type
- Single Family
- Rooms
- 8 Beds + 5.5 Baths
RE/MAX COMMUNITY REALTY INC.
Open House
Pickering
$ 999,999
3072 Mulberry Lane
Pickering, ON L1X0N9
- Type
- Single Family
- Size
- 2,000 SqFt
- Rooms
- 5 Beds + 3 Baths
Pickering
$ 3,250
1410 Stillmeadow Lane
Pickering, ON L1X0N5
- Type
- Single Family
- Rooms
- 3 Beds + 2.5 Baths
CENTURY 21 INNOVATIVE REALTY INC.
Pickering
$ 2,250,000
1788 Loyst Avenue
Pickering, ON L1Y0B7
- Type
- Single Family
- Size
- 3,000 SqFt
- Rooms
- 4 Beds + 4 Baths
Pickering
$ 1,074,900
1152 Skyridge Boulevard
Pickering, ON L1X0M4
- Type
- Single Family
- Size
- 2,000 SqFt
- Rooms
- 4 Beds + 3 Baths
 Toronto Real Estate Board (TRREB); All information deemed reliable but not guaranteed. All properties are subject to prior sale, change or withdrawal. Neither listing broker(s) or information provider(s) shall be responsible for any typographical errors, misinformation, misprints and shall be held totally harmless. Listing(s) information is provided for consumer's personal, non-commercial use and may not be used for any purpose other than to identify prospective properties consumers may be interested

 Data provided by the Ontario Regional Technology & Information Systems. The information is deemed reliable, but is not guaranteed. Not intended to solicit buyers or sellers, landlords or tenants currently under contract.
The trademarks REALTOR®, REALTORS® and the REALTOR® logo are controlled by The Canadian Real Estate Association (CREA) and identify real estate professionals who are members of CREA. The trademarks MLS®, Multiple Listing Service® and the associated logos are owned
Data provided by the Ontario Regional Technology & Information Systems. The information is deemed reliable, but is not guaranteed. Not intended to solicit buyers or sellers, landlords or tenants currently under contract.
The trademarks REALTOR®, REALTORS® and the REALTOR® logo are controlled by The Canadian Real Estate Association (CREA) and identify real estate professionals who are members of CREA. The trademarks MLS®, Multiple Listing Service® and the associated logos are owned
 All information deemed reliable but not guaranteed. All properties are subject to prior sale, change or withdrawal. Neither listing broker(s) or information provider(s) shall be responsible for any typographical errors, misinformation, misprints and shall be held totally harmless. Listing(s) information is provided for consumer's personal, non-commercial use and may not be used for any purpose other than to identify prospective properties consumers may be interested in purchasing. The data relating