
Open House Sat, Nov 7th 02:00 PM - 04:00 PM
Address
1116 Green Street, Whitby (Downtown Whitby), ON
Price
$ 874,900
Open House Sat, Nov 7th 02:00 PM - 04:00 PM
Property Attributes
- ID#E14151818
- TypeSingle Family
- Listing Status Active
- MunicipalityWhitby (Downtown Whitby)
- CityWhitby (Downtown Whitby)
- AreaDowntown Whitby
- NeighbourhoodDowntown Whitby
- Postal CodeL1N 4G7
- Style
- Price$ 874,900
- Bedrooms4
- Bathrooms3
- Half Bathrooms0
- Sqr Footage2000
Data Source:
Canadian Real Estate Association (CREA)
Property Description
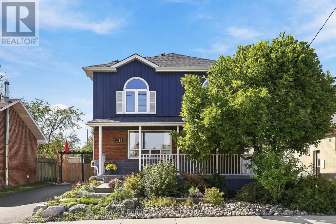
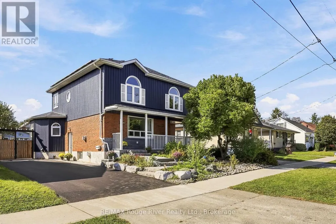
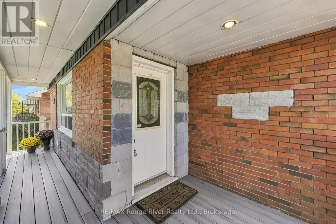
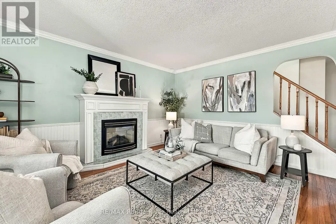
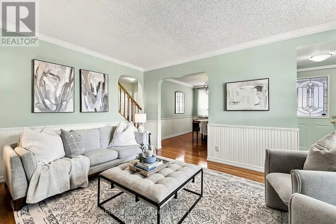
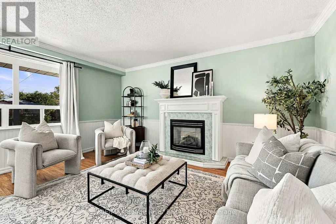
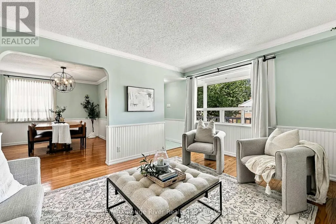
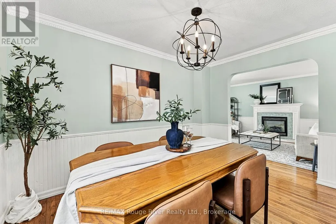
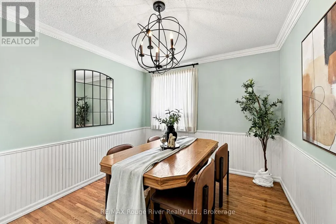
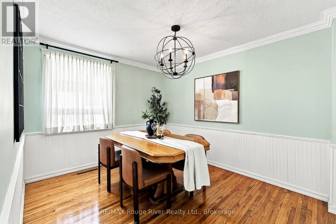
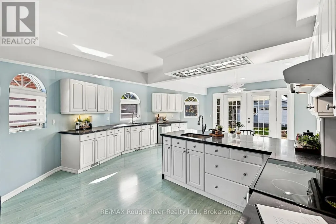
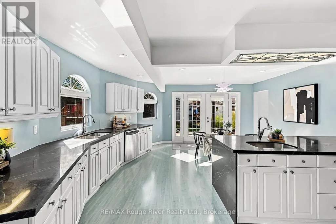
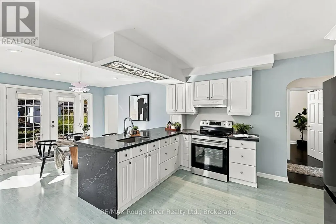
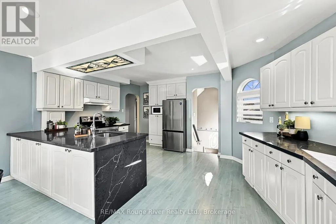
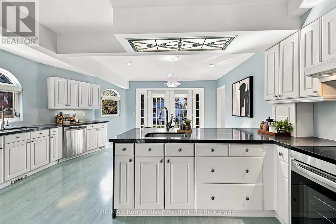
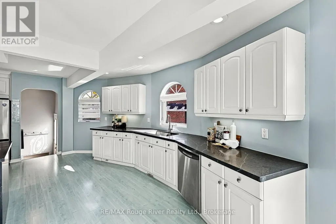
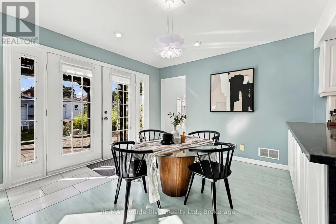
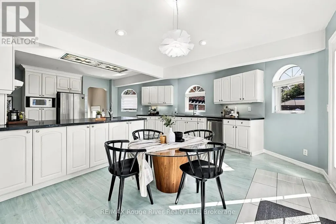
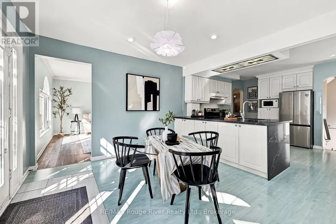
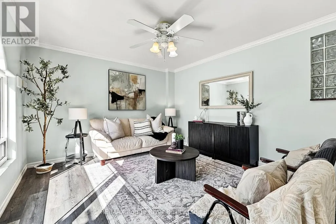
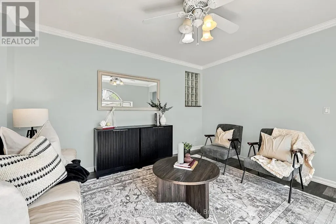
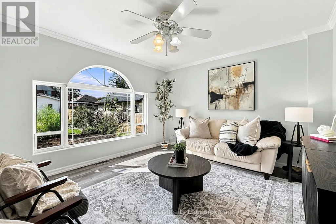
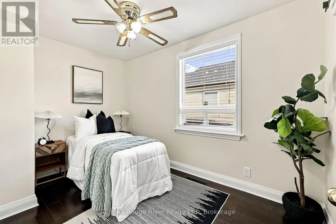
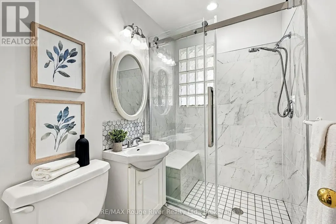
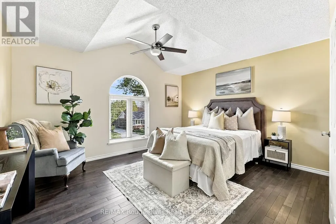
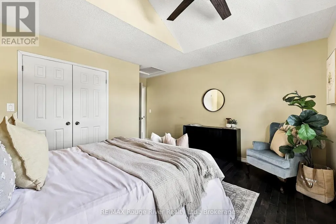
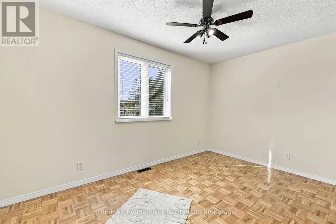
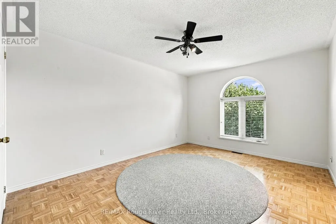
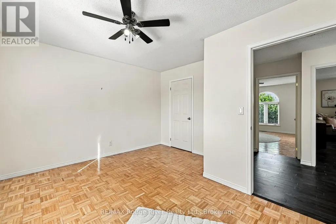
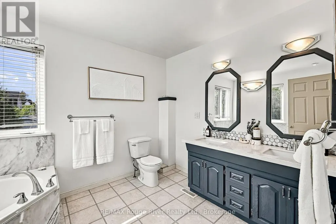
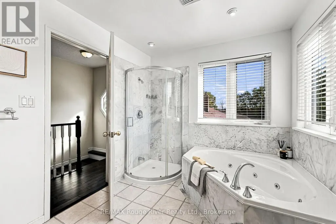
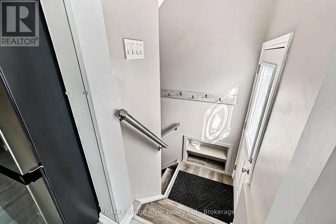
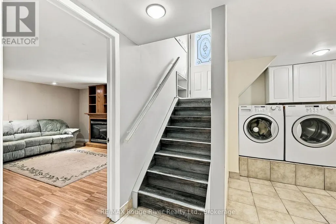
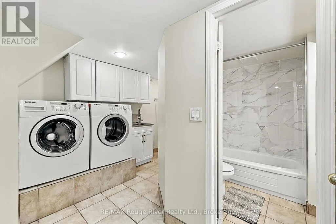
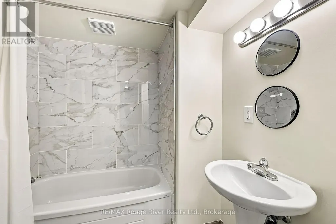
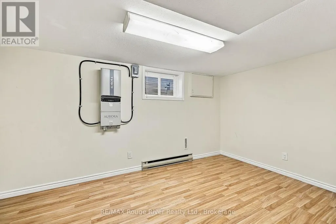
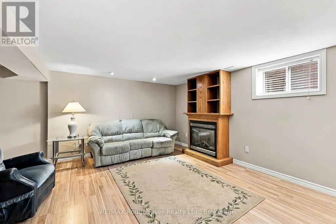
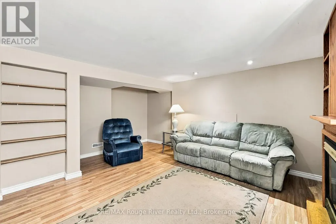
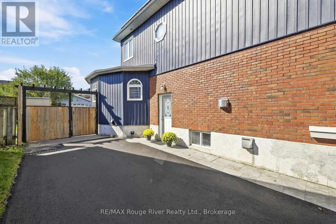
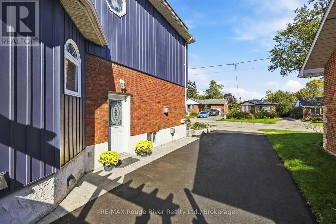
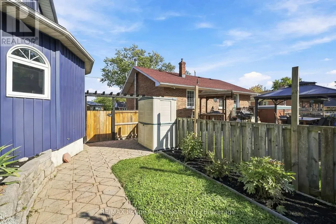
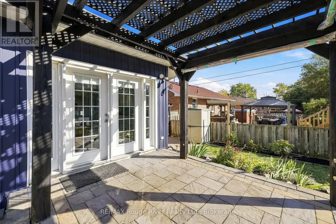
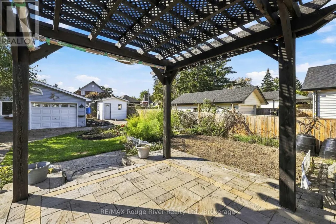
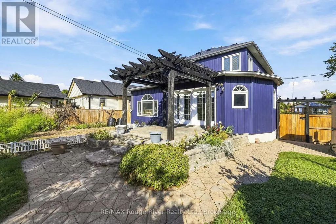
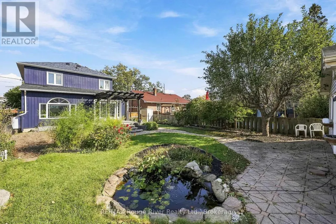
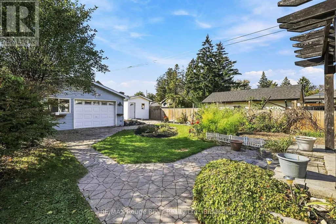
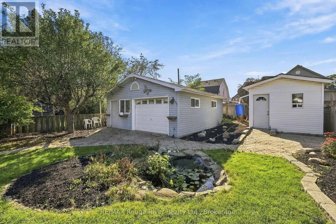
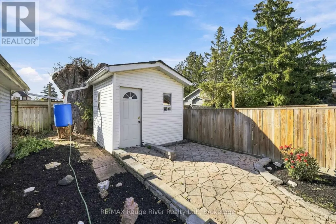
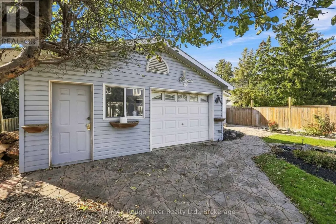
Welcome to 1116 Green St, a fully upgraded two-storey detached family home filled with natural light, located in one of Downtown Whitby's most sought-after neighbourhoods.. At just over 2,000 sq. Ft above grade, this beautiful home features an oversized, bright and spacious, modern kitchen with quartz countertops, two sinks and brand new stainless steel fridge and stove (2026). Perfect for family gatherings and entertaining. There is a walkout from the kitchen to a stone patio with a pergola and backyard oasis featuring: interlocking pathways, water lily pond (new pump 2026), fruit trees, grape vine and perennial gardens. A gardener's delight! All bedrooms have hardwood flooring and all 3 bathrooms have been upgraded with marble/porcelain wall tile, including an upstairs bathroom reno (2019, new toilet 2025) and a main floor bathroom reno (2024). Updates include: Mitsubishi Zuba heat pump/air exchange system (2018), serviced yearly with warranty remaining. Hot water tank (2024), Siding (2022), Two gas fireplaces , recently serviced. Brand new paved driveway. The home also has a finished basement with side entrance and a detached heated garage/workshop with ample parking. It's a short walk to Sir William Stephenson, the Safety Village, Go train Station, transit, shops and parks with quick and easy access to the 401 and 412. Very energy efficient and includes a solar panel system that is owned, generates monthly income (see attachments) and is fully transferable. Move in and enjoy! (id:7434)
General Features
| Features | Level lot, Flat site, Carpet Free, Solar Equipment |
|---|---|
| Community Features | Community Centre |
| Property Type | Single Family |
| CommunityName | Downtown Whitby |
| Amenities | Public Transit, Schools |
| Building Amenities | Fireplace(s) |
| Building Appliances | Central Vacuum, Water Heater |
| Building Basement Features | Separate entrance |
| Location Description | Brock St S & Clemence Ave |
| Parking Space Total | 4 |
| Foundation Type | Block |
| Building Type | House |
| Ownership Type | Freehold |
| Building.StoriesTotal | 2 |
Interior Features
| Building Fireplace Present | True |
|---|---|
| Building Heating Type | Heat Pump |
| Building Heating Fuel | Electric |
| Basement Development | Finished |
| Basement Type | N/A, N/A (Finished) |
| Construction Style Attachment | Detached |
| Flooring Type | Hardwood, Vinyl |
| Living Area Range | 2000 - 2500 |
| Bedrooms | 4 |
Exterior Features
| Structure | Patio(s), Porch, Shed |
|---|---|
| Land Amenities | Public Transit, Schools |
| Landscape Features | Landscaped |
| Sewer | Sanitary sewer |
| Exterior Finish | Brick, Vinyl siding |
| Fence Type | Fully Fenced, Fenced yard |
Room Details
| Room | Dimensions | Level | Flooring | Details |
|---|---|---|---|---|
| Bedroom 2 | 4.39 m x 3.53 m | Second level | 3.53 m | |
| Bedroom 3 | 4.39 m x 3.65 m | Second level | 3.65 m | |
| Bedroom 4 | 3.61 m x 2.35 m | Main level | 2.35 m | |
| Bedroom 5 | 4.25 m x 2.57 m | Basement | 2.57 m | |
| Dining room | 3.76 m x 3 m | Main level | 3 m | |
| Eating area | 5.1 m x 3.17 m | Main level | 3.17 m | |
| Family room | 4.07 m x 3.6 m | Main level | 3.6 m | |
| Kitchen | 5.1 m x 3.94 m | Main level | 3.94 m | |
| Living room | 4.68 m x 3.71 m | Main level | 3.71 m | |
| Primary Bedroom | 4.24 m x 3.65 m | Second level | 3.65 m | |
| Recreational, Games room | 4.41 m x 4.62 m | Basement | 4.62 m |
Amenities
- Views
- New Construction
- Adult 55+
- Lease To Own
- No Strata Fees
- Furnished
- Primary On Main
- Air Conditioning
- Seller Finance
- Green
- Fixer Upper
- Horse
- Golf
- Fireplace
- Deck
- Garage
- Basement
- Pool

Property vs Single Family Average in L1N 4G7
Price
In The Neighbourhood
Open House
Whitby
$ 819,000
913 Henry Street
Whitby, ON L1N5E6
- Type
- Single Family
- Size
- 700 SqFt
- Rooms
- 4 Beds + 2 Baths
Open House
Whitby (Downtown Whitby)
$ 819,000
913 Henry Street
Whitby (downtown Whitby), ON L1N5E6
- Type
- Single Family
- Size
- 700 SqFt
- Rooms
- 4 Beds + 2 Baths
Century 21 Infinity Realty Inc.
Just Listed
Whitby
$ 599,000
411 Rosedale Drive
Whitby, ON L1N1Z5
- Type
- Single Family
- Size
- 1,500 SqFt
- Rooms
- 6 Beds + 4 Baths
Just Listed
Whitby
$ 999,000
7 Houghton Court
Whitby, ON L1N8G9
- Type
- Single Family
- Size
- 1,500 SqFt
- Rooms
- 5 Beds + 4 Baths
Just Listed
Whitby (Downtown Whitby)
$ 2,500
912 Crocus Crescent
Whitby (downtown Whitby), ON L1N2A7
- Type
- Single Family
- Size
- 1,100 SqFt
- Rooms
- 3 Beds + 1 Baths
CENTURY 21 LEADING EDGE REALTY INC.
Open House
Whitby
$ 599,900
509 Dunlop Street W
Whitby, ON L1N1V3
- Type
- Single Family
- Size
- 700 SqFt
- Rooms
- 2 Beds + 1 Baths
Open House
Whitby
$ 699,000
613 Mary Street E
Whitby, ON L1N2R2
- Type
- Single Family
- Size
- 700 SqFt
- Rooms
- 4 Beds + 2 Baths
Open House
Whitby (Downtown Whitby)
$ 699,000
613 Mary Street E
Whitby (downtown Whitby), ON L1N2R2
- Type
- Single Family
- Size
- 700 SqFt
- Rooms
- 4 Beds + 1.5 Baths
RE/MAX HALLMARK FIRST GROUP REALTY LTD.
Whitby
$ 934,900
409 Harris Street
Whitby, ON L1N0E7
- Type
- Single Family
- Size
- 2,000 SqFt
- Rooms
- 4 Beds + 3 Baths
Whitby (Downtown Whitby)
$ 934,900
409 Harris Street
Whitby (downtown Whitby), ON L1N0E7
- Type
- Single Family
- Size
- 2,000 SqFt
- Rooms
- 4 Beds + 2.5 Baths
Keller Williams Energy Real Estate
Whitby
$ 599,000
1014 Dunlop Street E
Whitby, ON L1N1T4
- Type
- Single Family
- Size
- 700 SqFt
- Rooms
- 4 Beds + 2 Baths
 Toronto Real Estate Board (TRREB); All information deemed reliable but not guaranteed. All properties are subject to prior sale, change or withdrawal. Neither listing broker(s) or information provider(s) shall be responsible for any typographical errors, misinformation, misprints and shall be held totally harmless. Listing(s) information is provided for consumer's personal, non-commercial use and may not be used for any purpose other than to identify prospective properties consumers may be interested

 Data provided by the Ontario Regional Technology & Information Systems. The information is deemed reliable, but is not guaranteed. Not intended to solicit buyers or sellers, landlords or tenants currently under contract.
The trademarks REALTOR®, REALTORS® and the REALTOR® logo are controlled by The Canadian Real Estate Association (CREA) and identify real estate professionals who are members of CREA. The trademarks MLS®, Multiple Listing Service® and the associated logos are owned
 All information deemed reliable but not guaranteed. All properties are subject to prior sale, change or withdrawal. Neither listing broker(s) or information provider(s) shall be responsible for any typographical errors, misinformation, misprints and shall be held totally harmless. Listing(s) information is provided for consumer's personal, non-commercial use and may not be used for any purpose other than to identify prospective properties consumers may be interested in purchasing. The data relating