
Address
9394 County Rd 1 Road, Adjala-Tosorontio (Hockley), ON
Price
$ 1,399,999
Property Attributes
- ID#N13541048
- TypeSingle Family
- Listing Status Active
- MunicipalityAdjala-Tosorontio (Hockley)
- CityAdjala-Tosorontio (Hockley)
- AreaHockley
- NeighbourhoodHockley
- Postal CodeL0N 1P0
- Style
- Price$ 1,399,999
- Bedrooms4
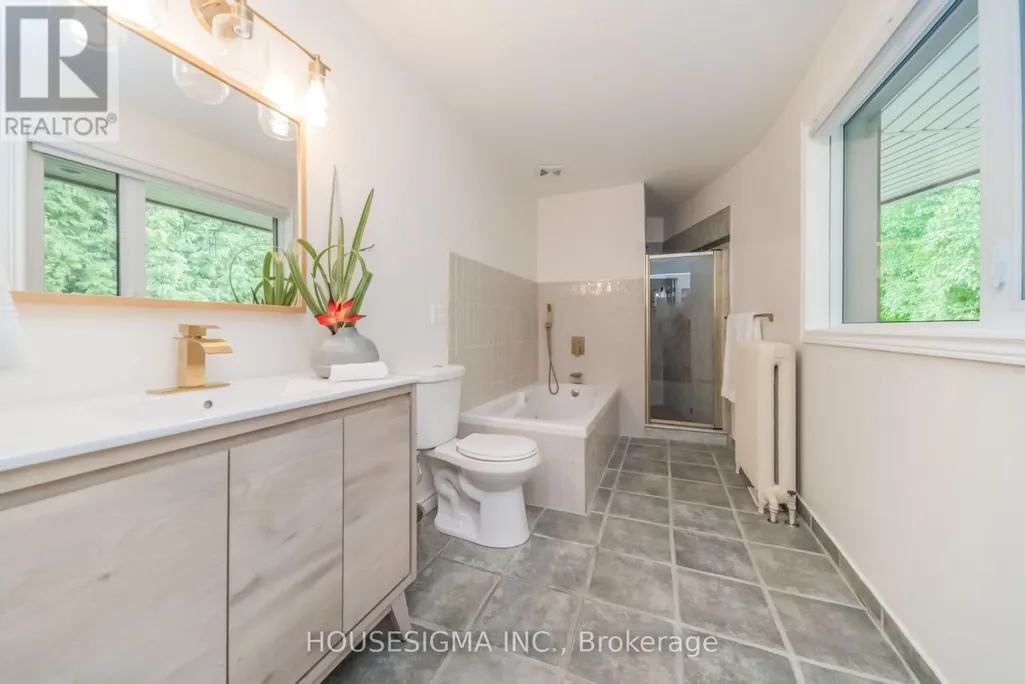
- Bathrooms3
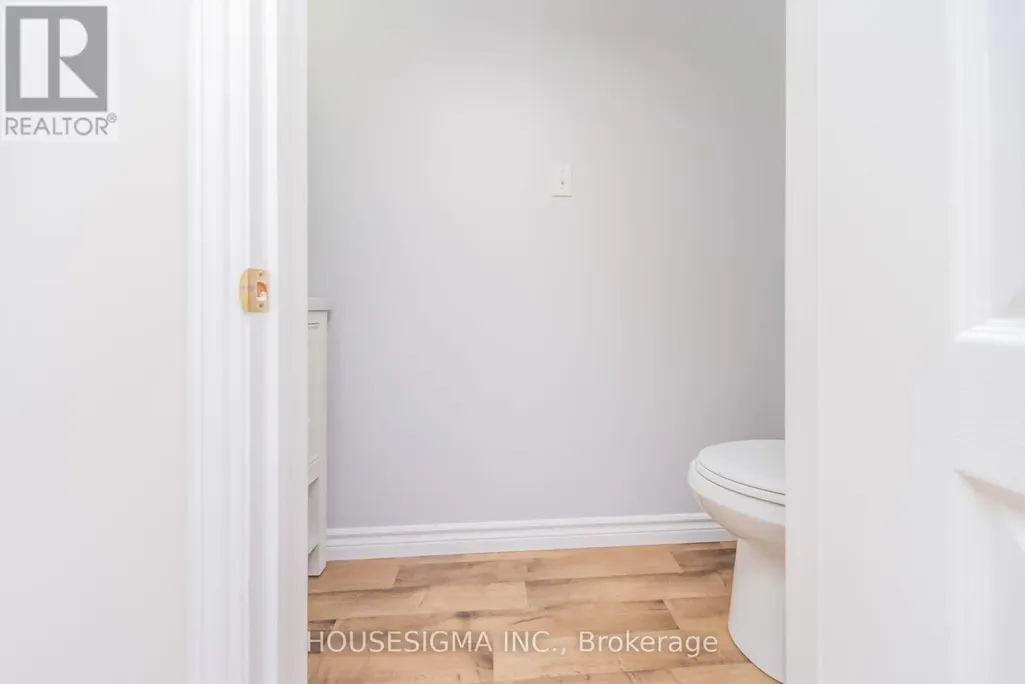
- Half Bathrooms1
Data Source:
Canadian Real Estate Association (CREA)
Property Description
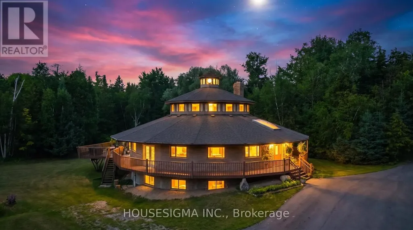
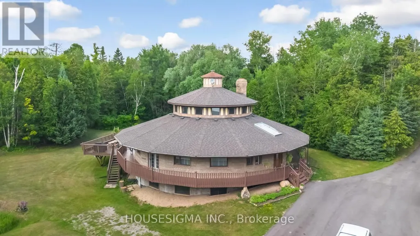
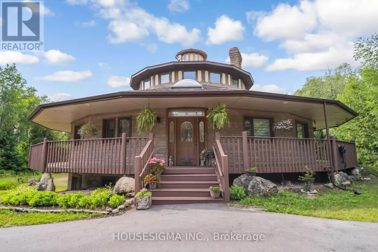
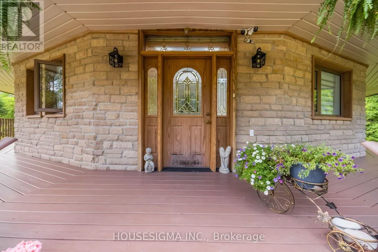
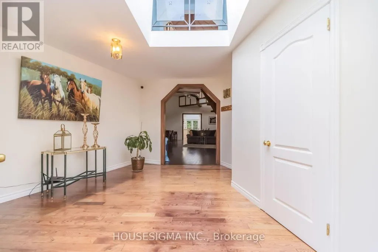
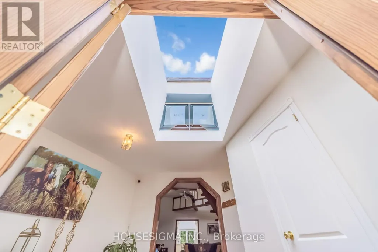
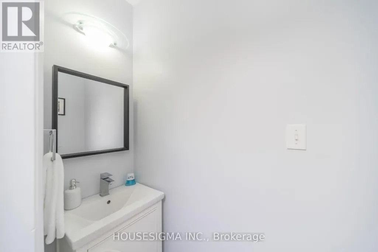
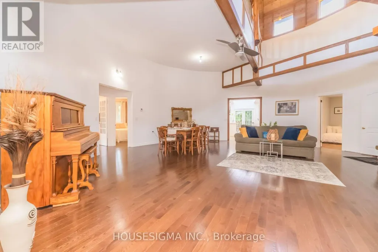
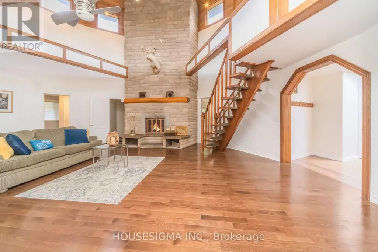
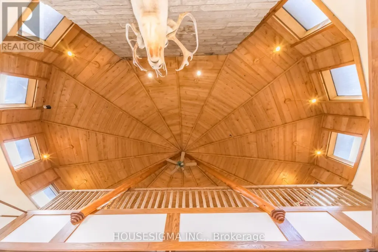
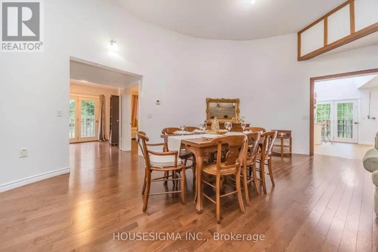
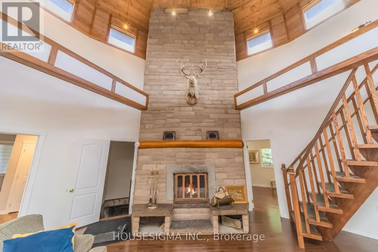
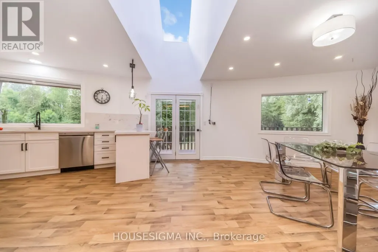
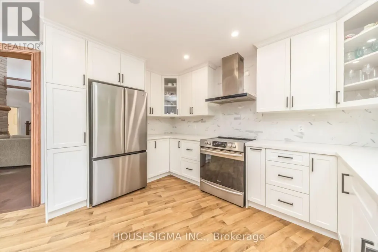
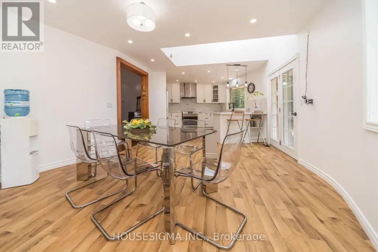
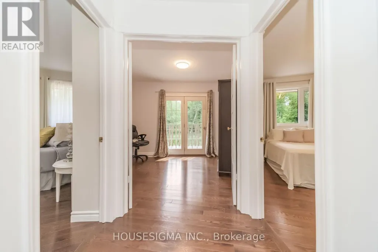
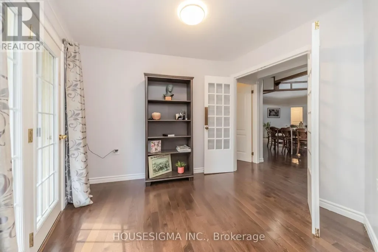
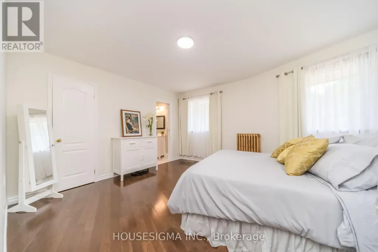
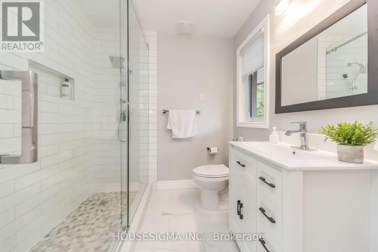
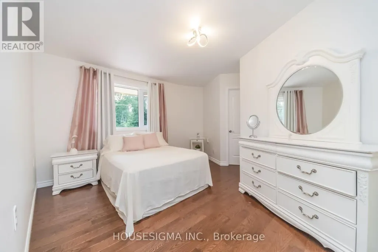
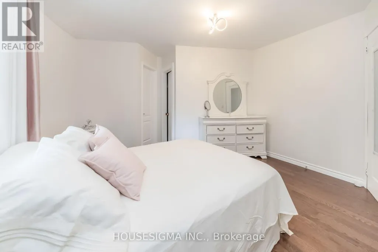
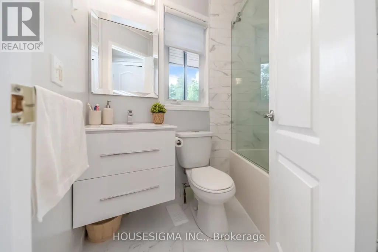
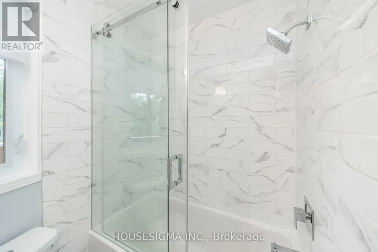
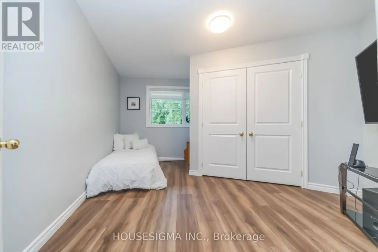
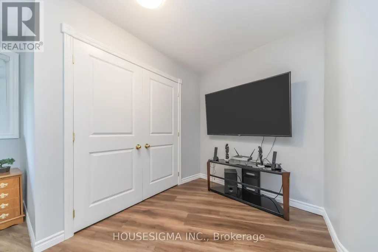
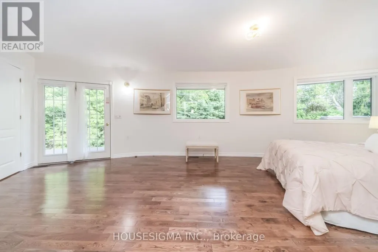
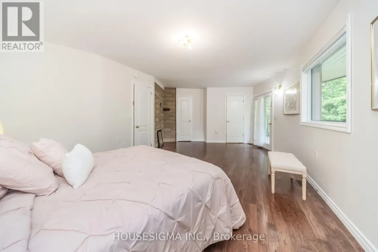
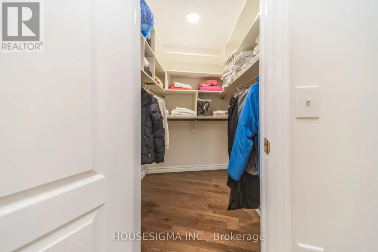
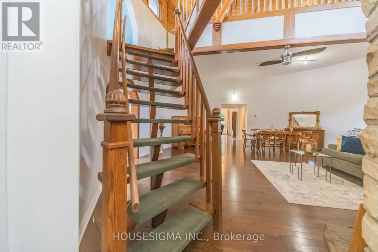
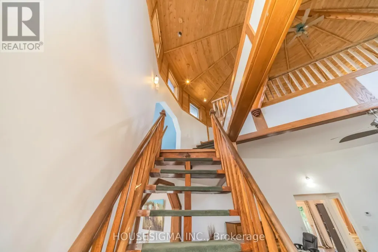
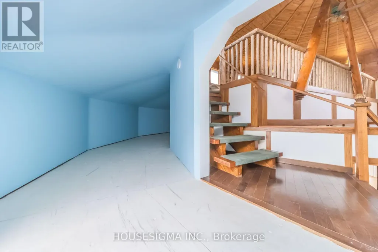
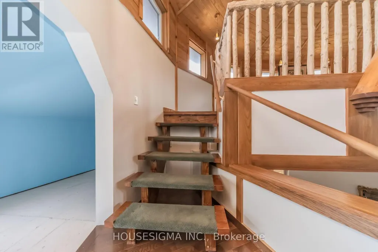
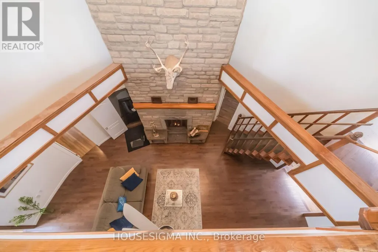
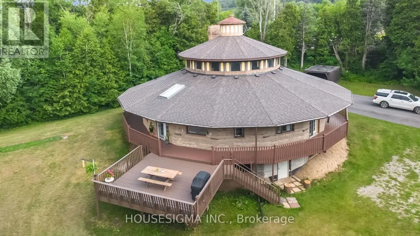
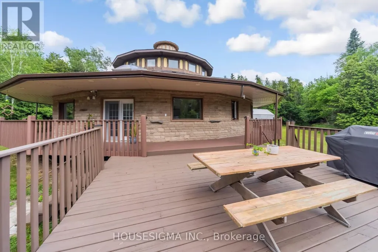
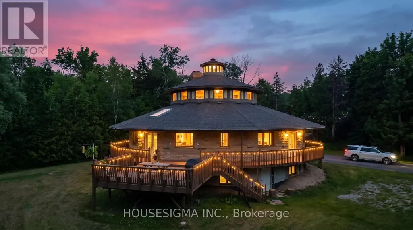
Welcome to 9394 County Rd 1, a beautifully maintained 4-bedroom, 4-bathroom home nestled on 3.27 private acres in the highly sought-after Hockley Valley area. This spacious two-storey home offers a functional layout designed for comfortable family living, featuring four bedrooms and a versatile den on the main floor-ideal for a home office, guest room, or study. A standout feature of the home is the upper level, accessed by its own staircase, featuring a spacious loft and a one-of-a-kind wraparound play area that overlooks the main living space. Whether used as a children's retreat, games room, reading nook, or creative space, this unique level adds character and flexibility rarely found in today's homes. Step outside onto the expansive wraparound deck, perfect for entertaining, relaxing, or enjoying the peaceful views of the surrounding countryside. Set among mature trees on 3.27 acres, the property offers exceptional privacy while remaining just minutes from Hockley Valley Resort, golf courses, wineries, and scenic trails. (id:7434)
General Features
| Features | Irregular lot size, Carpet Free |
|---|---|
| Property Type | Single Family |
| CommunityName | Hockley |
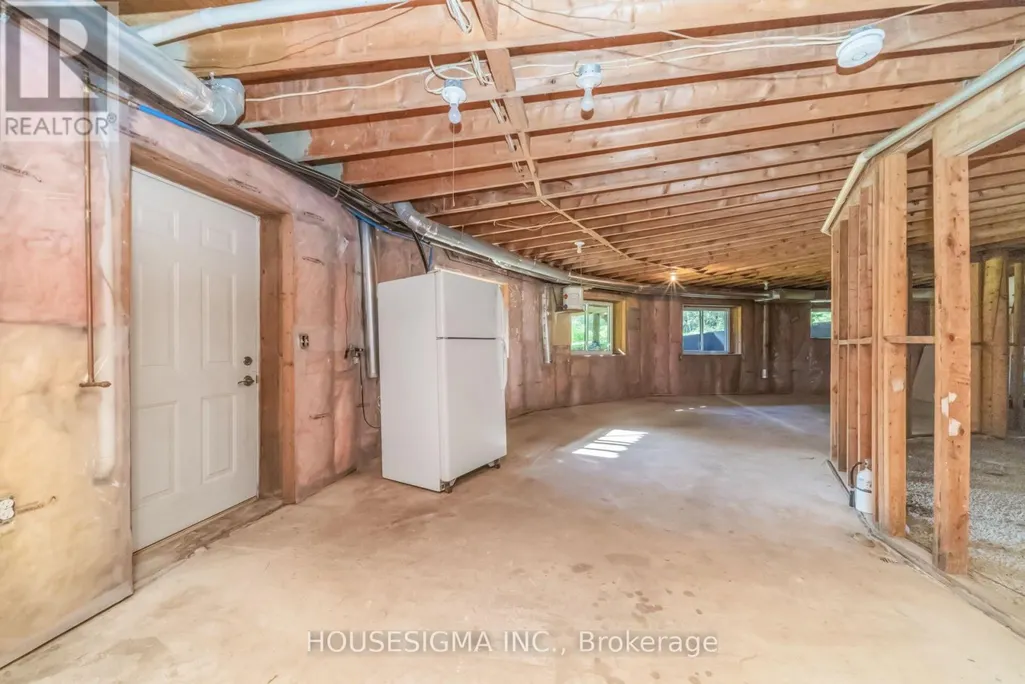
| Building Basement Features | Separate entrance |
| Building Cooling Type | None |
| Location Description | County Rd 1 & Mono-Adjala Townline |
| Parking Space Total | 10 |
| Foundation Type | Unknown |
| Building Type | House |
| Ownership Type | Freehold |
| Building.StoriesTotal | 2 |
Interior Features
| Building Fireplace Present | True |
|---|---|
| Building Heating Type | Forced air |
| Building Heating Fuel | Electric, Oil |
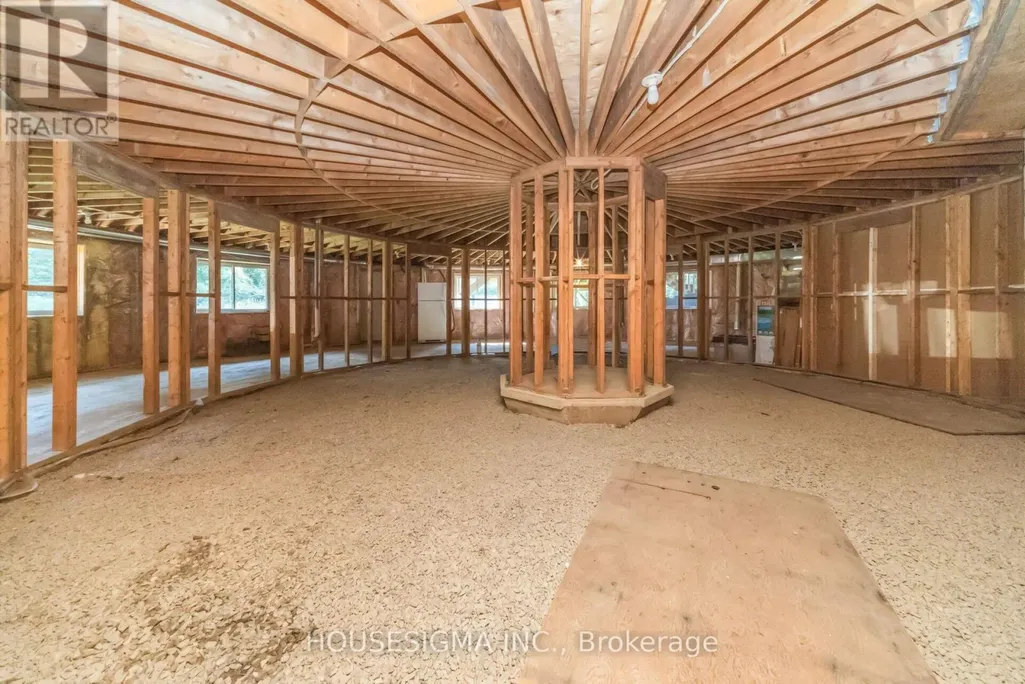
| Basement Development | Unfinished |
| Basement Type | N/A (Unfinished), N/A |
| Construction Style Attachment | Detached |
| Living Area Range | 2500 |
| Bedrooms | 4 |
Exterior Features
| Sewer | Septic System |
|---|---|
| Exterior Finish | Brick |
Room Details
| Room | Dimensions | Level | Flooring | Details |
|---|---|---|---|---|
| Bedroom 2 | 2.8 m x 4.45 m | Main level | 4.45 m | |
| Bedroom 3 | 3.96 m x 3.9 m | Main level | 3.9 m | |
| Bedroom 4 | 4.17 m x 5.54 m | Main level | 5.54 m | |
| Den | 2.83 m x 3.2 m | Main level | 3.2 m | |
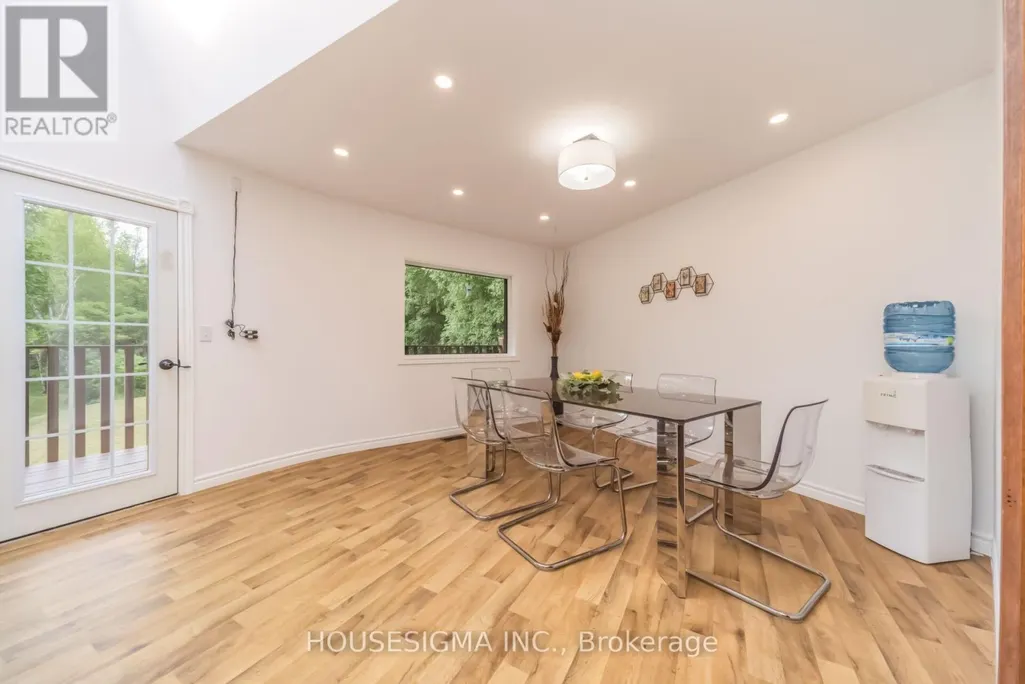
| Dining room | 3.53 m x 4.26 m | Main level | 4.26 m | |
| Foyer | 4.39 m x 4.57 m | Main level | 4.57 m | |
| Kitchen | 3.81 m x 3.99 m | Main level | 3.99 m | |
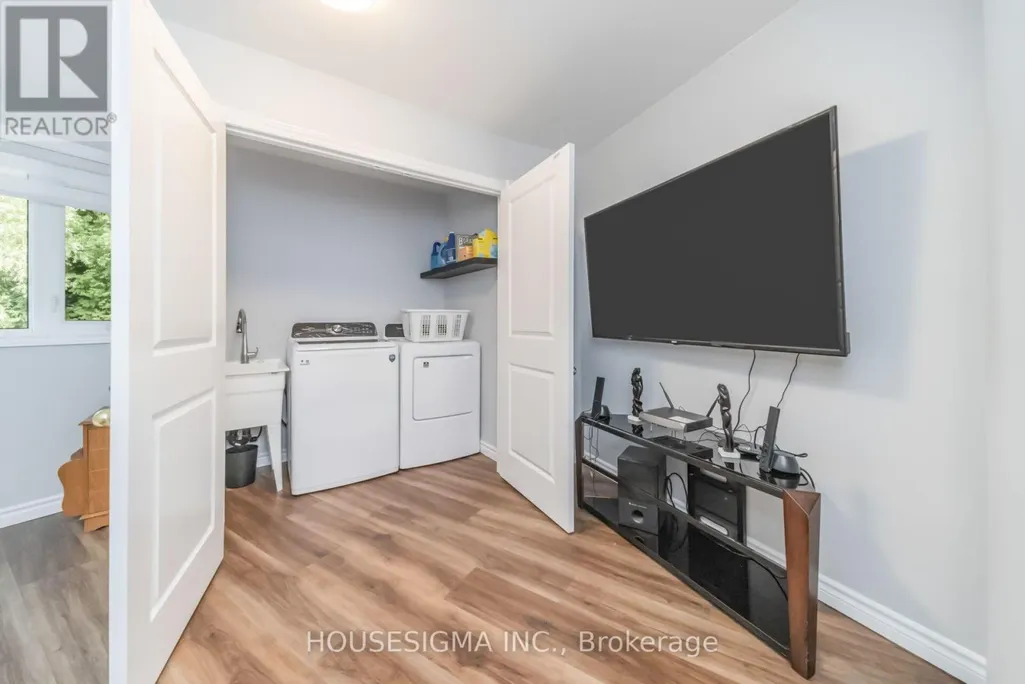
| Laundry room | 1.58 m x 2.07 m | Main level | 2.07 m | |
| Living room | 7.95 m x 8.9 m | Main level | 8.9 m | |
| Loft | 4.23 m x 6.33 m | Second level | 6.33 m | |
| Primary Bedroom | 7.86 m x 4.66 m | Main level | 4.66 m |
Amenities
- Views
- New Construction
- Adult 55+
- Lease To Own
- No Strata Fees
- Furnished
- Primary On Main
- Air Conditioning
- Seller Finance
- Green
- Fixer Upper
- Horse
- Golf
- Fireplace
- Deck
- Garage
- Basement
- Pool

Property vs Single Family Average in L0N 1P0
Price
In The Neighbourhood
Adjala-Tosorontio
$ 995,000
9225 County 1 Road
Adjala-tosorontio, ON L0N1P0
- Type
- Single Family
- Size
- 1,100 SqFt
- Rooms
- 3 Beds + 2 Baths
Adjala-Tosorontio (Hockley)
$ 995,000
9225 County 1 Road
Adjala-tosorontio (hockley), ON L0N1P0
- Type
- Single Family
- Rooms
- 3 Beds + 2 Baths
RE/MAX REALTY SERVICES INC.
 Toronto Real Estate Board (TRREB); All information deemed reliable but not guaranteed. All properties are subject to prior sale, change or withdrawal. Neither listing broker(s) or information provider(s) shall be responsible for any typographical errors, misinformation, misprints and shall be held totally harmless. Listing(s) information is provided for consumer's personal, non-commercial use and may not be used for any purpose other than to identify prospective properties consumers may be interested

 Data provided by the Ontario Regional Technology & Information Systems. The information is deemed reliable, but is not guaranteed. Not intended to solicit buyers or sellers, landlords or tenants currently under contract.
The trademarks REALTOR®, REALTORS® and the REALTOR® logo are controlled by The Canadian Real Estate Association (CREA) and identify real estate professionals who are members of CREA. The trademarks MLS®, Multiple Listing Service® and the associated logos are owned
Data provided by the Ontario Regional Technology & Information Systems. The information is deemed reliable, but is not guaranteed. Not intended to solicit buyers or sellers, landlords or tenants currently under contract.
The trademarks REALTOR®, REALTORS® and the REALTOR® logo are controlled by The Canadian Real Estate Association (CREA) and identify real estate professionals who are members of CREA. The trademarks MLS®, Multiple Listing Service® and the associated logos are owned
 All information deemed reliable but not guaranteed. All properties are subject to prior sale, change or withdrawal. Neither listing broker(s) or information provider(s) shall be responsible for any typographical errors, misinformation, misprints and shall be held totally harmless. Listing(s) information is provided for consumer's personal, non-commercial use and may not be used for any purpose other than to identify prospective properties consumers may be interested in purchasing. The data relating