







Address
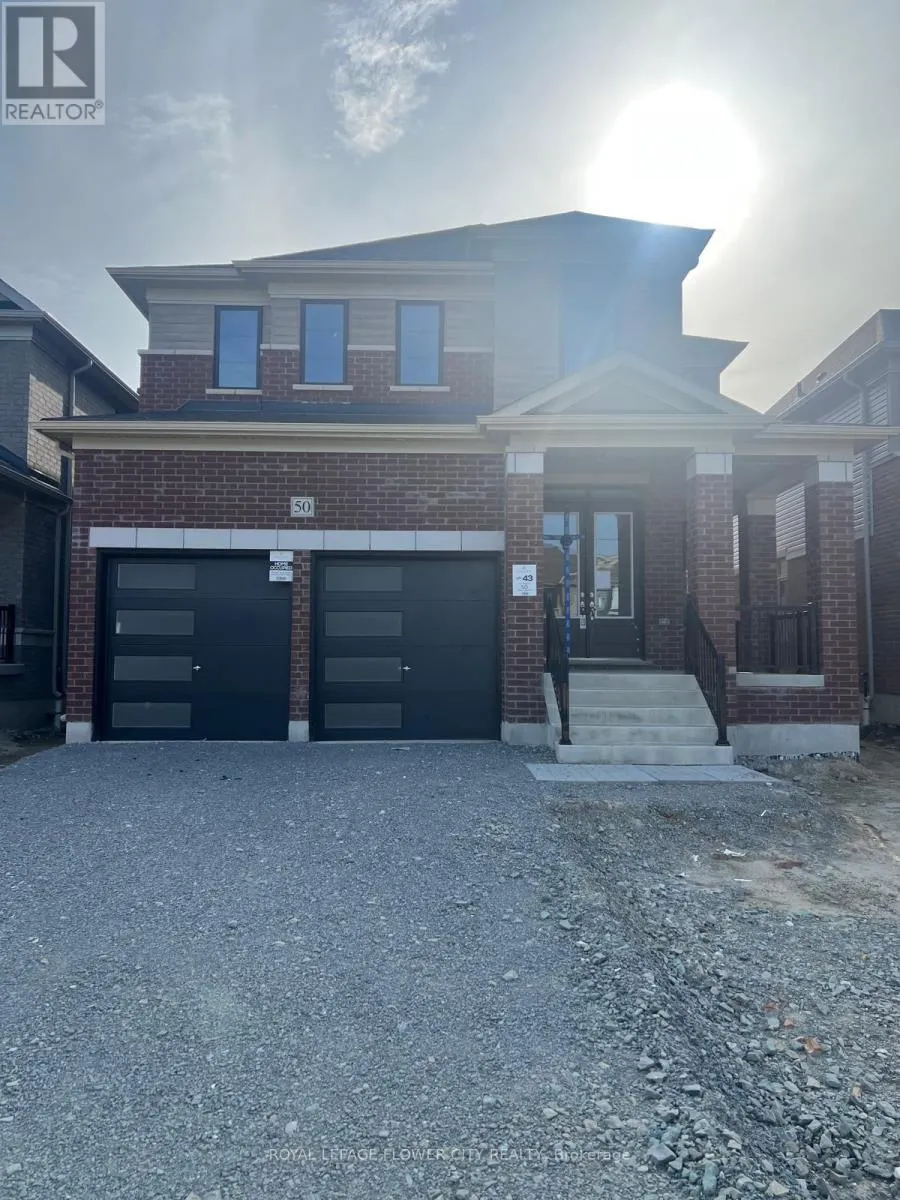
50 Sandhill Crescent, Adjala-Tosorontio (Colgan), ON
Price
$ 3,500
Property Attributes
- ID#N13756010
- TypeSingle Family
- Listing Status Active
- MunicipalityAdjala-Tosorontio (Colgan)
- CityAdjala-Tosorontio (Colgan)
- AreaColgan
- NeighbourhoodColgan
- Postal CodeL0G 1W0
- Style
- Price$ 3,500
- Bedrooms4
- Bathrooms3
- Half Bathrooms1
Data Source:
Canadian Real Estate Association (CREA)
Property Description
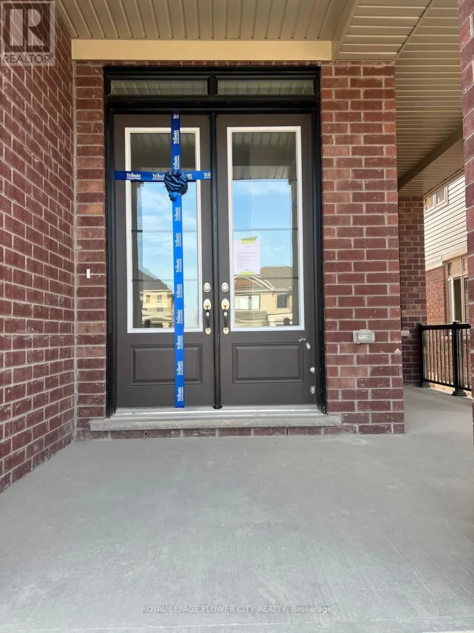
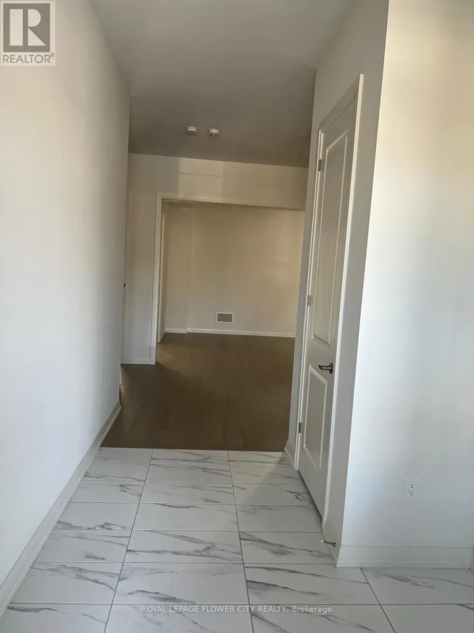
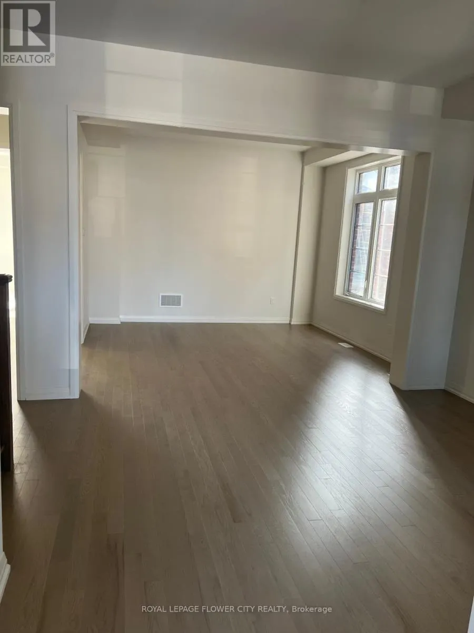
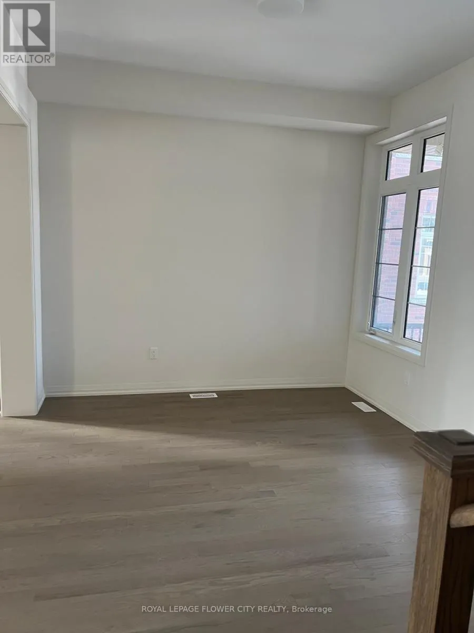
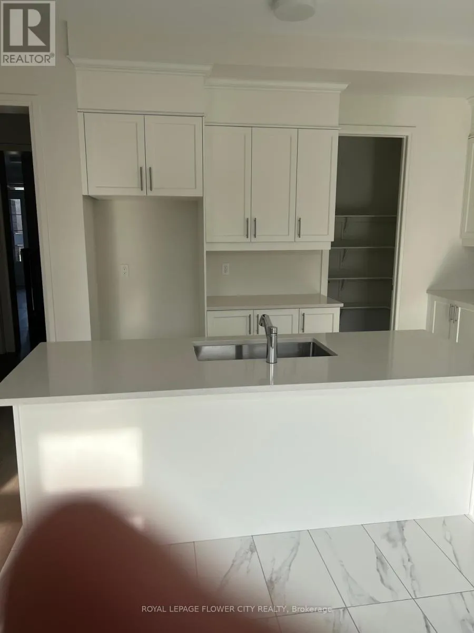
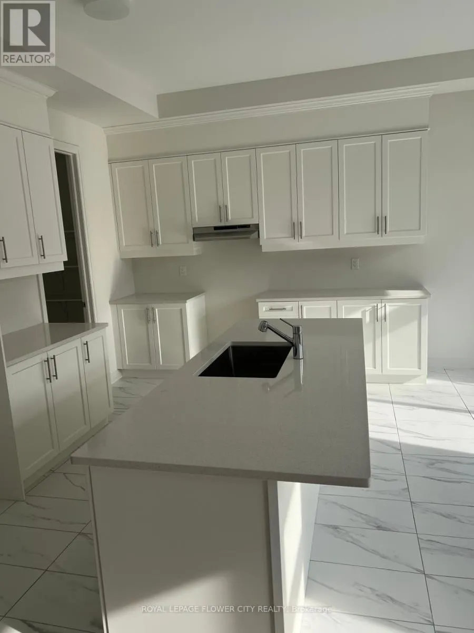
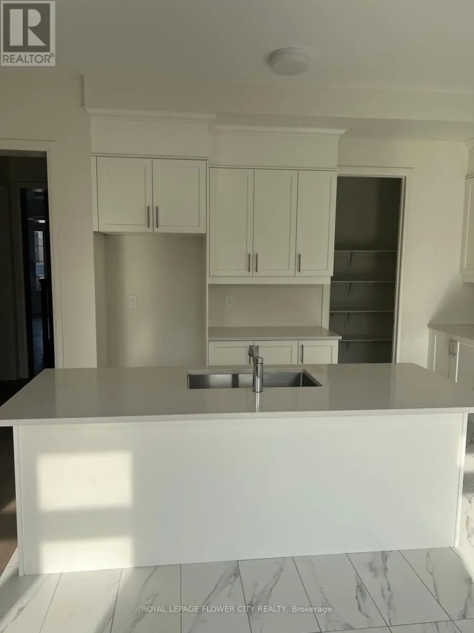
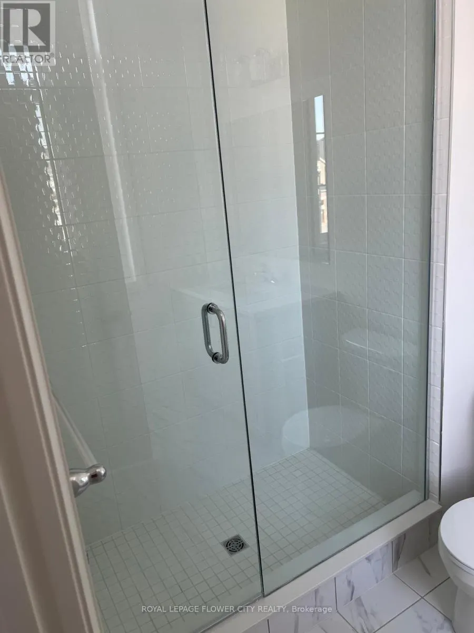
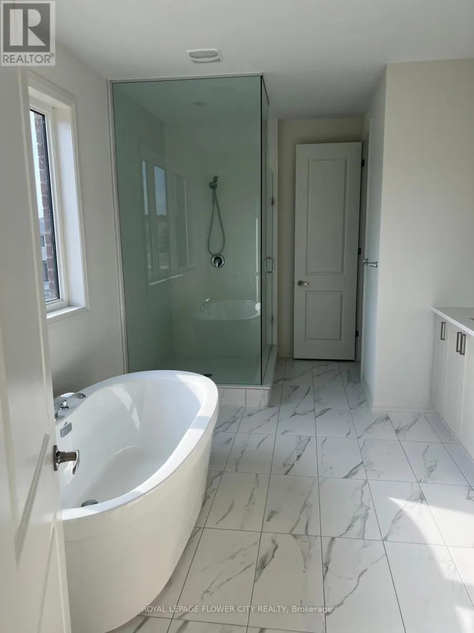
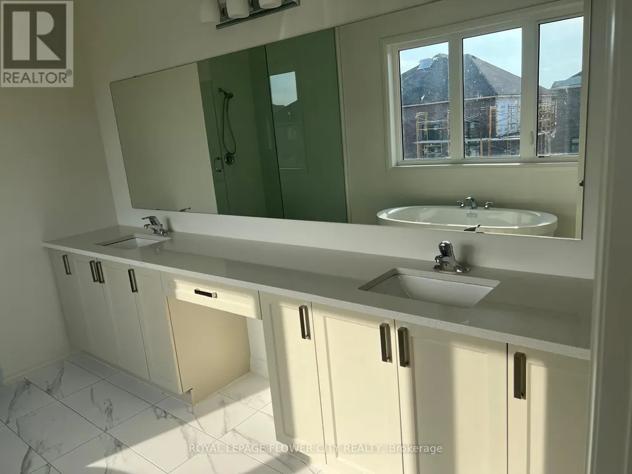
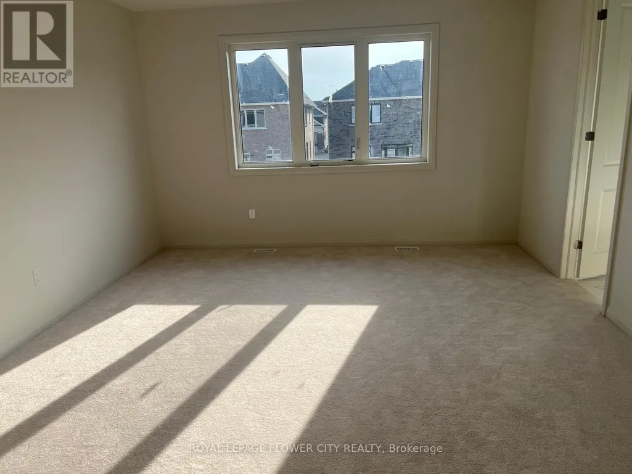
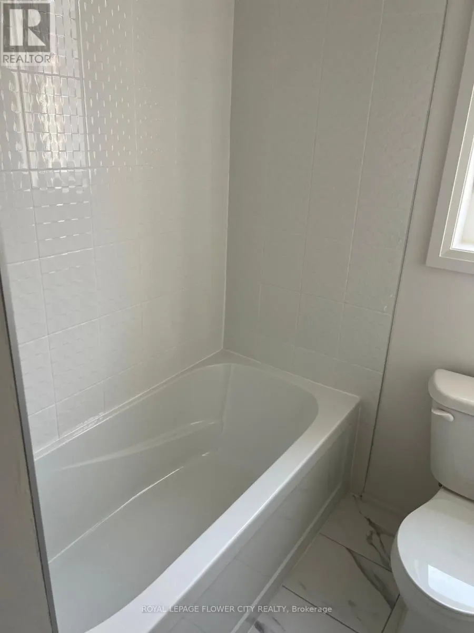
Available for Lease in the charming community of Colgan in Tottenham. This detached houseoffers 4 bedrooms and 3.5 bathrooms, providing ample space for your family. Enjoy the modernfinishes and bright, spacious interiors that make this home truly special. It has OversizedKitchen W/Lrg Centre Island, Breakfast Bar, S/S Appliances, Quartz C/Tops and lots of CabinetStorage, Walk In Pantry. This Beautiful Detached Home offers a 3,000 Sq Ft Of Spacious livingLayout, Primary Bedroom Features 5Pc Ensuite W/Glass Enclosure Shower, Stand Alone Tub, VanityW/Double Sinks . 2nd Primary Bedroom offers 4pcs Ensuite. All Rooms has Attached Bathrooms.Many Other Upgrades from builder including 10 feet Ceiling on main floor, Hardwood floors ,Smooth Ceiling, 2nd floor Laundry, Upgraded Vanities with Quartz Countertops & Many more. CallThis House Your Home This One You Won't Want To Miss! (id:7434)
General Features
| Property Type | Single Family |
|---|---|
| Lease | 3500.00 |
| CommunityName | Colgan |
| Amenities | Golf Nearby, Hospital, Park, Place of Worship, Schools |
| Building Age | New building |
| Building Cooling Type | Central air conditioning |
| Location Description | Concession Rd 8/ County Rd 14 |
| Parking Space Total | 4 |
| Foundation Type | Concrete |
| Building Type | House |
| Ownership Type | Freehold |
| Building.StoriesTotal | 2 |
Interior Features
| Building Fireplace Present | True |
|---|---|
| Building Heating Type | Forced air |
| Building Heating Fuel | Natural gas |
| Basement Development | Unfinished |
| Basement Type | N/A (Unfinished) |
| Construction Style Attachment | Detached |
| Flooring Type | Hardwood, Carpeted |
| Living Area Range | 2500 |
| Bedrooms | 4 |
Exterior Features
| Land Amenities | Golf Nearby, Hospital, Park, Place of Worship, Schools |
|---|---|
| Sewer | Sanitary sewer |
| Exterior Finish | Brick, Stone |
Room Details
| Room | Dimensions | Level | Flooring | Details |
|---|---|---|---|---|
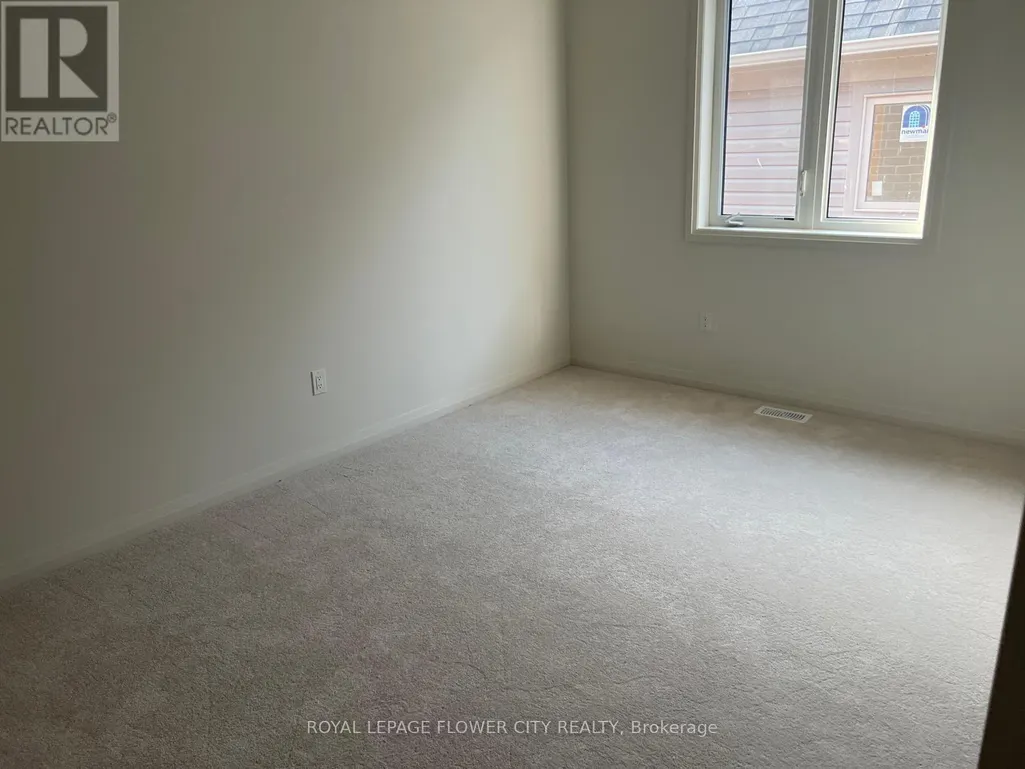
| Bedroom 2 | 4.14 m x 4.17 m | Second level | 4.17 m | |
| Bedroom 3 | 3.54 m x 3.04 m | Second level | 3.04 m | |
| Bedroom 4 | 4.57 m x 3.04 m | Second level | 3.04 m | |
| Dining room | 4.05 m x 3.65 m | Main level | 3.65 m | |
| Eating area | 4.26 m x 3.35 m | Main level | 3.35 m | |
| Family room | 5.48 m x 3.96 m | Main level | 3.96 m | |
| Kitchen | 4.26 m x 2.87 m | Main level | 2.87 m | |
| Living room | 4.05 m x 3.35 m | Main level | 3.35 m | |
| Primary Bedroom | 4.36 m x 5.18 m | Second level | 5.18 m |
Amenities
- Views
- New Construction
- Adult 55+
- Lease To Own
- No Strata Fees
- Furnished
- Primary On Main
- Air Conditioning
- Seller Finance
- Green
- Fixer Upper
- Horse
- Golf
- Fireplace
- Deck
- Garage
- Basement
- Pool

Property vs Single Family Average in L0G 1W0
In The Neighbourhood
Just Listed
Adjala-Tosorontio
$ 1,198,880
8 Mayflower Gardens
Adjala-tosorontio, ON L0G1W0
- Type
- Single Family
- Size
- 3,500 SqFt
- Rooms
- 4 Beds + 5 Baths
Just Listed
Adjala-Tosorontio (Colgan)
$ 1,198,880
8 Mayflower Gardens
Adjala-tosorontio (colgan), ON L0G1W0
- Type
- Single Family
- Rooms
- 4 Beds + 4.5 Baths
ROYAL LEPAGE SIGNATURE REALTY
Adjala-Tosorontio
$ 1,099,900
56 Sparrow Way
Adjala-tosorontio, ON L0G1W0
- Type
- Single Family
- Size
- 2,500 SqFt
- Rooms
- 4 Beds + 4 Baths
Adjala-Tosorontio (Colgan)
$ 1,099,900
56 Sparrow Way
Adjala-tosorontio (colgan), ON L0G1W0
- Type
- Single Family
- Rooms
- 4 Beds + 3.5 Baths
RIGHT AT HOME REALTY
Adjala-Tosorontio
$ 1,139,000
26 Hummingbird Grove
Adjala-tosorontio, ON L0G1W0
- Type
- Single Family
- Size
- 2,500 SqFt
- Rooms
- 4 Beds + 4 Baths
Adjala-Tosorontio
$ 1,699,900
77 Marigold Boulevard
Adjala-tosorontio, ON L0G1W0
- Type
- Single Family
- Size
- 3,500 SqFt
- Rooms
- 4 Beds + 5 Baths
Adjala-Tosorontio
$ 1,849,000
57 Marigold Boulevard
Adjala-tosorontio, ON L0G1W0
- Type
- Single Family
- Size
- 3,500 SqFt
- Rooms
- 4 Beds + 5 Baths
Adjala-Tosorontio (Colgan)
$ 3,500
11 Cranes Heights
Adjala-tosorontio (colgan), ON L0G1W0
- Type
- Single Family
- Rooms
- 4 Beds + 3.5 Baths
HOMELIFE/MIRACLE REALTY LTD
Adjala-Tosorontio (Colgan)
$ 1,139,000
26 Hummingbird Grove
Adjala-tosorontio (colgan), ON L0G1W0
- Type
- Single Family
- Rooms
- 4 Beds + 3.5 Baths
HOMELIFE SILVERCITY REALTY INC.
Adjala-Tosorontio (Colgan)
$ 1,699,900
77 Marigold Boulevard
Adjala-tosorontio (colgan), ON L0G1W0
- Type
- Single Family
- Rooms
- 4 Beds + 4.5 Baths
REVEL REALTY INC.
Adjala-Tosorontio (Colgan)
$ 1,849,000
57 Marigold Boulevard
Adjala-tosorontio (colgan), ON L0G1W0
- Type
- Single Family
- Rooms
- 4 Beds + 4.5 Baths
HOMELIFE/MIRACLE REALTY LTD
Adjala-Tosorontio (Colgan)
$ 3,400
41 Sandhill Crescent
Adjala-tosorontio (colgan), ON L0G1W0
- Type
- Single Family
- Rooms
- 4 Beds + 3.5 Baths
HOMELIFE/MIRACLE REALTY LTD
 Toronto Real Estate Board (TRREB); All information deemed reliable but not guaranteed. All properties are subject to prior sale, change or withdrawal. Neither listing broker(s) or information provider(s) shall be responsible for any typographical errors, misinformation, misprints and shall be held totally harmless. Listing(s) information is provided for consumer's personal, non-commercial use and may not be used for any purpose other than to identify prospective properties consumers may be interested

 Data provided by the Ontario Regional Technology & Information Systems. The information is deemed reliable, but is not guaranteed. Not intended to solicit buyers or sellers, landlords or tenants currently under contract.
The trademarks REALTOR®, REALTORS® and the REALTOR® logo are controlled by The Canadian Real Estate Association (CREA) and identify real estate professionals who are members of CREA. The trademarks MLS®, Multiple Listing Service® and the associated logos are owned
Data provided by the Ontario Regional Technology & Information Systems. The information is deemed reliable, but is not guaranteed. Not intended to solicit buyers or sellers, landlords or tenants currently under contract.
The trademarks REALTOR®, REALTORS® and the REALTOR® logo are controlled by The Canadian Real Estate Association (CREA) and identify real estate professionals who are members of CREA. The trademarks MLS®, Multiple Listing Service® and the associated logos are owned
 All information deemed reliable but not guaranteed. All properties are subject to prior sale, change or withdrawal. Neither listing broker(s) or information provider(s) shall be responsible for any typographical errors, misinformation, misprints and shall be held totally harmless. Listing(s) information is provided for consumer's personal, non-commercial use and may not be used for any purpose other than to identify prospective properties consumers may be interested in purchasing. The data relating