













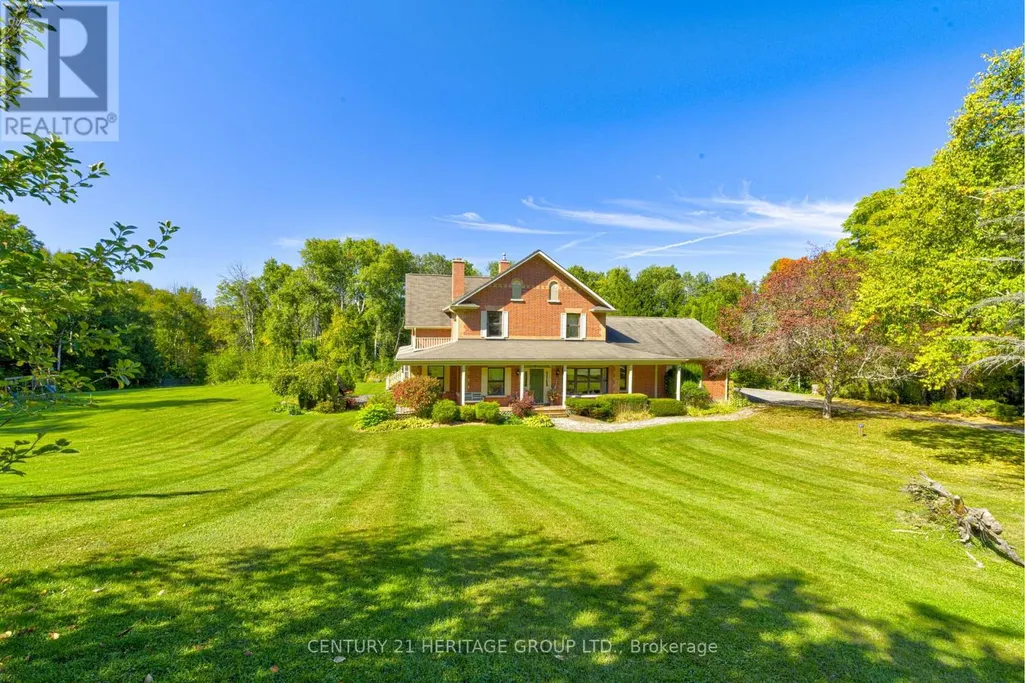
Address
167 Brule Trail, King (Pottageville), ON
Price
$ 2,899,999
Property Attributes
- ID#N13764202
- TypeSingle Family
- Listing Status Active
- MunicipalityKing (Pottageville)
- CityKing (Pottageville)
- AreaPottageville
- NeighbourhoodPottageville
- Postal CodeL7B 0C7
- Style
- Price$ 2,899,999
- Bedrooms3+2
- Bathrooms3
- Half Bathrooms1
Data Source:
Canadian Real Estate Association (CREA)
Property Description
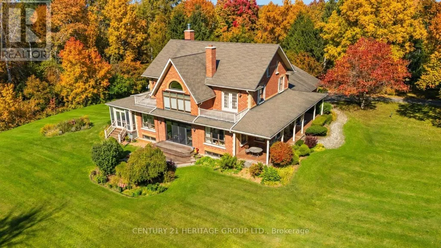
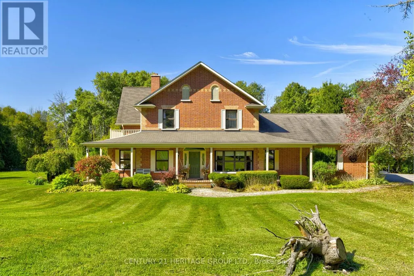
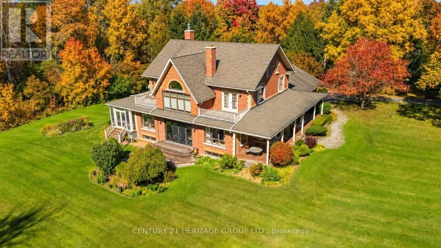
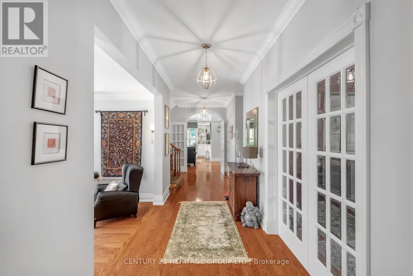
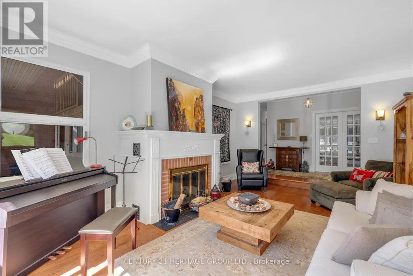
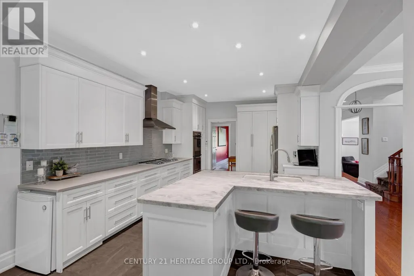
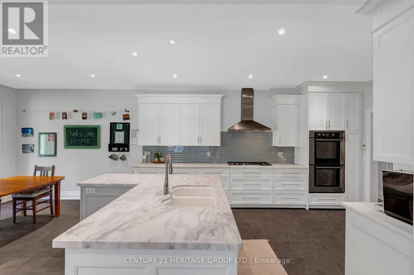
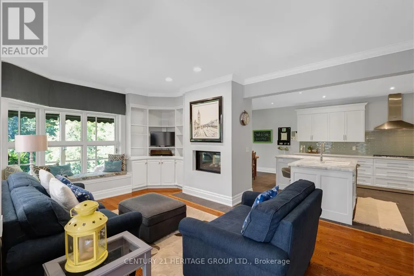
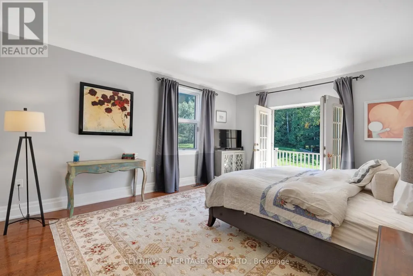
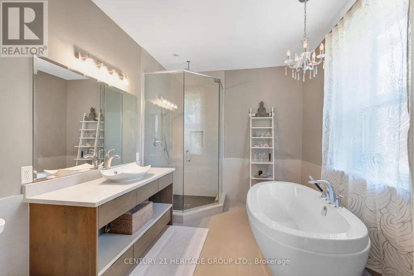
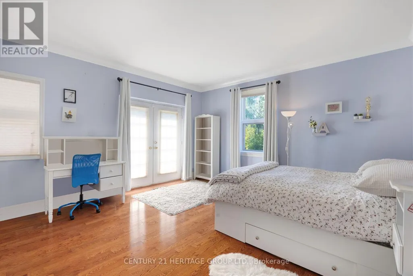
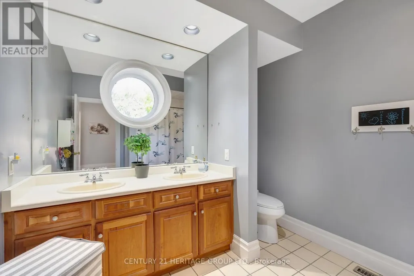
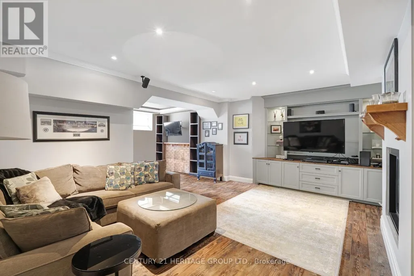
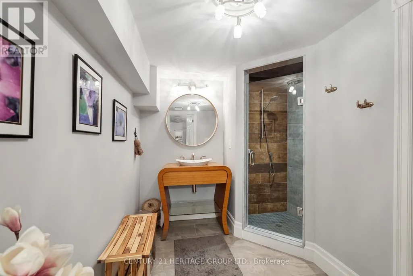
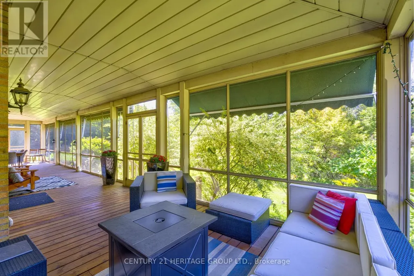
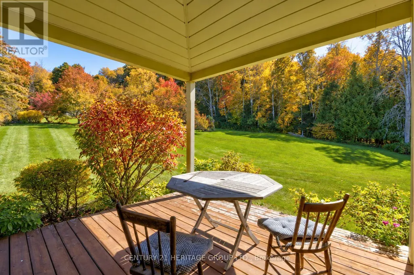
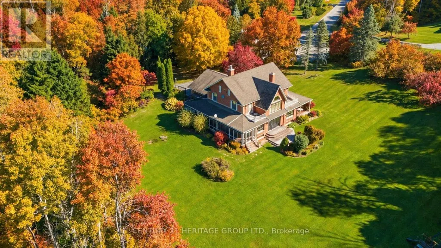
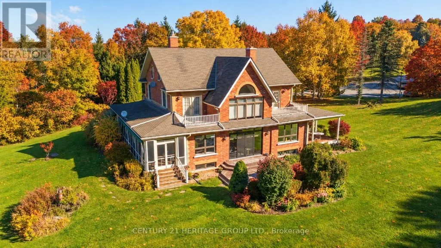
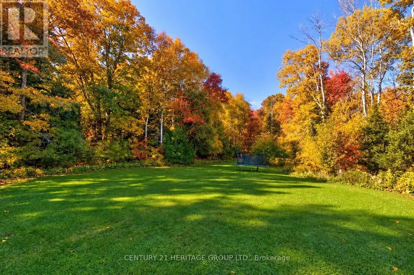
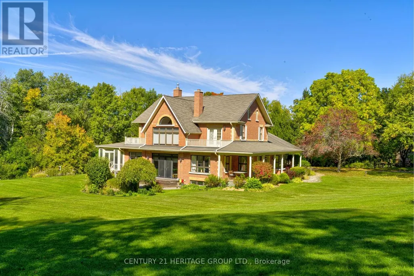
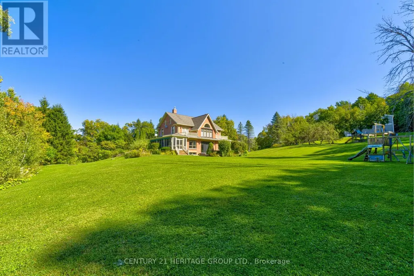
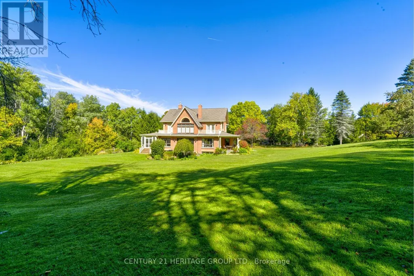
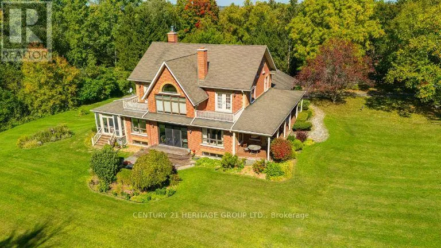
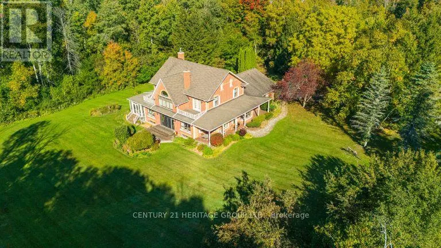
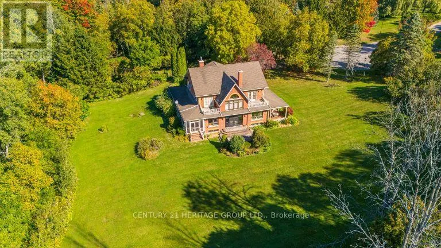
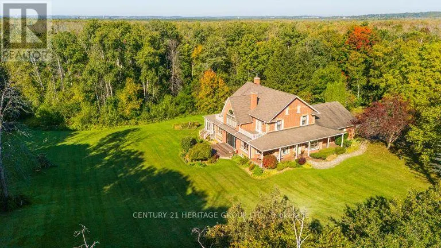
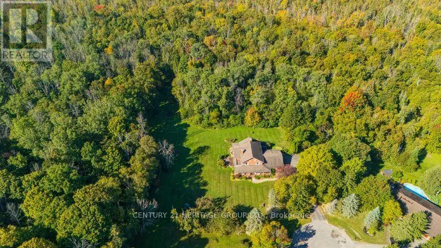
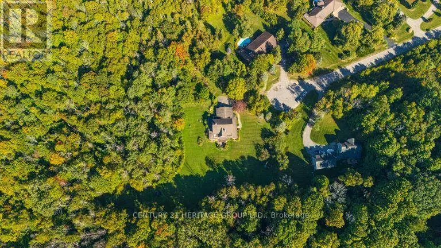
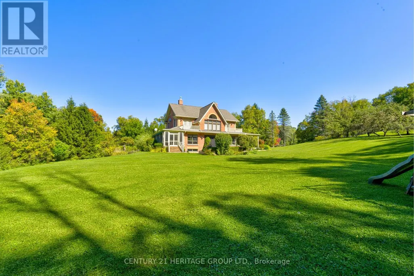
Exquisite 3.6-acre estate in prestigious Carrying Place Estates, privately tucked at the end of a quiet court. Surrounded by breathtaking four-season forest with a perfect blend of flat and rolling terrain. Showcasing French-inspired architecture, this residence offers multiple wraparound verandas and timeless elegance throughout. The modern designer kitchen features quartz countertops, a breakfast island, and refined finishes. A double-sided fireplace enhances both warmth and sophistication. Step onto the grand veranda spanning the back of the home perfect for morning coffee or evening entertaining. The primary suite is a private retreat with a walk-in closet, spa-inspired ensuite, and balcony with serene forest views. Two additional bedrooms provide comfort and style. The finished lower level boasts custom built-ins, a fireplace, sauna, and a sleek three-piece bath. A rare opportunity to own an exclusive residence offering unmatched privacy, elegance, and natural beauty in one of the areas most coveted communities. Mins to Highway 400, Hwy 9,Go Transit, Kings Finest Schools CDS, Villa Nova, Amenities Newmarket and Schomberg. (id:7434)
General Features
| Features | Cul-de-sac, Wooded area, Irregular lot size, Ravine, Rolling, Open space, Conservation/green belt, Dry, Level, Carpet Free, Sauna |
|---|---|
| Community Features | School Bus |
| Property Type | Single Family |
| Zoning Description | Residential |
| CommunityName | Pottageville |
| Amenities | Golf Nearby |
| Building Age | 31 to 50 years |
| Building Amenities | Fireplace(s) |
| Building Appliances | Garage door opener remote(s), Oven - Built-In, Water Heater, Water Treatment |
| Building Basement Features | Walk-up |
| Building Cooling Type | Central air conditioning |
| Location Description | Weston Rd and Brule Trail |
| Parking Space Total | 15 |
| Foundation Type | Block |
| Building Type | House |
| Ownership Type | Freehold |
| Building.StoriesTotal | 2.5 |
Interior Features
| Building Fireplace Present | True |
|---|---|
| Building Fireplace Total | 3 |
| Building Heating Type | Forced air |
| Building Heating Fuel | Natural gas |
| Basement Development | Finished |
| Basement Type | N/A (Finished), N/A |
| Construction Style Attachment | Detached |
| Flooring Type | Slate, Laminate, Hardwood, Wood |
| Living Area Range | 3500 |
| Bedrooms | 3+2 |
Exterior Features
| Structure | Deck, Porch |
|---|---|
| ViewType | View |
| Land Amenities | Golf Nearby |
| Sewer | Septic System |
| Exterior Finish | Brick |
Room Details
| Room | Dimensions | Level | Flooring | Details |
|---|---|---|---|---|
| Bedroom 2 | 4.26 m x 4.87 m | Second level | 4.87 m | |
| Bedroom 3 | 4.57 m x 4.57 m | Second level | 4.57 m | |
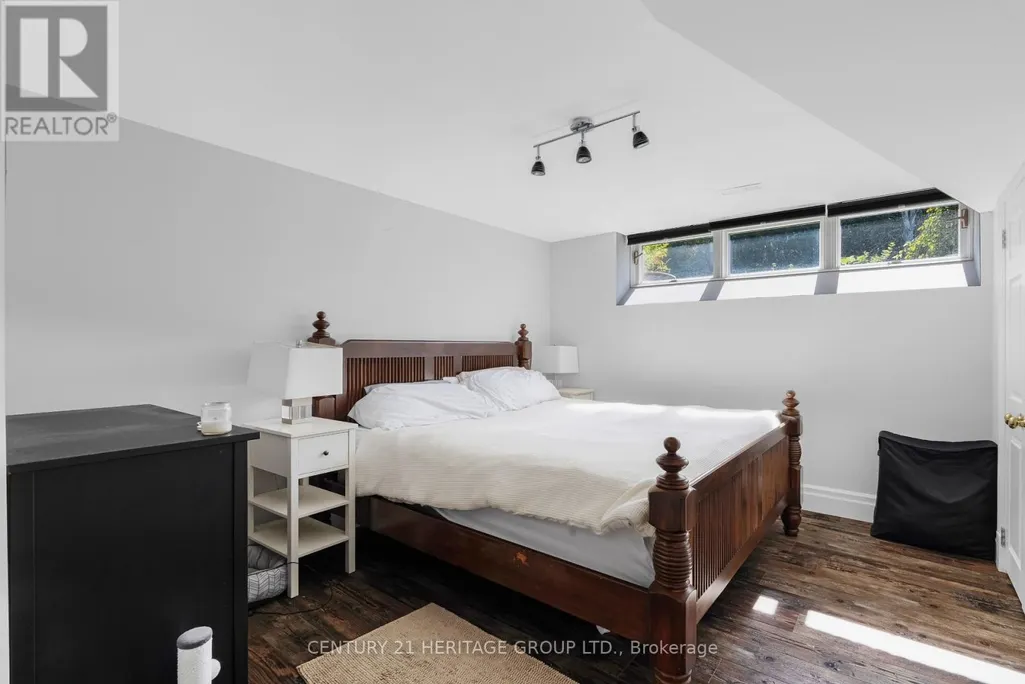
| Bedroom 4 | 3.96 m x 3 m | Lower level | 3 m | |
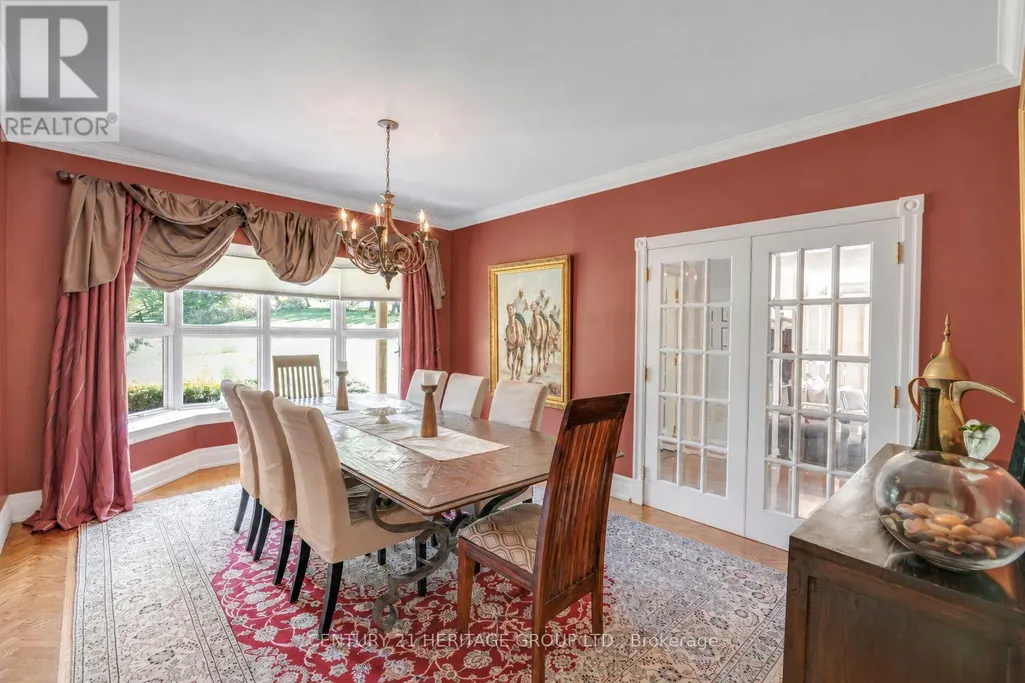
| Dining room | 5.48 m x 5.18 m | Main level | 5.18 m | |
| Eating area | 8.53 m x 3.65 m | Main level | 3.65 m | |
| Family room | 6.09 m x 3.35 m | Main level | 3.35 m | |
| Kitchen | 8.53 m x 3.65 m | Main level | 3.65 m | |
| Laundry room | 5.79 m x 2.13 m | Main level | 2.13 m | |
| Living room | 5.79 m x 3.65 m | Main level | 3.65 m | |
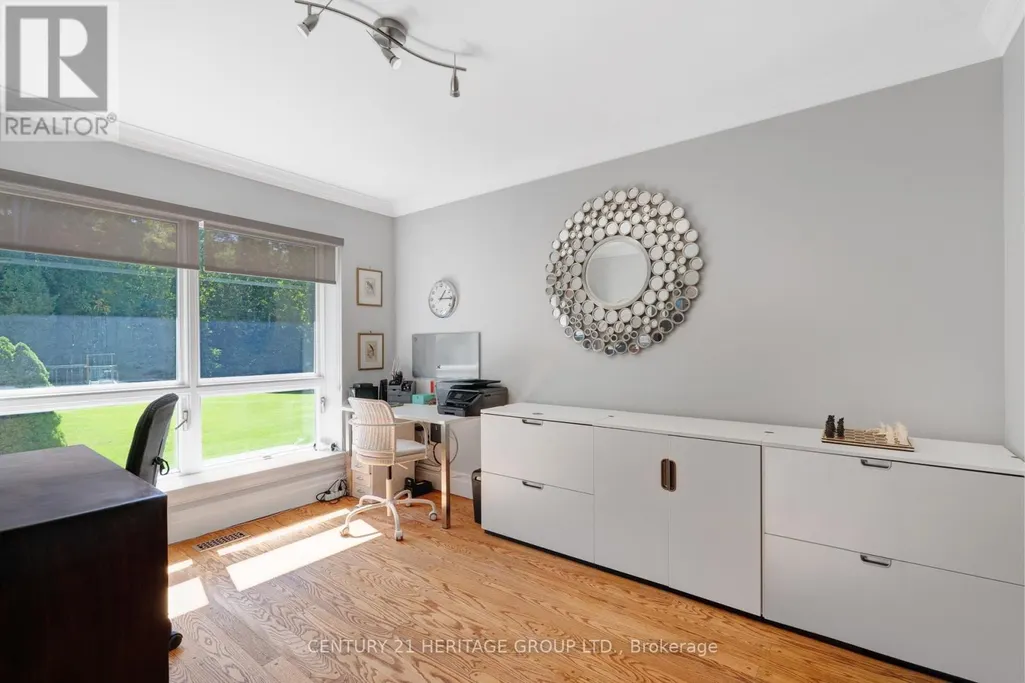
| Office | 4.26 m x 3.35 m | Main level | 3.35 m | |
| Primary Bedroom | 5.18 m x 3.96 m | Second level | 3.96 m | |
| Recreational, Games room | 6.7 m x 6.09 m | Lower level | 6.09 m | |
| Sunroom | 7.62 m x 1.82 m | Main level | 1.82 m |
Amenities
- Views
- New Construction
- Adult 55+
- Lease To Own
- No Strata Fees
- Furnished
- Primary On Main
- Air Conditioning
- Seller Finance
- Green
- Fixer Upper
- Horse
- Golf
- Fireplace
- Deck
- Garage
- Basement
- Pool

Property vs Single Family Average in L7B 0C7
Price
In The Neighbourhood
King
$ 2,949,000
16450 Weston Road
King, ON L7B0K9
- Type
- Single Family
- Size
- 3,500 SqFt
- Rooms
- 3 Beds + 3 Baths
King
$ 2,948,000
80 Edward Pottage Crescent
King, ON L7B0E3
- Type
- Single Family
- Size
- 3,500 SqFt
- Rooms
- 7 Beds + 6 Baths
King (Pottageville)
$ 2,948,000
80 Edward Pottage Crescent
King (pottageville), ON L7B0E3
- Type
- Single Family
- Rooms
- 7 Beds + 5.5 Baths
RIGHT AT HOME REALTY
King
$ 1,349,900
4269 Lloydtown/aurora Road
King, ON L7B0E6
- Type
- Single Family
- Size
- 1,500 SqFt
- Rooms
- 5 Beds + 3 Baths
King
$ 1,629,000
165 Edward Pottage Crescent
King, ON L7B0E2
- Type
- Single Family
- Size
- 2,000 SqFt
- Rooms
- 4 Beds + 3 Baths
King
$ 5,998,000
15600 7th Concession Road
King, ON L7B0G4
- Type
- Single Family
- Size
- 3,500 SqFt
- Rooms
- 5 Beds + 4 Baths
King
$ 879,900
4165 Lloydtown-aurora Road
King, ON L7B0E6
- Type
- Single Family
- Size
- 1,100 SqFt
- Rooms
- 4 Beds + 2 Baths
King
$ 3,300,000
400 Lloyd's Lane
King, ON L7B0E4
- Type
- Single Family
- Size
- 3,500 SqFt
- Rooms
- 4 Beds + 5 Baths
King
$ 1,899,000
16548 7th Concession Road
King, ON L7B0E4
- Type
- Single Family
- Size
- 700 SqFt
- Rooms
- 5 Beds + 4 Baths
King (Pottageville)
$ 1,988,888
30 Archibald Road
King (pottageville), ON L7B0E5
- Type
- Single Family
- Rooms
- 7 Beds + 5 Baths
SUNBELLE REALTY LTD.
King
$ 2,888,888
4359 Lloydtown Aurora Road
King, ON L7B0E1
- Type
- Single Family
- Size
- 1,100 SqFt
- Rooms
- 4 Beds + 2 Baths
 Toronto Real Estate Board (TRREB); All information deemed reliable but not guaranteed. All properties are subject to prior sale, change or withdrawal. Neither listing broker(s) or information provider(s) shall be responsible for any typographical errors, misinformation, misprints and shall be held totally harmless. Listing(s) information is provided for consumer's personal, non-commercial use and may not be used for any purpose other than to identify prospective properties consumers may be interested

 Data provided by the Ontario Regional Technology & Information Systems. The information is deemed reliable, but is not guaranteed. Not intended to solicit buyers or sellers, landlords or tenants currently under contract.
The trademarks REALTOR®, REALTORS® and the REALTOR® logo are controlled by The Canadian Real Estate Association (CREA) and identify real estate professionals who are members of CREA. The trademarks MLS®, Multiple Listing Service® and the associated logos are owned
Data provided by the Ontario Regional Technology & Information Systems. The information is deemed reliable, but is not guaranteed. Not intended to solicit buyers or sellers, landlords or tenants currently under contract.
The trademarks REALTOR®, REALTORS® and the REALTOR® logo are controlled by The Canadian Real Estate Association (CREA) and identify real estate professionals who are members of CREA. The trademarks MLS®, Multiple Listing Service® and the associated logos are owned
 All information deemed reliable but not guaranteed. All properties are subject to prior sale, change or withdrawal. Neither listing broker(s) or information provider(s) shall be responsible for any typographical errors, misinformation, misprints and shall be held totally harmless. Listing(s) information is provided for consumer's personal, non-commercial use and may not be used for any purpose other than to identify prospective properties consumers may be interested in purchasing. The data relating