
Open House Sun, Sep 27th 02:00 PM - 04:00 PM





Address
6 Snowshoe Crescent, Markham (German Mills), ON
Price
$ 1,148,000
Open House Sun, Sep 27th 02:00 PM - 04:00 PM
Property Attributes
- ID#N13776318
- TypeSingle Family
- Listing Status Active
- MunicipalityMarkham (German Mills)
- CityMarkham (German Mills)
- AreaGerman Mills
- NeighbourhoodGerman Mills
- Postal CodeL3T 4M6
- Style
- Price$ 1,148,000
- Bedrooms4+1
- Bathrooms1
- Half Bathrooms1
Data Source:
Canadian Real Estate Association (CREA)
Property Description
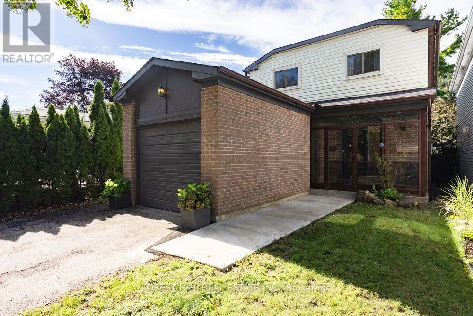
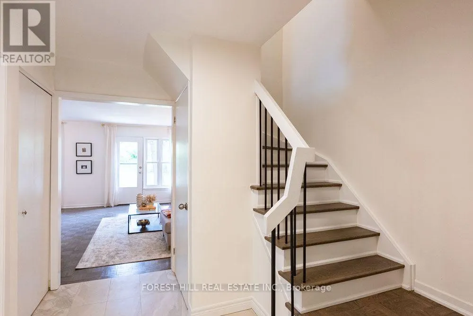
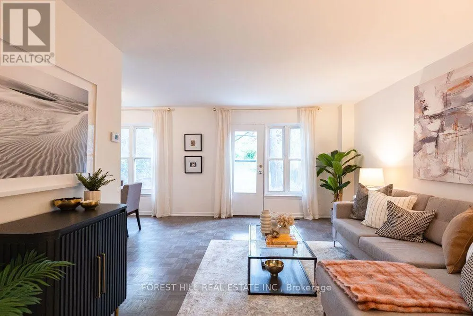
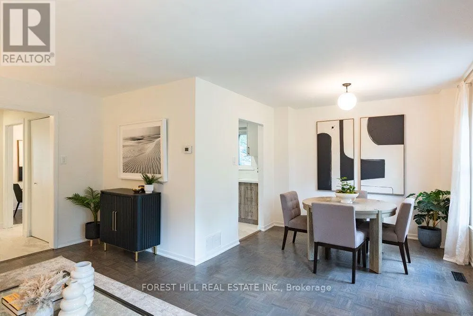
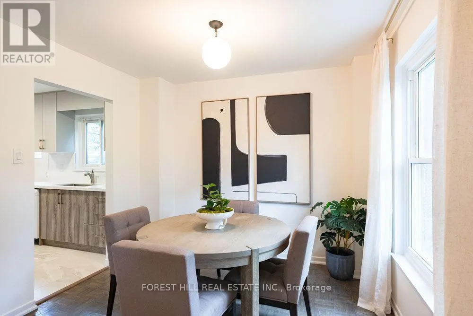
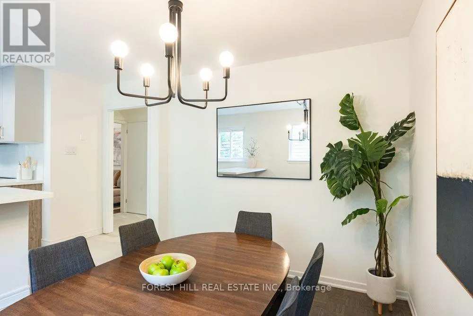
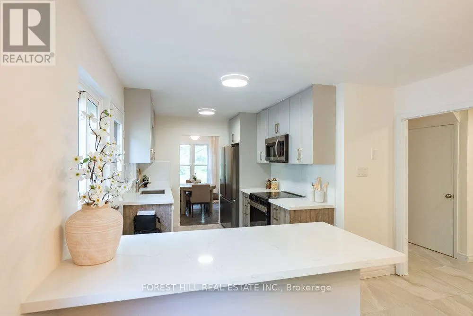
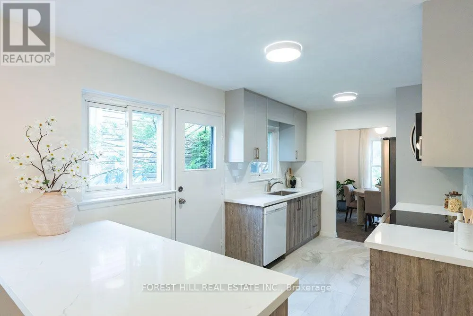
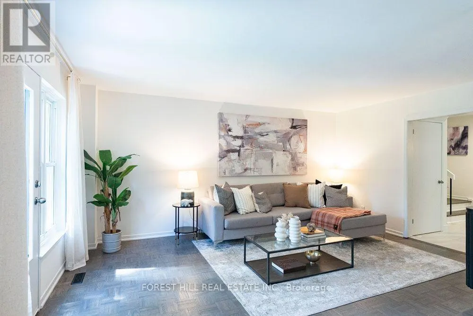
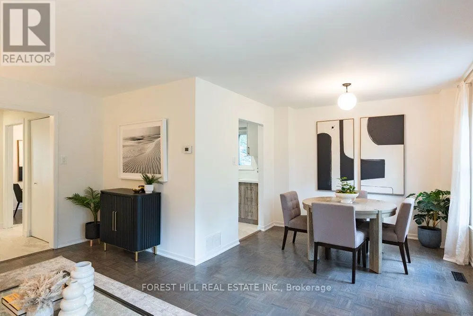
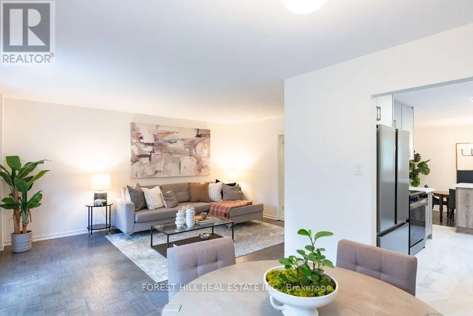
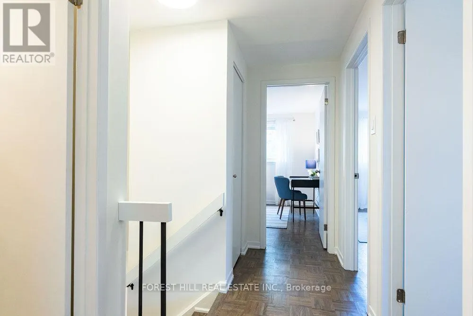
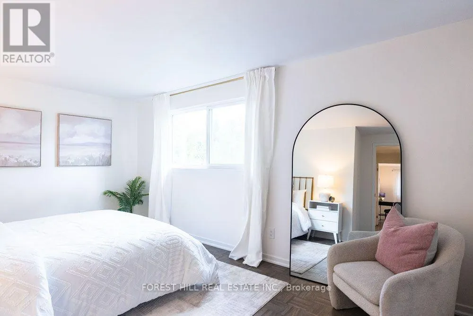
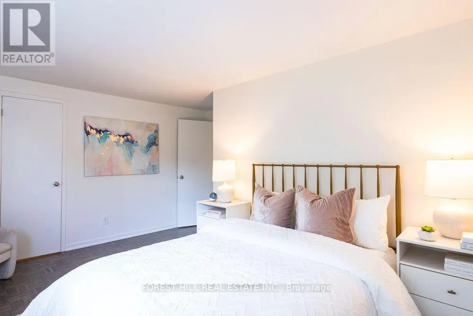
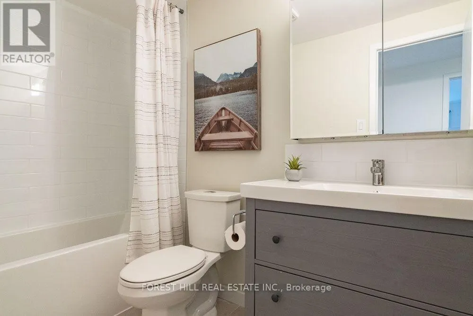
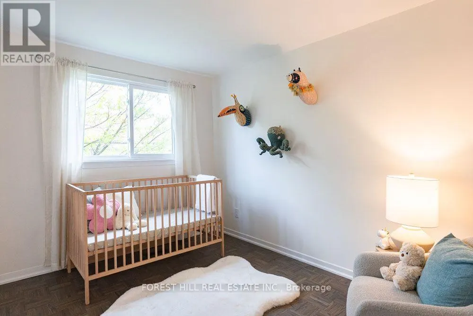
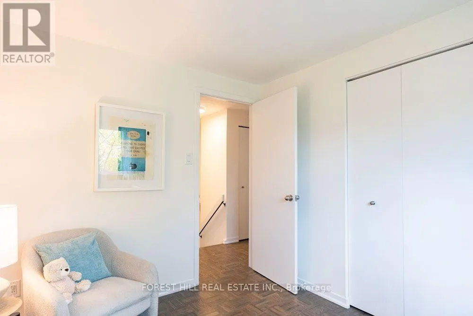
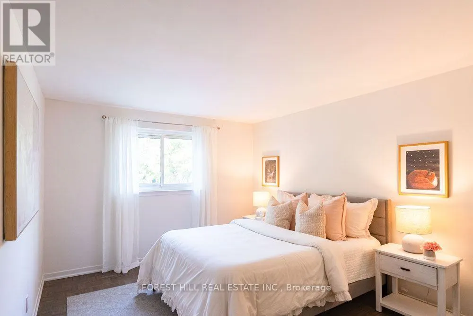
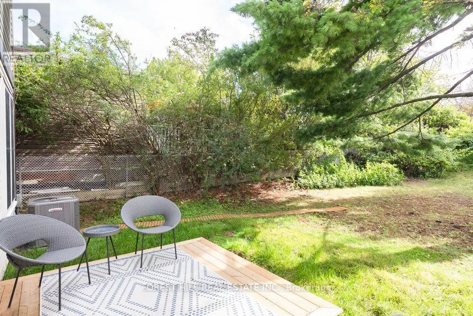
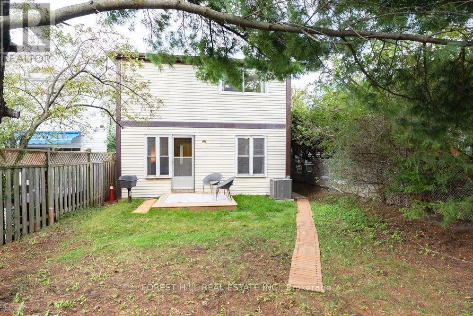
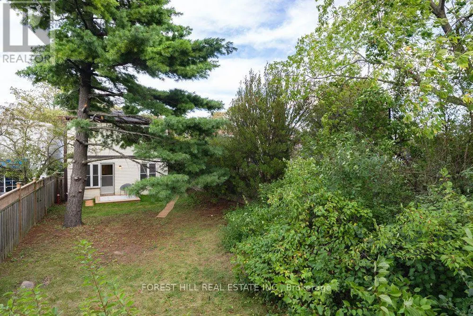
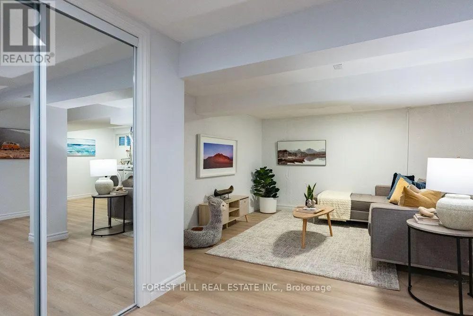
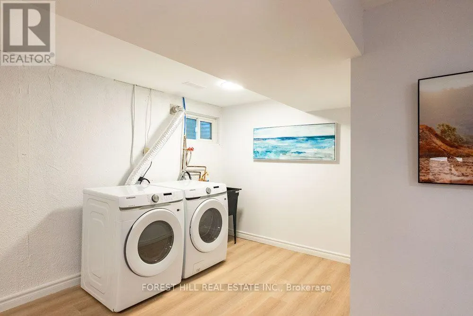
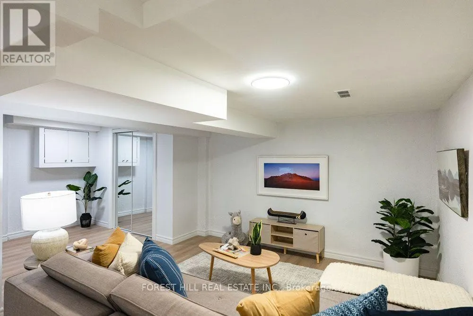
Tucked into the quiet, tree-lined streets of German Mills, 6 Snowshoe Crescent is a four-bedroom family home built for real family living. Step inside to a newly renovated kitchen with all new appliances, stone counters and new tile, made for real cooking and family gatherings. An enclosed front porch entry sets a warm tone, while the private driveway and garage park up to five cars.The main floor flows easily, with a family room for movie nights, refinished parquet floors throughout, and an open concept living and dining room that walks out to the backyard patio for easy summer dinners. A newly renovated powder room with new tile rounds out the main level.Upstairs, four well-proportioned bedrooms sit atop refinished parquet floors, sharing a newly renovated 4-piece bathroom finished with new tile.Downstairs, the half-finished basement offers flexible space for gear and play, plus a large laundry area with generous storage. An accessible plumbing stack makes adding a future bathroom straightforward, with great potential for a nanny suite, gym or extra living area.Outside, the backyard offers a private space for slow mornings, weekend barbecues or letting the kids run.German Mills is an established, well-kept community with quick access to Highways 401, 404 and 407, top-ranked schools, transit, shopping and restaurants nearby, plus Bayview Golf and Country Club minutes away. Move-in ready and freshly updated with a new kitchen, new bathrooms, refinished parquet floors, new tile and all new appliances, this home is ready for its next family. (id:7434)
General Features
| Features | Carpet Free |
|---|---|
| Property Type | Single Family |
| CommunityName | German Mills |
| Building Appliances | Dishwasher, Dryer, Stove, Washer, Refrigerator |
| Building Cooling Type | Central air conditioning |
| Location Description | Don Mills and John |
| Parking Space Total | 5 |
| Foundation Type | Block |
| Building Type | House |
| Ownership Type | Freehold |
| Building.StoriesTotal | 2 |
Interior Features
| Building Fireplace Present | False |
|---|---|
| Building Heating Type | Forced air |
| Building Heating Fuel | Natural gas |
| Basement Development | Partially finished |
| Basement Type | Full (Partially finished) |
| Construction Style Attachment | Detached |
| Flooring Type | Tile, Vinyl, Hardwood, Concrete |
| Living Area Range | 1500 |
| Bedrooms | 4+1 |
Exterior Features
| Sewer | Sanitary sewer |
|---|---|
| Exterior Finish | Brick |
Room Details
| Room | Dimensions | Level | Flooring | Details |
|---|---|---|---|---|
| Bathroom | 2.13 m x 0.91 m | Main level | 0.91 m | |
| Bedroom | 3.23 m x 3.05 m | Second level | 3.05 m | |
| Dining room | 3.05 m x 2.74 m | Main level | 2.74 m | |
| Eating area | 2.74 m x 3.66 m | Main level | 3.66 m | |
| Foyer | 0.63 m x 1.6 m | Main level | 1.6 m | |
| Kitchen | 4.7 m x 2.57 m | Main level | 2.57 m | |
| Living room | 5.13 m x 3.68 m | Main level | 3.68 m | |
| Other | 6.1 m x 3.1 m | Main level | 3.1 m | |
| Recreational, Games room | 6.76 m x 6.15 m | Lower level | 6.15 m | |
| Utility room | 5.11 m x 6.15 m | Lower level | 6.15 m |
Amenities
- Views
- New Construction
- Adult 55+
- Lease To Own
- No Strata Fees
- Furnished
- Primary On Main
- Air Conditioning
- Seller Finance
- Green
- Fixer Upper
- Horse
- Golf
- Fireplace
- Deck
- Garage
- Basement
- Pool

Property vs Single Family Average in L3T 4M6
Price
In The Neighbourhood
Just Listed
Markham
$ 1,088,000
6 Aberfeldy Crescent
Markham, ON L3T4C2
- Type
- Single Family
- Size
- 1,100 SqFt
- Rooms
- 4 Beds + 3 Baths
Just Listed
Markham
$ 1,128,000
221 Snowshoe Crescent
Markham, ON L3T4N2
- Type
- Single Family
- Size
- 1,500 SqFt
- Rooms
- 5 Beds + 3 Baths
Just Listed
Markham (German Mills)
$ 1,128,000
221 Snowshoe Crescent
Markham (german Mills), ON L3T4N2
- Type
- Single Family
- Rooms
- 5 Beds + 2.5 Baths
HARVEY KALLES REAL ESTATE LTD.
Open House
Markham
$ 1,228,000
213 Simonston Boulevard
Markham, ON L3T4M3
- Type
- Single Family
- Size
- 1,500 SqFt
- Rooms
- 3 Beds + 3 Baths
Open House
Markham (German Mills)
$ 1,228,000
213 Simonston Boulevard
Markham (german Mills), ON L3T4M3
- Type
- Single Family
- Rooms
- 3 Beds + 2.5 Baths
HARVEY KALLES REAL ESTATE LTD.
Markham (German Mills)
$ 1,600
Lower - 41 Ravengloss Drive
Markham (german Mills), ON L3T4C8
- Type
- Single Family
- Rooms
- 1 Beds + 1 Baths
ROYAL LEPAGE SIGNATURE REALTY
Markham (German Mills)
$ 3,290
29 Snowshoe Crescent
Markham (german Mills), ON L3T4M7
- Type
- Single Family
- Rooms
- 3 Beds + 2 Baths
AIMHOME REALTY INC.
Markham (German Mills)
$ 3,200
Main & Second Floor - 53 Aberfeldy Crescent
Markham (german Mills), ON L3T4C1
- Type
- Single Family
- Rooms
- 4 Beds + 2.5 Baths
FIRST CLASS REALTY INC.
Markham (German Mills)
$ 1,850
Bsmt - 39 Aberfeldy Crescent
Markham (german Mills), ON L3T4C1
- Type
- Single Family
- Rooms
- 1 Beds + 1 Baths
HOMELIFE NEW WORLD REALTY INC.
Open House
Markham
$ 1,125,000
171 Simonston Boulevard
Markham, ON L3T4M1
- Type
- Single Family
- Size
- 1,500 SqFt
- Rooms
- 5 Beds + 3 Baths
Open House
Markham (German Mills)
$ 1,125,000
171 Simonston Boulevard
Markham (german Mills), ON L3T4M1
- Type
- Single Family
- Rooms
- 5 Beds + 2.5 Baths
EXP REALTY
 Toronto Real Estate Board (TRREB); All information deemed reliable but not guaranteed. All properties are subject to prior sale, change or withdrawal. Neither listing broker(s) or information provider(s) shall be responsible for any typographical errors, misinformation, misprints and shall be held totally harmless. Listing(s) information is provided for consumer's personal, non-commercial use and may not be used for any purpose other than to identify prospective properties consumers may be interested

 Data provided by the Ontario Regional Technology & Information Systems. The information is deemed reliable, but is not guaranteed. Not intended to solicit buyers or sellers, landlords or tenants currently under contract.
The trademarks REALTOR®, REALTORS® and the REALTOR® logo are controlled by The Canadian Real Estate Association (CREA) and identify real estate professionals who are members of CREA. The trademarks MLS®, Multiple Listing Service® and the associated logos are owned
Data provided by the Ontario Regional Technology & Information Systems. The information is deemed reliable, but is not guaranteed. Not intended to solicit buyers or sellers, landlords or tenants currently under contract.
The trademarks REALTOR®, REALTORS® and the REALTOR® logo are controlled by The Canadian Real Estate Association (CREA) and identify real estate professionals who are members of CREA. The trademarks MLS®, Multiple Listing Service® and the associated logos are owned
 All information deemed reliable but not guaranteed. All properties are subject to prior sale, change or withdrawal. Neither listing broker(s) or information provider(s) shall be responsible for any typographical errors, misinformation, misprints and shall be held totally harmless. Listing(s) information is provided for consumer's personal, non-commercial use and may not be used for any purpose other than to identify prospective properties consumers may be interested in purchasing. The data relating