










Address
335 Concession 13 Road, Brock (Cannington), ON
Price
$ 1,549,900
Property Attributes
- ID#N13802704
- TypeSingle Family
- Listing Status Active
- MunicipalityBrock (Cannington)
- CityBrock (Cannington)
- AreaCannington
- NeighbourhoodCannington
- Postal CodeL0E 1L0
- StyleBungalow
- Price$ 1,549,900
- Bedrooms3
- Bathrooms2
- Half Bathrooms1
Data Source:
Canadian Real Estate Association (CREA)
Property Description
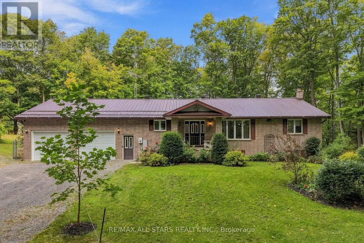
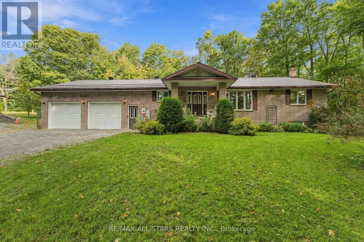
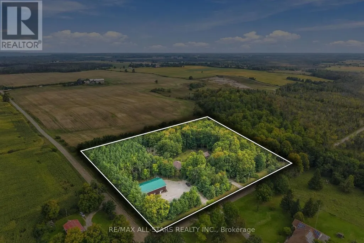
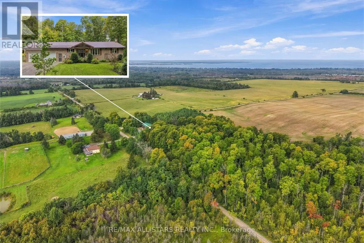
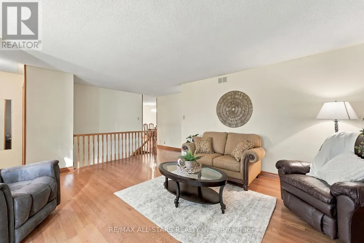
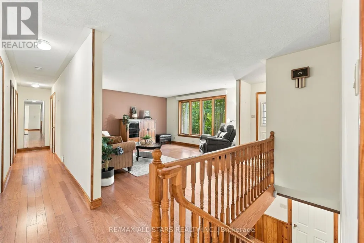
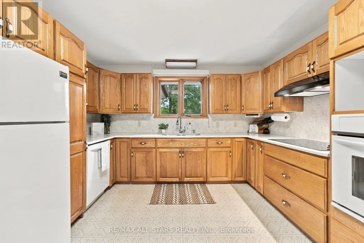
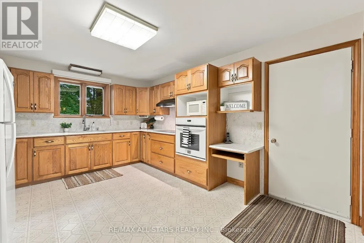
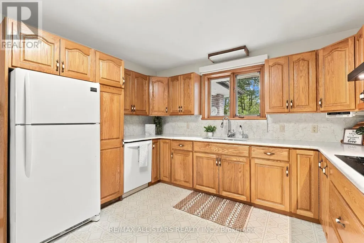
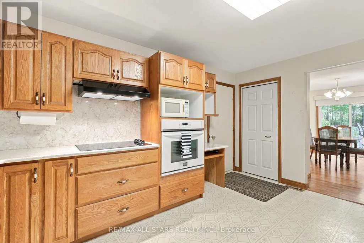
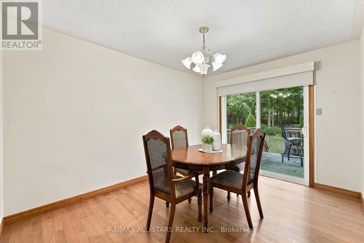
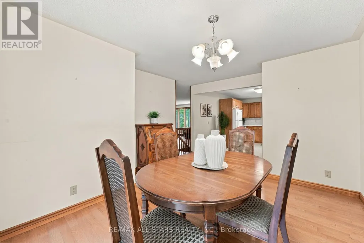
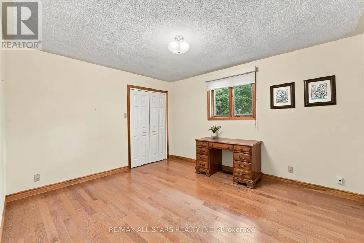
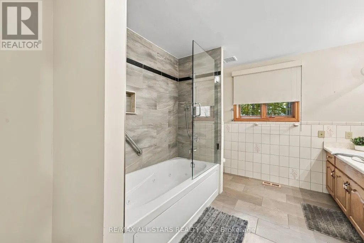
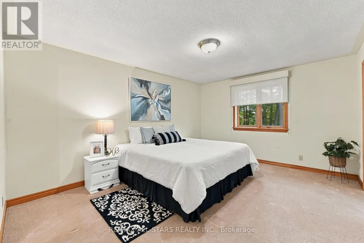
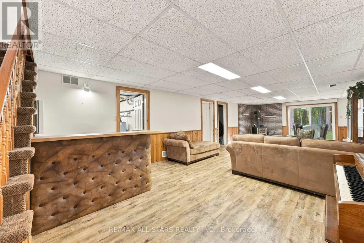
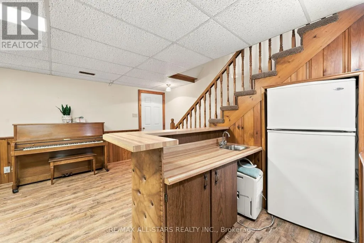
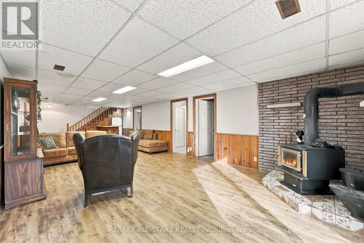
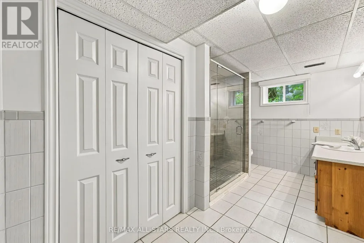
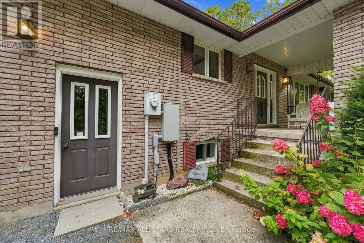
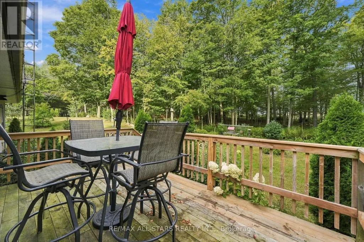
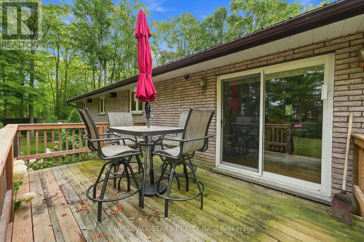
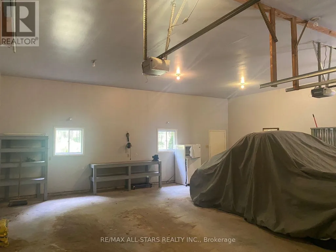
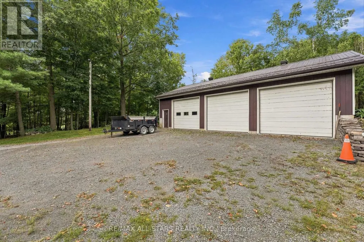
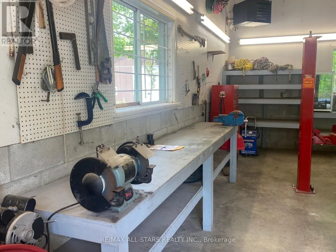
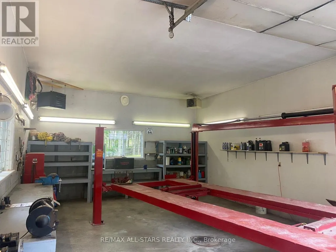
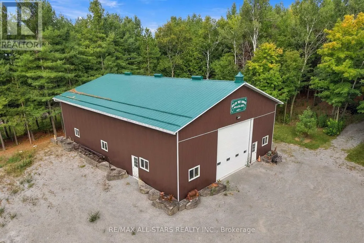
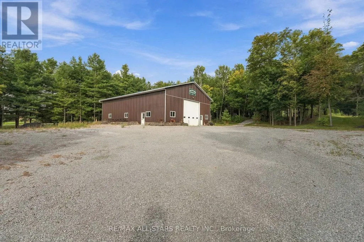
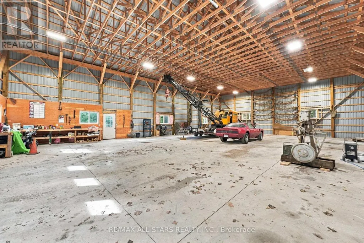
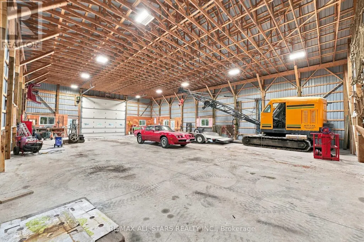
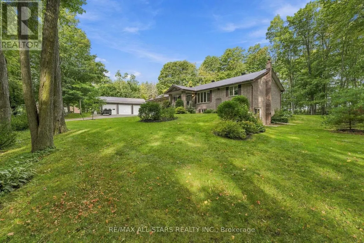
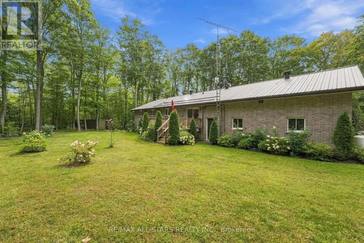
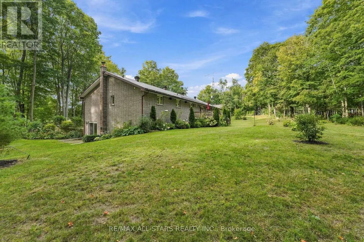
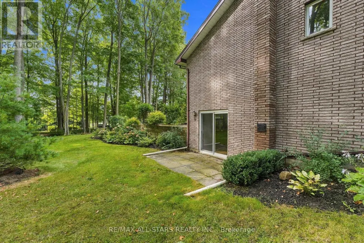
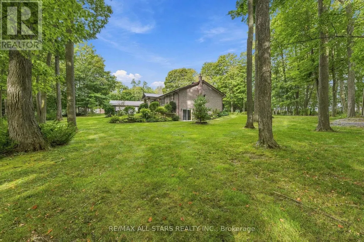
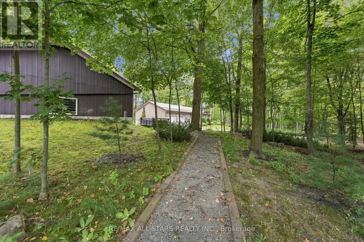
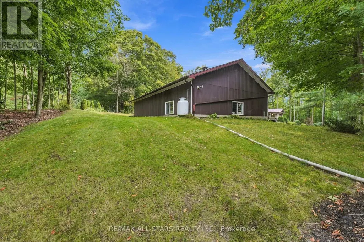
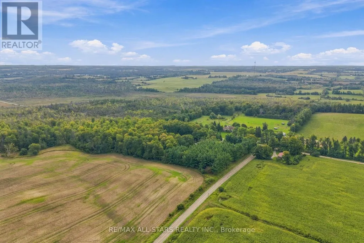
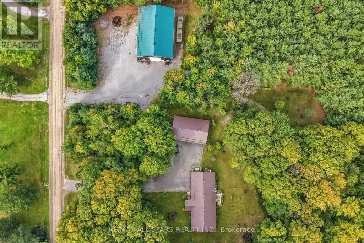
SHOP LOVERS-THIS ONE IS FOR YOU! Custom-built, all-brick well cared-for 3+1 bedroom bungalow nestled on just over 6 gorgeous private acres with mature trees, trails & gardens. Set on a corner lot backing onto farmland, offering exceptional privacy & room to live, work & play! Spacious kitchen with built-in oven, cooktop, pantry & garage access. Separate dining room with W/O to deck in private backyard. Large primary bedroom with double closets & 2-pc ensuite. Generous room sizes throughout, hardwood floors. Finished walkout basement offers a large rec room, wet bar, 3-pc bath with oversized glass shower, garage access & versatile 4th bedroom/office (needs flooring). Oversized attached garage with access to both levels & man doors front & back. PLUS TWO DETACHED SHOPS! 3-bay shop with hydro & water-one bay with hoist is insulated & heated. Massive approx. 80' x 40' second shop with its OWN DRIVEWAY & loads of parking-ideal for the serious hobbyist, collector or anyone needing exceptional workspace. See attached permitted uses. Generac backup power connected to house & shop. Beautiful gardens, incredible privacy & mature trails for walking or ATVing. A rare country property with outstanding shop space & endless possibilities! (id:7434)
General Features
| Features | Wooded area, Country residential, Sump Pump |
|---|---|
| Property Type | Single Family |
| Zoning Description | Residential and Commercial |
| CommunityName | Cannington |
| Building Age | 31 to 50 years |
| Building Amenities | Fireplace(s) |
| Building Appliances | Garage door opener remote(s), Water Heater, Dishwasher, Dryer, Garage door opener, Oven, Stove, Washer, Refrigerator |
| Building Architectural Style | Bungalow |
| Building Basement Features | Walk out, Walk-up |
| Building Cooling Type | Central air conditioning |
| Location Description | Cross Streets: Lloyd Side road and Concession Road 13. ** Directions: Lloyd Side Road to Concession Road 13. |
| Parking Space Total | 22 |
| Foundation Type | Block |
| Building Type | House |
| Building.StoriesTotal | 1 |
Interior Features
| Building Fireplace Present | True |
|---|---|
| Building Fireplace Type | Woodstove |
| Building Heating Type | Forced air |
| Building Heating Fuel | Propane |
| Basement Development | Finished |
| Basement Type | N/A (Finished), Full, N/A |
| Flooring Type | Hardwood, Carpeted, Concrete, Laminate |
| Living Area Range | 1500 |
| Bedrooms | 3 |
Exterior Features
| Structure | Deck, Outbuilding, Shed, Workshop |
|---|---|
| Sewer | Septic System |
| Exterior Finish | Brick |
Room Details
| Room | Dimensions | Level | Flooring | Details |
|---|---|---|---|---|
| Bedroom 2 | 3.48 m x 3.98 m | Main level | 3.98 m | |
| Bedroom 3 | 3.48 m x 3.98 m | Main level | 3.98 m | |
| Bedroom 4 | 4.37 m x 3.7 m | Basement | 3.7 m | |
| Dining room | 3.7 m x 4.6 m | Main level | 4.6 m | |
| Kitchen | 4.58 m x 3.7 m | Main level | 3.7 m | |
| Laundry room | 4.41 m x 7.66 m | Basement | 7.66 m | |
| Living room | 4.23 m x 4.6 m | Main level | 4.6 m | |
| Primary Bedroom | 4.61 m x 3.7 m | Main level | 3.7 m | |
| Recreational, Games room | 10.09 m x 4.42 m | Basement | 4.42 m |
Amenities
- Views
- New Construction
- Adult 55+
- Lease To Own
- No Strata Fees
- Furnished
- Primary On Main
- Air Conditioning
- Seller Finance
- Green
- Fixer Upper
- Horse
- Golf
- Fireplace
- Deck
- Garage
- Basement
- Pool

Property vs Single Family Average in L0E 1L0
Price
In The Neighbourhood
Just Listed
Brock
$ 749,900
1850 Regional 12 Road
Brock, ON L0E1E0
- Type
- Single Family
- Size
- 1,100 SqFt
- Rooms
- 3 Beds + 2 Baths
Just Listed
Brock (Cannington)
$ 749,900
1850 Regional 12 Road
Brock (cannington), ON L0E1E0
- Type
- Single Family
- Rooms
- 3 Beds + 2 Baths
Royal LePage Frank Real Estate
Brock
$ 699,000
26 York Street
Brock, ON L0E1E0
- Type
- Single Family
- Size
- 1,500 SqFt
- Rooms
- 3 Beds + 2 Baths
Brock (Cannington)
$ 699,000
26 York Street
Brock (cannington), ON L0E1E0
- Type
- Single Family
- Rooms
- 3 Beds + 1.5 Baths
Royal LePage Frank Real Estate
Brock
$ 659,800
72 Beaver Ridge Drive
Brock, ON L0E1E0
- Type
- Single Family
- Size
- 2,000 SqFt
- Rooms
- 3 Beds + 2 Baths
Brock (Cannington)
$ 659,800
72 Beaver Ridge Drive
Brock (cannington), ON L0E1E0
- Type
- Single Family
- Rooms
- 3 Beds + 1.5 Baths
CENTURY 21 LEADING EDGE REALTY INC.
Brock
$ 925,000
21 Ann Street
Brock, ON L0E1E0
- Type
- Single Family
- Size
- 3,500 SqFt
- Rooms
- 0 Beds + 3 Baths
Brock
$ 1,050,000
52 Cameron Street E
Brock, ON L0E1E0
- Type
- Single Family
- Size
- 2,500 SqFt
- Rooms
- 4 Beds + 3 Baths
Brock (Cannington)
$ 1,050,000
52 Cameron Street E
Brock (cannington), ON L0E1E0
- Type
- Single Family
- Rooms
- 4 Beds + 2.5 Baths
Royal LePage Real Estate Associates
Brock
$ 2,299,000
122 Cameron Street E
Brock, ON L0E1E0
- Type
- Single Family
- Size
- 3,500 SqFt
- Rooms
- 5 Beds + 4 Baths
Brock (Cannington)
$ 925,000
21 Ann Street
Brock (cannington), ON L0E1E0
- Type
- Single Family
- Rooms
- 0 Beds + 4.5 Baths
RE/MAX HALLMARK YORK GROUP REALTY LTD.
Brock
$ 633,000
65 Beaver Ridge Drive
Brock, ON L0E1E0
- Type
- Single Family
- Size
- 700 SqFt
- Rooms
- 4 Beds + 1 Baths
 Toronto Real Estate Board (TRREB); All information deemed reliable but not guaranteed. All properties are subject to prior sale, change or withdrawal. Neither listing broker(s) or information provider(s) shall be responsible for any typographical errors, misinformation, misprints and shall be held totally harmless. Listing(s) information is provided for consumer's personal, non-commercial use and may not be used for any purpose other than to identify prospective properties consumers may be interested

 Data provided by the Ontario Regional Technology & Information Systems. The information is deemed reliable, but is not guaranteed. Not intended to solicit buyers or sellers, landlords or tenants currently under contract.
The trademarks REALTOR®, REALTORS® and the REALTOR® logo are controlled by The Canadian Real Estate Association (CREA) and identify real estate professionals who are members of CREA. The trademarks MLS®, Multiple Listing Service® and the associated logos are owned
Data provided by the Ontario Regional Technology & Information Systems. The information is deemed reliable, but is not guaranteed. Not intended to solicit buyers or sellers, landlords or tenants currently under contract.
The trademarks REALTOR®, REALTORS® and the REALTOR® logo are controlled by The Canadian Real Estate Association (CREA) and identify real estate professionals who are members of CREA. The trademarks MLS®, Multiple Listing Service® and the associated logos are owned
 All information deemed reliable but not guaranteed. All properties are subject to prior sale, change or withdrawal. Neither listing broker(s) or information provider(s) shall be responsible for any typographical errors, misinformation, misprints and shall be held totally harmless. Listing(s) information is provided for consumer's personal, non-commercial use and may not be used for any purpose other than to identify prospective properties consumers may be interested in purchasing. The data relating