
Open House Sat, Sep 26th 02:00 PM - 04:00 PM


Address
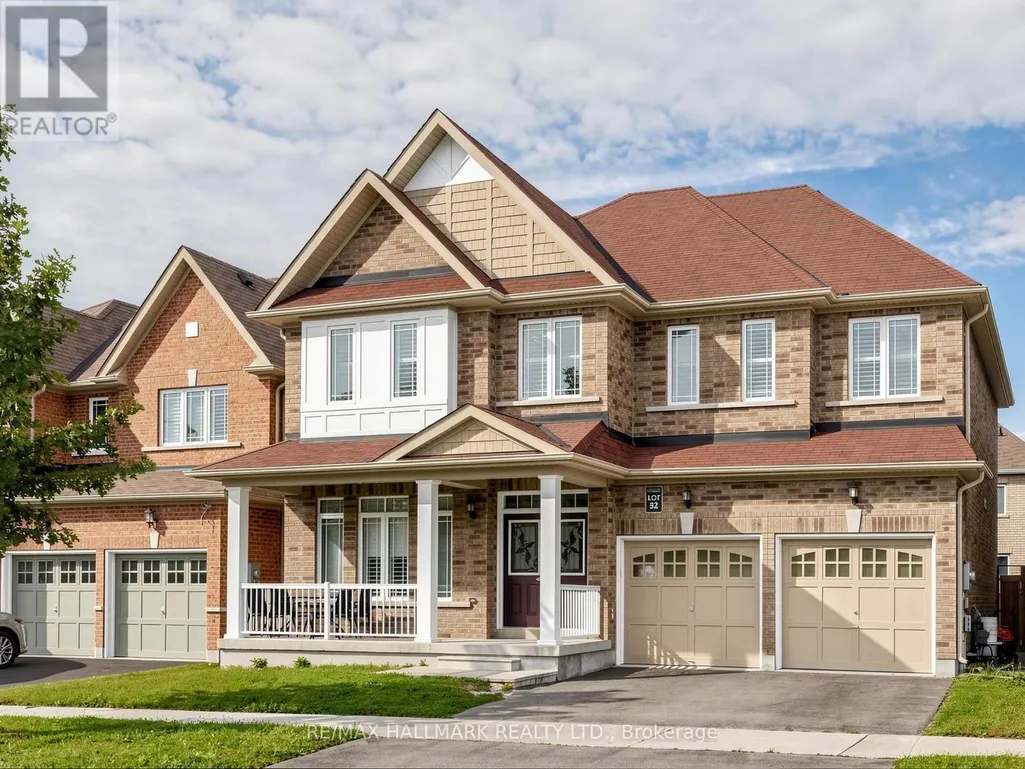
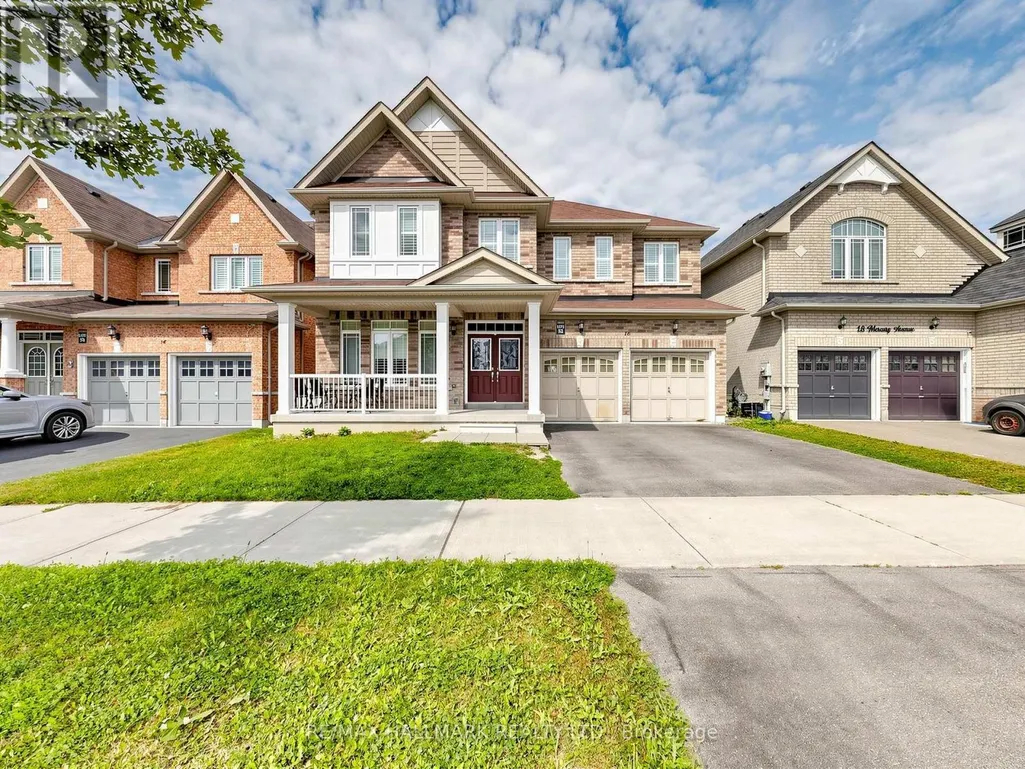
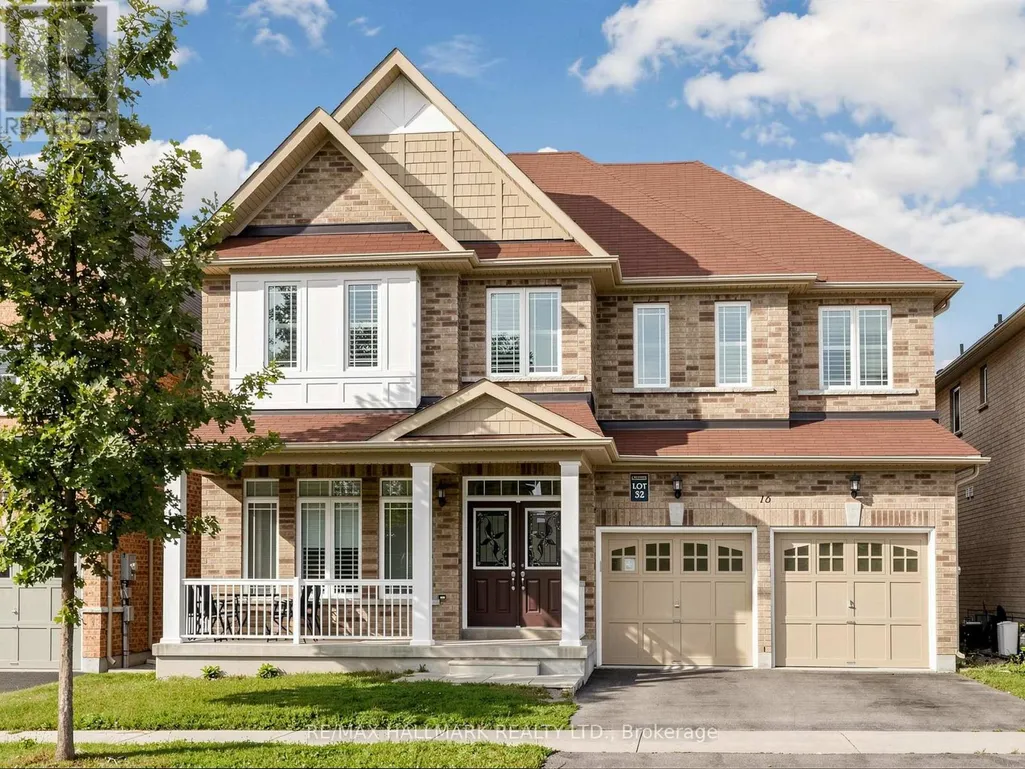
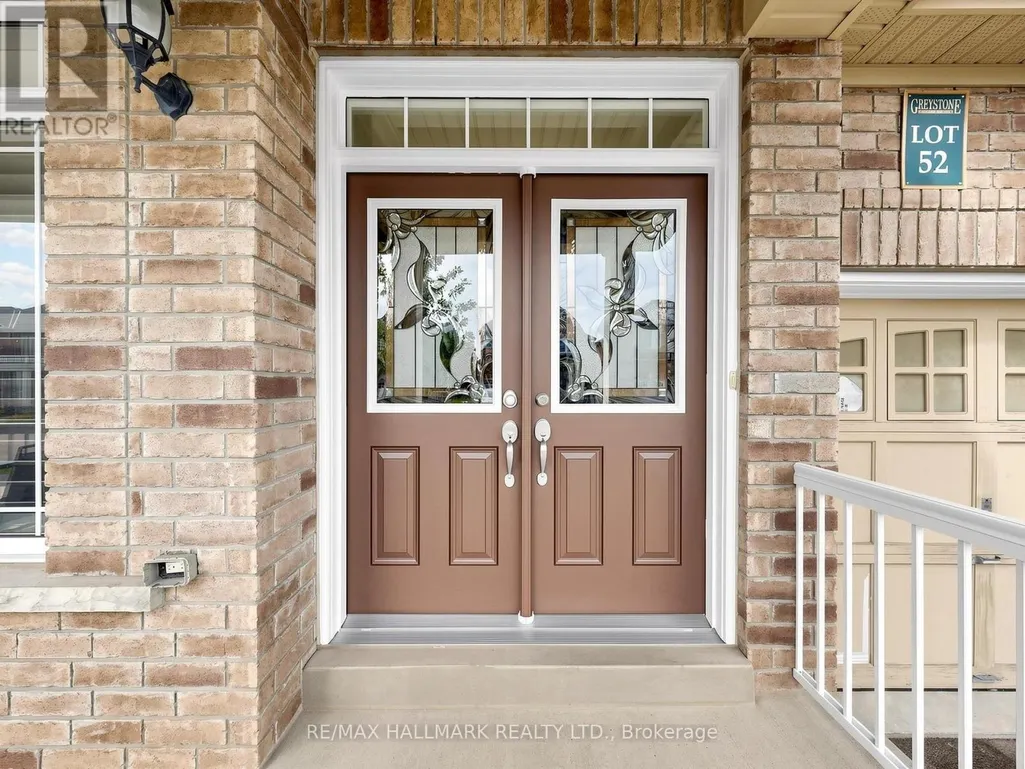
16 Mercury Avenue, Georgina (Keswick South), ON
Price
$ 1,088,000
Open House Sat, Sep 26th 02:00 PM - 04:00 PM
Property Attributes
- ID#N13814018
- TypeSingle Family
- Listing Status Active
- MunicipalityGeorgina (Keswick South)
- CityGeorgina (Keswick South)
- AreaKeswick South
- NeighbourhoodKeswick South
- Postal CodeL4P 0H1
- Style
- Price$ 1,088,000
- Bedrooms5
- Bathrooms3
- Half Bathrooms1
Data Source:
Canadian Real Estate Association (CREA)
Property Description
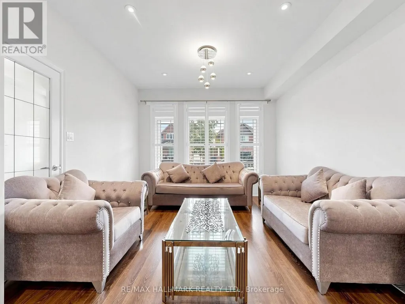
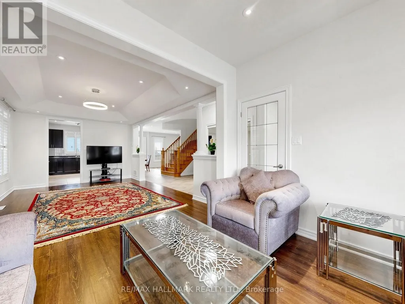
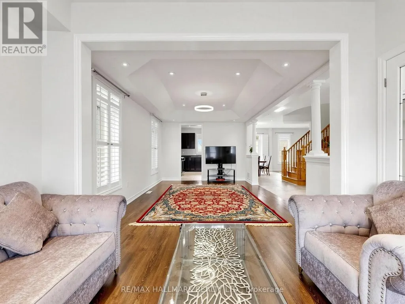
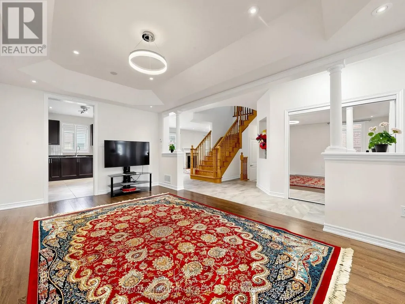
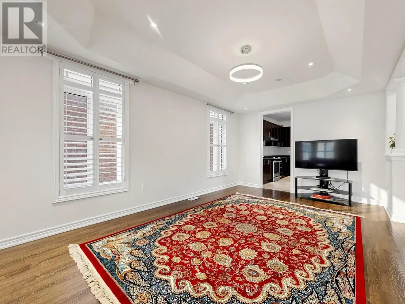
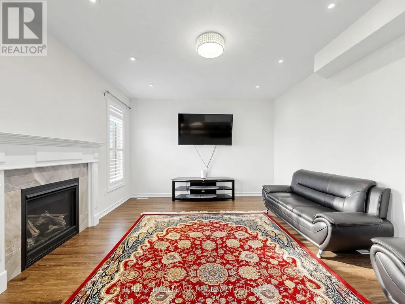
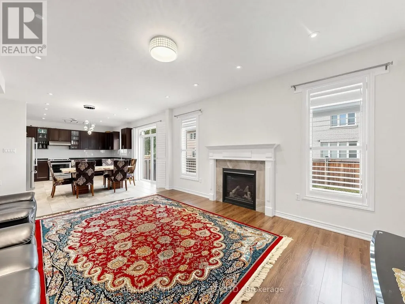
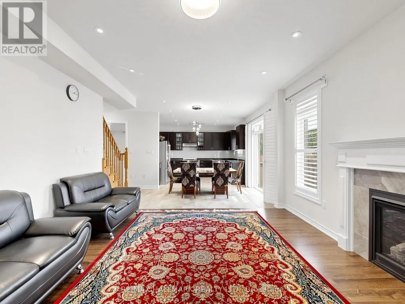
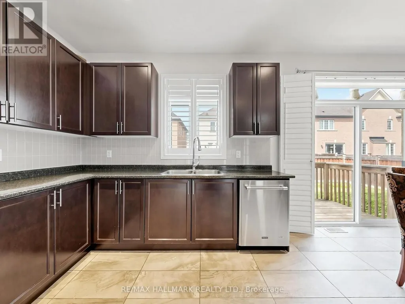
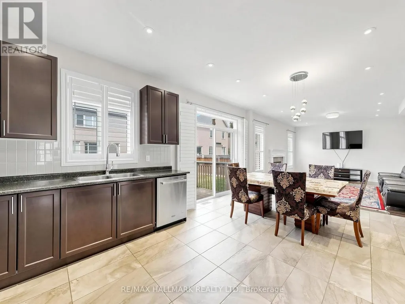
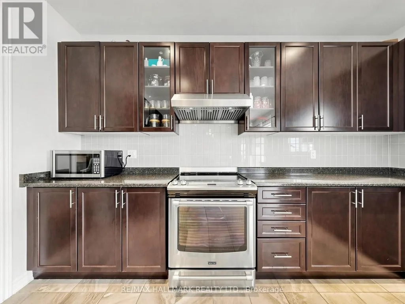
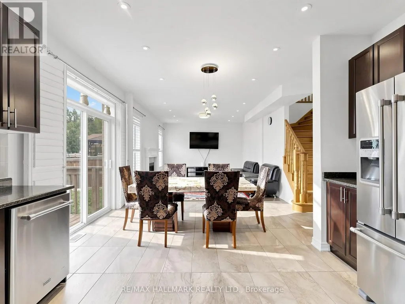
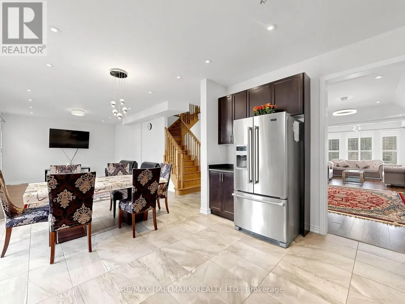
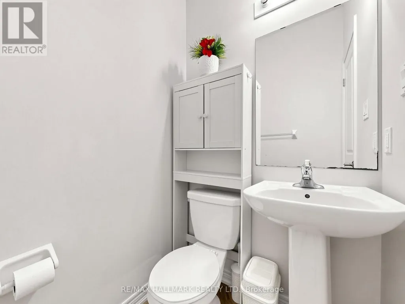
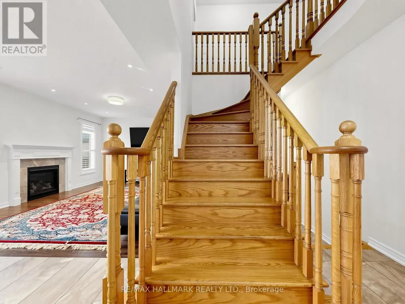
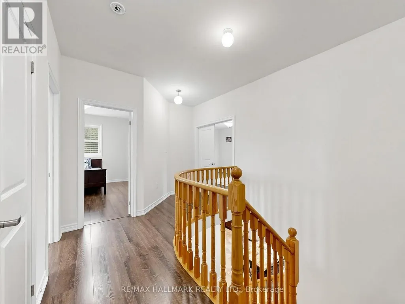
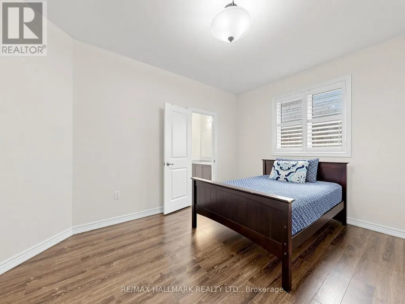
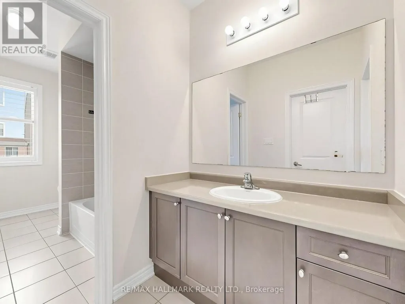
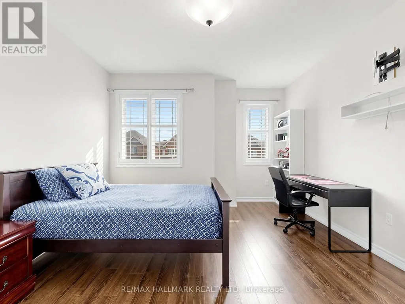
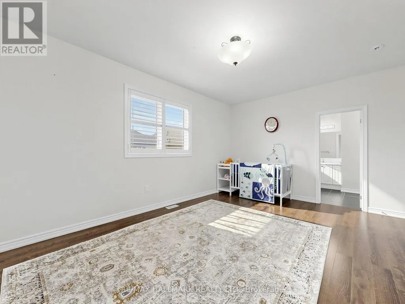
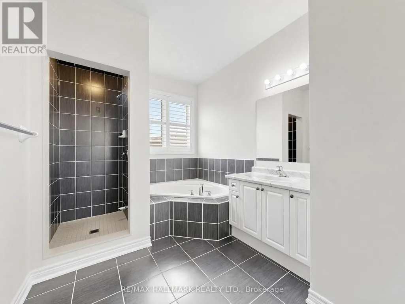
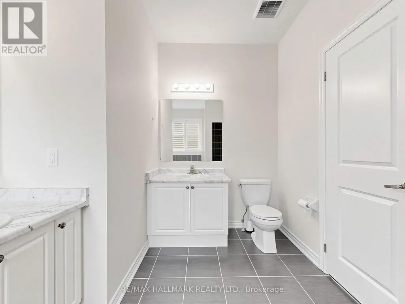
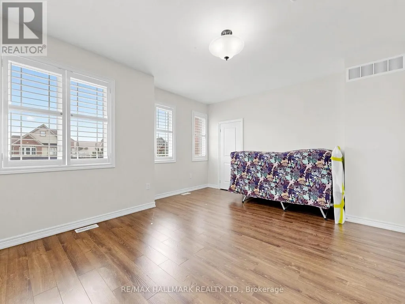
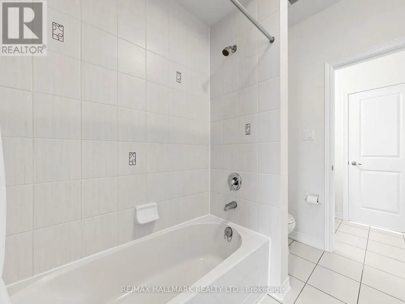
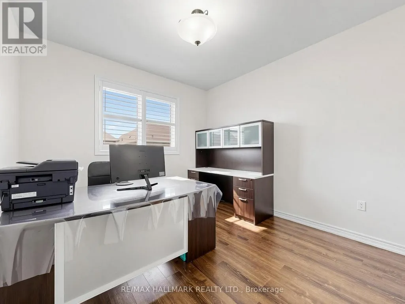
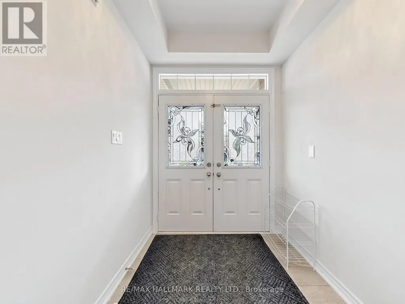
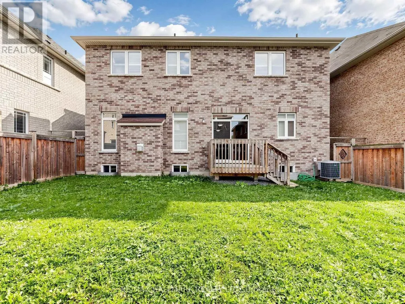
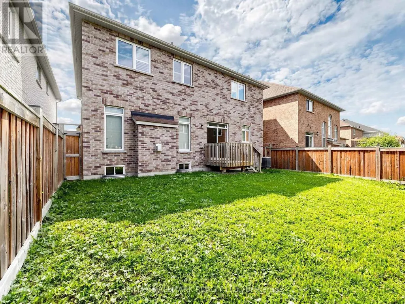
Rarely offered 5-bedroom detached home featuring approx. 3,000 sq.ft. with ALL 5 bedrooms offering ensuite access! Situated on a premium 45 x 90 ft. lot in the family-friendly community of Simcoe Landing. Enjoy 9-foot ceilings throughout all floors, creating an impressive sense of space and openness. Thoughtfully designed for spacious comfort and modern living, this home features high-quality laminate flooring throughout, smooth ceilings, custom California shutters, and modern lighting. The large eat-in kitchen offers stainless steel appliances, a centre island (currently stored in the garage), and a walkout to the backyard. The spacious family room features a gas fireplace and beautiful backyard views. The main-floor office wall has been opened to create additional living space (can easily be reinstalled if desired). The open-concept layout provides an ideal flow for both everyday living and entertaining. An oak staircase leads to 5 spacious bedrooms, each with ensuite access. The primary bedroom features a luxurious 5-piece ensuite with a soaker tub and his-and-hers sinks, along with his-and-hers walk-in closets. Enjoy gorgeous southern exposure, providing an abundance of natural sunlight and a beautiful setting to enjoy the backyard. Conveniently located minutes from schools, Lake Simcoe, Hwy 404, marina, parks, shopping, golf, restaurants, and more. Approximately 15 minutes to Newmarket and 30 minutes to Richmond Hill/Markham. (id:7434)
General Features
| Features | Carpet Free |
|---|---|
| Property Type | Single Family |
| CommunityName | Keswick South |
| Building Appliances | All, Dishwasher, Hood Fan, Stove, Washer, Refrigerator |
| Building Cooling Type | Central air conditioning |
| Location Description | Cross Streets: Ravenshoe Rd. & Thornlodge Dr. ** Directions: Turn North onto Thornlodge Dr from Ravenshoe Rd, Right onto Joe Dales Dr, Right onto Robert Wilson Cres, Left onto Mercury Ave. |
| Parking Space Total | 4 |
| Foundation Type | Poured Concrete |
| Building Type | House |
| Ownership Type | Freehold |
| Building.StoriesTotal | 2 |
Interior Features
| Building Fireplace Present | True |
|---|---|
| Building Heating Type | Forced air |
| Building Heating Fuel | Natural gas |
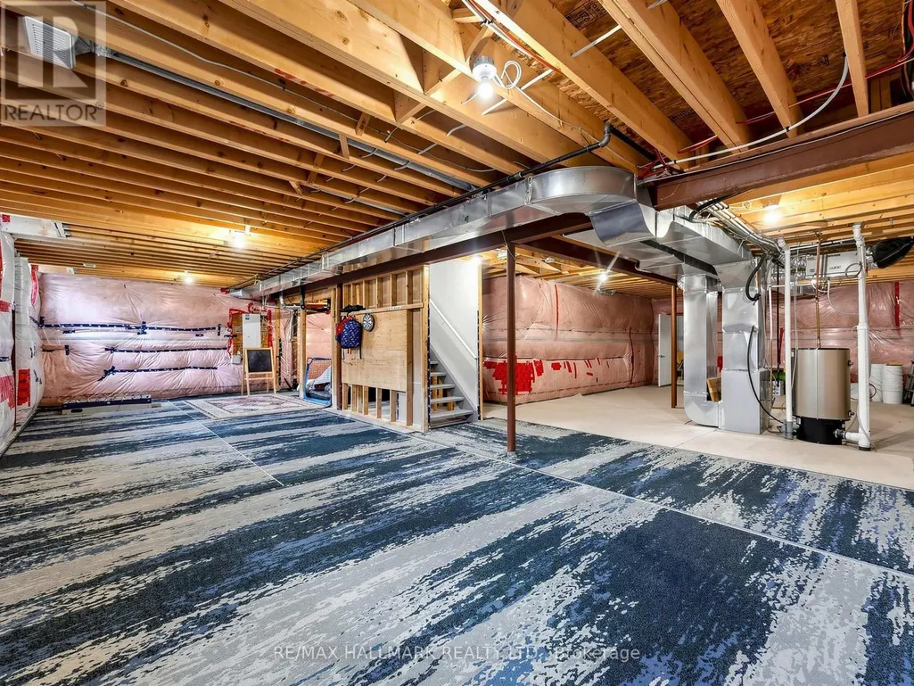
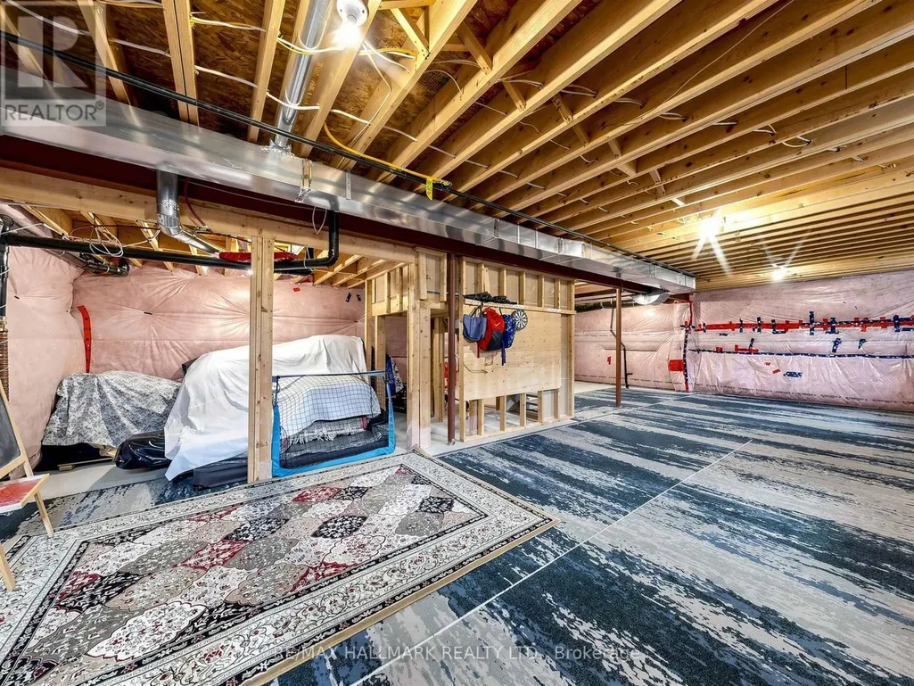
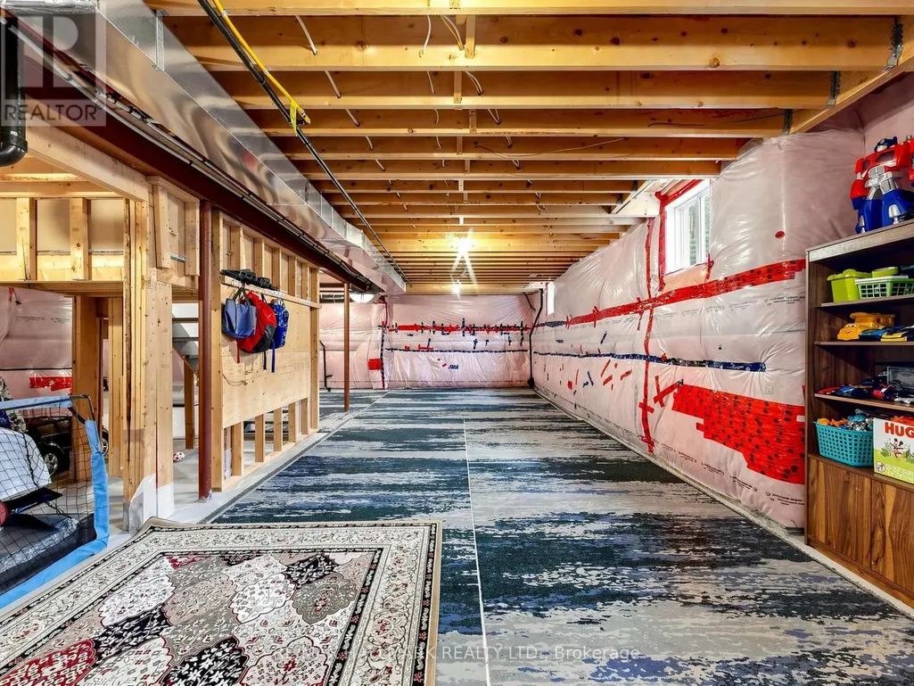
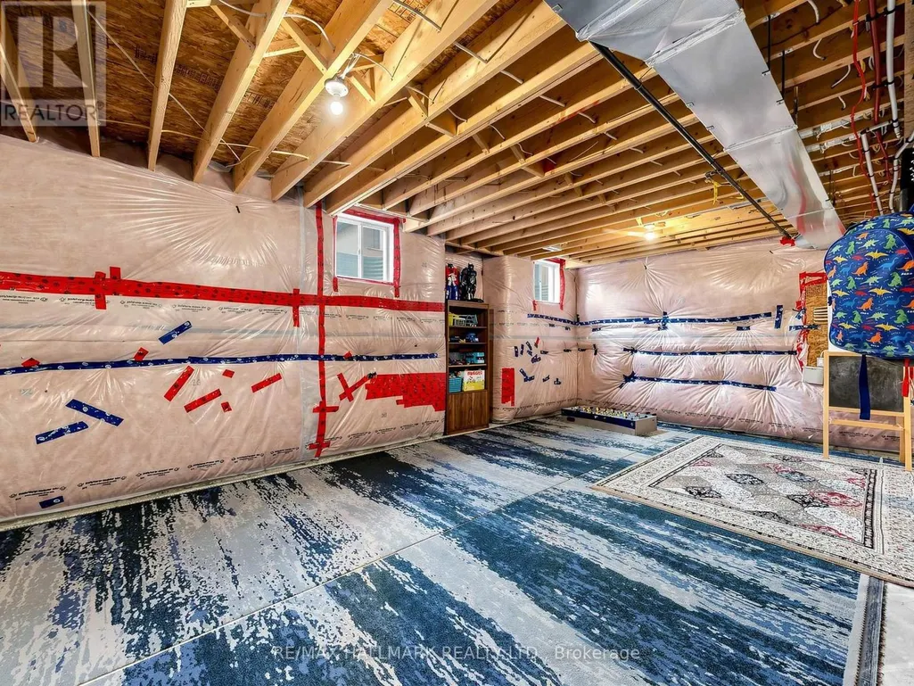
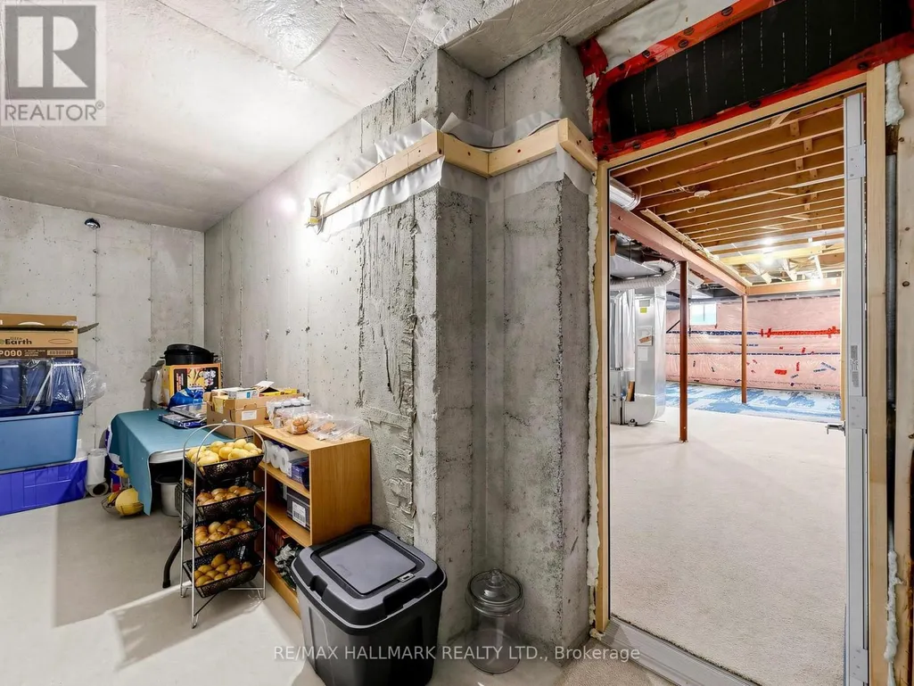
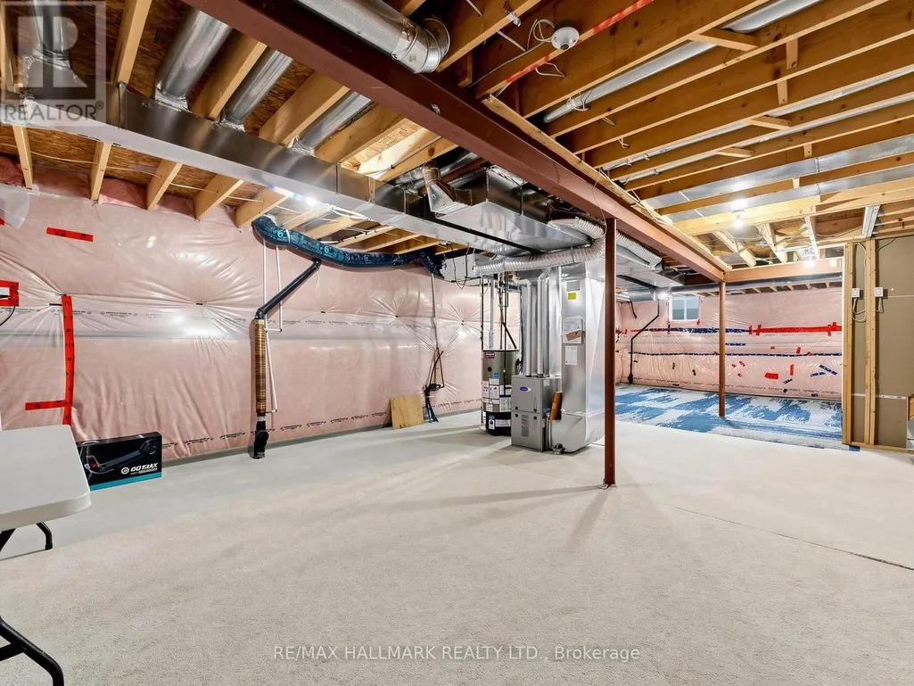
| Basement Development | Unfinished |
| Basement Type | N/A (Unfinished) |
| Construction Style Attachment | Detached |
| Flooring Type | Ceramic, Laminate |
| Living Area Range | 2500 |
| Bedrooms | 5 |
Exterior Features
| Sewer | Sanitary sewer |
|---|---|
| Exterior Finish | Brick |
Room Details
| Room | Dimensions | Level | Flooring | Details |
|---|---|---|---|---|
| Bedroom 2 | 4.15 m x 3.09 m | Second level | 3.09 m | |
| Bedroom 3 | 4.62 m x 4.2 m | Second level | 4.2 m | |
| Bedroom 4 | 4.58 m x 3.91 m | Second level | 3.91 m | |
| Bedroom 5 | 4 m x 3.08 m | Second level | 3.08 m | |
| Dining room | 8.83 m x 4.03 m | Main level | 4.03 m | |
| Eating area | 5.34 m x 4.49 m | Main level | 4.49 m | |
| Family room | 5.5 m x 3.67 m | Main level | 3.67 m | |
| Kitchen | 5.34 m x 4.49 m | Main level | 4.49 m | |
| Living room | 8.83 m x 4.03 m | Main level | 4.03 m | |
| Office | 3.38 m x 3.08 m | Main level | 3.08 m | |
| Primary Bedroom | 6.09 m x 3.66 m | Second level | 3.66 m |
Amenities
- Views
- New Construction
- Adult 55+
- Lease To Own
- No Strata Fees
- Furnished
- Primary On Main
- Air Conditioning
- Seller Finance
- Green
- Fixer Upper
- Horse
- Golf
- Fireplace
- Deck
- Garage
- Basement
- Pool

Property vs Single Family Average in L4P 0H1
Price
In The Neighbourhood
Open House
Georgina
$ 1,338,000
323 Winnifred Drive
Georgina, ON L4P3B4
- Type
- Single Family
- Size
- 2,000 SqFt
- Rooms
- 6 Beds + 5 Baths
Open House
Georgina
$ 699,999
18 Castille Crescent
Georgina, ON L4P3L4
- Type
- Single Family
- Size
- 1,100 SqFt
- Rooms
- 3 Beds + 2 Baths
Open House
Georgina
$ 749,000
37 Rainbow Court
Georgina, ON L4P3Z6
- Type
- Single Family
- Size
- 1,100 SqFt
- Rooms
- 3 Beds + 3 Baths
Open House
Georgina
$ 649,000
41 Hodgins Avenue
Georgina, ON L4P3N1
- Type
- Single Family
- Size
- 1,100 SqFt
- Rooms
- 3 Beds + 2 Baths
Just Listed
Georgina
$ 1,289,990
46 Haskins Crescent
Georgina, ON L4P0H5
- Type
- Single Family
- Size
- 3,000 SqFt
- Rooms
- 4 Beds + 4 Baths
Just Listed
Georgina
$ 1,849,900
343 Annshiela Drive
Georgina, ON L4P3A6
- Type
- Single Family
- Size
- 3,500 SqFt
- Rooms
- 5 Beds + 4 Baths
Open House
Georgina
$ 1,079,000
33 Bill Guy Drive
Georgina, ON L4P0H9
- Type
- Single Family
- Size
- 3,000 SqFt
- Rooms
- 5 Beds + 4 Baths
Open House
Georgina
$ 949,000
35 Shirlea Boulevard
Georgina, ON L4P1L1
- Type
- Single Family
- Size
- 1,100 SqFt
- Rooms
- 5 Beds + 3 Baths
Just Listed
Georgina
$ 799,000
397 Winnifred Drive
Georgina, ON L4P3B6
- Type
- Single Family
- Size
- 2,000 SqFt
- Rooms
- 5 Beds + 3 Baths
Open House
Georgina (Keswick South)
$ 649,000
41 Hodgins Avenue
Georgina (keswick South), ON L4P3N1
- Type
- Single Family
- Rooms
- 3 Beds + 1.5 Baths
EXP REALTY
Just Listed
Georgina
$ 1,499,900
241 Parkway Avenue
Georgina, ON L4P2W1
- Type
- Single Family
- Size
- 3,500 SqFt
- Rooms
- 6 Beds + 6 Baths
 Toronto Real Estate Board (TRREB); All information deemed reliable but not guaranteed. All properties are subject to prior sale, change or withdrawal. Neither listing broker(s) or information provider(s) shall be responsible for any typographical errors, misinformation, misprints and shall be held totally harmless. Listing(s) information is provided for consumer's personal, non-commercial use and may not be used for any purpose other than to identify prospective properties consumers may be interested

 Data provided by the Ontario Regional Technology & Information Systems. The information is deemed reliable, but is not guaranteed. Not intended to solicit buyers or sellers, landlords or tenants currently under contract.
The trademarks REALTOR®, REALTORS® and the REALTOR® logo are controlled by The Canadian Real Estate Association (CREA) and identify real estate professionals who are members of CREA. The trademarks MLS®, Multiple Listing Service® and the associated logos are owned
Data provided by the Ontario Regional Technology & Information Systems. The information is deemed reliable, but is not guaranteed. Not intended to solicit buyers or sellers, landlords or tenants currently under contract.
The trademarks REALTOR®, REALTORS® and the REALTOR® logo are controlled by The Canadian Real Estate Association (CREA) and identify real estate professionals who are members of CREA. The trademarks MLS®, Multiple Listing Service® and the associated logos are owned
 All information deemed reliable but not guaranteed. All properties are subject to prior sale, change or withdrawal. Neither listing broker(s) or information provider(s) shall be responsible for any typographical errors, misinformation, misprints and shall be held totally harmless. Listing(s) information is provided for consumer's personal, non-commercial use and may not be used for any purpose other than to identify prospective properties consumers may be interested in purchasing. The data relating