
Just Listed


Address
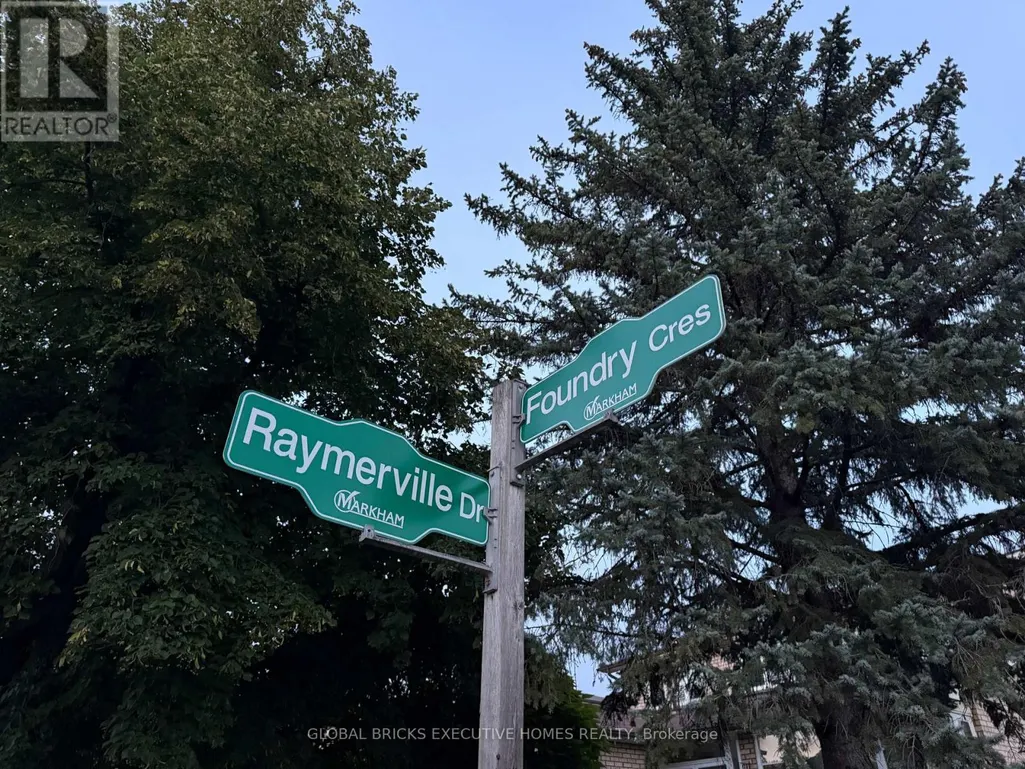
Upper - 66 Foundry Crescent, Markham (Raymerville), ON
Price
$ 3,600
Property Attributes
- ID#N13816638
- TypeSingle Family
- Listing Status Active
- MunicipalityMarkham (Raymerville)
- CityMarkham (Raymerville)
- AreaRaymerville
- NeighbourhoodRaymerville
- Postal CodeL3P 6N7
- Style
- Price$ 3,600
- Bedrooms4
- Bathrooms2
- Half Bathrooms1
Data Source:
Canadian Real Estate Association (CREA)
Property Description
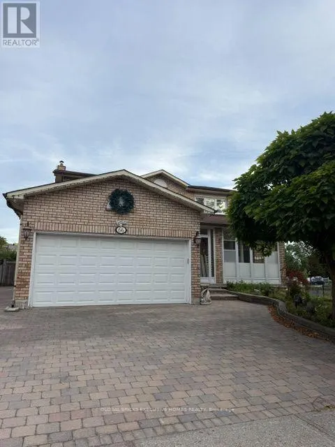
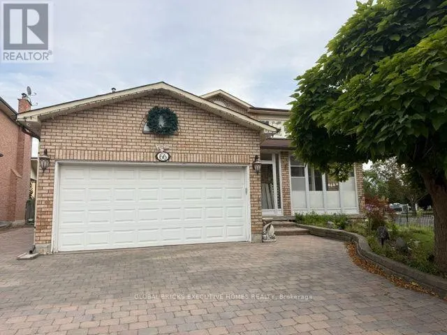
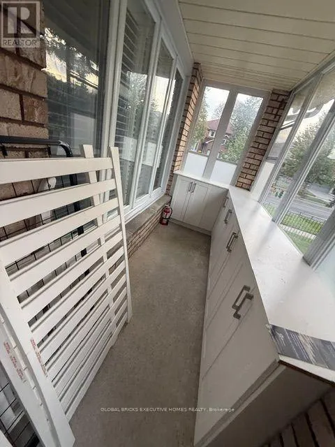
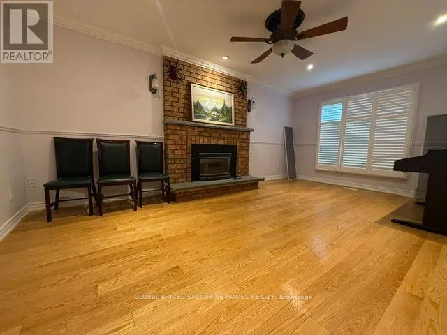
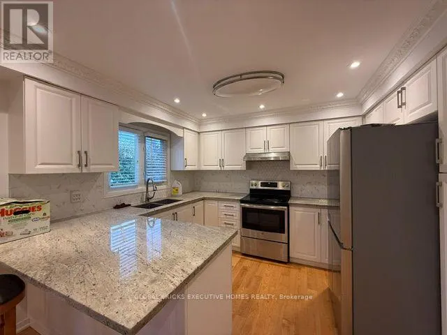
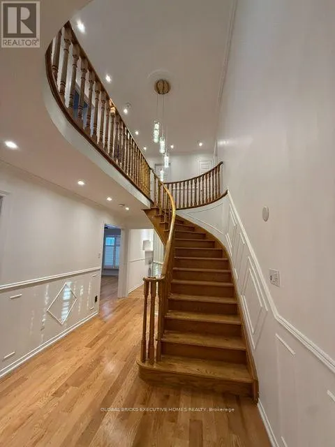
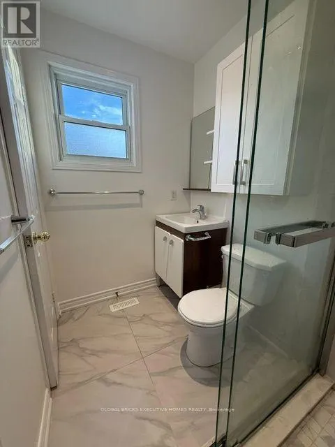
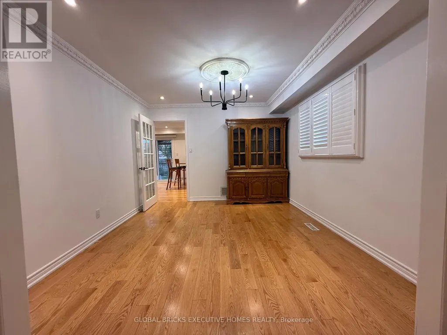
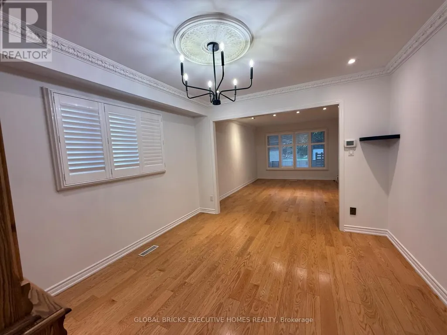
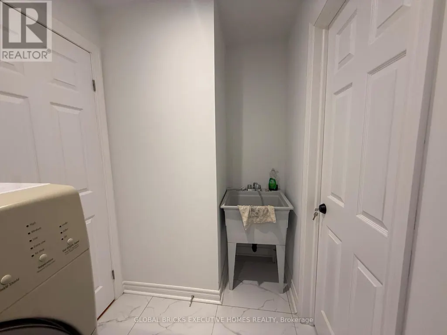
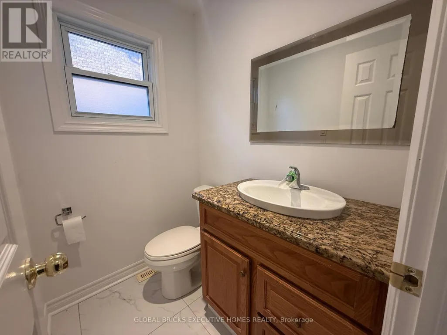
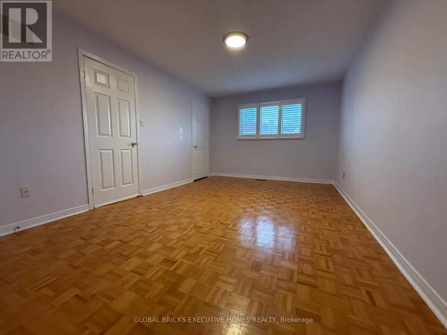
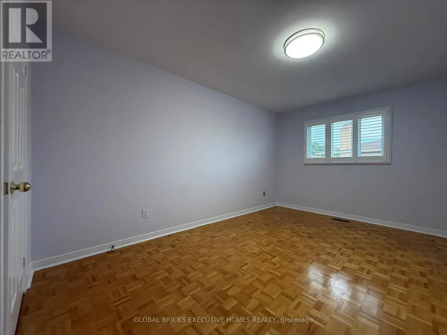
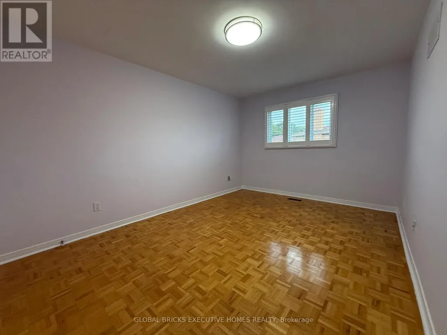
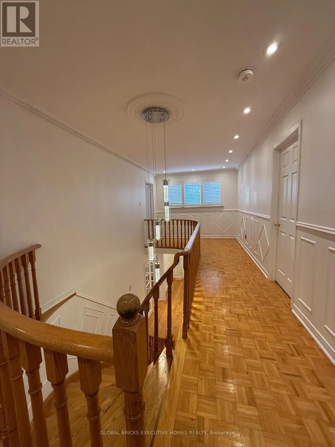
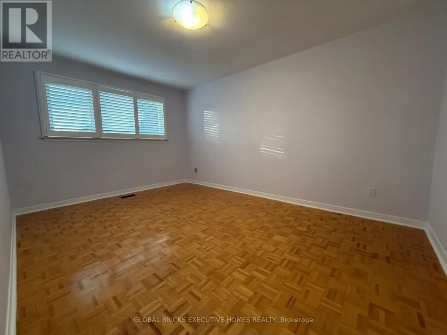
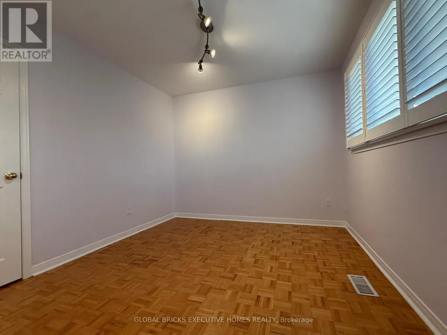
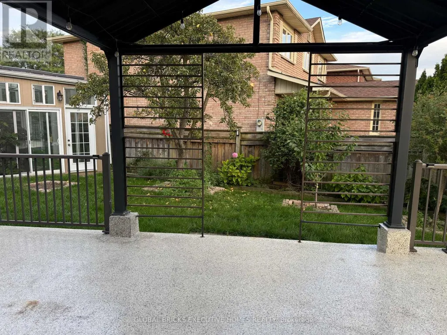
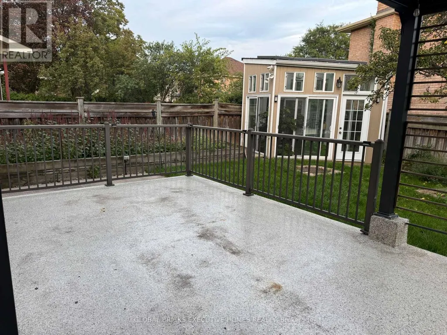
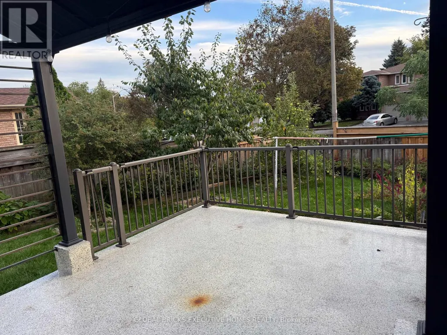
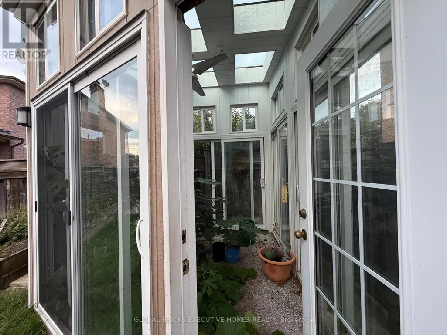
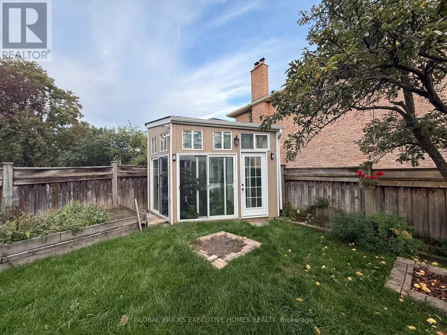
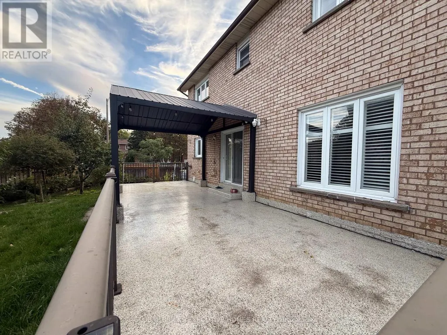
Strategic Location - Mccowan/16th/Markham, Located in the exceptional neighbourhood of Raymerville, Markham. Well Maintained 4 Bedroom Greenpark Built House In Raymerville, Sunny And Bright Corner Lot, Great Layout, Plenty of natural light throughout, complete with an oak staircase, hardwood floor throughout the living and dining room,family and kitchen and an interlocking driveway. Storm Door with shoes closet. Beautiful concrete paito in the backyard, perfect for relaxation and family time. Amazing master bedroom with an ensuite bathroom and closet, three additional bedrooms and washrooms on the second floor. Steps away from the GO train station and Main Street Markville. Situated perfectly near CF Markville Mall, and with amazing elementary and secondary schools. Corner lot with front and back fence, lots of Fruit trees , green house on the backyard. Upper share 70 % of utility and yard work. Landlord is willing to rent both lower and upper together for $4800/month. (id:7434)
General Features
| Features | Carpet Free |
|---|---|
| Property Type | Single Family |
| Lease | 3600.00 |
| CommunityName | Raymerville |
| Building Cooling Type | Central air conditioning |
| Location Description | Raymerville/16th Avenue |
| Parking Space Total | 4 |
| Foundation Type | Concrete |
| Building Type | House |
| Ownership Type | Freehold |
| Building.StoriesTotal | 2 |
Interior Features
| Building Fireplace Present | True |
|---|---|
| Building Heating Type | Forced air |
| Building Heating Fuel | Natural gas |
| Basement Type | Full |
| Construction Style Attachment | Detached |
| Flooring Type | Hardwood, Parquet |
| Bedrooms | 4 |
Exterior Features
| Sewer | Sanitary sewer |
|---|---|
| Exterior Finish | Brick |
Room Details
| Room | Dimensions | Level | Flooring | Details |
|---|---|---|---|---|
| Bedroom 2 | 4.55 m x 3.17 m | Second level | 3.17 m | |
| Bedroom 3 | 4.54 m x 3.18 m | Second level | 3.18 m | |
| Bedroom 4 | 3.36 m x 3 m | Second level | 3 m | |
| Dining room | 3.56 m x 3.36 m | Main level | 3.36 m | |
| Eating area | 3.47 m x 3.45 m | Main level | 3.45 m | |
| Family room | 5.58 m x 3.39 m | Main level | 3.39 m | |
| Kitchen | 3.23 m x 2.84 m | Main level | 2.84 m | |
| Living room | 4.94 m x 3.37 m | Main level | 3.37 m | |
| Primary Bedroom | 5.14 m x 3.39 m | Second level | 3.39 m |
Amenities
- Views
- New Construction
- Adult 55+
- Lease To Own
- No Strata Fees
- Furnished
- Primary On Main
- Air Conditioning
- Seller Finance
- Green
- Fixer Upper
- Horse
- Golf
- Fireplace
- Deck
- Garage
- Basement
- Pool

Property vs Single Family Average in L3P 6N7
Price
In The Neighbourhood
Markham (Raymerville)
$ 3,300
Main - 3 Feltham Road
Markham (raymerville), ON L3P6T2
- Type
- Single Family
- Rooms
- 4 Beds + 2.5 Baths
BAY STREET INTEGRITY REALTY INC.
Markham
$ 1,108,000
40 Bendamere Crescent
Markham, ON L3P6Y1
- Type
- Single Family
- Size
- 1,500 SqFt
- Rooms
- 4 Beds + 3 Baths
Markham (Raymerville)
$ 1,108,000
40 Bendamere Crescent
Markham (raymerville), ON L3P6Y1
- Type
- Single Family
- Rooms
- 4 Beds + 2.5 Baths
HOMELIFE BROADWAY REALTY INC.
Markham
$ 1,188,000
6 Woolen Mill Road
Markham, ON L3P6X4
- Type
- Single Family
- Size
- 1,500 SqFt
- Rooms
- 4 Beds + 3 Baths
Markham
$ 998,000
79 Graham Crescent
Markham, ON L3P4L9
- Type
- Single Family
- Size
- 1,500 SqFt
- Rooms
- 4 Beds + 3 Baths
Markham (Raymerville)
$ 800
Lower - 11 Marion Crescent
Markham (raymerville), ON L3P6E8
- Type
- Single Family
- Rooms
- 1 Beds + 1 Baths
EXP REALTY
Markham
$ 1,349,000
190 Raymerville Drive
Markham, ON L3P6S7
- Type
- Single Family
- Size
- 2,000 SqFt
- Rooms
- 6 Beds + 5 Baths
Markham (Raymerville)
$ 1,349,000
190 Raymerville Drive
Markham (raymerville), ON L3P6S7
- Type
- Single Family
- Rooms
- 6 Beds + 4.5 Baths
HOMELIFE EXCELSIOR REALTY INC.
Markham (Raymerville)
$ 1,700
Basement Apartment - 84 Adrian Crescent
Markham (raymerville), ON L3P7A6
- Type
- Single Family
- Rooms
- 2 Beds + 1 Baths
JDL REALTY INC.
Markham (Raymerville)
$ 3,600
87 Strathmore Drive
Markham (raymerville), ON L3P6K4
- Type
- Single Family
- Rooms
- 6 Beds + 3.5 Baths
JDL REALTY INC.
Markham
$ 1,269,999
31 Stargell Crescent
Markham, ON L3P4J7
- Type
- Single Family
- Size
- 2,000 SqFt
- Rooms
- 5 Beds + 4 Baths
Markham
$ 1,649,000
17 Black Cherry Drive
Markham, ON L3P4L6
- Type
- Single Family
- Size
- 2,500 SqFt
- Rooms
- 5 Beds + 4 Baths
 Toronto Real Estate Board (TRREB); All information deemed reliable but not guaranteed. All properties are subject to prior sale, change or withdrawal. Neither listing broker(s) or information provider(s) shall be responsible for any typographical errors, misinformation, misprints and shall be held totally harmless. Listing(s) information is provided for consumer's personal, non-commercial use and may not be used for any purpose other than to identify prospective properties consumers may be interested

 Data provided by the Ontario Regional Technology & Information Systems. The information is deemed reliable, but is not guaranteed. Not intended to solicit buyers or sellers, landlords or tenants currently under contract.
The trademarks REALTOR®, REALTORS® and the REALTOR® logo are controlled by The Canadian Real Estate Association (CREA) and identify real estate professionals who are members of CREA. The trademarks MLS®, Multiple Listing Service® and the associated logos are owned
Data provided by the Ontario Regional Technology & Information Systems. The information is deemed reliable, but is not guaranteed. Not intended to solicit buyers or sellers, landlords or tenants currently under contract.
The trademarks REALTOR®, REALTORS® and the REALTOR® logo are controlled by The Canadian Real Estate Association (CREA) and identify real estate professionals who are members of CREA. The trademarks MLS®, Multiple Listing Service® and the associated logos are owned
 All information deemed reliable but not guaranteed. All properties are subject to prior sale, change or withdrawal. Neither listing broker(s) or information provider(s) shall be responsible for any typographical errors, misinformation, misprints and shall be held totally harmless. Listing(s) information is provided for consumer's personal, non-commercial use and may not be used for any purpose other than to identify prospective properties consumers may be interested in purchasing. The data relating