
Just Listed

Address
813 Grace Street, Newmarket (Gorham-College Manor), ON
Price
$ 999,000
Property Attributes
- ID#N13817708
- TypeSingle Family
- Listing Status Active
- MunicipalityNewmarket (Gorham-College Manor)
- CityNewmarket (Gorham-College Manor)
- AreaGorham-College Manor
- NeighbourhoodGorham-College Manor
- Postal CodeL3Y 2L6
- Style
- Price$ 999,000
- Bedrooms4
- Bathrooms1
- Half Bathrooms1
Data Source:
Canadian Real Estate Association (CREA)
Property Description
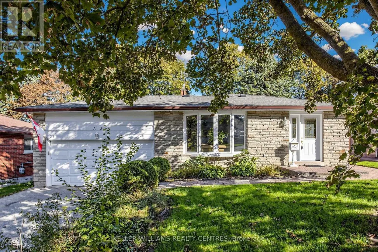
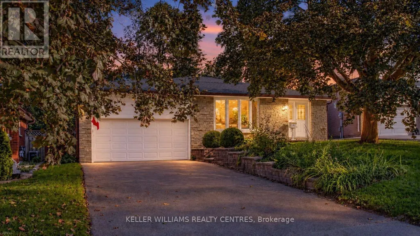
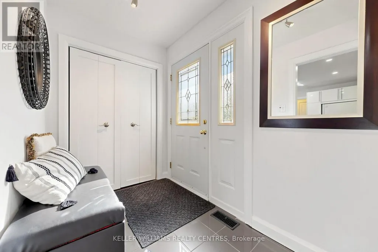
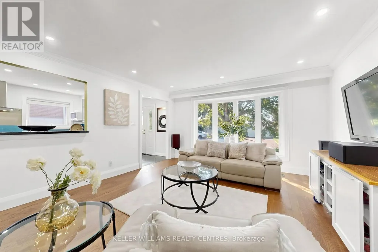
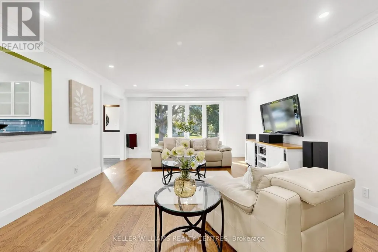
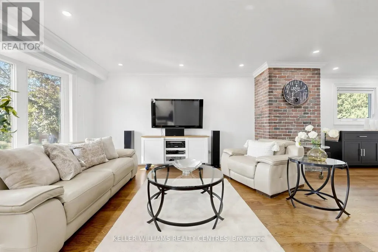
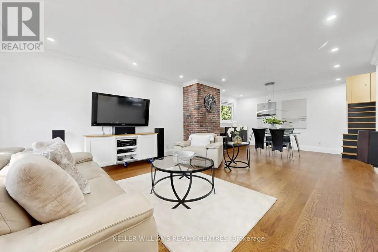
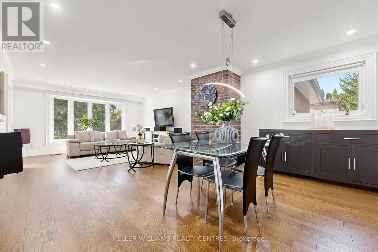
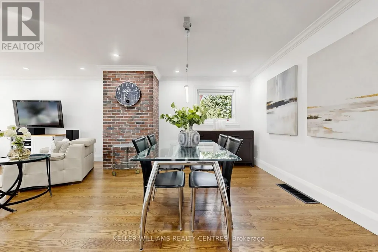
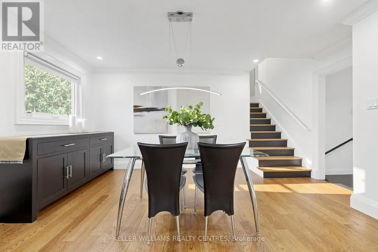
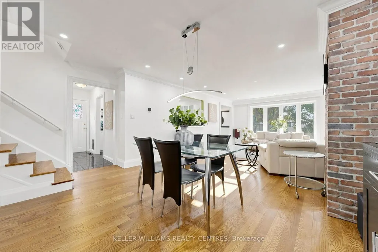
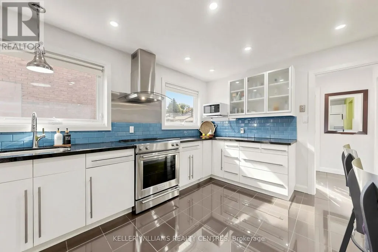
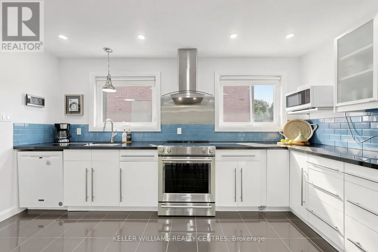
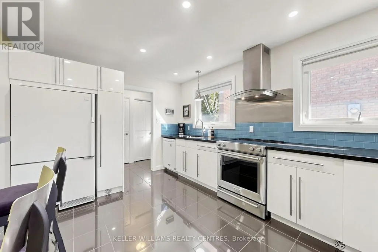
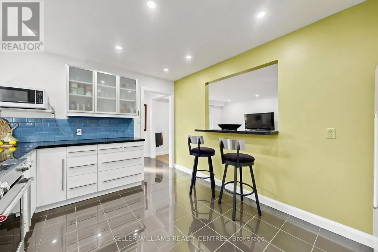
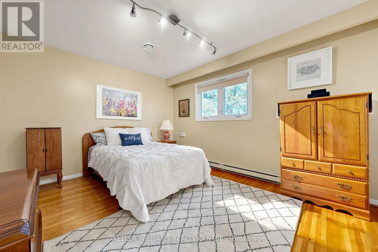
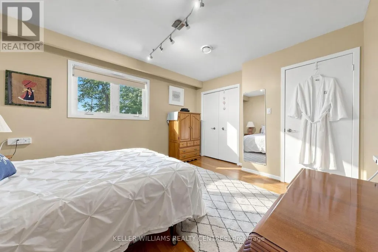
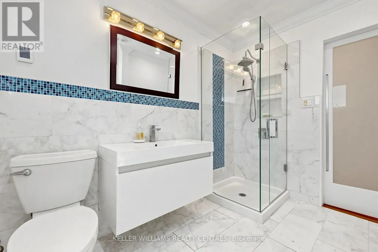
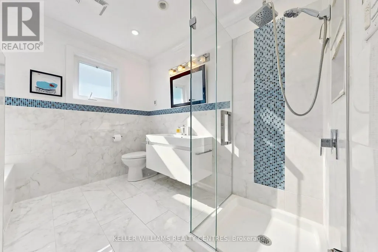
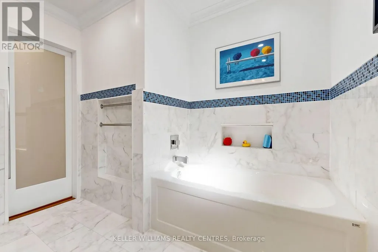
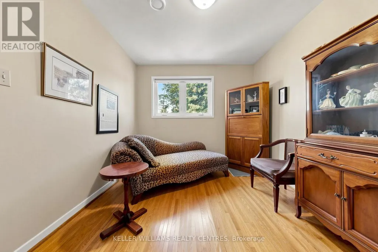
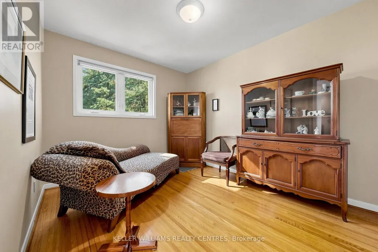
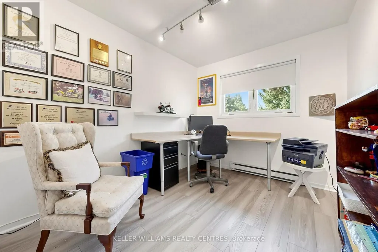
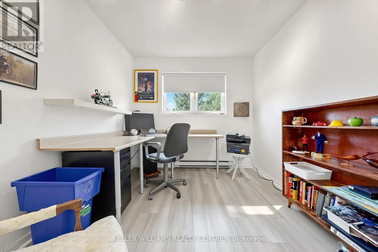
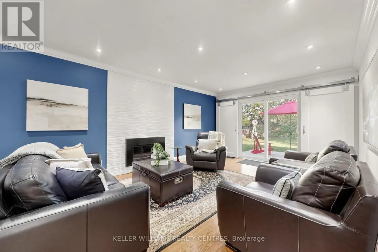
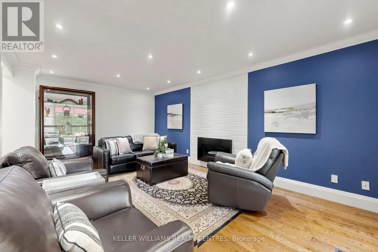
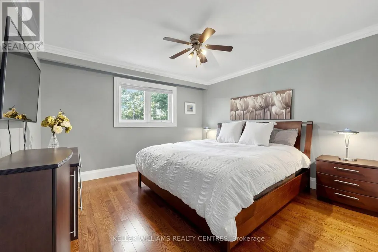
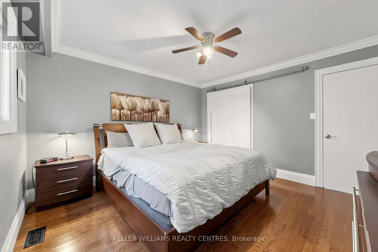
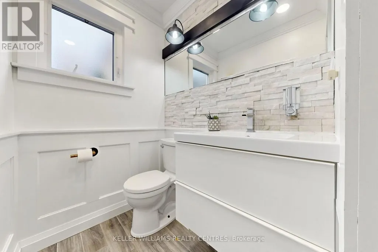
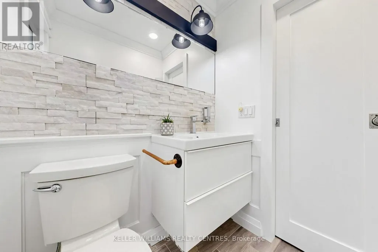
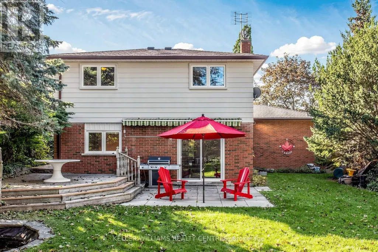
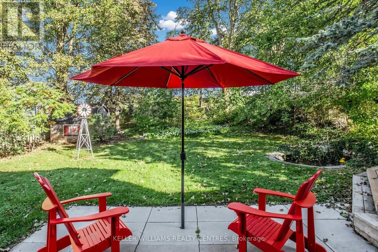
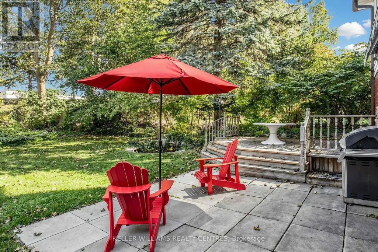
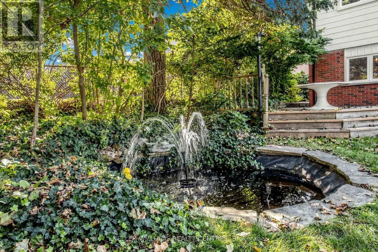
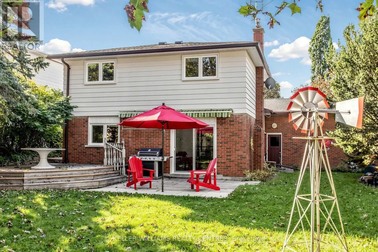
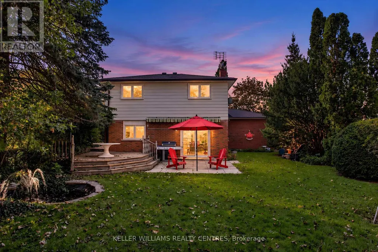
Spacious 4-bedroom Backsplit Home on sought-after Grace Street in the Heart of Newmarket. Ideally located within walking distance to Amenities and Transit along Davis Drive, the GO Station and Historic Main Street with its charming Shops, Restaurants, Cafés and more. The bright, open-concept Main Floor features Hardwood Flooring, Crown Moulding, a large Bay Window, Pot Lights and a spacious Kitchen complete with Granite Countertops and a convenient Pass-Through overlooking the Living Space. Upstairs, you'll find three Bedrooms and an updated Spa-like 4-piece Bathroom with heated floors. The fully above-grade Lower Level offers even more living space with a 4th Bedroom and a cozy Family Room with a Gas Fireplace and walkout to the Backyard. Step outside to your private, fully fenced yard and enjoy relaxing on the Patio (with Gas hook-up for BBQ) beside the peaceful Pond - a wonderful space for entertaining or unwinding. Meticulously maintained by the same owners for more than 20 years, this Property shows true pride of ownership. Don't miss your chance to make this Home your own. (id:7434)
General Features
| Features | Carpet Free |
|---|---|
| Property Type | Single Family |
| CommunityName | Gorham-College Manor |
| Building Amenities | Fireplace(s) |
| Building Appliances | Garage door opener remote(s), Water softener, Dishwasher, Dryer, Garage door opener, Stove, Washer, Window Coverings |
| Building Cooling Type | Central air conditioning |
| Location Description | Cross Streets: Alexander Rd / Davis Drive. ** Directions: South if Davis, East of Alexander. |
| Parking Space Total | 6 |
| Foundation Type | Concrete |
| Building Type | House |
| Ownership Type | Freehold |
Interior Features
| Building Fireplace Present | True |
|---|---|
| Building Fireplace Total | 1 |
| Building Heating Type | Forced air |
| Building Heating Fuel | Natural gas |
| Basement Development | Partially finished |
| Basement Type | N/A (Partially finished) |
| Construction Style Attachment | Detached |
| Flooring Type | Hardwood, Laminate |
| Living Area Range | 1500 |
| Bedrooms | 4 |
Exterior Features
| Structure | Patio(s) |
|---|---|
| Sewer | Sanitary sewer |
| Exterior Finish | Brick, Stone |
Room Details
| Room | Dimensions | Level | Flooring | Details |
|---|---|---|---|---|
| Bedroom 2 | 3.44 m x 2.86 m | Upper Level | 2.86 m | |
| Bedroom 3 | 3.17 m x 2.65 m | Upper Level | 2.65 m | |
| Bedroom 4 | 3.88 m x 3.77 m | Lower level | 3.77 m | |
| Dining room | 4.36 m x 2.62 m | Main level | 2.62 m | |
| Family room | 6.04 m x 3.76 m | Lower level | 3.76 m | |
| Kitchen | 4.43 m x 3.22 m | Main level | 3.22 m | |
| Laundry room | 4.75 m x 4 m | Basement | 4 m | |
| Living room | 5.38 m x 4.36 m | Main level | 4.36 m | |
| Primary Bedroom | 3.9 m x 3.44 m | Upper Level | 3.44 m |
Amenities
- Views
- New Construction
- Adult 55+
- Lease To Own
- No Strata Fees
- Furnished
- Primary On Main
- Air Conditioning
- Seller Finance
- Green
- Fixer Upper
- Horse
- Golf
- Fireplace
- Deck
- Garage
- Basement
- Pool

Property vs Single Family Average in L3Y 2L6
Price
In The Neighbourhood
Just Listed
Newmarket
$ 1,679,900
304 Court Street
Newmarket, ON L3Y3S5
- Type
- Single Family
- Size
- 2,000 SqFt
- Rooms
- 4 Beds + 4 Baths
Just Listed
Newmarket
$ 1,299,900
788 Allan Avenue
Newmarket, ON L3Y1H9
- Type
- Single Family
- Size
- 1,100 SqFt
- Rooms
- 4 Beds + 2 Baths
Just Listed
Newmarket (Gorham-College Manor)
$ 1,679,900
304 Court Street
Newmarket (gorham-college Manor), ON L3Y3S5
- Type
- Single Family
- Rooms
- 4 Beds + 3.5 Baths
SAGE REAL ESTATE LIMITED
Just Listed
Newmarket
$ 1,250,000
886 Srigley Street
Newmarket, ON L3Y1X7
- Type
- Single Family
- Size
- 1,100 SqFt
- Rooms
- 6 Beds + 2 Baths
Just Listed
Newmarket
$ 1,150,000
550 Bert Budd Avenue
Newmarket, ON L3Y8S7
- Type
- Single Family
- Size
- 2,000 SqFt
- Rooms
- 4 Beds + 4 Baths
Newmarket (Gorham-College Manor)
$ 3,100
Main - 145 Carlson Drive
Newmarket (gorham-college Manor), ON L3Y3H1
- Type
- Single Family
- Rooms
- 3 Beds + 2 Baths
REAL ESTATE HOMEWARD
Newmarket
$ 1,049,900
893 Arnold Crescent
Newmarket, ON L3Y2E4
- Type
- Single Family
- Size
- 2,000 SqFt
- Rooms
- 4 Beds + 3 Baths
Newmarket (Gorham-College Manor)
$ 1,049,900
893 Arnold Crescent
Newmarket (gorham-college Manor), ON L3Y2E4
- Type
- Single Family
- Rooms
- 4 Beds + 2.5 Baths
COLDWELL BANKER THE REAL ESTATE CENTRE
Newmarket
$ 1,299,000
397 Renzius Court
Newmarket, ON L3Y8G5
- Type
- Single Family
- Size
- 2,500 SqFt
- Rooms
- 5 Beds + 4 Baths
Newmarket
$ 1,750,000
986 Srigley Street
Newmarket, ON L3Y1Y3
- Type
- Single Family
- Size
- 2,000 SqFt
- Rooms
- 5 Beds + 3 Baths
Newmarket (Gorham-College Manor)
$ 1,750,000
986 Srigley Street
Newmarket (gorham-college Manor), ON L3Y1Y3
- Type
- Single Family
- Rooms
- 5 Beds + 3 Baths
ROYAL LEPAGE SIGNATURE REALTY
 Toronto Real Estate Board (TRREB); All information deemed reliable but not guaranteed. All properties are subject to prior sale, change or withdrawal. Neither listing broker(s) or information provider(s) shall be responsible for any typographical errors, misinformation, misprints and shall be held totally harmless. Listing(s) information is provided for consumer's personal, non-commercial use and may not be used for any purpose other than to identify prospective properties consumers may be interested

 Data provided by the Ontario Regional Technology & Information Systems. The information is deemed reliable, but is not guaranteed. Not intended to solicit buyers or sellers, landlords or tenants currently under contract.
The trademarks REALTOR®, REALTORS® and the REALTOR® logo are controlled by The Canadian Real Estate Association (CREA) and identify real estate professionals who are members of CREA. The trademarks MLS®, Multiple Listing Service® and the associated logos are owned
Data provided by the Ontario Regional Technology & Information Systems. The information is deemed reliable, but is not guaranteed. Not intended to solicit buyers or sellers, landlords or tenants currently under contract.
The trademarks REALTOR®, REALTORS® and the REALTOR® logo are controlled by The Canadian Real Estate Association (CREA) and identify real estate professionals who are members of CREA. The trademarks MLS®, Multiple Listing Service® and the associated logos are owned
 All information deemed reliable but not guaranteed. All properties are subject to prior sale, change or withdrawal. Neither listing broker(s) or information provider(s) shall be responsible for any typographical errors, misinformation, misprints and shall be held totally harmless. Listing(s) information is provided for consumer's personal, non-commercial use and may not be used for any purpose other than to identify prospective properties consumers may be interested in purchasing. The data relating