
Open House Sat, Sep 26th 02:00 PM - 04:00 PM





Address
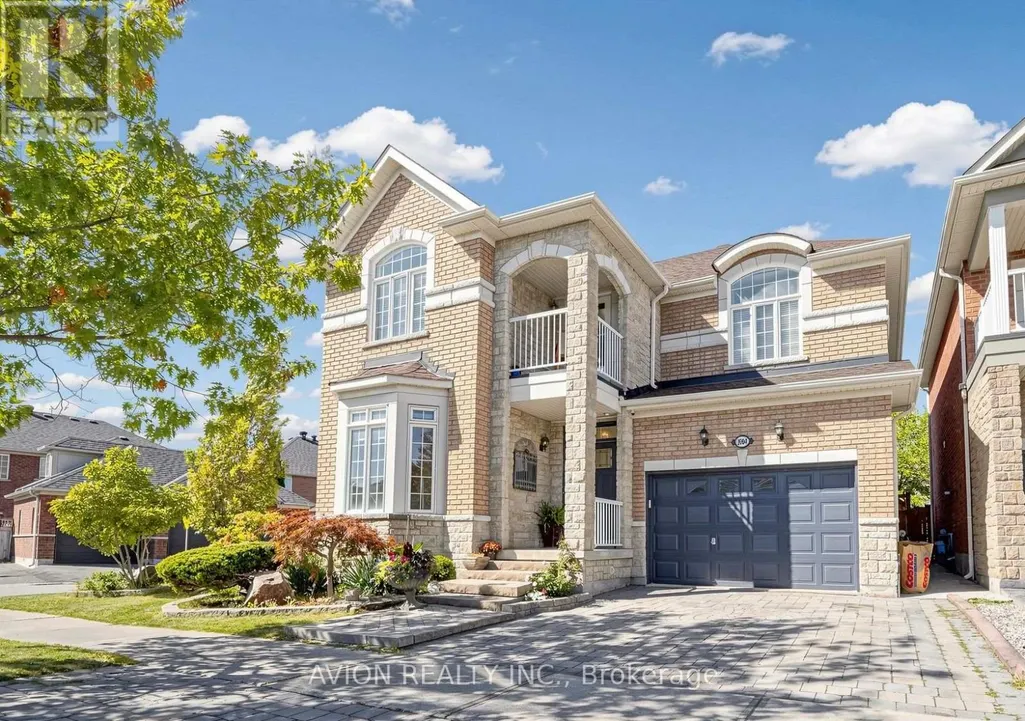
1004 Castlemore Avenue, Markham (Wismer), ON
Price
$ 1,528,800
Open House Sat, Sep 26th 02:00 PM - 04:00 PM
Property Attributes
- ID#N13819954
- TypeSingle Family
- Listing Status Active
- MunicipalityMarkham (Wismer)
- CityMarkham (Wismer)
- AreaWismer
- NeighbourhoodWismer
- Postal CodeL6E 1J1
- Style
- Price$ 1,528,800
- Bedrooms4+2
- Bathrooms4
- Half Bathrooms1
Data Source:
Canadian Real Estate Association (CREA)
Property Description
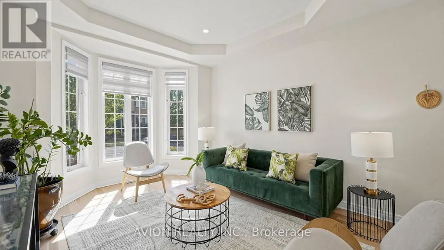
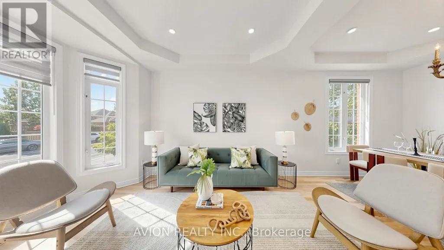
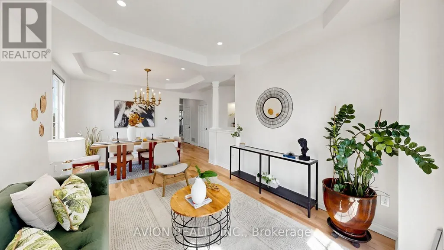
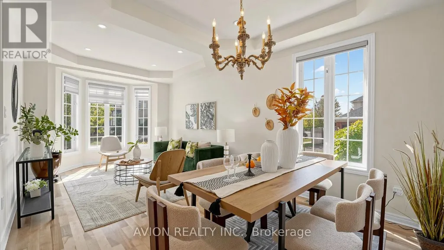
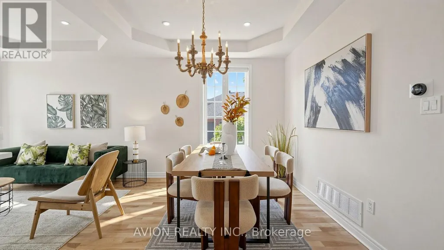
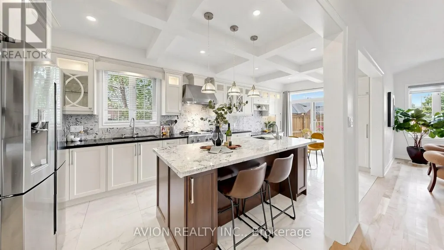
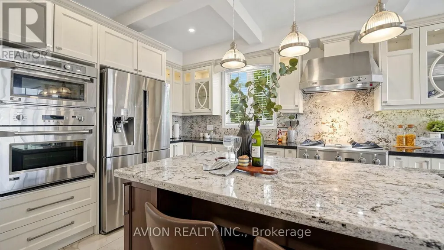
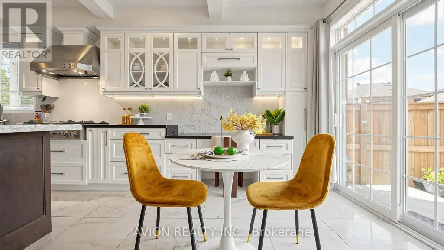
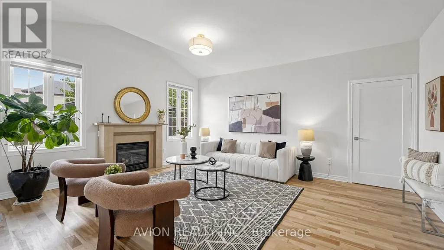
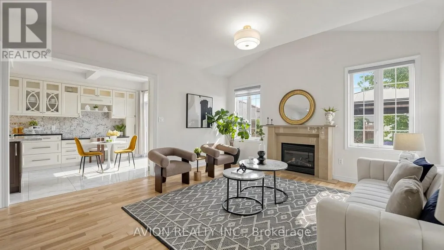
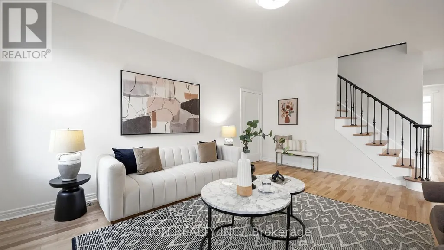
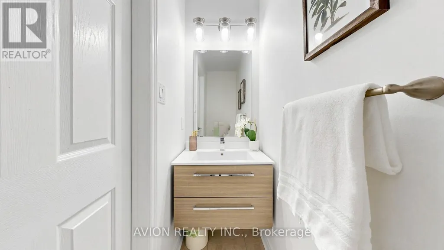
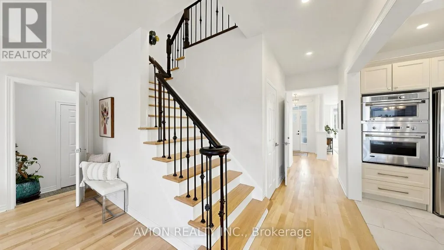
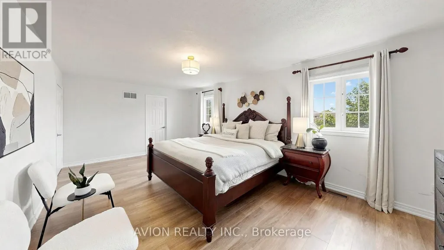
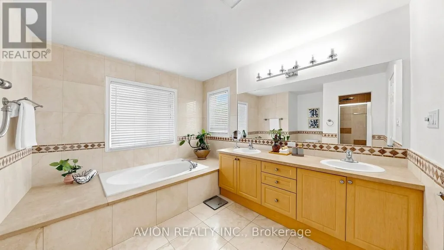
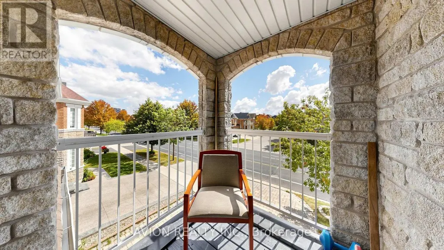
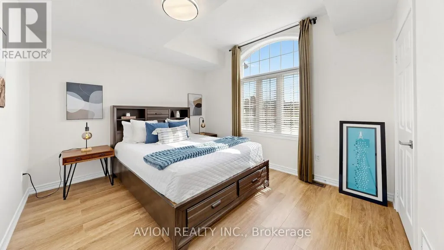
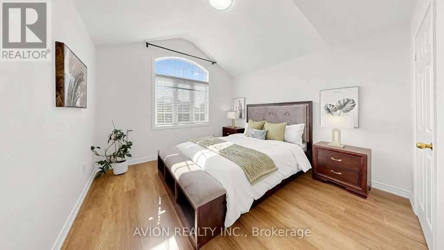
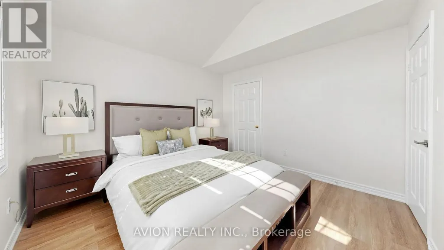
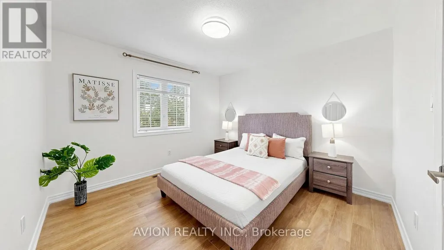
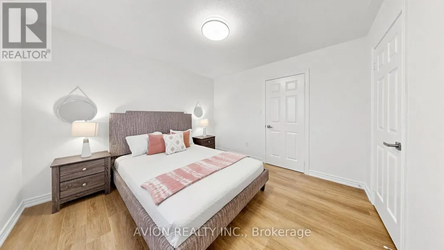
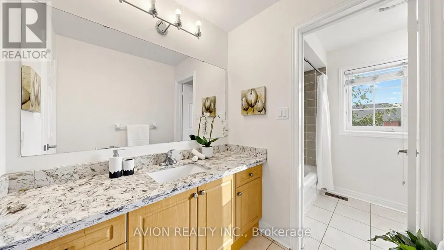
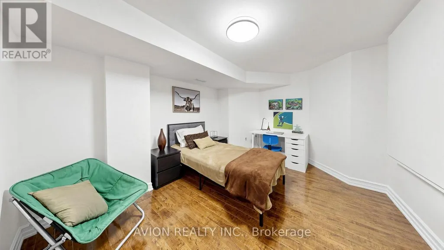
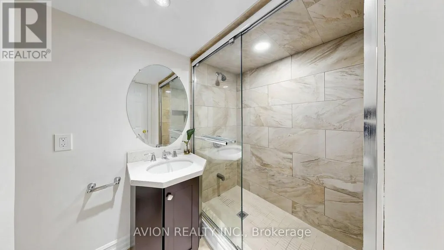
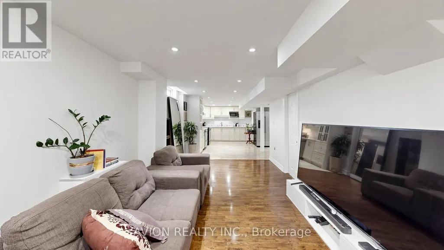
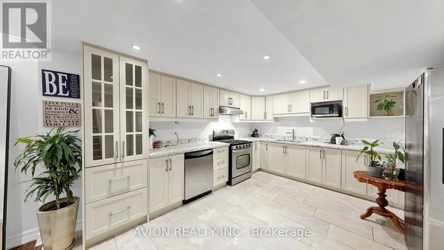
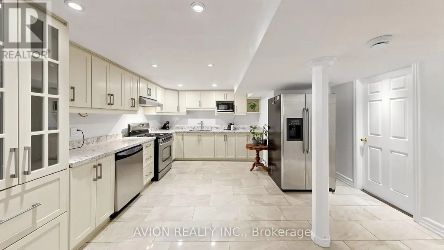
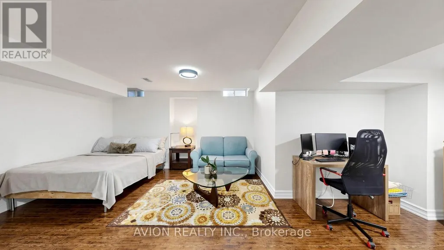
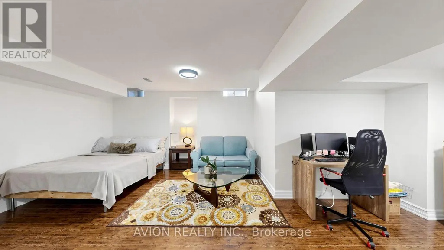
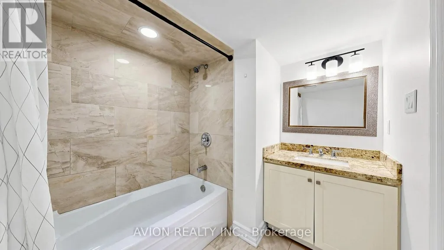
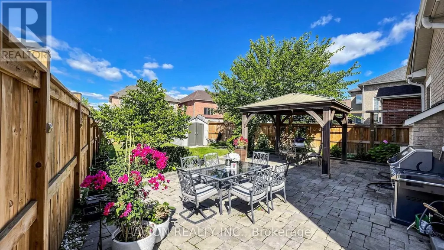
Stunning Corner-Lot Detached Home In Highly Sought-After Wismer Community, Featuring A 1.5-Car Built-In Garage Plus 3-Car Driveway For Ample Parking! Top School Zone: Bur Oak SS & Donald Cousens PS. This Spacious 4+2 Bed, 3+2 Bath Family Home Offers Exceptional Functionality & Layout. MAIN FLOOR: Bright Space Boasts Separate Formal Living/Dining Rooms & Cozy Family Room W/ Gas Fireplace & Pot Lights. CHEF'S KITCHEN: A True Dream W/ High-End Monogram Appliances, Granite Countertops, Custom Cabinetry, Coffered Ceilings & Massive Centre Island W/ Built-In Sink. UPPER LEVEL: Offers 4 Large Bedrooms, Including A Generous Primary Retreat W/ Luxurious 5-Pc Ensuite & Deep Soaker Tub. FINISHED BASEMENT: Fully Finished W/ Separate Entrance Providing Valuable Additional Living Space/Potential Income, Featuring Large Living Rm, Full Kitchen W/ Quartz Counters, 2 Bedrooms & 2 Bathrooms. Multi-Generational Living Made Easy! OUTDOOR SPACE: Enjoy A Large Private Backyard W/ Beautiful Gazebo-Perfect For Family Gatherings & Entertaining. LOCATION & AMENITIES: Conveniently Located Steps To Transit With Direct Access To The Subway, And Minutes To Mount Joy GO Station, Parks, Shopping Plazas, Supermarkets, Restaurants And Everyday Amenities, With Easy Access To Major Roads And Highways. Must See! (id:7434)
General Features
| Property Type | Single Family |
|---|---|
| CommunityName | Wismer |
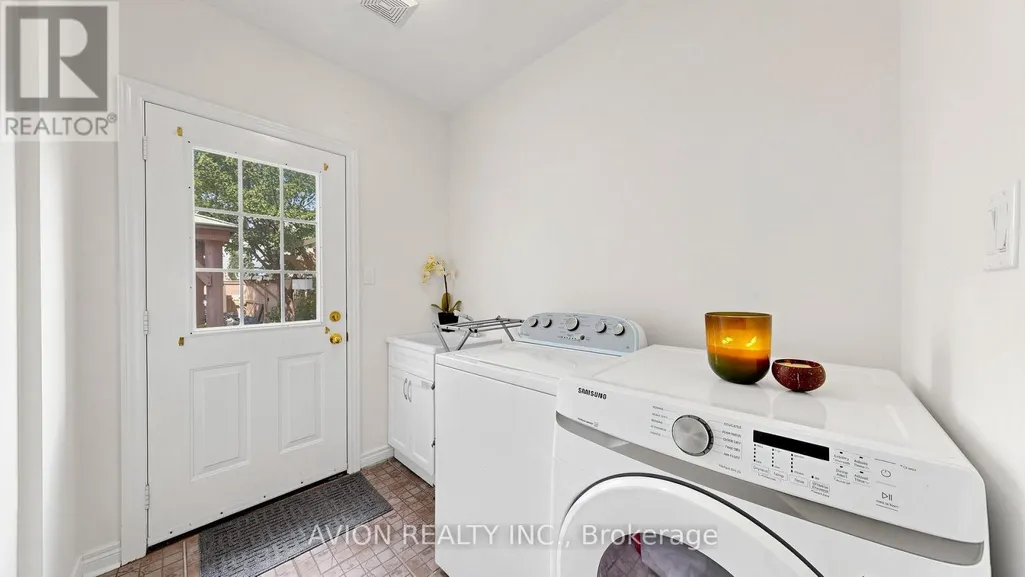
| Building Appliances | Dishwasher, Dryer, Microwave, Oven, Hood Fan, Gas stove(s), Washer, Window Coverings, Two Refrigerators |
| Building Basement Features | Separate entrance |
| Building Cooling Type | Central air conditioning |
| Location Description | Castlemore Ave/ Mingay Ave |
| Parking Space Total | 3 |
| Foundation Type | Unknown |
| Building Type | House |
| Ownership Type | Freehold |
| Building.StoriesTotal | 2 |
Interior Features
| Building Fireplace Present | True |
|---|---|
| Building Heating Type | Forced air |
| Building Heating Fuel | Natural gas |
| Basement Development | Finished |
| Basement Type | N/A, N/A (Finished) |
| Construction Style Attachment | Detached |
| Living Area Range | 2000 |
| Bedrooms | 4+2 |
Exterior Features
| Sewer | Sanitary sewer |
|---|---|
| Exterior Finish | Brick |
Room Details
| Room | Dimensions | Level | Flooring | Details |
|---|---|---|---|---|
| Bedroom 2 | 3.63 m x 4.13 m | Second level | 4.13 m | |
| Bedroom 3 | 4.25 m x 3.33 m | Second level | 3.33 m | |
| Bedroom 4 | 5.45 m x 3.33 m | Second level | 3.33 m | |
| Dining room | 5.45 m x 3.48 m | Ground level | 3.48 m | |
| Eating area | 4.58 m x 1 m | Ground level | 1 m | |
| Family room | 3.73 m x 5.45 m | Ground level | 5.45 m | |
| Kitchen | 3.68 m x 3.93 m | Ground level | 3.93 m | |
| Living room | 5.28 m x 3.87 m | Ground level | 3.87 m | |
| Primary Bedroom | 3.98 m x 7.04 m | Second level | 7.04 m |
Amenities
- Views
- New Construction
- Adult 55+
- Lease To Own
- No Strata Fees
- Furnished
- Primary On Main
- Air Conditioning
- Seller Finance
- Green
- Fixer Upper
- Horse
- Golf
- Fireplace
- Deck
- Garage
- Basement
- Pool

Property vs Single Family Average in L6E 1J1
Price
In The Neighbourhood
Open House
Markham
$ 1,788,000
16 Forest Manor Place
Markham, ON L6E1E7
- Type
- Single Family
- Size
- 3,000 SqFt
- Rooms
- 5 Beds + 5 Baths
Open House
Markham (Wismer)
$ 1,699,000
108 Roy Rainey Avenue
Markham (wismer), ON L6E1G1
- Type
- Single Family
- Rooms
- 4 Beds + 4.5 Baths
HOME ONE REALTY INC.
Just Listed
Markham (Wismer)
$ 3,800
7 Davidoff Street
Markham (wismer), ON L6E1R2
- Type
- Single Family
- Rooms
- 4 Beds + 2.5 Baths
EXP REALTY
Open House
Markham (Wismer)
$ 1,788,000
16 Forest Manor Place
Markham (wismer), ON L6E1E7
- Type
- Single Family
- Rooms
- 5 Beds + 4.5 Baths
ANJIA REALTY
Just Listed
Markham (Wismer)
$ 4,200
17 Country Ridge Drive
Markham (wismer), ON L6E1C4
- Type
- Single Family
- Rooms
- 4 Beds + 3.5 Baths
EXP REALTY
Open House
Markham
$ 1,149,888
719 Hammersly Boulevard
Markham, ON L6E0R9
- Type
- Single Family
- Size
- 1,500 SqFt
- Rooms
- 3 Beds + 3 Baths
Open House
Markham (Wismer)
$ 1,149,888
719 Hammersly Boulevard
Markham (wismer), ON L6E0R9
- Type
- Single Family
- Rooms
- 3 Beds + 2.5 Baths
ANJIA REALTY
Markham
$ 1,268,888
40 Tidewater Street
Markham, ON L6E2G6
- Type
- Single Family
- Size
- 2,000 SqFt
- Rooms
- 5 Beds + 4 Baths
Open House
Markham
$ 1,588,000
205 Fred Mclaren Boulevard
Markham, ON L6E1H2
- Type
- Single Family
- Size
- 3,000 SqFt
- Rooms
- 5 Beds + 5 Baths
Open House
Markham (Wismer)
$ 1,588,000
205 Fred Mclaren Boulevard
Markham (wismer), ON L6E1H2
- Type
- Single Family
- Rooms
- 5 Beds + 4.5 Baths
NU STREAM REALTY (TORONTO) INC.
Open House
Markham
$ 1,299,000
9 Florelle Drive
Markham, ON L6E2H7
- Type
- Single Family
- Size
- 2,000 SqFt
- Rooms
- 3 Beds + 3 Baths
 Toronto Real Estate Board (TRREB); All information deemed reliable but not guaranteed. All properties are subject to prior sale, change or withdrawal. Neither listing broker(s) or information provider(s) shall be responsible for any typographical errors, misinformation, misprints and shall be held totally harmless. Listing(s) information is provided for consumer's personal, non-commercial use and may not be used for any purpose other than to identify prospective properties consumers may be interested

 Data provided by the Ontario Regional Technology & Information Systems. The information is deemed reliable, but is not guaranteed. Not intended to solicit buyers or sellers, landlords or tenants currently under contract.
The trademarks REALTOR®, REALTORS® and the REALTOR® logo are controlled by The Canadian Real Estate Association (CREA) and identify real estate professionals who are members of CREA. The trademarks MLS®, Multiple Listing Service® and the associated logos are owned
Data provided by the Ontario Regional Technology & Information Systems. The information is deemed reliable, but is not guaranteed. Not intended to solicit buyers or sellers, landlords or tenants currently under contract.
The trademarks REALTOR®, REALTORS® and the REALTOR® logo are controlled by The Canadian Real Estate Association (CREA) and identify real estate professionals who are members of CREA. The trademarks MLS®, Multiple Listing Service® and the associated logos are owned
 All information deemed reliable but not guaranteed. All properties are subject to prior sale, change or withdrawal. Neither listing broker(s) or information provider(s) shall be responsible for any typographical errors, misinformation, misprints and shall be held totally harmless. Listing(s) information is provided for consumer's personal, non-commercial use and may not be used for any purpose other than to identify prospective properties consumers may be interested in purchasing. The data relating