
Open House Sun, Sep 27th 02:00 PM - 04:00 PM
Address
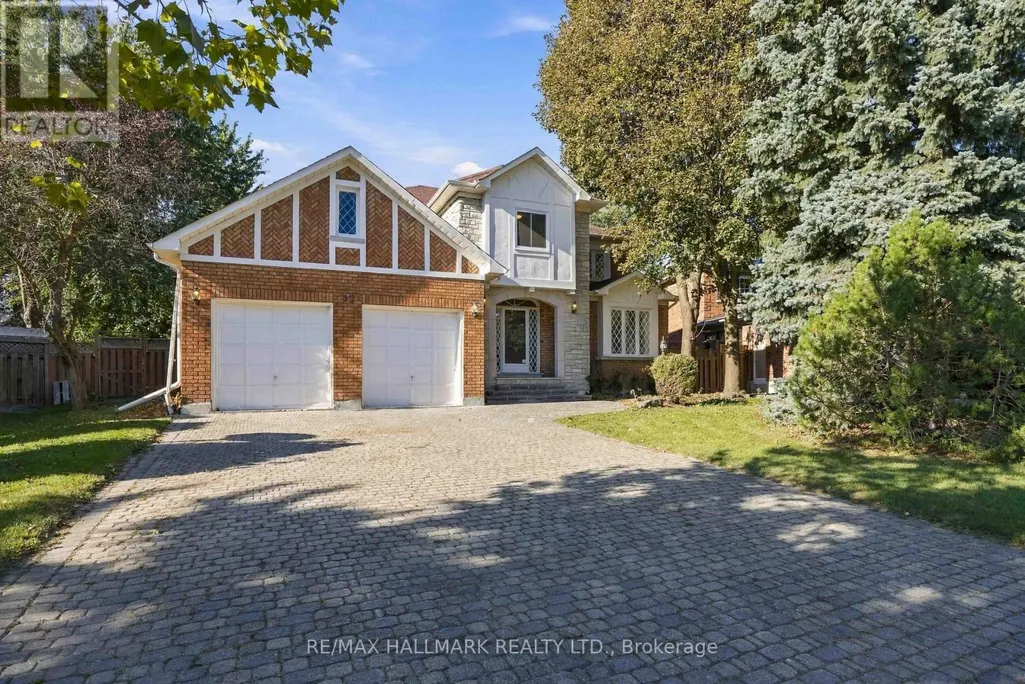
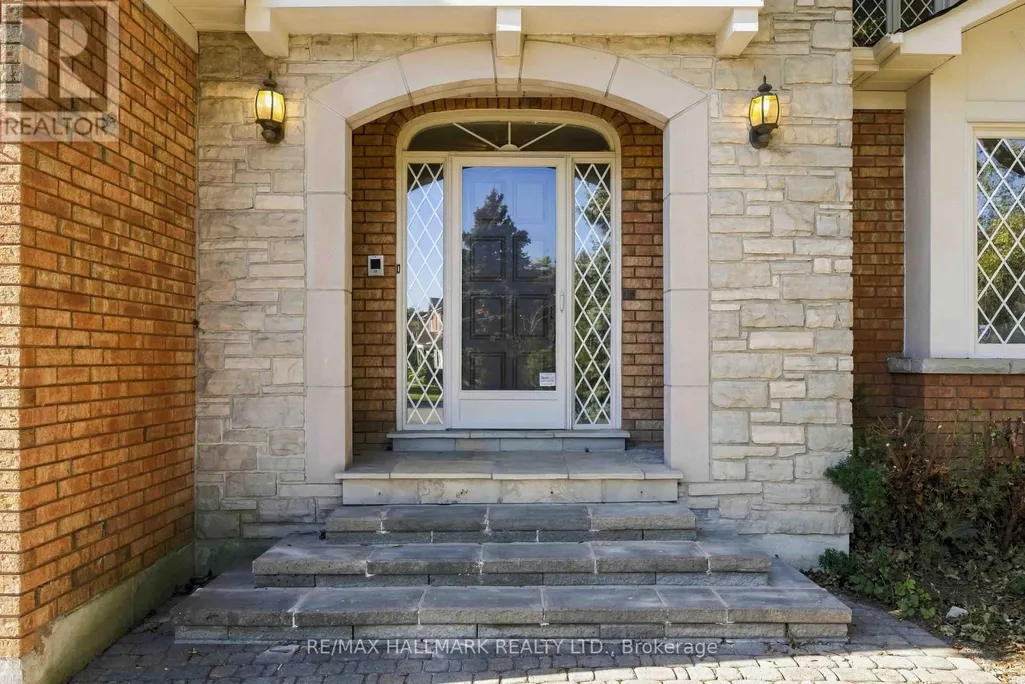
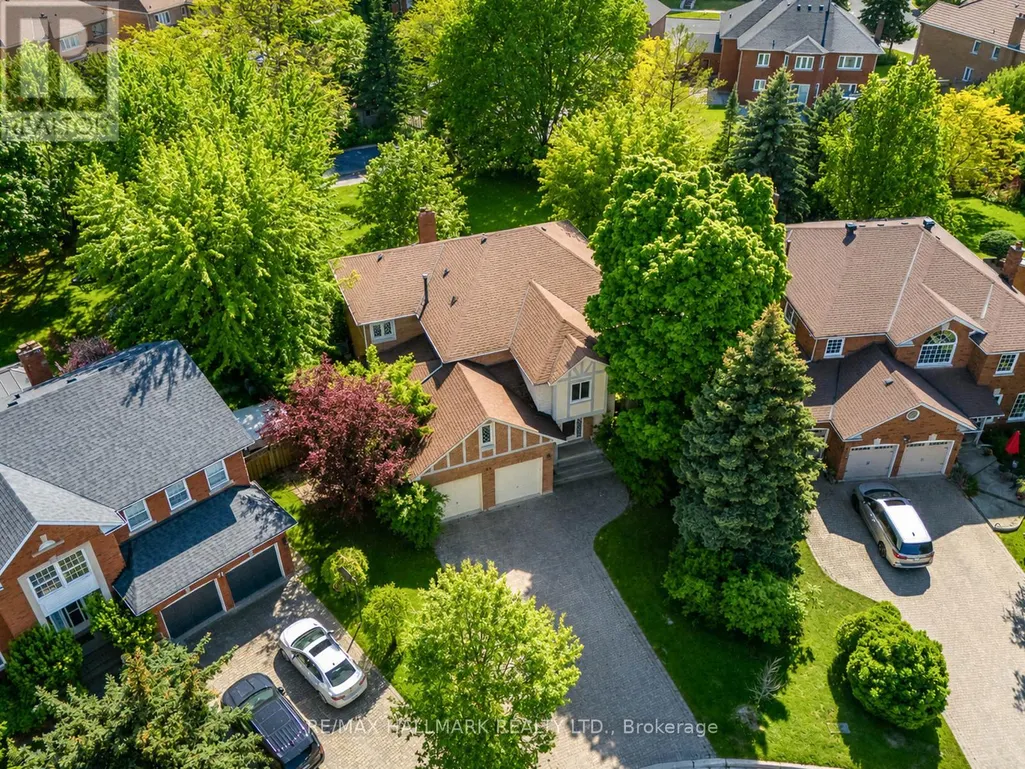
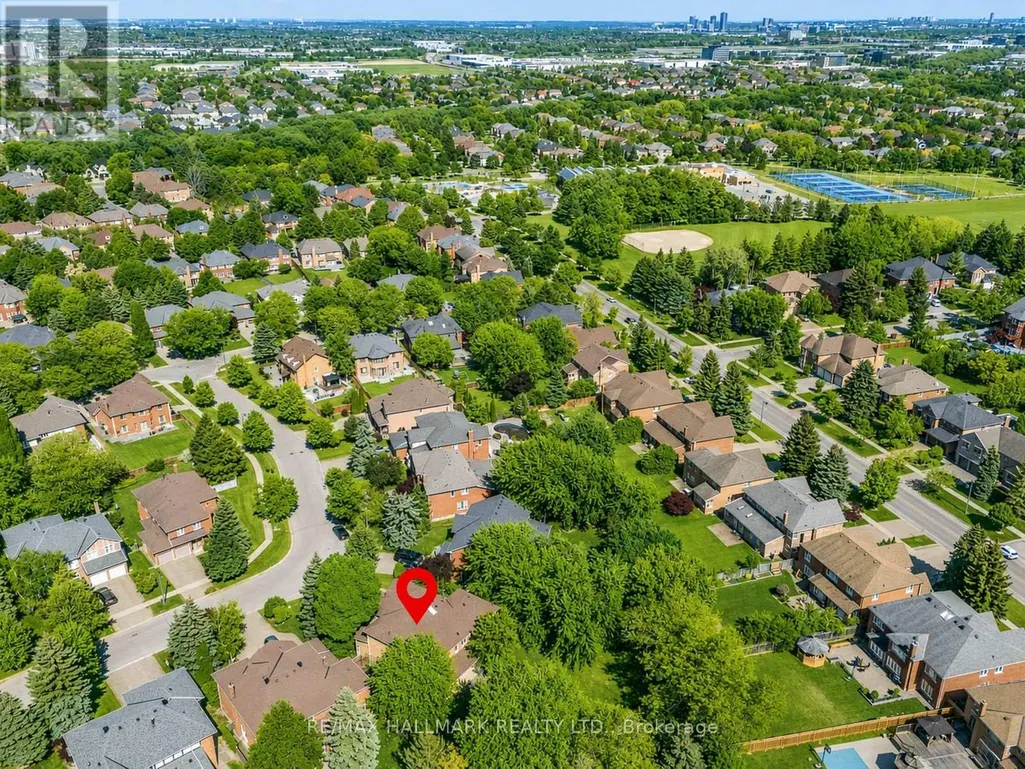
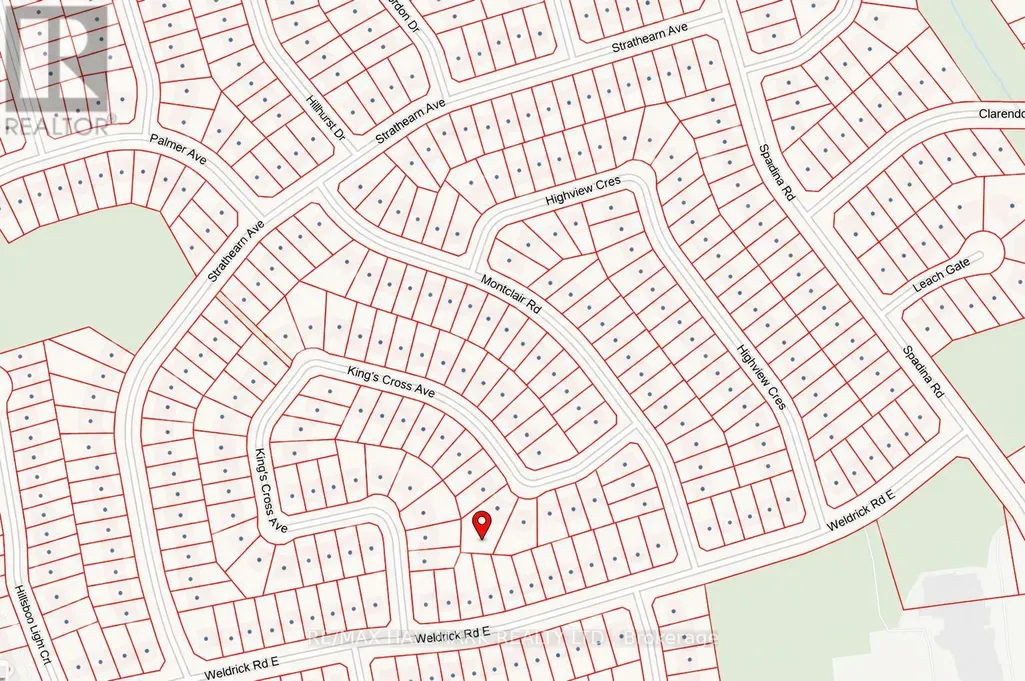
69 King's Cross Avenue, Richmond Hill (Bayview Hill), ON
Price
$ 2,198,000
Open House Sun, Sep 27th 02:00 PM - 04:00 PM
Property Attributes
- ID#N13823906
- TypeSingle Family
- Listing Status Active
- MunicipalityRichmond Hill (Bayview Hill)
- CityRichmond Hill (Bayview Hill)
- AreaBayview Hill
- NeighbourhoodBayview Hill
- Postal CodeL4B 2T2
- Style
- Price$ 2,198,000
- Bedrooms5
- Bathrooms3
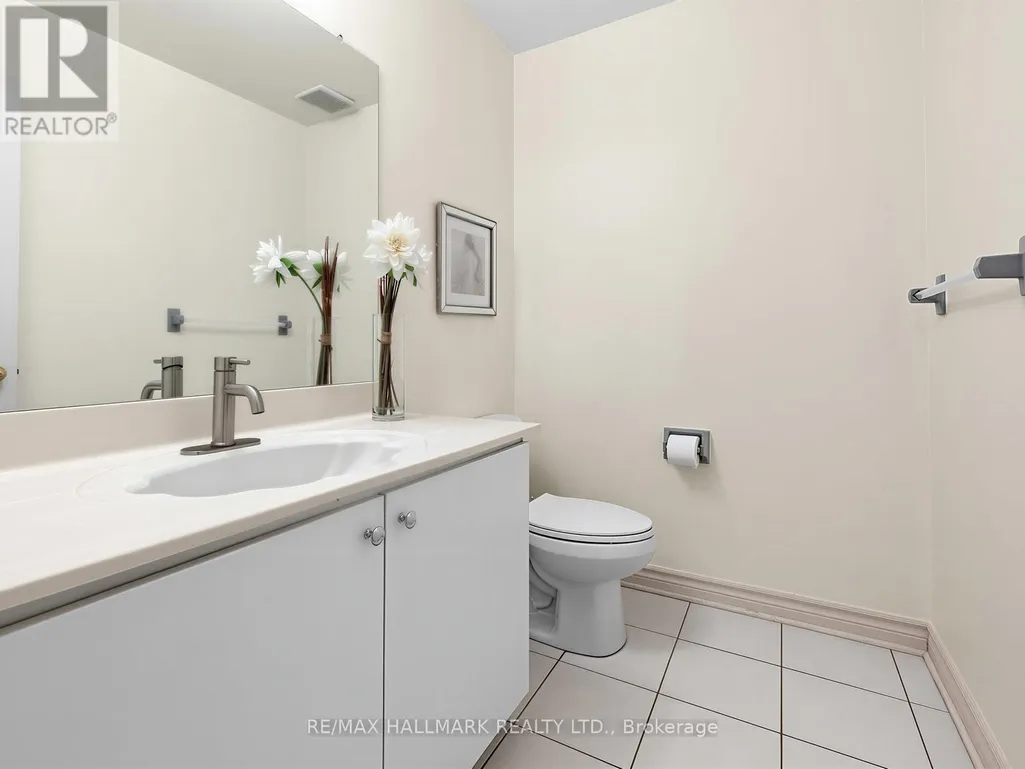
- Half Bathrooms1
Data Source:
Canadian Real Estate Association (CREA)
Property Description
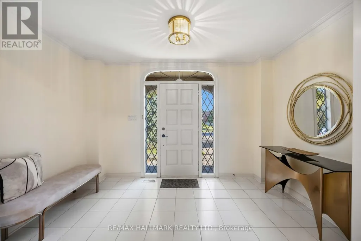
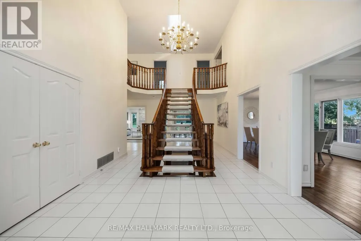
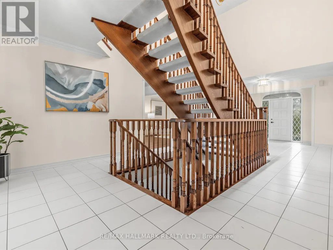
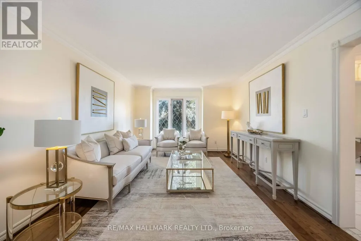
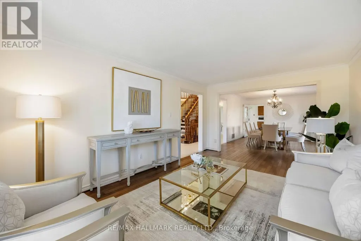
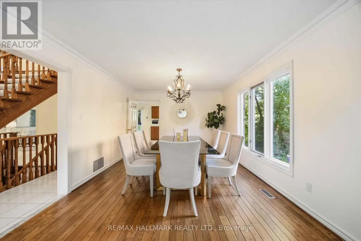
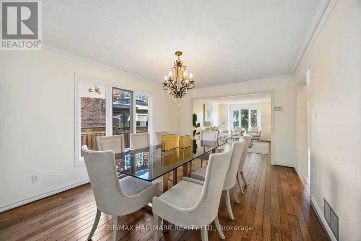
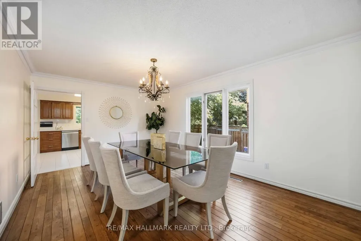
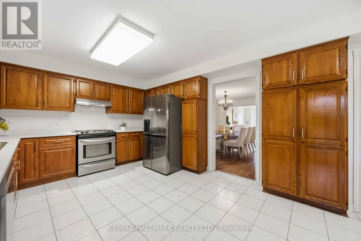
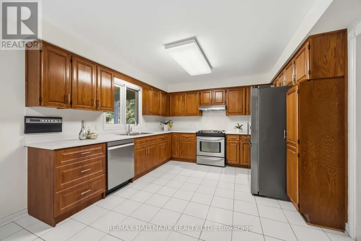
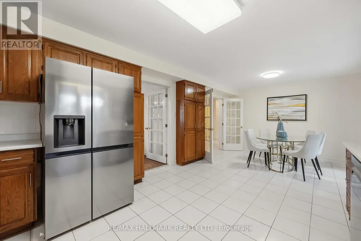
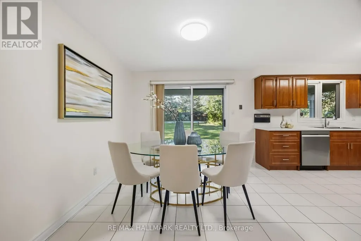
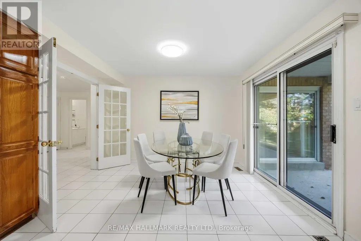
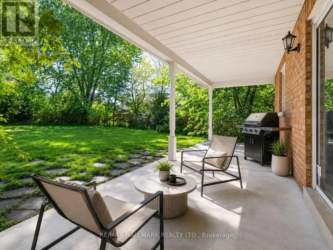
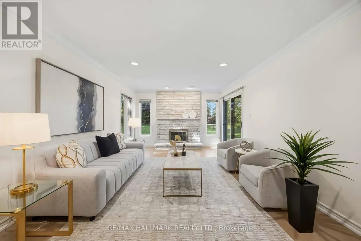
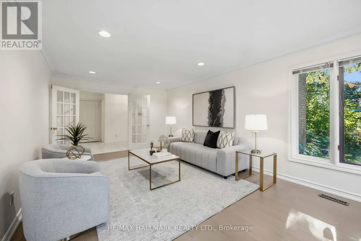
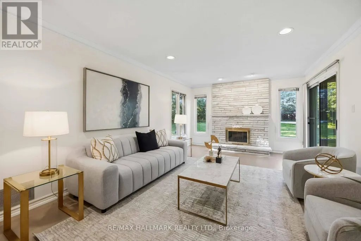
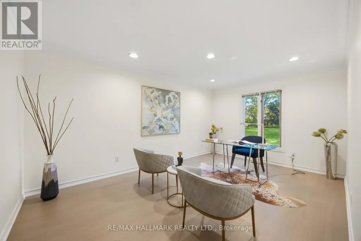
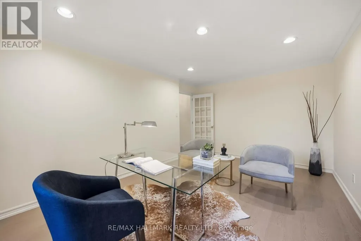
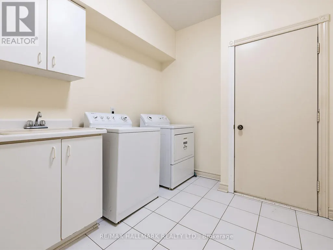
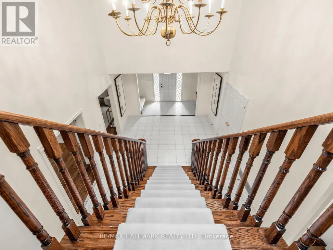
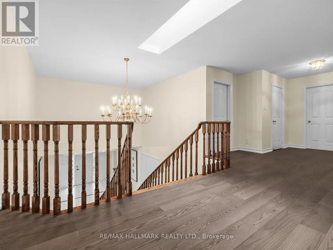
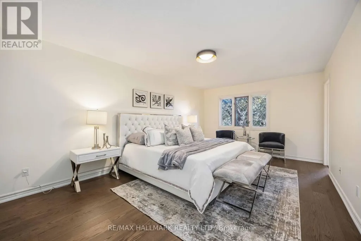
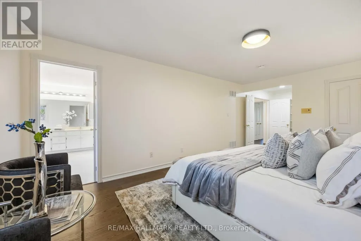
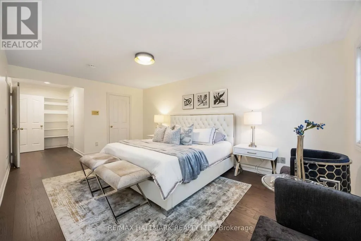
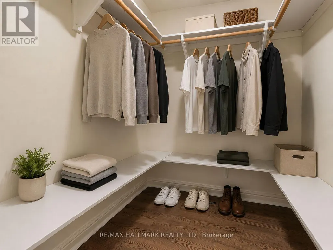
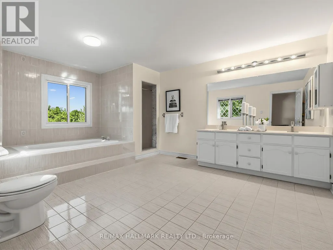
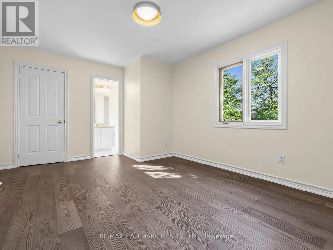
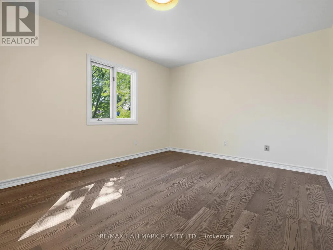
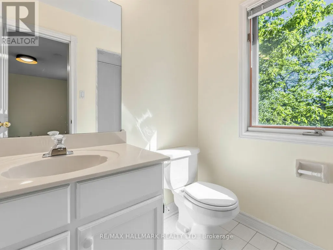
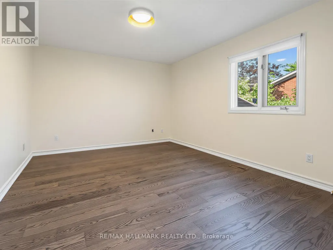
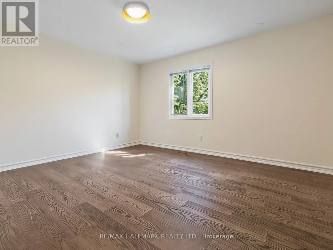
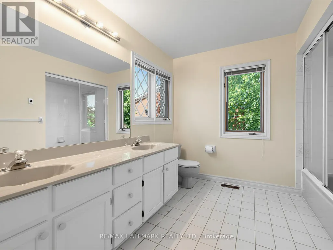
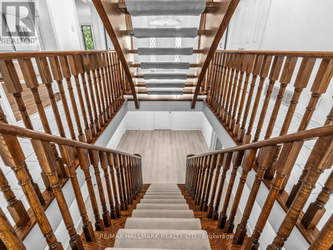
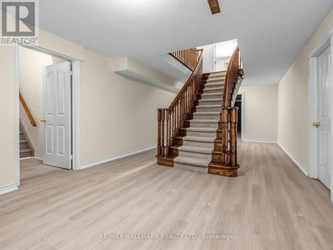
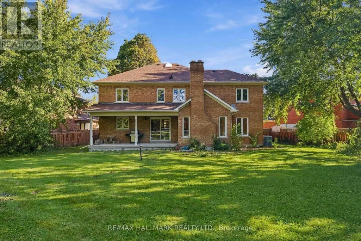
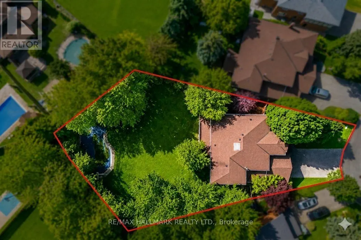
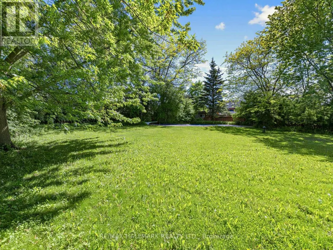
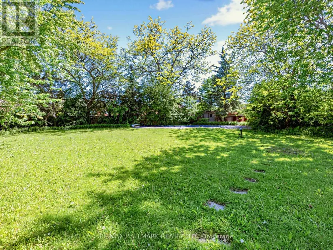
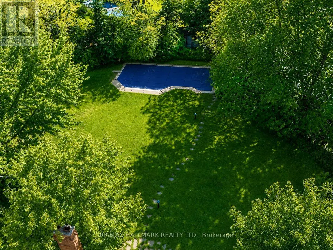
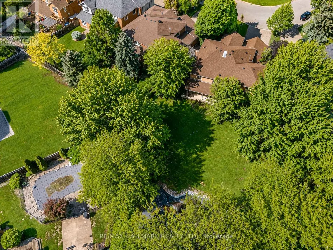
Rare Bayview Hill Offering on an Exceptional 18,740 Sq.Ft. (0.43 Acre) PIE SHAPED Lot, nearly double the neighbourhood average! This is a rare opportunity to own one of the largest residential lots in one of Richmond Hill's most prestigious communities. Set on a quiet, family friendly street, this impressive pie shaped lot widens toward the rear, creating an exceptionally spacious backyard surrounded by mature trees and offering endless possibilities for entertaining, children's play areas, outdoor activities or simply enjoying the privacy and abundant green space.The well maintained 5 bedroom, 4 bathroom home features freshly painted interiors, a beautifully renovated kitchen, spacious principal rooms and a bright, functional layout ideal for growing families. The partially finished basement provides additional space and endless opportunities for those looking to add value and customize the home to suit their needs. Enjoy the best of both space and convenience, with Bayview Hill Park and highly regarded Bayview Hill Elementary and Bayview Secondary schools within walking distance. Just minutes to Hwy 404, shopping, restaurants and everyday amenities.An outstanding and rarely available combination of exceptional lot size, wide backyard, desirable location, privacy and family friendly living in the heart of Bayview Hill. (id:7434)
General Features
| Features | Irregular lot size |
|---|---|
| Property Type | Single Family |
| CommunityName | Bayview Hill |
| Building Appliances | Central Vacuum |
| Building Basement Features | Separate entrance |
| Building Cooling Type | Central air conditioning |
| Location Description | Cross Streets: Bayview & Weldrick Rd E. ** Directions: North of Weldrick and East of Bayview. |
| Parking Space Total | 7 |
| Foundation Type | Concrete |
| Building Type | House |
| Ownership Type | Freehold |
| Building.StoriesTotal | 2 |
Interior Features
| Building Fireplace Present | True |
|---|---|
| Building Heating Type | Forced air |
| Building Heating Fuel | Natural gas |
| Basement Development | Partially finished |
| Basement Type | N/A (Partially finished), N/A |
| Construction Style Attachment | Detached |
| Flooring Type | Hardwood, Porcelain Tile, Laminate |
| Living Area Range | 3500 |
| Bedrooms | 5 |
Exterior Features
| Pool Type | Inground pool |
|---|---|
| Sewer | Sanitary sewer |
| Exterior Finish | Brick |
Room Details
| Room | Dimensions | Level | Flooring | Details |
|---|---|---|---|---|
| Bedroom 2 | 3.34 m x 4.8 m | Second level | 4.8 m | |
| Bedroom 3 | 3.65 m x 3.64 m | Second level | 3.64 m | |
| Bedroom 4 | 4.25 m x 3.65 m | Second level | 3.65 m | |
| Bedroom 5 | 4.3 m x 3.5 m | Second level | 3.5 m | |
| Dining room | 3.58 m x 5.16 m | Main level | 5.16 m | |
| Family room | 3.78 m x 6.06 m | Main level | 6.06 m | |
| Kitchen | 6.9 m x 3.63 m | Main level | 3.63 m | |
| Living room | 3.57 m x 5.21 m | Main level | 5.21 m | |
| Office | 3.34 m x 4.9 m | Main level | 4.9 m | |
| Primary Bedroom | 3.6 m x 8.28 m | Second level | 8.28 m |
Amenities
- Views
- New Construction
- Adult 55+
- Lease To Own
- No Strata Fees
- Furnished
- Primary On Main
- Air Conditioning
- Seller Finance
- Green
- Fixer Upper
- Horse
- Golf
- Fireplace
- Deck
- Garage
- Basement
- Pool

Property vs Single Family Average in L4B 2T2
Price
In The Neighbourhood
Just Listed
Richmond Hill
$ 3,620,000
18 Ardmore Crescent
Richmond Hill, ON L4B2H7
- Type
- Single Family
- Size
- 3,500 SqFt
- Rooms
- 6 Beds + 5 Baths
Just Listed
Richmond Hill (Bayview Hill)
$ 3,620,000
18 Ardmore Crescent
Richmond Hill (bayview Hill), ON L4B2H7
- Type
- Single Family
- Rooms
- 6 Beds + 4.5 Baths
RE/MAX HALLMARK REALTY LTD.
Just Listed
Richmond Hill
$ 1,999,999
31 Northgate Crescent E
Richmond Hill, ON L4B2K8
- Type
- Single Family
- Size
- 5,000+ SqFt
- Rooms
- 7 Beds + 6 Baths
Open House
Richmond Hill
$ 2,680,000
411 Weldrick Road E
Richmond Hill, ON L4B2M8
- Type
- Single Family
- Size
- 3,500 SqFt
- Rooms
- 7 Beds + 7 Baths
Open House
Richmond Hill (Bayview Hill)
$ 2,680,000
411 Weldrick Road E
Richmond Hill (bayview Hill), ON L4B2M8
- Type
- Single Family
- Rooms
- 7 Beds + 6.5 Baths
BAY STREET GROUP INC.
Richmond Hill
$ 3,488,000
80 Glenayr Road
Richmond Hill, ON L4B2V5
- Type
- Single Family
- Size
- 3,500 SqFt
- Rooms
- 5 Beds + 4 Baths
Open House
Richmond Hill
$ 2,199,000
29 Northgate Crescent
Richmond Hill, ON L4B2K8
- Type
- Single Family
- Size
- 5,000+ SqFt
- Rooms
- 7 Beds + 6 Baths
Open House
Richmond Hill (Bayview Hill)
$ 2,199,000
29 Northgate Crescent
Richmond Hill (bayview Hill), ON L4B2K8
- Type
- Single Family
- Rooms
- 7 Beds + 5.5 Baths
EXP REALTY
Richmond Hill
$ 2,900,000
20 Ormsby Court
Richmond Hill, ON L4B4P8
- Type
- Single Family
- Size
- 3,500 SqFt
- Rooms
- 5 Beds + 5 Baths
Open House
Richmond Hill
$ 2,960,000
9 Elderwood Drive
Richmond Hill, ON L4B2W8
- Type
- Single Family
- Size
- 3,500 SqFt
- Rooms
- 6 Beds + 5 Baths
Richmond Hill (Bayview Hill)
$ 3,488,000
80 Glenayr Road
Richmond Hill (bayview Hill), ON L4B2V5
- Type
- Single Family
- Rooms
- 5 Beds + 3.5 Baths
CENTURY 21 PARKLAND LTD.
 Toronto Real Estate Board (TRREB); All information deemed reliable but not guaranteed. All properties are subject to prior sale, change or withdrawal. Neither listing broker(s) or information provider(s) shall be responsible for any typographical errors, misinformation, misprints and shall be held totally harmless. Listing(s) information is provided for consumer's personal, non-commercial use and may not be used for any purpose other than to identify prospective properties consumers may be interested

 Data provided by the Ontario Regional Technology & Information Systems. The information is deemed reliable, but is not guaranteed. Not intended to solicit buyers or sellers, landlords or tenants currently under contract.
The trademarks REALTOR®, REALTORS® and the REALTOR® logo are controlled by The Canadian Real Estate Association (CREA) and identify real estate professionals who are members of CREA. The trademarks MLS®, Multiple Listing Service® and the associated logos are owned
Data provided by the Ontario Regional Technology & Information Systems. The information is deemed reliable, but is not guaranteed. Not intended to solicit buyers or sellers, landlords or tenants currently under contract.
The trademarks REALTOR®, REALTORS® and the REALTOR® logo are controlled by The Canadian Real Estate Association (CREA) and identify real estate professionals who are members of CREA. The trademarks MLS®, Multiple Listing Service® and the associated logos are owned
 All information deemed reliable but not guaranteed. All properties are subject to prior sale, change or withdrawal. Neither listing broker(s) or information provider(s) shall be responsible for any typographical errors, misinformation, misprints and shall be held totally harmless. Listing(s) information is provided for consumer's personal, non-commercial use and may not be used for any purpose other than to identify prospective properties consumers may be interested in purchasing. The data relating