
Just Listed
Address
12855 Ninth Line, Whitchurch-Stouffville (Stouffville), ON
Price
$ 899,900
Property Attributes
- ID#N13831876
- TypeSingle Family
- Listing Status Active
- MunicipalityWhitchurch-Stouffville (Stouffville)
- CityWhitchurch-Stouffville (Stouffville)
- AreaStouffville
- NeighbourhoodStouffville
- Postal CodeL4A 7X3
- StyleRaised bungalow
- Price$ 899,900
- Bedrooms3+1
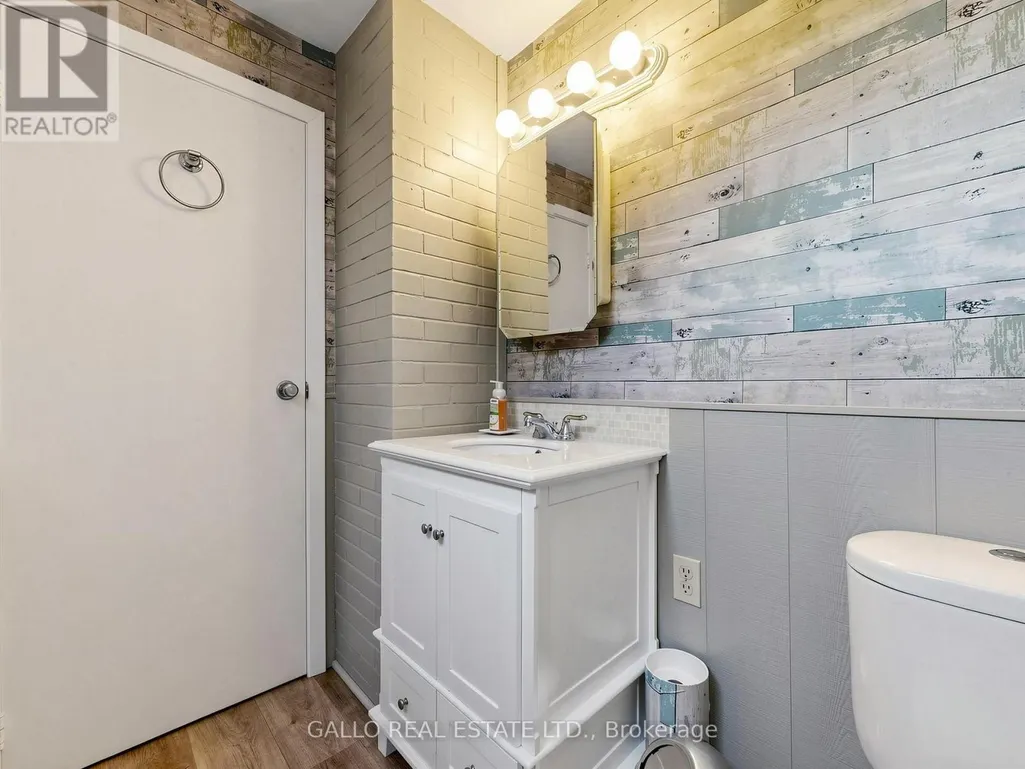
- Bathrooms1
- Half Bathrooms1
Data Source:
Canadian Real Estate Association (CREA)
Property Description
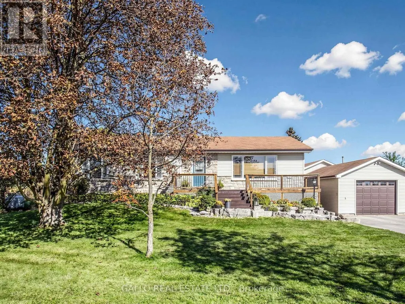
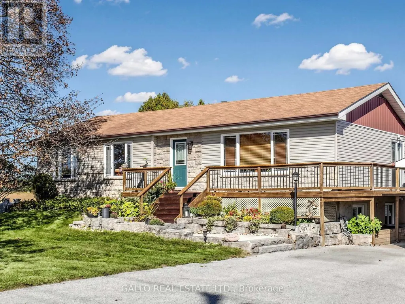
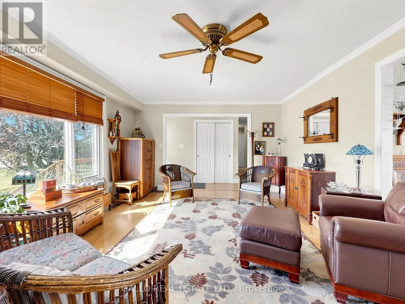
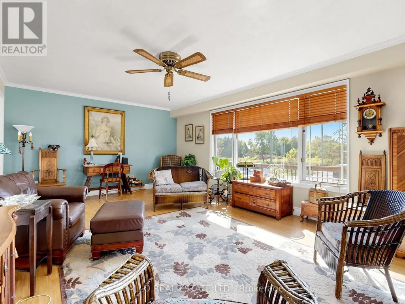
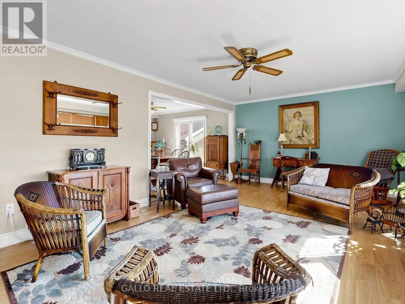
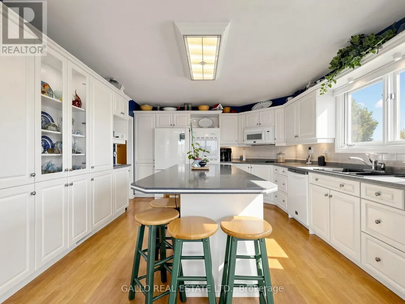
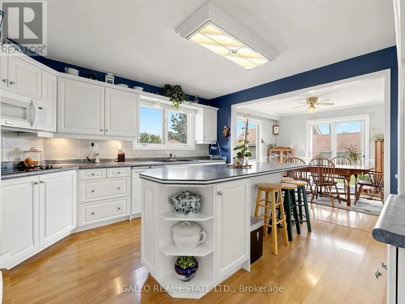
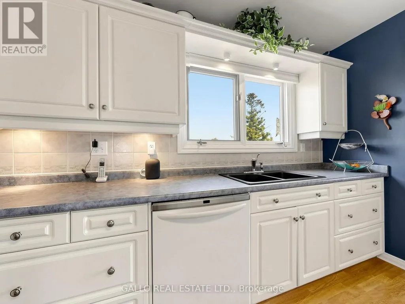
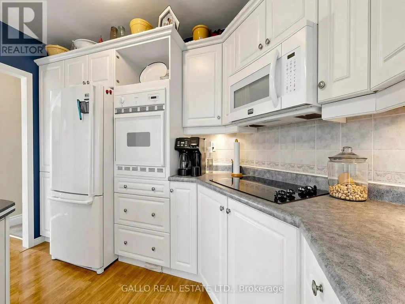
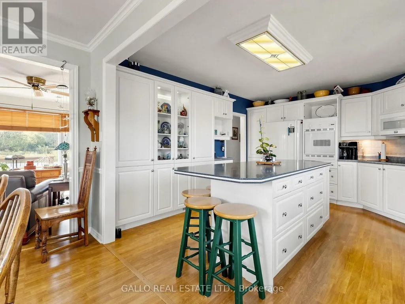
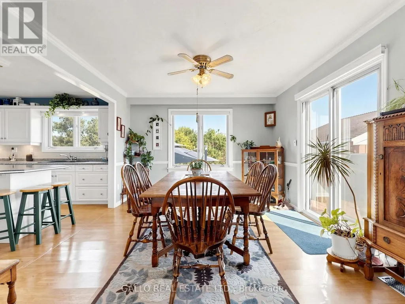
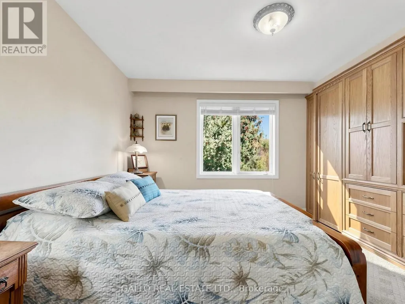
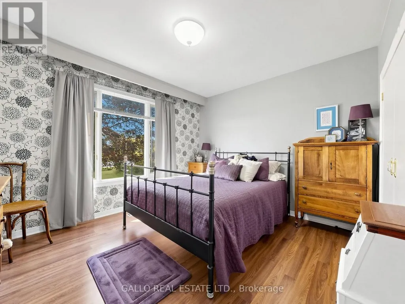
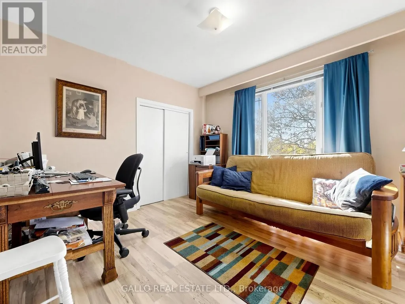
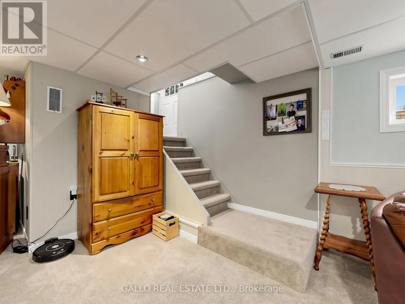
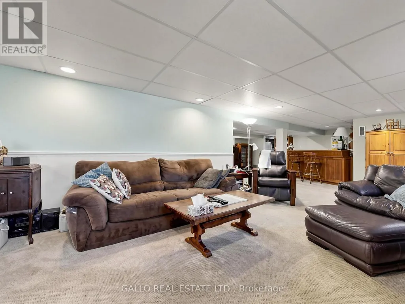
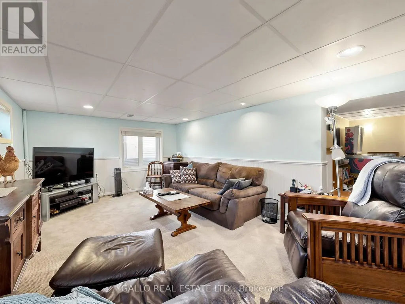
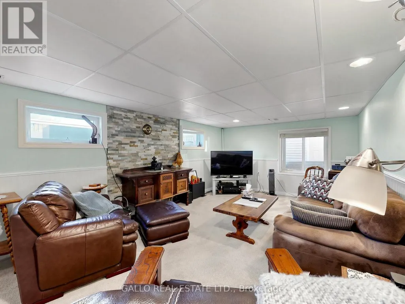
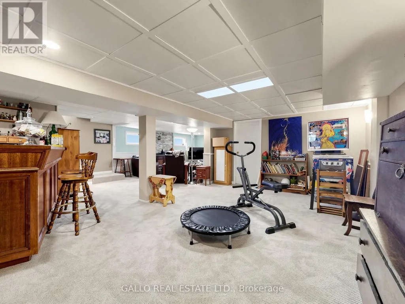
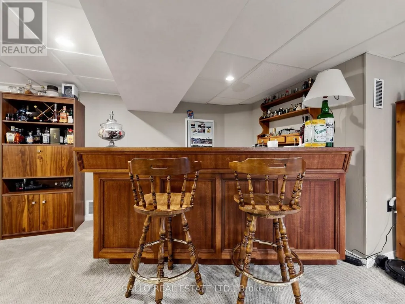
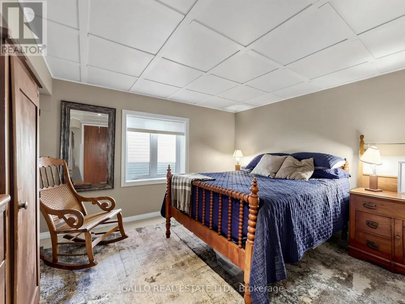
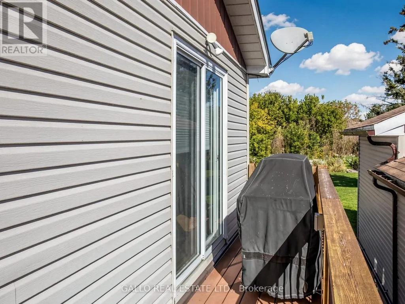
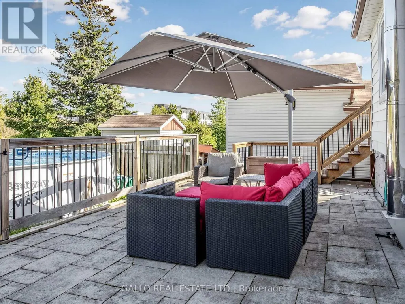
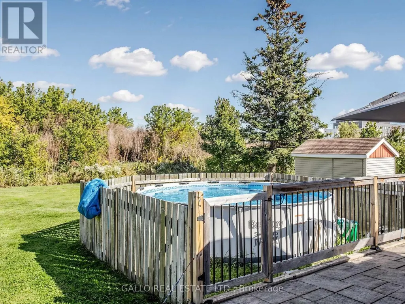
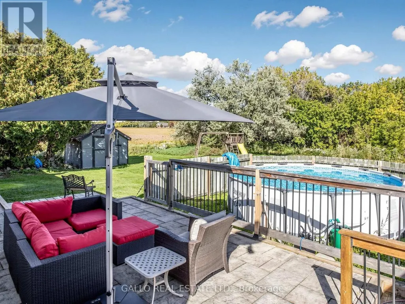
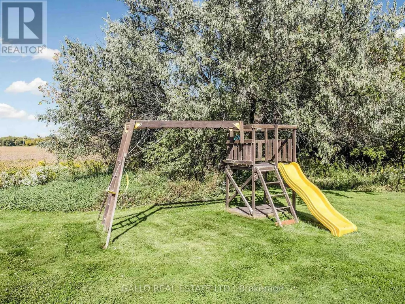
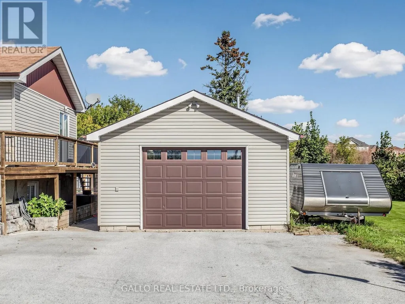
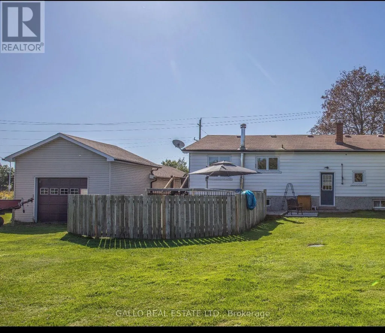
Relaxed country living at the edge of Town-The home sits on a 100'x 200' yard backing onto creek & conservation, with nature all around. Spacious well maintained 3+1 bedroom bungalow , finished basement with detached 18'x 42' garage . Country-style kit with centre island, breakfast bar, pantry, B/I appliances open to dining area. Large front porch wraps around the south side with walk-out from dining room a perfect spot for the BBQ , there are stairs leading down to large patio and above ground pool. Open concept living room offers plenty of room to entertain family & friends. Master bedroom with custom built-in oak closet, plus 2 more bedrooms. The finished lower level with 4th Br, games rm, rec room ,bar & large windows brings the sunlight in-ideal for teenagers, inlaw suite, home office & extended family ! Close to all amenities ,schools, parks, shopping ,golf. Enjoy the outdoors, extra space without giving up the convenience of town ! (id:7434)
General Features
| Features | Conservation/green belt |
|---|---|
| Property Type | Single Family |
| CommunityName | Stouffville |
| Amenities | Golf Nearby, Park, Schools |
| Building Appliances | Garage door opener remote(s), Range, Blinds, Dryer, Microwave, Oven, Stove, Washer, Refrigerator |
| Building Architectural Style | Raised bungalow |
| Building Basement Features | Separate entrance |
| Building Cooling Type | Central air conditioning |
| Location Description | Cross Streets: Bethesda/9TH line N. ** Directions: MAIN TO 9TH NORTH. |
| Parking Space Total | 12 |
| Foundation Type | Concrete |
| Building Type | House |
| Ownership Type | Freehold |
| Building.StoriesTotal | 1 |
Interior Features
| Building Fireplace Present | False |
|---|---|
| Building Heating Type | Forced air |
| Building Heating Fuel | Propane |
| Basement Development | Partially finished |
| Basement Type | N/A (Partially finished), N/A |
| Construction Style Attachment | Detached |
| Flooring Type | Laminate, Carpeted |
| Living Area Range | 1100 |
| Bedrooms | 3+1 |
Exterior Features
| Pool Type | Above ground pool |
|---|---|
| Structure | Deck, Patio(s), Shed |
| Land Amenities | Golf Nearby, Park, Schools |
| Exterior Finish | Stone, Vinyl siding |
Room Details
| Room | Dimensions | Level | Flooring | Details |
|---|---|---|---|---|
| Bedroom | 3.58 m x 3.19 m | Main level | 3.19 m | |
| Dining room | 3.82 m x 3.78 m | Main level | 3.78 m | |
| Games room | 5.95 m x 3.7 m | Basement | 3.7 m | |
| Kitchen | 4.45 m x 3.78 m | Main level | 3.78 m | |
| Living room | 6.28 m x 4.1 m | Main level | 4.1 m | |
| Primary Bedroom | 3.46 m x 3.32 m | Main level | 3.32 m | |
| Recreational, Games room | 7.6 m x 3.6 m | Basement | 3.6 m |
Amenities
- Views
- New Construction
- Adult 55+
- Lease To Own
- No Strata Fees
- Furnished
- Primary On Main
- Air Conditioning
- Seller Finance
- Green
- Fixer Upper
- Horse
- Golf
- Fireplace
- Deck
- Garage
- Basement
- Pool

Property vs Single Family Average in L4A 7X3
Price
In The Neighbourhood
Open House
Whitchurch-Stouffville
$ 1,148,888
335 Busato Drive
Whitchurch-stouffville, ON L4A4V1
- Type
- Single Family
- Size
- 2,000 SqFt
- Rooms
- 4 Beds + 4 Baths
Open House
Whitchurch-Stouffville
$ 920,000
28 Grandwood Avenue
Whitchurch-stouffville, ON L4A0M6
- Type
- Single Family
- Size
- 1,500 SqFt
- Rooms
- 3 Beds + 4 Baths
Just Listed
Whitchurch-Stouffville
$ 1,180,000
10 Collie Crescent
Whitchurch-stouffville, ON L4A0V8
- Type
- Single Family
- Size
- 2,000 SqFt
- Rooms
- 4 Beds + 3 Baths
Open House
Whitchurch-Stouffville (Stouffville)
$ 920,000
28 Grandwood Avenue
Whitchurch-stouffville (stouffville), ON L4A0M6
- Type
- Single Family
- Rooms
- 3 Beds + 3.5 Baths
ANJIA REALTY
Just Listed
Whitchurch-Stouffville
$ 888,000
101 Gar Lehman Avenue
Whitchurch-stouffville, ON L4A0W9
- Type
- Single Family
- Size
- 1,500 SqFt
- Rooms
- 3 Beds + 4 Baths
Just Listed
Whitchurch-Stouffville
$ 1,259,900
46 Grayleaf Drive
Whitchurch-stouffville, ON L4A1S8
- Type
- Single Family
- Size
- 2,000 SqFt
- Rooms
- 4 Beds + 3 Baths
Just Listed
Whitchurch-Stouffville
$ 895,000
25 Greenwood Road
Whitchurch-stouffville, ON L4A5E8
- Type
- Single Family
- Size
- 1,100 SqFt
- Rooms
- 3 Beds + 2 Baths
Open House
Whitchurch-Stouffville
$ 2,499,999
106 Maytree Avenue
Whitchurch-stouffville, ON L4A1G2
- Type
- Single Family
- Size
- 3,500 SqFt
- Rooms
- 5 Beds + 6 Baths
Just Listed
Whitchurch-Stouffville
$ 1,088,000
92 Wheeler Crescent
Whitchurch-stouffville, ON L4A1L4
- Type
- Single Family
- Size
- 1,500 SqFt
- Rooms
- 4 Beds + 3 Baths
Open House
Whitchurch-Stouffville
$ 1,198,000
614 Baker Hill Boulevard
Whitchurch-stouffville, ON L4A1Y9
- Type
- Single Family
- Size
- 2,000 SqFt
- Rooms
- 4 Beds + 3 Baths
 Toronto Real Estate Board (TRREB); All information deemed reliable but not guaranteed. All properties are subject to prior sale, change or withdrawal. Neither listing broker(s) or information provider(s) shall be responsible for any typographical errors, misinformation, misprints and shall be held totally harmless. Listing(s) information is provided for consumer's personal, non-commercial use and may not be used for any purpose other than to identify prospective properties consumers may be interested

 Data provided by the Ontario Regional Technology & Information Systems. The information is deemed reliable, but is not guaranteed. Not intended to solicit buyers or sellers, landlords or tenants currently under contract.
The trademarks REALTOR®, REALTORS® and the REALTOR® logo are controlled by The Canadian Real Estate Association (CREA) and identify real estate professionals who are members of CREA. The trademarks MLS®, Multiple Listing Service® and the associated logos are owned
Data provided by the Ontario Regional Technology & Information Systems. The information is deemed reliable, but is not guaranteed. Not intended to solicit buyers or sellers, landlords or tenants currently under contract.
The trademarks REALTOR®, REALTORS® and the REALTOR® logo are controlled by The Canadian Real Estate Association (CREA) and identify real estate professionals who are members of CREA. The trademarks MLS®, Multiple Listing Service® and the associated logos are owned
 All information deemed reliable but not guaranteed. All properties are subject to prior sale, change or withdrawal. Neither listing broker(s) or information provider(s) shall be responsible for any typographical errors, misinformation, misprints and shall be held totally harmless. Listing(s) information is provided for consumer's personal, non-commercial use and may not be used for any purpose other than to identify prospective properties consumers may be interested in purchasing. The data relating