
Just Listed



Address
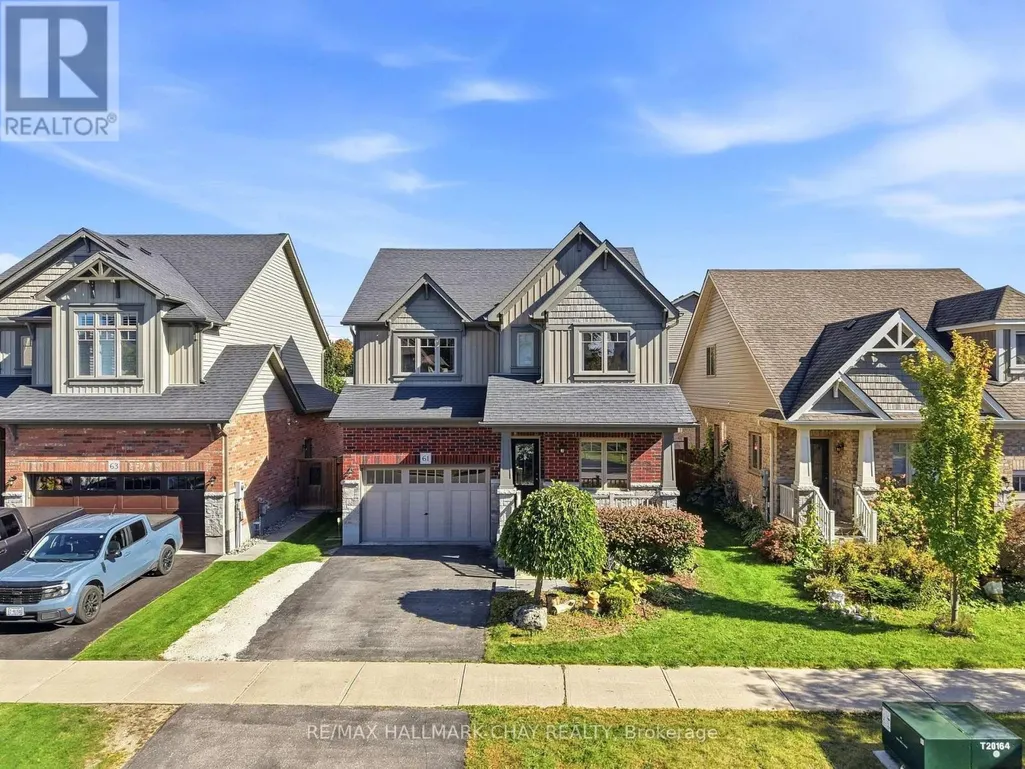
61 Carleton Trail, New Tecumseth (Beeton), ON
Price
$ 899,900
Property Attributes
- ID#N13833224
- TypeSingle Family
- Listing Status Active
- MunicipalityNew Tecumseth (Beeton)
- CityNew Tecumseth (Beeton)
- AreaBeeton
- NeighbourhoodBeeton
- Postal CodeL0G 1A0
- Style
- Price$ 899,900
- Bedrooms3
- Bathrooms3
- Half Bathrooms1
Data Source:
Canadian Real Estate Association (CREA)
Property Description
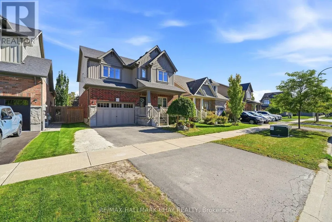
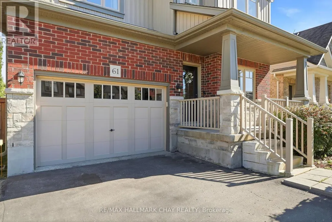
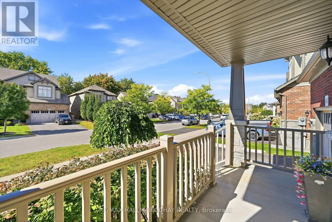
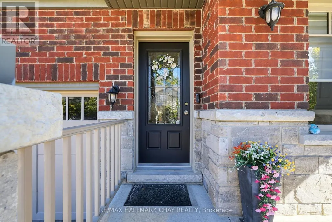
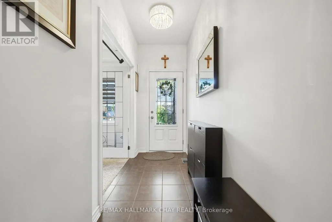
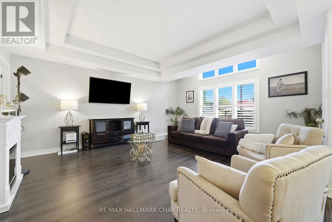
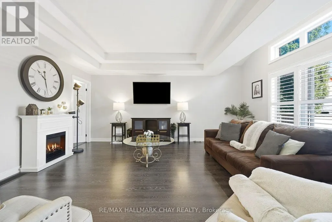
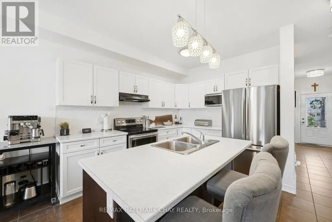
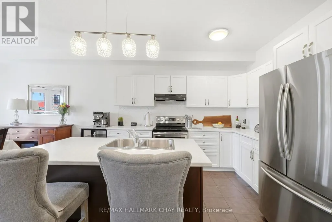
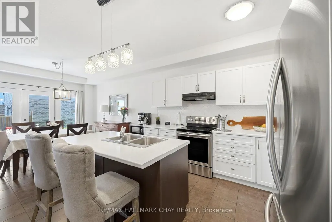
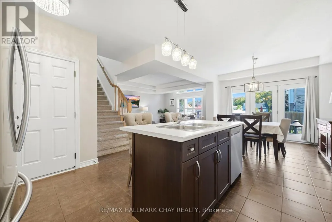
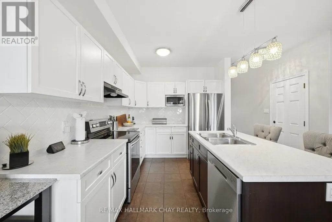
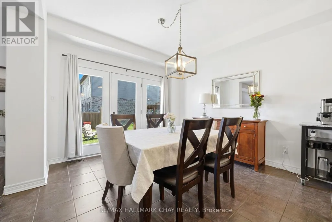
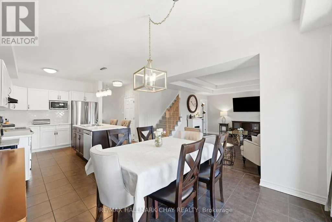
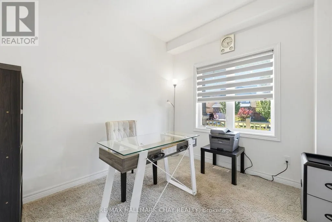
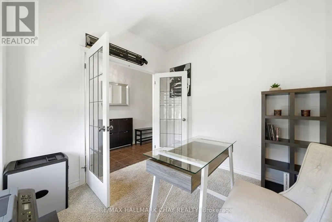
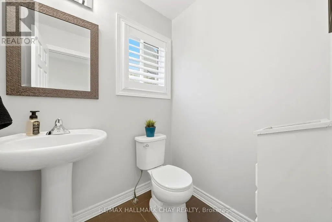
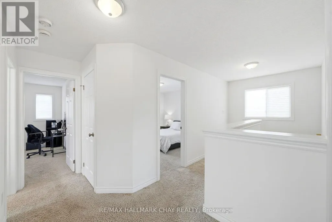
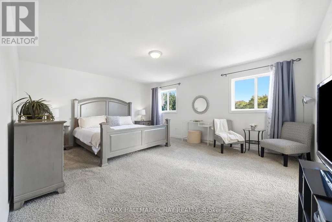
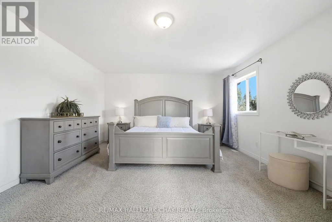
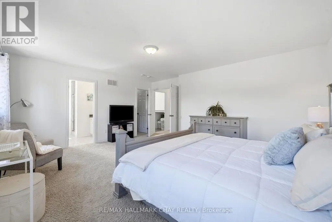
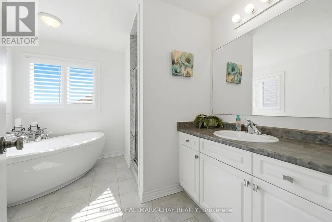
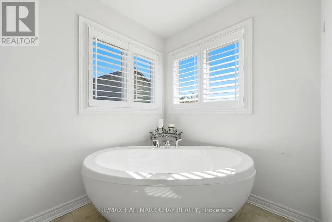
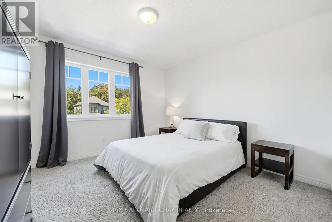
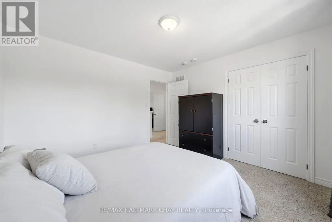
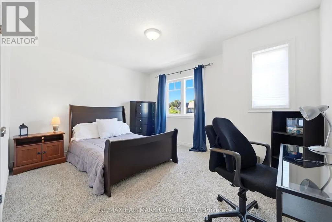
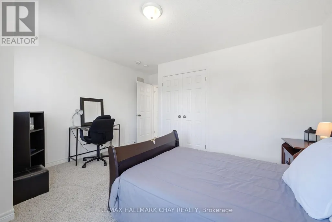
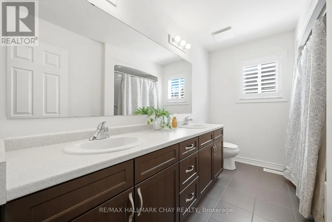
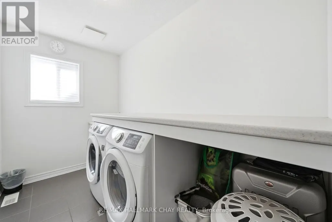
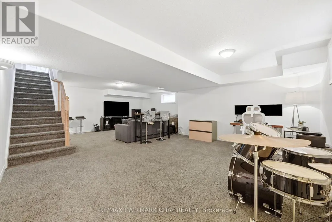
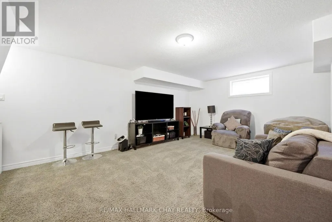
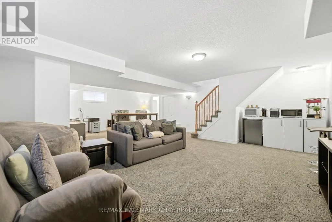
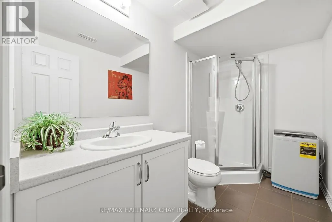
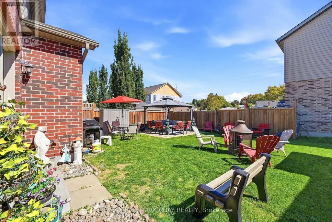
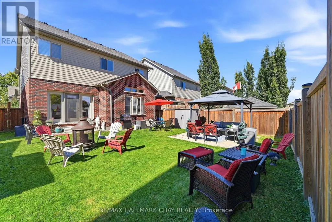
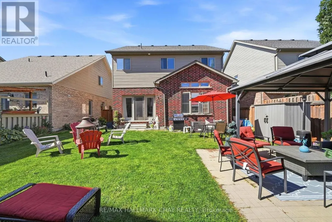
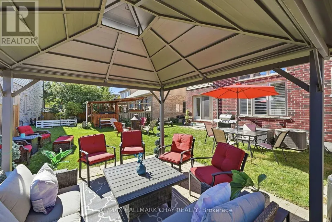
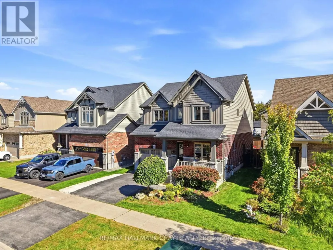
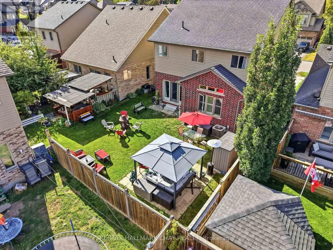
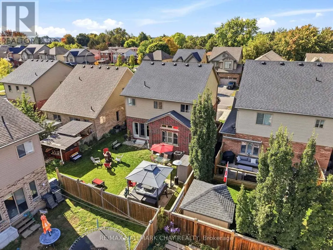
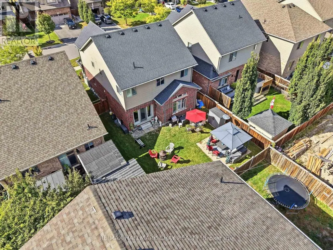
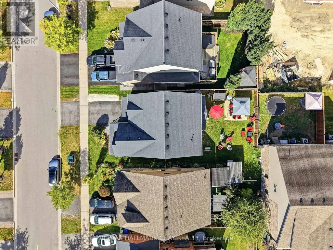
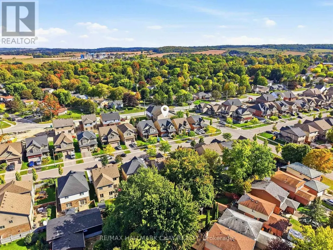
A beautiful Devonleigh-built 'Monterey' model on a large 40 by 100 foot lot in the heart of Beeton. Built in 2015 and lovingly kept by the original owners, this 3-bedroom, 3.5-bathroom home boasts approximately 2700 square feet of finished space, including 2,033 above grade. The sun-filled, open-concept main floor showcases a crisp white kitchen with a large centre island, stainless steel appliances and herringbone backsplash, flowing into the dining area with garden doors to the backyard and a generous living room with coffered ceilings, hardwood floors, California shutters and a cozy electric fireplace. A main-floor office with French doors is perfect for working from home, and a 2-pc powder room adds convenience. Upstairs, the primary suite offers a sitting area and a spa-inspired ensuite with a soaker tub and separate shower, accompanied by two more spacious bedrooms, a full main bath and upper-level laundry. The fully finished basement extends the living space with a large rec room, kitchenette with a rough in for a sink, and a three piece bath. The backyard is made for entertaining, with a gazebo lounge, patio and shed. A 1.5-car garage, covered front porch and a quiet family street near schools, parks and Hwy 400 complete this exceptional package. (id:7434)
General Features
| Features | Sump Pump |
|---|---|
| Property Type | Single Family |
| CommunityName | Beeton |
| Building Appliances | Dishwasher, Dryer, Stove, Washer, Window Coverings, Refrigerator |
| Building Cooling Type | Central air conditioning |
| Location Description | Julia to Carleton |
| Parking Space Total | 3 |
| Foundation Type | Poured Concrete |
| Building Type | House |
| Ownership Type | Freehold |
| Building.StoriesTotal | 2 |
Interior Features
| Building Fireplace Present | False |
|---|---|
| Building Heating Type | Forced air |
| Building Heating Fuel | Natural gas |
| Basement Development | Finished |
| Basement Type | N/A (Finished) |
| Construction Style Attachment | Detached |
| Living Area Range | 2000 |
| Bedrooms | 3 |
Exterior Features
| Sewer | Sanitary sewer |
|---|---|
| Exterior Finish | Brick, Vinyl siding |
Room Details
| Room | Dimensions | Level | Flooring | Details |
|---|---|---|---|---|
| Bedroom 2 | 4.19 m x 3.45 m | Second level | 3.45 m | |
| Bedroom 3 | 3.62 m x 3.5 m | Second level | 3.5 m | |
| Dining room | 3.81 m x 3.55 m | Main level | 3.55 m | |
| Kitchen | 3.81 m x 3.41 m | Main level | 3.41 m | |
| Laundry room | 3.14 m x 1.78 m | Second level | 1.78 m | |
| Living room | 5.45 m x 4.63 m | Main level | 4.63 m | |
| Office | 3.02 m x 2.82 m | Main level | 2.82 m | |
| Primary Bedroom | 5.41 m x 4.35 m | Second level | 4.35 m | |
| Recreational, Games room | 8.28 m x 5.21 m | Basement | 5.21 m |
Amenities
- Views
- New Construction
- Adult 55+
- Lease To Own
- No Strata Fees
- Furnished
- Primary On Main
- Air Conditioning
- Seller Finance
- Green
- Fixer Upper
- Horse
- Golf
- Fireplace
- Deck
- Garage
- Basement
- Pool

Property vs Single Family Average in L0G 1A0
Price
In The Neighbourhood
Just Listed
New Tecumseth
$ 679,800
91 Kate Aitken Crescent
New Tecumseth, ON L0G1A0
- Type
- Single Family
- Size
- 1,100 SqFt
- Rooms
- 3 Beds + 2 Baths
Just Listed
New Tecumseth
$ 729,900
96 Maple Avenue W
New Tecumseth, ON L0G1A0
- Type
- Single Family
- Size
- 1,100 SqFt
- Rooms
- 2 Beds + 2 Baths
New Tecumseth (Beeton)
$ 729,900
96 Maple Avenue W
New Tecumseth (beeton), ON L0G1A0
- Type
- Single Family
- Rooms
- 2 Beds + 1.5 Baths
RE/MAX HALLMARK CHAY REALTY
New Tecumseth
$ 1,300,000
264 Patterson Street
New Tecumseth, ON L0G1A0
- Type
- Single Family
- Size
- 2,000 SqFt
- Rooms
- 4 Beds + 4 Baths
New Tecumseth
$ 988,000
7 Crawford Circle
New Tecumseth, ON L0G1A0
- Type
- Single Family
- Size
- 1,100 SqFt
- Rooms
- 4 Beds + 2 Baths
New Tecumseth
$ 906,107
94 Julia Drive
New Tecumseth, ON L0G1A0
- Type
- Single Family
- Size
- 1,100 SqFt
- Rooms
- 3 Beds + 3 Baths
New Tecumseth
$ 729,999
10 Daniele Avenue S
New Tecumseth, ON L0G1A0
- Type
- Single Family
- Size
- 1,100 SqFt
- Rooms
- 3 Beds + 2 Baths
New Tecumseth (Beeton)
$ 729,999
10 Daniele Avenue S
New Tecumseth (beeton), ON L0G1A0
- Type
- Single Family
- Rooms
- 3 Beds + 1.5 Baths
MAIN STREET REALTY LTD.
New Tecumseth
$ 914,900
56 Strachan Trail
New Tecumseth, ON L0G1A0
- Type
- Single Family
- Size
- 1,500 SqFt
- Rooms
- 3 Beds + 4 Baths
New Tecumseth
$ 847,000
163 Main Street W
New Tecumseth, ON L0G1A0
- Type
- Single Family
- Size
- 1,100 SqFt
- Rooms
- 3 Beds + 3 Baths
New Tecumseth (Beeton)
$ 847,000
163 Main Street W
New Tecumseth (beeton), ON L0G1A0
- Type
- Single Family
- Rooms
- 3 Beds + 3 Baths
RE/MAX NOBLECORP REAL ESTATE
 Toronto Real Estate Board (TRREB); All information deemed reliable but not guaranteed. All properties are subject to prior sale, change or withdrawal. Neither listing broker(s) or information provider(s) shall be responsible for any typographical errors, misinformation, misprints and shall be held totally harmless. Listing(s) information is provided for consumer's personal, non-commercial use and may not be used for any purpose other than to identify prospective properties consumers may be interested

 Data provided by the Ontario Regional Technology & Information Systems. The information is deemed reliable, but is not guaranteed. Not intended to solicit buyers or sellers, landlords or tenants currently under contract.
The trademarks REALTOR®, REALTORS® and the REALTOR® logo are controlled by The Canadian Real Estate Association (CREA) and identify real estate professionals who are members of CREA. The trademarks MLS®, Multiple Listing Service® and the associated logos are owned
Data provided by the Ontario Regional Technology & Information Systems. The information is deemed reliable, but is not guaranteed. Not intended to solicit buyers or sellers, landlords or tenants currently under contract.
The trademarks REALTOR®, REALTORS® and the REALTOR® logo are controlled by The Canadian Real Estate Association (CREA) and identify real estate professionals who are members of CREA. The trademarks MLS®, Multiple Listing Service® and the associated logos are owned
 All information deemed reliable but not guaranteed. All properties are subject to prior sale, change or withdrawal. Neither listing broker(s) or information provider(s) shall be responsible for any typographical errors, misinformation, misprints and shall be held totally harmless. Listing(s) information is provided for consumer's personal, non-commercial use and may not be used for any purpose other than to identify prospective properties consumers may be interested in purchasing. The data relating