
Address
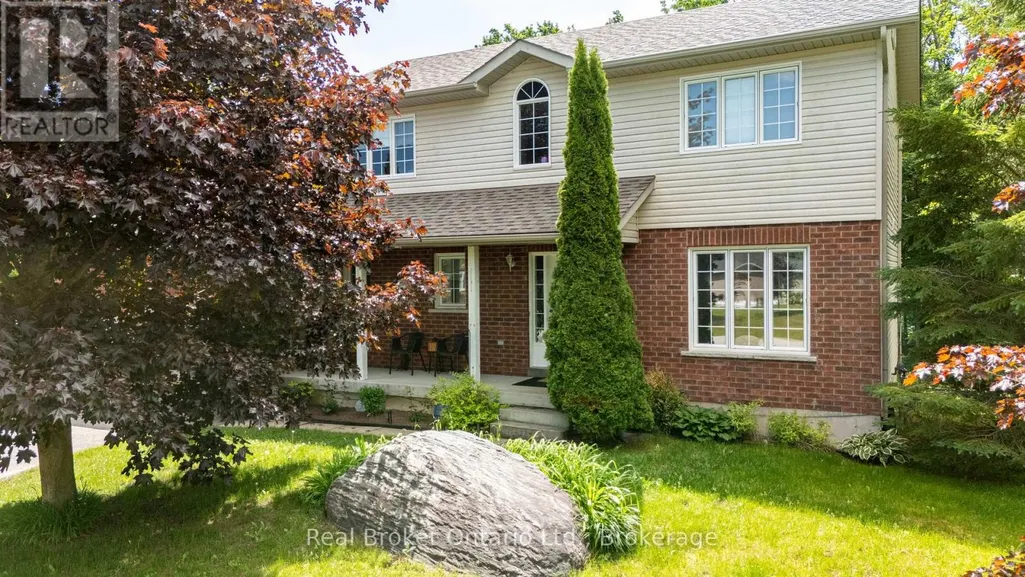
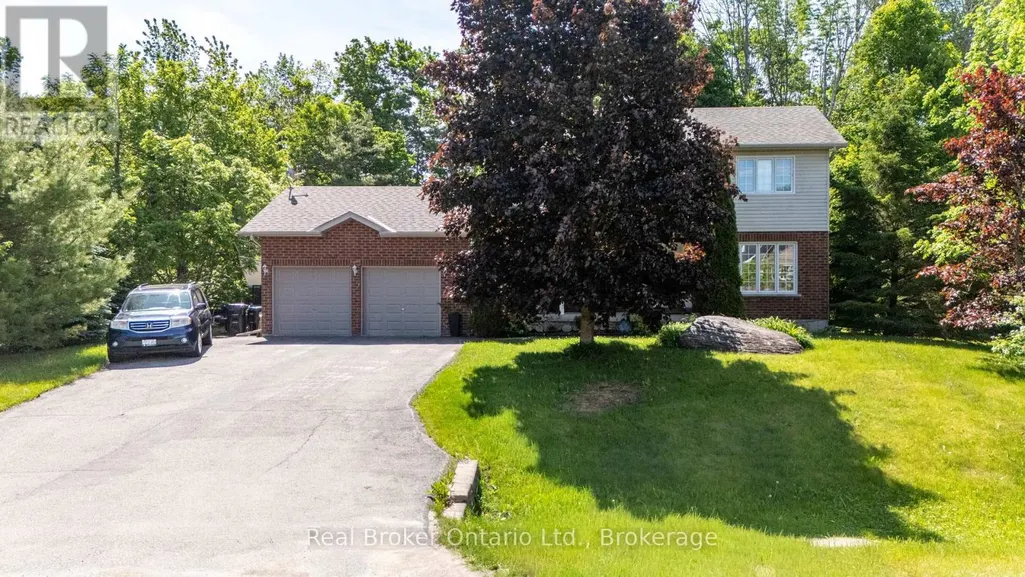
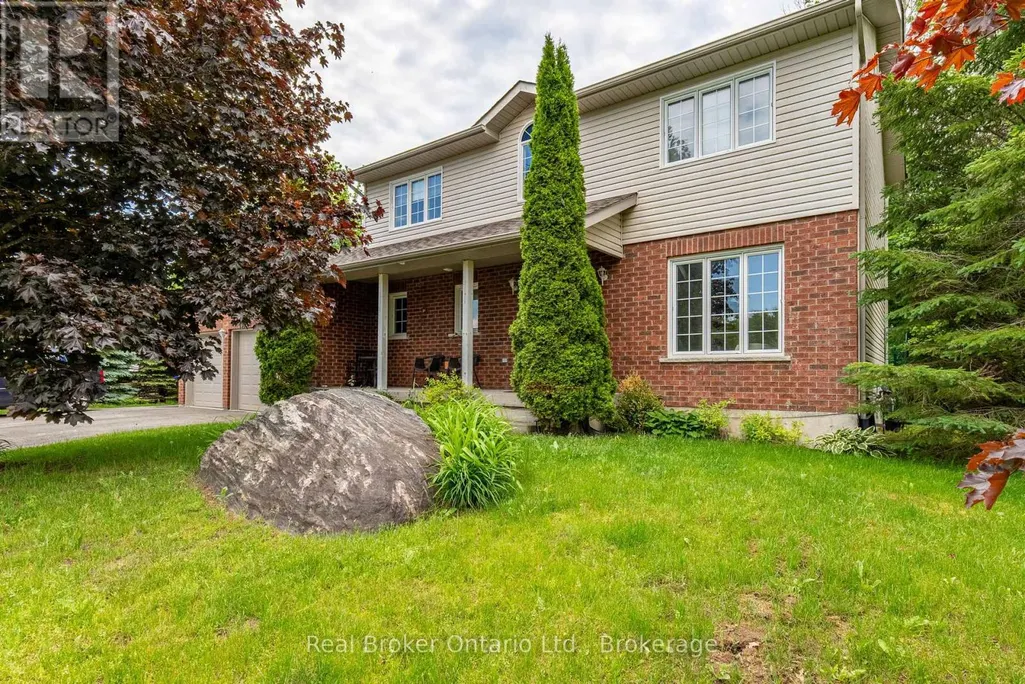
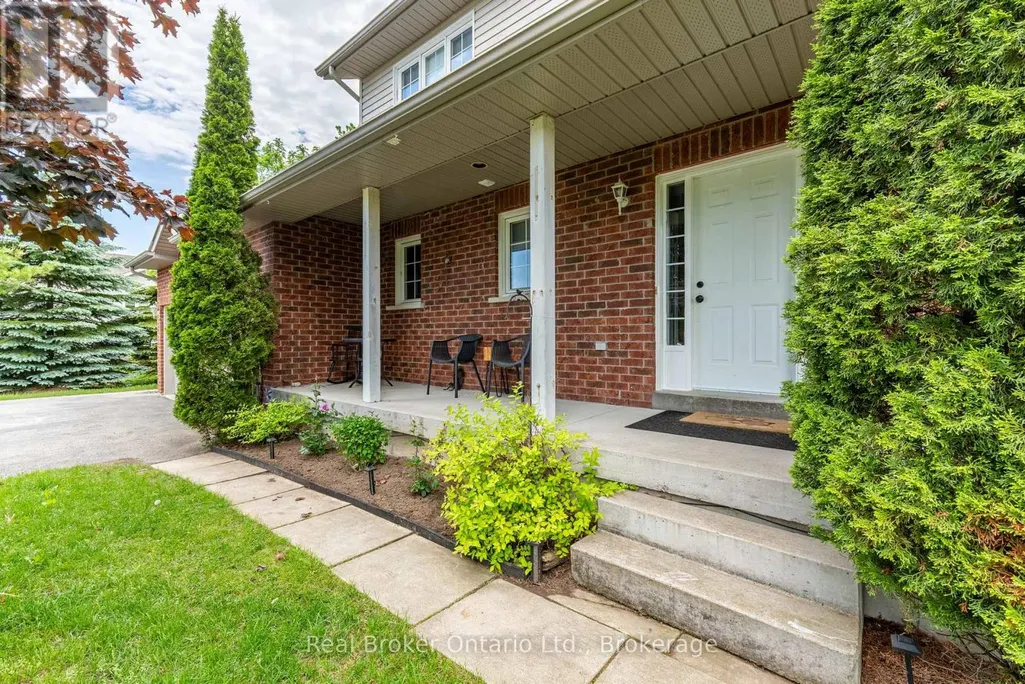
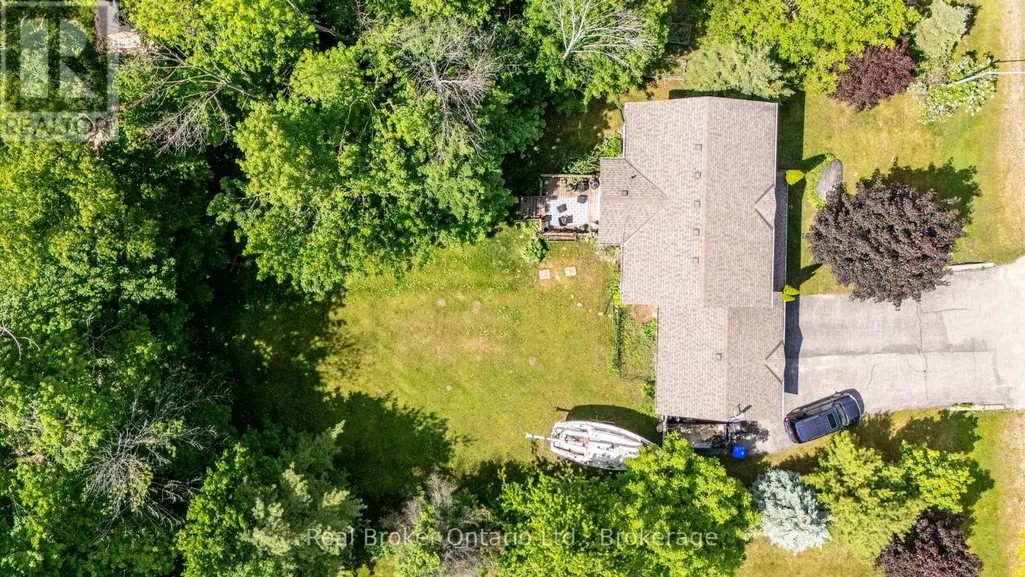
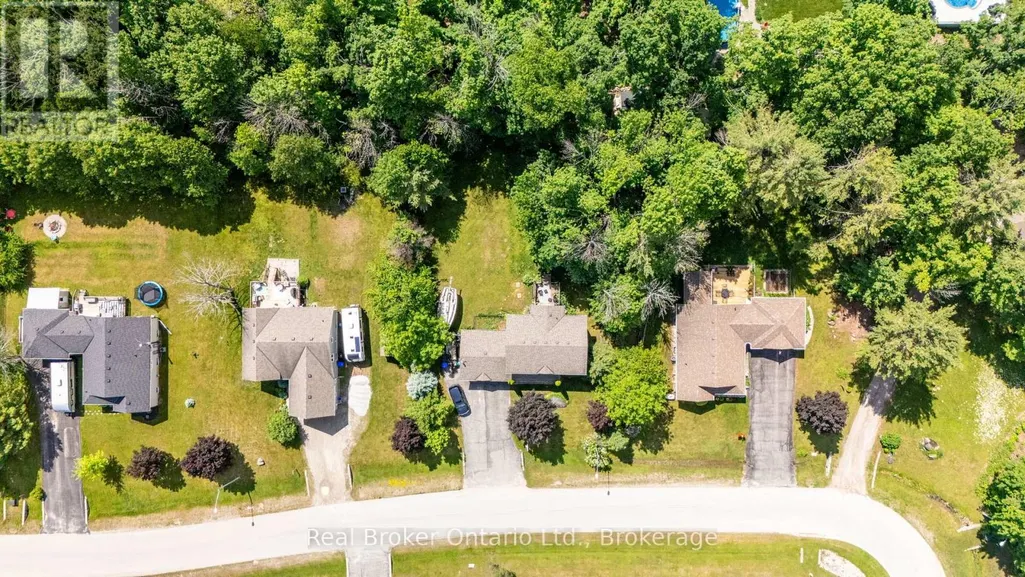
9 Boyd Crescent, Oro-Medonte (Moonstone), ON
Price
$ 899,999
Property Attributes
- ID#S13448396
- TypeSingle Family
- Listing Status Active
- MunicipalityOro-Medonte (Moonstone)
- CityOro-Medonte (Moonstone)
- AreaMoonstone
- NeighbourhoodMoonstone
- Postal CodeL0K 1N0
- Style
- Price$ 899,999
- Bedrooms4+1
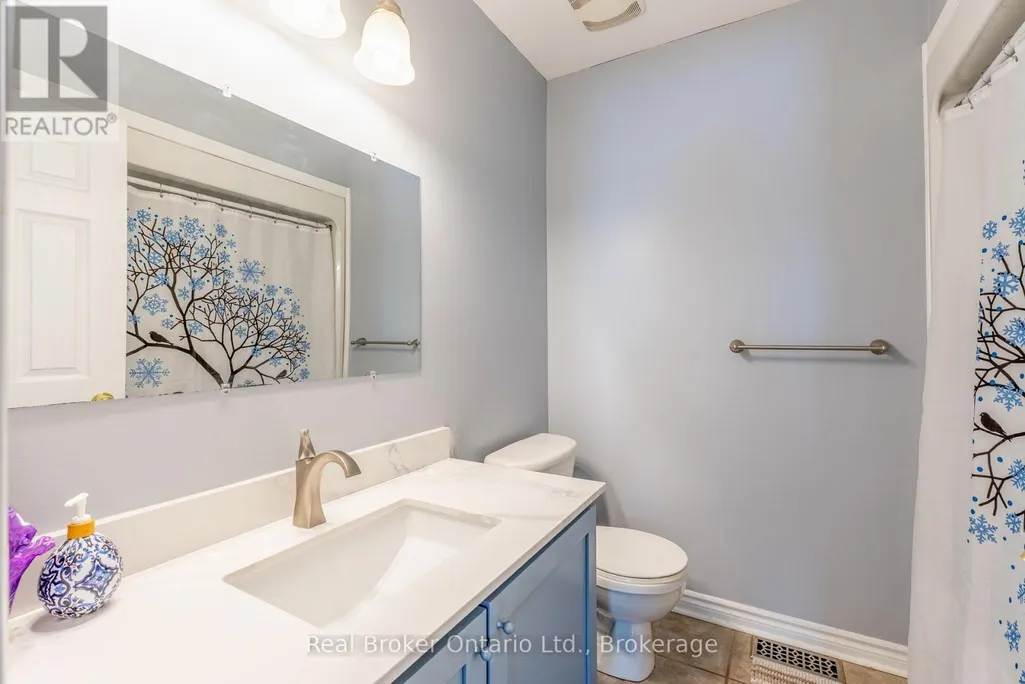
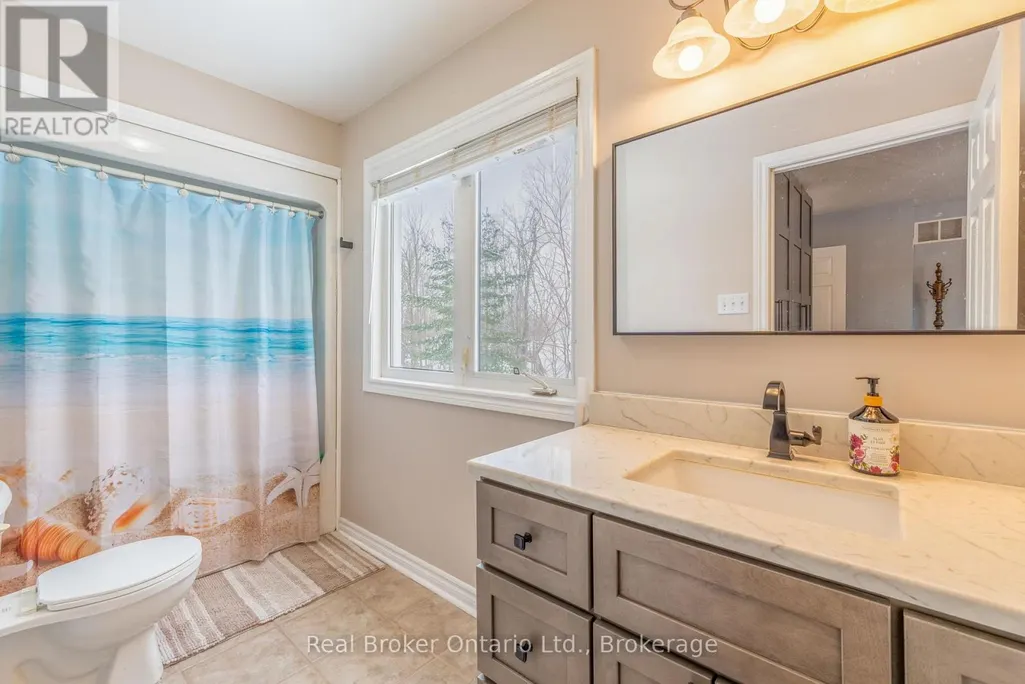
- Bathrooms2
- Half Bathrooms1
Data Source:
Canadian Real Estate Association (CREA)
Property Description
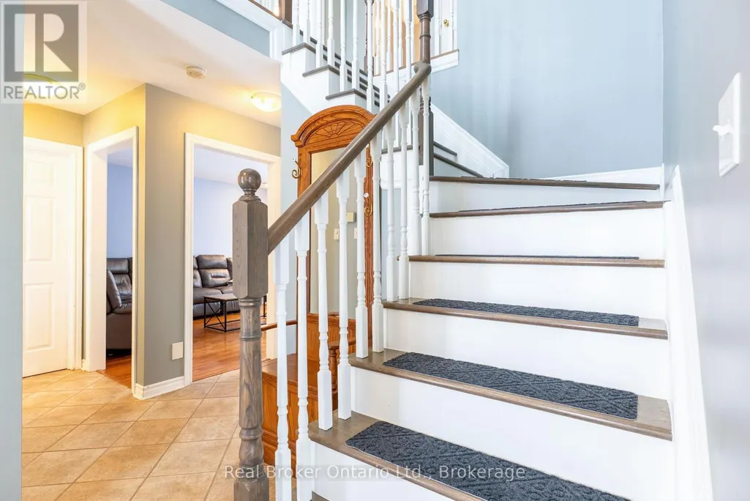
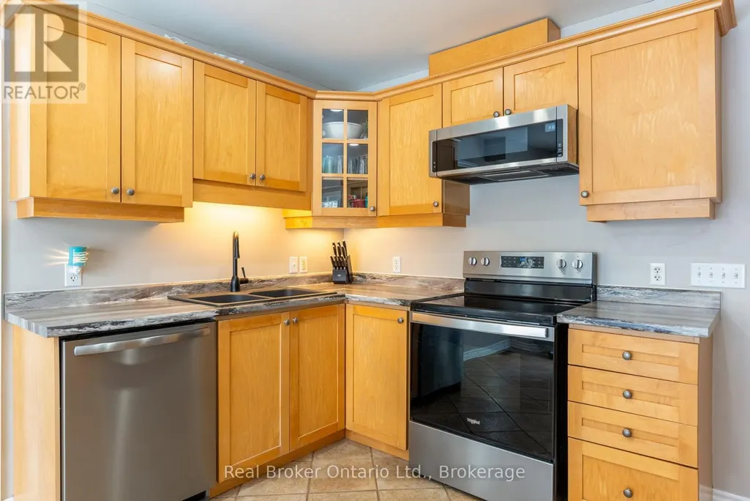
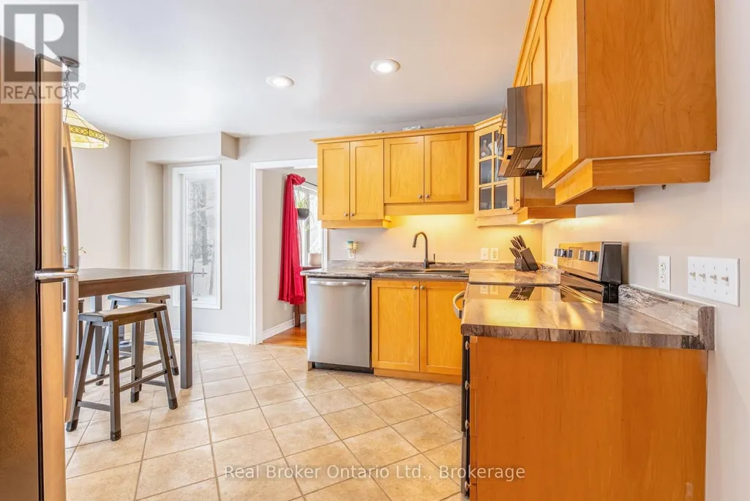
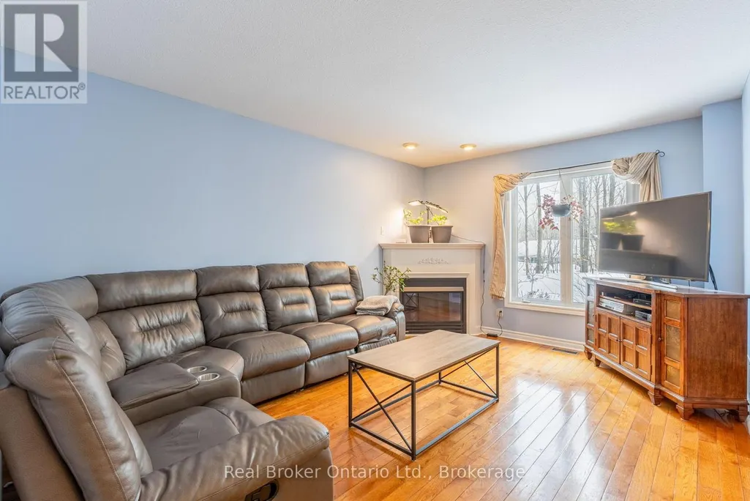
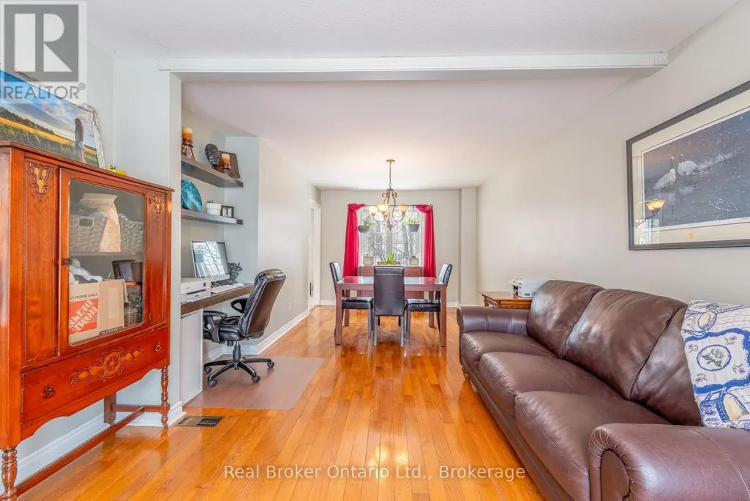
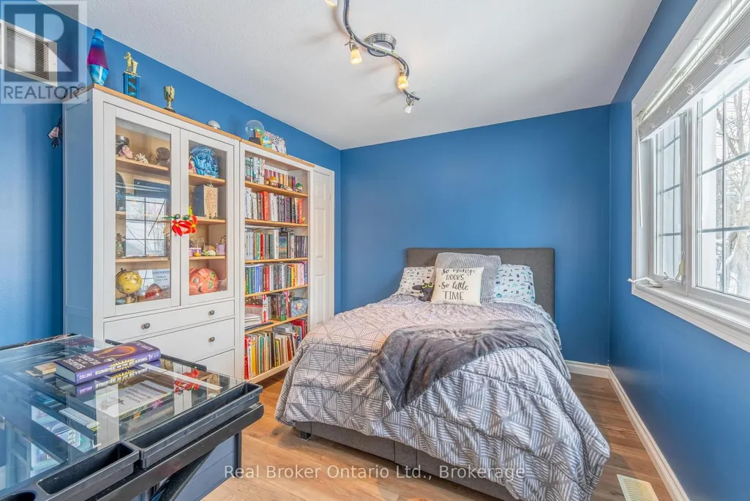
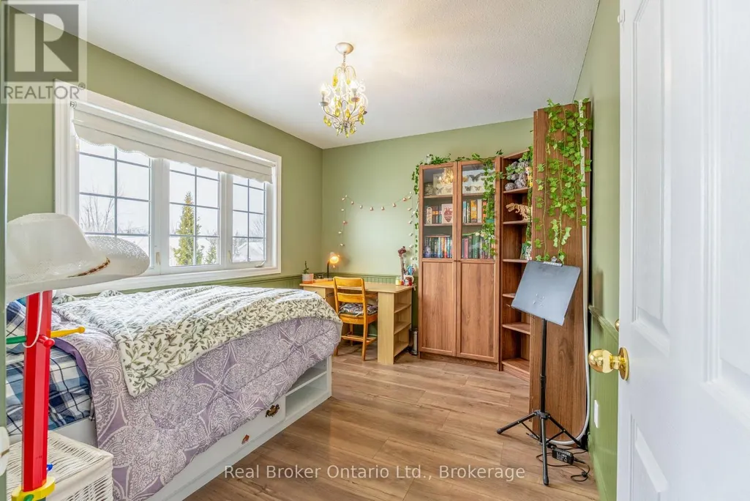
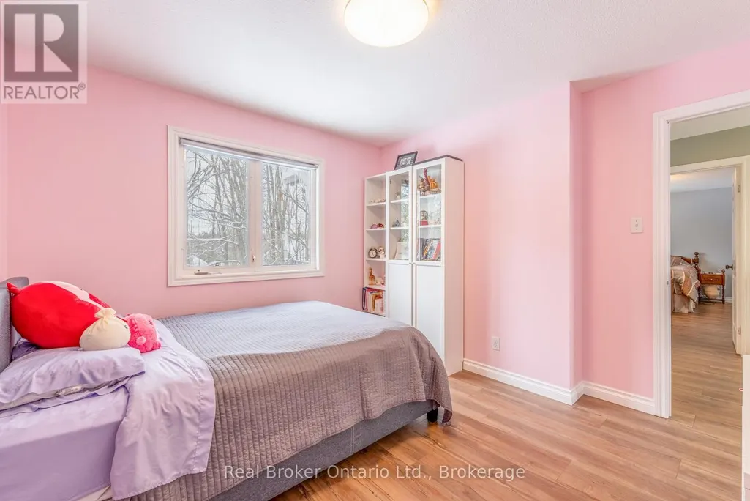
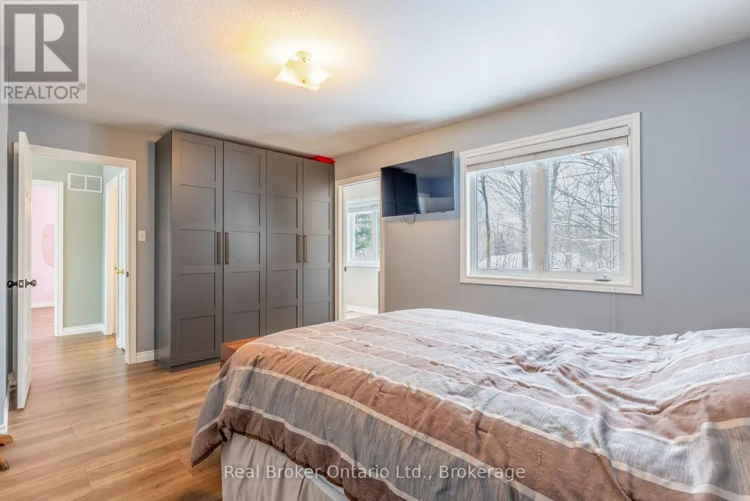
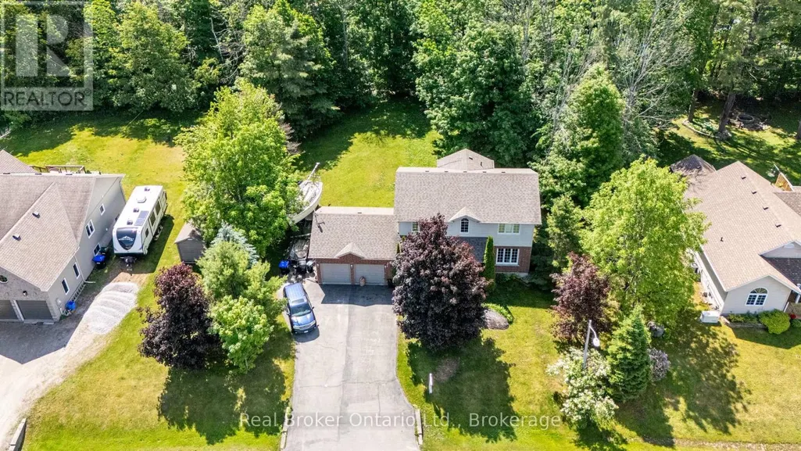
Welcome to the home you've been waiting for.Nestled on one of the area's most desirable streets in a warm, family-friendly neighbourhood, this beautifully updated 4-bedroom, 3-bathroom home offers the perfect blend of modern style, everyday comfort, and exceptional functionality.From the moment you step inside, you'll be greeted by an abundance of natural light, creating a bright and inviting atmosphere throughout. The thoughtfully designed layout offers spacious living areas that flow effortlessly from room to room, making it ideal for growing families, entertaining guests, or simply enjoying everyday life.The heart of the home is the stunning eat-in kitchen, featuring ample counter space, generous storage, and plenty of room for family meals, homework sessions, and holiday gatherings. Whether you're preparing a quiet dinner or hosting friends and family, this space was designed to bring people together.Step outside and discover your own private backyard oasis. Enjoy summer barbecues on the deck, unwind with a morning coffee, or relax under the stars after a long day. It's the perfect extension of your living space and a place you'll love spending time in year-round.Additional features include numerous updates throughout, a spacious garage, and plenty of parking to accommodate family, friends, and all your recreational needs.Conveniently located close to schools, parks, shopping, restaurants, and everyday amenities, this home offers the lifestyle today's buyers are searching for-combining small-town charm with modern convenience.Move-in ready and filled with warmth, this is more than just a house-it's a place to create lasting memories and truly call home. (id:7434)
General Features
| Property Type | Single Family |
|---|---|
| CommunityName | Moonstone |
| Building Appliances | Dishwasher, Dryer, Microwave, Stove, Washer, Window Coverings, Refrigerator |
| Building Cooling Type | Central air conditioning |
| Location Description | Line 7 North - Bachly Ave - Boyd Cres. |
| Parking Space Total | 8 |
| Foundation Type | Poured Concrete |
| Building Type | House |
| Ownership Type | Freehold |
| Building.StoriesTotal | 2 |
Interior Features
| Building Fireplace Present | True |
|---|---|
| Building Heating Type | Forced air |
| Building Heating Fuel | Natural gas |
| Basement Development | Finished |
| Basement Type | N/A (Finished) |
| Construction Style Attachment | Detached |
| Living Area Range | 2000 |
| Bedrooms | 4+1 |
Exterior Features
| Structure | Deck, Porch |
|---|---|
| Landscape Features | Landscaped |
| Sewer | Septic System |
| Exterior Finish | Brick, Vinyl siding |
Room Details
| Room | Dimensions | Level | Flooring | Details |
|---|---|---|---|---|
| Bathroom | Measurements not available | Main level | ||
| Bedroom 2 | 3.24 m x 3.35 m | Second level | 3.35 m | |
| Bedroom 3 | 3.24 m x 2.85 m | Second level | 2.85 m | |
| Bedroom 4 | 3.59 m x 2.71 m | Second level | 2.71 m | |
| Bedroom 5 | 3.58 m x 3.05 m | Lower level | 3.05 m | |
| Dining room | 3.19 m x 3.15 m | Main level | 3.15 m | |
| Eating area | 3.6 m x 1.75 m | Main level | 1.75 m | |
| Family room | 3.5 m x 4.49 m | Main level | 4.49 m | |
| Kitchen | 3.61 m x 2.79 m | Main level | 2.79 m | |
| Laundry room | 2.18 m x 2.39 m | Main level | 2.39 m | |
| Living room | 3.59 m x 3.84 m | Main level | 3.84 m | |
| Other | 6.81 m x 1.45 m | Lower level | 1.45 m | |
| Primary Bedroom | 4.89 m x 3.37 m | Second level | 3.37 m |
Amenities
- Views
- New Construction
- Adult 55+
- Lease To Own
- No Strata Fees
- Furnished
- Primary On Main
- Air Conditioning
- Seller Finance
- Green
- Fixer Upper
- Horse
- Golf
- Fireplace
- Deck
- Garage
- Basement
- Pool

Property vs Single Family Average in L0K 1N0
Price
In The Neighbourhood
Just Listed
Oro-Medonte
$ 1,075,000
11 Snowshoe Trail
Oro-medonte, ON L0K1N0
- Type
- Single Family
- Size
- 1,500 SqFt
- Rooms
- 4 Beds + 3 Baths
Oro-Medonte (Moonstone)
$ 975,000
2 Agnes Street
Oro-medonte (moonstone), ON L0K1N0
- Type
- Single Family
- Rooms
- 4 Beds + 2.5 Baths
FARIS TEAM REAL ESTATE BROKERAGE
Oro-Medonte
$ 2,599,999
6192 4 Line N
Oro-medonte, ON L4R4K3
- Type
- Single Family
- Size
- 1,500 SqFt
- Rooms
- 4 Beds + 3 Baths
Oro-Medonte (Moonstone)
$ 2,599,999
6192 4 Line N
Oro-medonte (moonstone), ON L4R4K3
- Type
- Single Family
- Rooms
- 4 Beds + 3 Baths
Sotheby's International Realty Canada
Open House
Oro-Medonte
$ 1,075,000
28 Boyd Crescent
Oro-medonte, ON L0K1N0
- Type
- Single Family
- Size
- 1,500 SqFt
- Rooms
- 4 Beds + 4 Baths
Open House
Oro-Medonte (Moonstone)
$ 1,075,000
28 Boyd Crescent
Oro-medonte (moonstone), ON L0K1N0
- Type
- Single Family
- Rooms
- 4 Beds + 3.5 Baths
Chestnut Park Real Estate
Oro-Medonte
$ 949,900
5305 Line 7 N/a N
Oro-medonte, ON L0K1N0
- Type
- Single Family
- Size
- 1,100 SqFt
- Rooms
- 3 Beds + 3 Baths
Oro-Medonte (Moonstone)
$ 949,900
5305 Line 7 N
Oro-medonte (moonstone), ON L0K1N0
- Type
- Single Family
- Rooms
- 3 Beds + 3 Baths
KELLER WILLIAMS EXPERIENCE REALTY
Oro-Medonte
$ 795,000
37 Boyd Crescent
Oro-medonte, ON L0K1N0
- Type
- Single Family
- Size
- 1,500 SqFt
- Rooms
- 3 Beds + 2 Baths
Oro-Medonte
$ 3,399,000
5385 8 Line N
Oro-medonte, ON L0K1N0
- Type
- Single Family
- Size
- 5,000+ SqFt
- Rooms
- 7 Beds + 6 Baths
Oro-Medonte (Moonstone)
$ 3,399,000
5385 8 Line N
Oro-medonte (moonstone), ON L0K1N0
- Type
- Single Family
- Rooms
- 7 Beds + 5 Baths
Royal LePage Locations North
 Toronto Real Estate Board (TRREB); All information deemed reliable but not guaranteed. All properties are subject to prior sale, change or withdrawal. Neither listing broker(s) or information provider(s) shall be responsible for any typographical errors, misinformation, misprints and shall be held totally harmless. Listing(s) information is provided for consumer's personal, non-commercial use and may not be used for any purpose other than to identify prospective properties consumers may be interested

 Data provided by the Ontario Regional Technology & Information Systems. The information is deemed reliable, but is not guaranteed. Not intended to solicit buyers or sellers, landlords or tenants currently under contract.
The trademarks REALTOR®, REALTORS® and the REALTOR® logo are controlled by The Canadian Real Estate Association (CREA) and identify real estate professionals who are members of CREA. The trademarks MLS®, Multiple Listing Service® and the associated logos are owned
Data provided by the Ontario Regional Technology & Information Systems. The information is deemed reliable, but is not guaranteed. Not intended to solicit buyers or sellers, landlords or tenants currently under contract.
The trademarks REALTOR®, REALTORS® and the REALTOR® logo are controlled by The Canadian Real Estate Association (CREA) and identify real estate professionals who are members of CREA. The trademarks MLS®, Multiple Listing Service® and the associated logos are owned
 All information deemed reliable but not guaranteed. All properties are subject to prior sale, change or withdrawal. Neither listing broker(s) or information provider(s) shall be responsible for any typographical errors, misinformation, misprints and shall be held totally harmless. Listing(s) information is provided for consumer's personal, non-commercial use and may not be used for any purpose other than to identify prospective properties consumers may be interested in purchasing. The data relating