
Address
126 Brambel Road, Oro-Medonte (Shanty Bay), ON
Price
$ 1,500,000
Property Attributes
- ID#S13536646
- TypeSingle Family
- Listing Status Active
- MunicipalityOro-Medonte (Shanty Bay)
- CityOro-Medonte (Shanty Bay)
- AreaShanty Bay
- NeighbourhoodShanty Bay
- Postal CodeL0L 2L0
- Style
- Price$ 1,500,000
- Bedrooms3
- Bathrooms2
- Half Bathrooms1
- Lot Size202.1 Acres
Data Source:
Canadian Real Estate Association (CREA)
Property Description
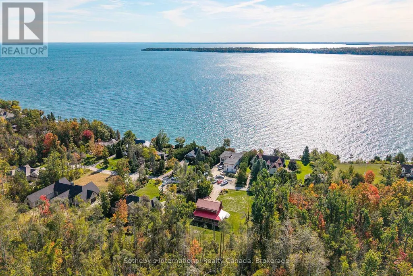
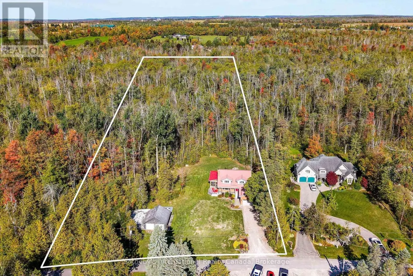
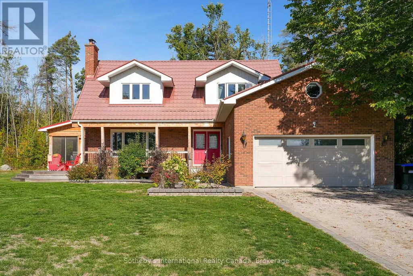
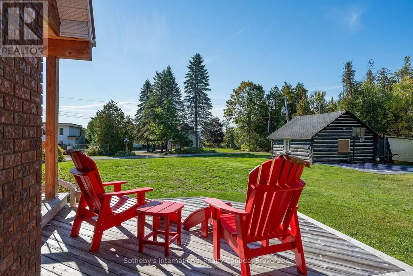
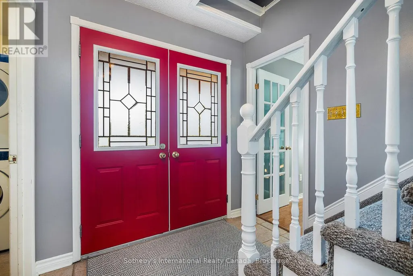
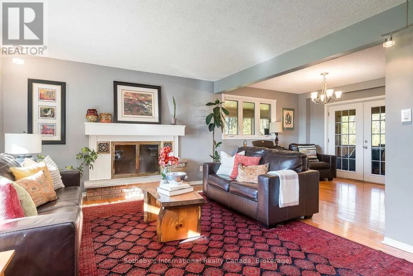
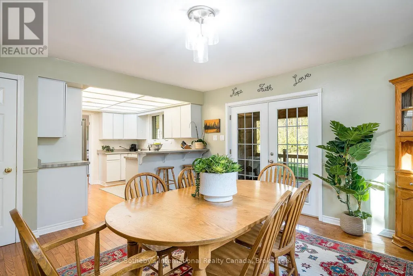
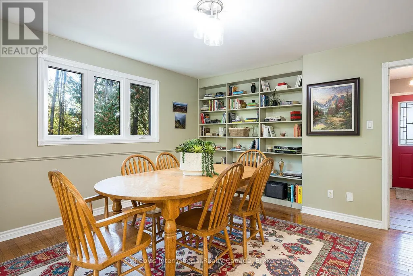
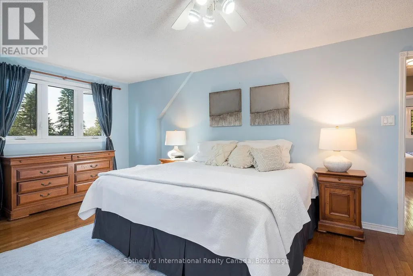
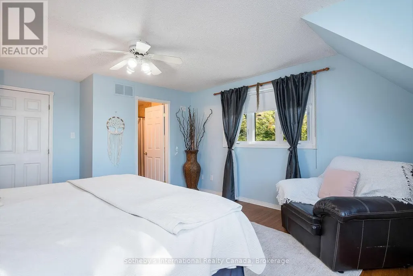
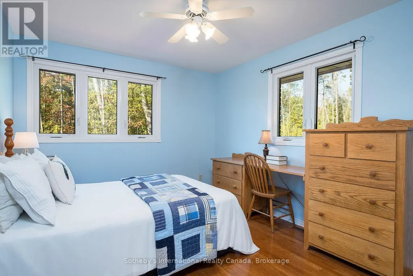
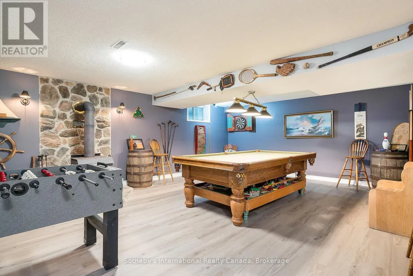
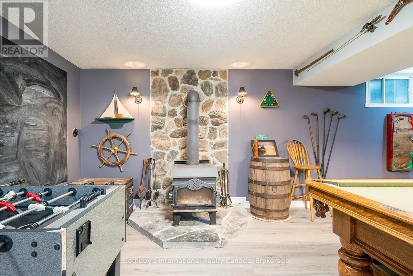
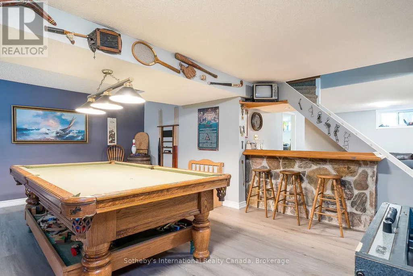
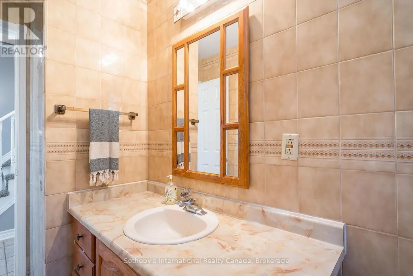
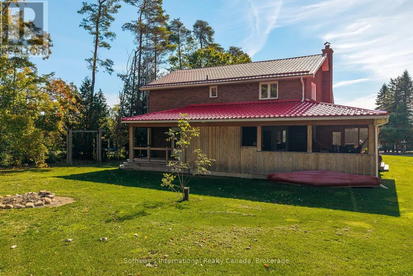
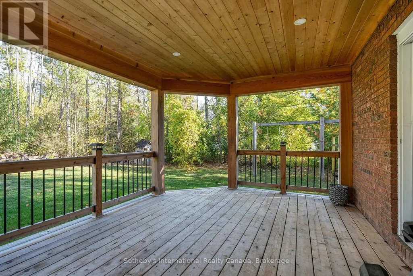
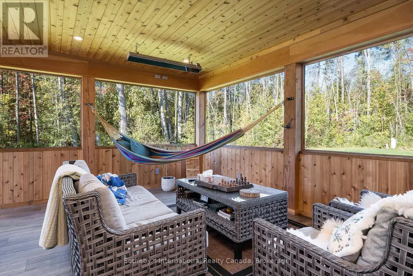
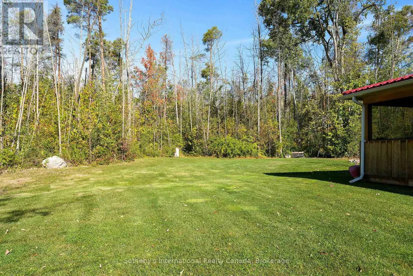
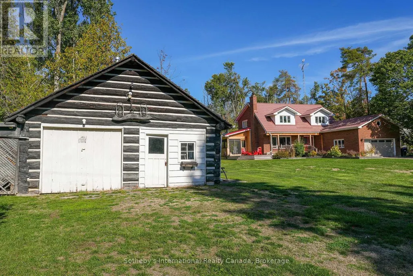
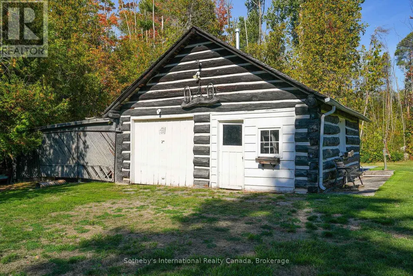
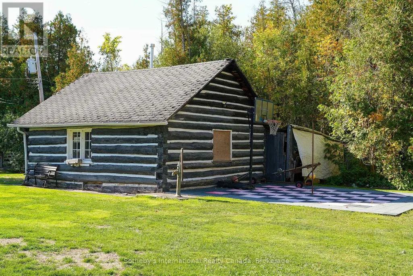
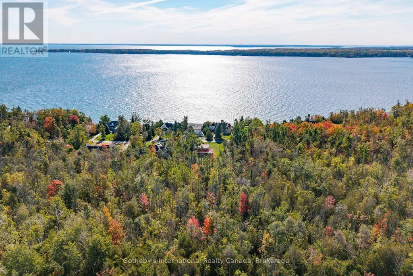
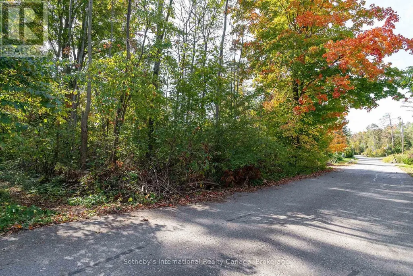
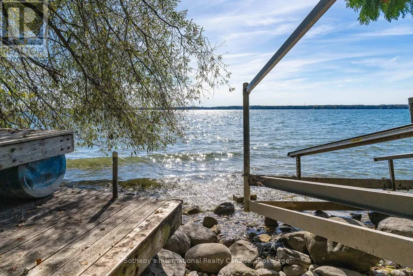
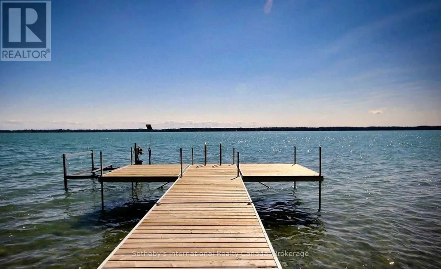
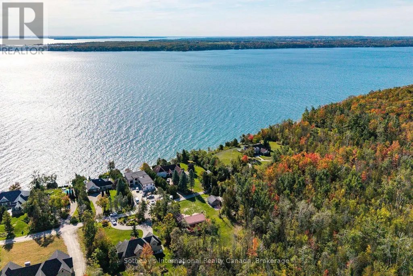
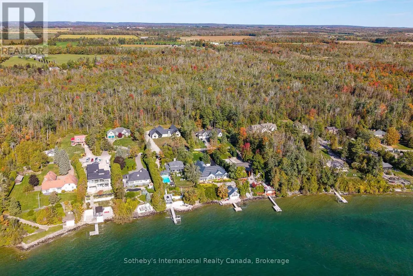
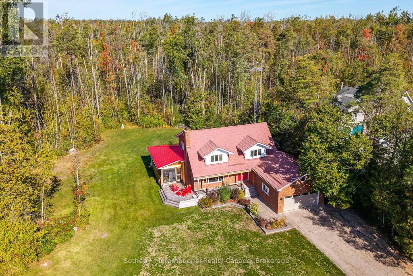
Nestled at the very end of a quiet, prestigious dead end street, this private woodland retreat on Brambel Road offers the best of both worlds: a serene 2-acre setting with trail access directly across the road to Lake Simcoe. You'll enjoy the perfect balance of privacy, natural beauty, and year-round recreation in one of the area's most desirable enclaves. The home itself spans over 2200 sq. ft. and combines rustic charm with modern touches. With 3 bedrooms, 3 bathrooms, a bright updated kitchen, hardwood floors, main floor laundry/mudroom, and an updated ensuite, the layout is practical yet full of character. A newly finished 784 sq. ft. lower level (2023) creates extra space for a games room, office, and cozy TV lounge. Outside, the lifestyle continues: relax on the wraparound cedar porch with lake views, host gatherings in the screened-in porch with built-in BBQ kitchen, or retreat to the charming 22x22 century log cabin studio ideal as a guest space, workshop, or creative getaway. For fun, the sports court offers basketball, tetherball, and even oversized chess and checkers. Practical upgrades include a steel roof, newer high-efficiency windows (2022), and a 2-car garage. Whether youre looking to settle in and make it your own or envision building a new dream home in this growing lakeside location, the possibilities are endless. All of this is just 10 minutes to Barrie or Orillia, minutes to skiing, biking, and hiking trails, and just over an hour to Toronto. A rare opportunity to live, play, and relax in a true four-season sanctuary where nature and lifestyle meet. (id:7434)
General Features
| Features | Level lot, Wooded area, Flat site, Dry, Carpet Free |
|---|---|
| Community Features | School Bus |
| Property Type | Single Family |
| Zoning Description | A/RU Agriculural/Rural |
| CommunityName | Shanty Bay |
| Amenities | Beach, Golf Nearby, Schools |
| Building Age | 31 to 50 years |
| Building Amenities | Fireplace(s) |
| Building Appliances | Central Vacuum, Garage door opener remote(s), Water Heater, Water purifier, Water softener, Dishwasher, Dryer, Stove, Washer, Refrigerator |
| Building Cooling Type | Central air conditioning |
| Location Description | Cross Streets: Ridge Road/Line 4 South. ** Directions: Hwy 11 to Line 4 to end and turn right on Brambel to end of street, house on right. |
| Parking Space Total | 8 |
| Foundation Type | Block |
| Building Type | House |
| Ownership Type | Freehold |
| Building.StoriesTotal | 2 |
Interior Features
| Building Fireplace Present | True |
|---|---|
| Building Fireplace Total | 2 |
| Building Fireplace Type | Free Standing Metal,Woodstove |
| Building Heating Type | Forced air |
| Building Heating Fuel | Natural gas |
| Basement Development | Finished |
| Basement Type | N/A (Finished) |
| Construction Style Attachment | Detached |
| Flooring Type | Hardwood, Laminate |
| Living Area Range | 2000 |
| Bedrooms | 3 |
Exterior Features
| Structure | Porch, Deck, Workshop, Dock |
|---|---|
| Water Front Name | Lake Simcoe |
| ViewType | Lake view, View of water, Direct Water View |
| Land Amenities | Beach, Golf Nearby, Schools |
| Landscape Features | Landscaped |
| Sewer | Septic System |
| Exterior Finish | Brick |
Room Details
| Room | Dimensions | Level | Flooring | Details |
|---|---|---|---|---|
| Bathroom | 2.95 m x 1.43 m | Main level | 1.43 m | |
| Bedroom 2 | 5.72 m x 4.7 m | Second level | 4.7 m | |
| Bedroom 3 | 3.83 m x 3.11 m | Second level | 3.11 m | |
| Cold room | 6.11 m x 1.34 m | Basement | 1.34 m | |
| Dining room | 3.53 m x 3 m | Main level | 3 m | |
| Games room | 5.72 m x 7.05 m | Basement | 7.05 m | |
| Kitchen | 3.27 m x 3.11 m | Main level | 3.11 m | |
| Laundry room | 2.95 m x 2.39 m | Main level | 2.39 m | |
| Living room | 5.68 m x 3.84 m | Main level | 3.84 m | |
| Office | 4.67 m x 5.68 m | Basement | 5.68 m | |
| Other | 3.78 m x 3.11 m | Basement | 3.11 m | |
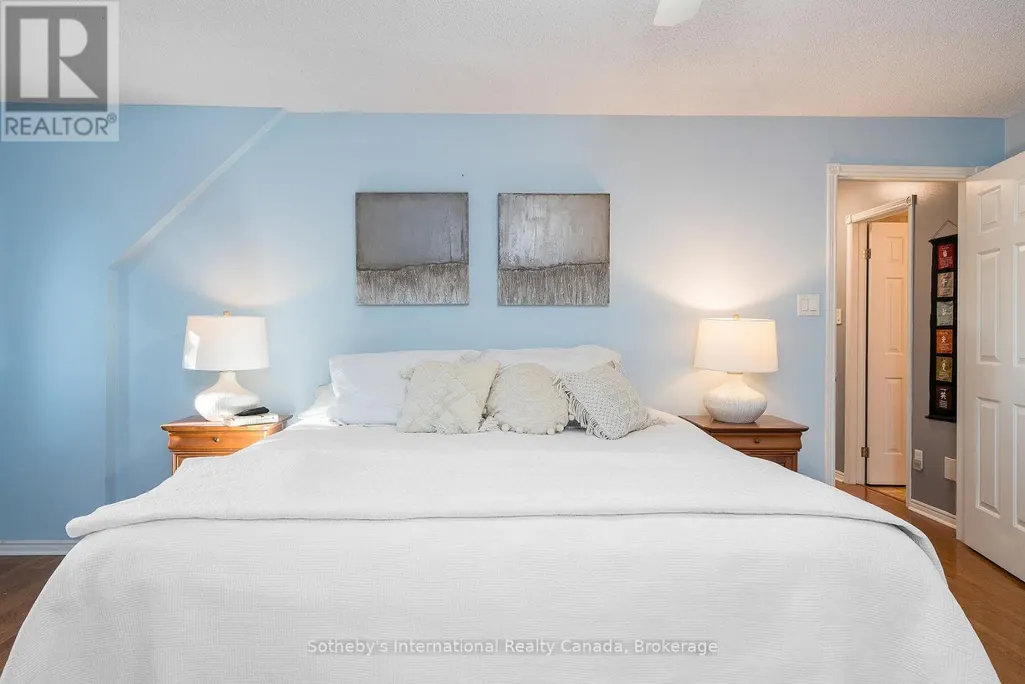
| Primary Bedroom | 4.17 m x 5.72 m | Second level | 5.72 m | |
| Sitting room | 5.4 m x 3.84 m | Basement | 3.84 m | |
| Sunroom | 9.57 m x 12.52 m | Main level | 12.52 m | |
| Utility room | 1.94 m x 3.11 m | Basement | 3.11 m |
Amenities
- Views
- New Construction
- Adult 55+
- Lease To Own
- No Strata Fees
- Furnished
- Primary On Main
- Air Conditioning
- Seller Finance
- Green
- Fixer Upper
- Horse
- Golf
- Fireplace
- Deck
- Garage
- Basement
- Pool

Property vs Single Family Average in L0L 2L0
Price
In The Neighbourhood
Oro-Medonte
$ 1,299,999
11 Basswood Circle
Oro-medonte, ON L0L2L0
- Type
- Single Family
- Size
- 3,000 SqFt
- Rooms
- 5 Beds + 4 Baths
Oro-Medonte (Shanty Bay)
$ 1,299,999
11 Basswood Circle
Oro-medonte (shanty Bay), ON L0L2L0
- Type
- Single Family
- Rooms
- 5 Beds + 3.5 Baths
RE/MAX EXPERTS
Oro-Medonte (Shanty Bay)
$ 5,250
11 Basswood Circle
Oro-medonte (shanty Bay), ON L0L2L0
- Type
- Single Family
- Rooms
- 5 Beds + 3.5 Baths
RE/MAX EXPERTS
Oro-Medonte
$ 1,349,000
49 Red Oak Crescent
Oro-medonte, ON L0L2L0
- Type
- Single Family
- Size
- 2,500 SqFt
- Rooms
- 8 Beds + 4 Baths
Oro-Medonte (Shanty Bay)
$ 1,349,000
49 Red Oak Crescent
Oro-medonte (shanty Bay), ON L0L2L0
- Type
- Single Family
- Rooms
- 8 Beds + 4 Baths
HOMELIFE LANDMARK REALTY INC.
Oro-Medonte
$ 3,699,999
1450 Line 3 N/a N
Oro-medonte, ON L0L2L0
- Type
- Single Family
- Size
- 3,000 SqFt
- Rooms
- 6 Beds + 5 Baths
Oro-Medonte (Shanty Bay)
$ 3,699,999
1450 Line 3 N
Oro-medonte (shanty Bay), ON L0L2L0
- Type
- Single Family
- Rooms
- 6 Beds + 4.5 Baths
FARIS TEAM REAL ESTATE BROKERAGE
Oro-Medonte
$ 4,490,000
209 Bay Street
Oro-medonte, ON L0L2L0
- Type
- Single Family
- Size
- 3,000 SqFt
- Rooms
- 5 Beds + 5 Baths
Oro-Medonte (Shanty Bay)
$ 4,490,000
209 Bay Street
Oro-medonte (shanty Bay), ON L0L2L0
- Type
- Single Family
- Rooms
- 5 Beds + 4 Baths
RE/MAX HALLMARK CHAY REALTY
Oro-Medonte
$ 37,000,000
1775 Ridge Road W
Oro-medonte, ON L0L2L0
- Type
- Single Family
- Size
- 5,000+ SqFt
- Rooms
- 8 Beds + 11 Baths
Oro-Medonte (Shanty Bay)
$ 799,900
2015 Ridge Road W
Oro-medonte (shanty Bay), ON L0L2L0
- Type
- Single Family
- Rooms
- 3 Beds + 2 Baths
HONESTDOOR INC.
 Toronto Real Estate Board (TRREB); All information deemed reliable but not guaranteed. All properties are subject to prior sale, change or withdrawal. Neither listing broker(s) or information provider(s) shall be responsible for any typographical errors, misinformation, misprints and shall be held totally harmless. Listing(s) information is provided for consumer's personal, non-commercial use and may not be used for any purpose other than to identify prospective properties consumers may be interested

 Data provided by the Ontario Regional Technology & Information Systems. The information is deemed reliable, but is not guaranteed. Not intended to solicit buyers or sellers, landlords or tenants currently under contract.
The trademarks REALTOR®, REALTORS® and the REALTOR® logo are controlled by The Canadian Real Estate Association (CREA) and identify real estate professionals who are members of CREA. The trademarks MLS®, Multiple Listing Service® and the associated logos are owned
Data provided by the Ontario Regional Technology & Information Systems. The information is deemed reliable, but is not guaranteed. Not intended to solicit buyers or sellers, landlords or tenants currently under contract.
The trademarks REALTOR®, REALTORS® and the REALTOR® logo are controlled by The Canadian Real Estate Association (CREA) and identify real estate professionals who are members of CREA. The trademarks MLS®, Multiple Listing Service® and the associated logos are owned
 All information deemed reliable but not guaranteed. All properties are subject to prior sale, change or withdrawal. Neither listing broker(s) or information provider(s) shall be responsible for any typographical errors, misinformation, misprints and shall be held totally harmless. Listing(s) information is provided for consumer's personal, non-commercial use and may not be used for any purpose other than to identify prospective properties consumers may be interested in purchasing. The data relating