
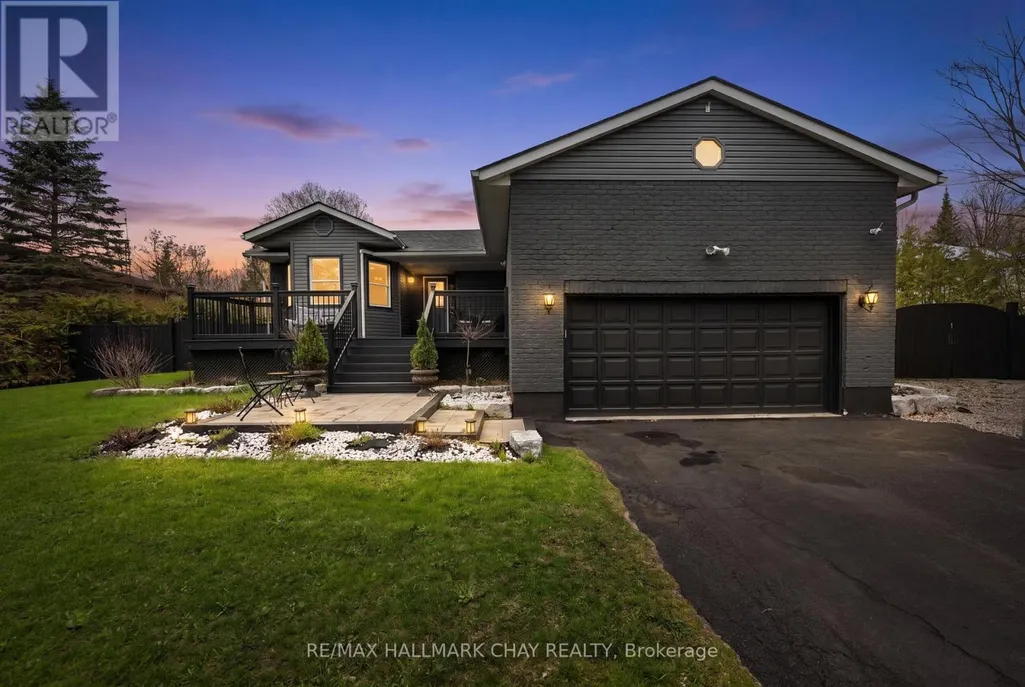
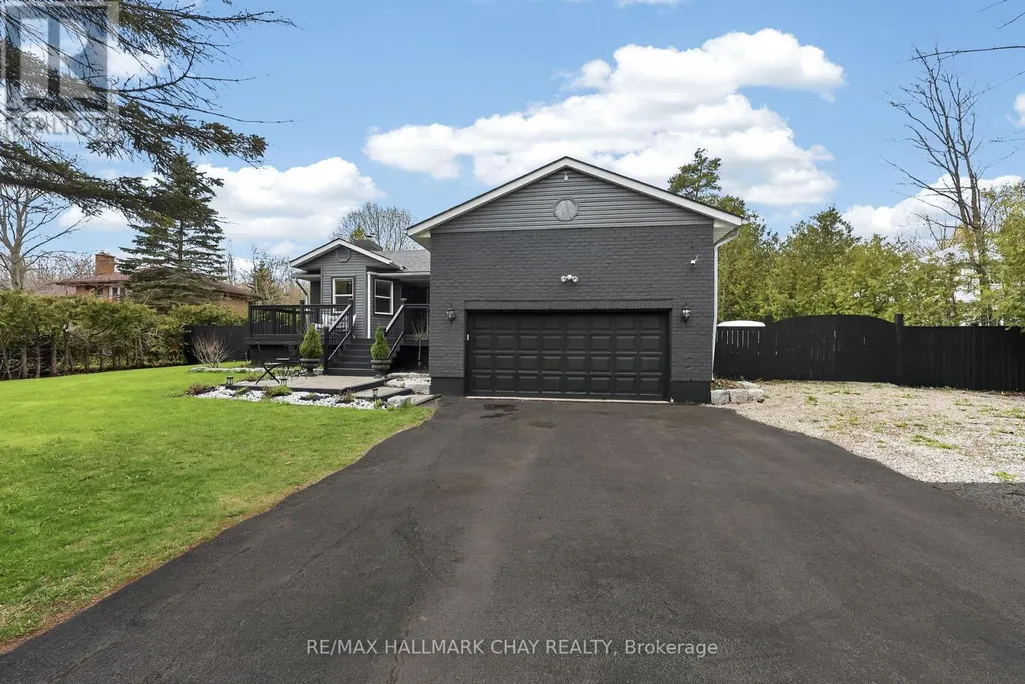
Address
2330 Lakeshore Road E, Oro-Medonte (Hawkestone), ON
Price
$ 775,000
Property Attributes
- ID#S13608066
- TypeSingle Family
- Listing Status Active
- MunicipalityOro-Medonte (Hawkestone)
- CityOro-Medonte (Hawkestone)
- AreaHawkestone
- NeighbourhoodHawkestone
- Postal CodeL0L 1T0
- StyleBungalow
- Price$ 775,000
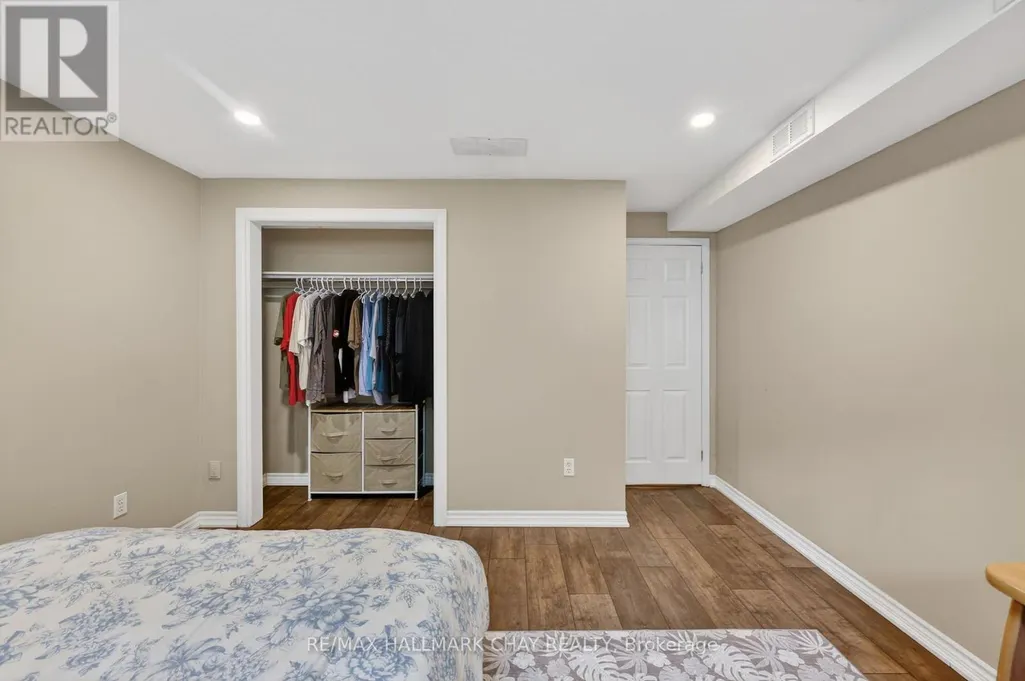
- Bedrooms2+1
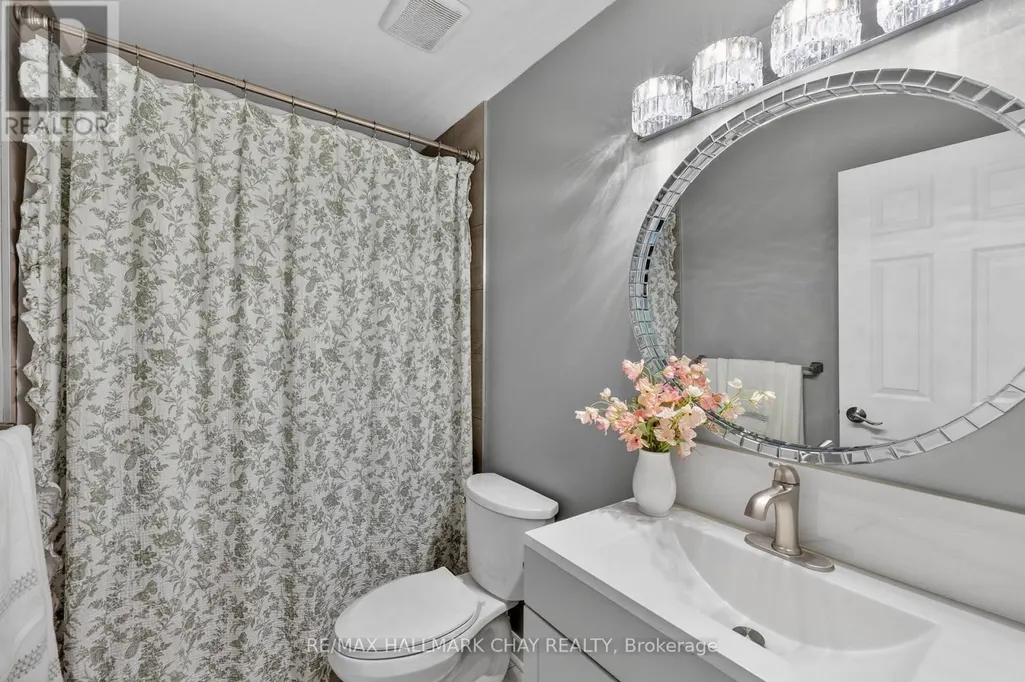
- Bathrooms2
- Half Bathrooms0
Data Source:
Canadian Real Estate Association (CREA)
Property Description
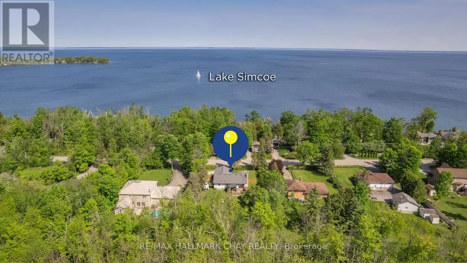
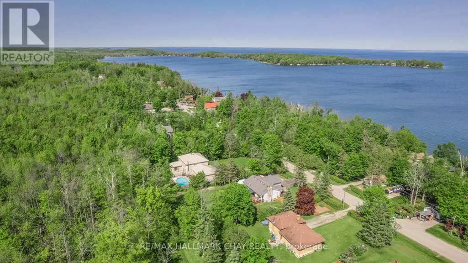
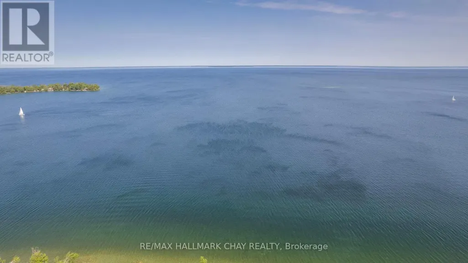
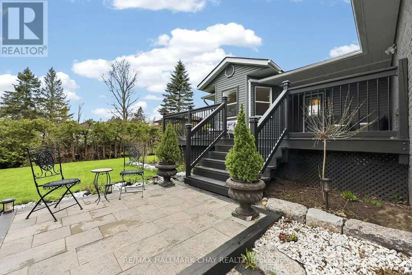
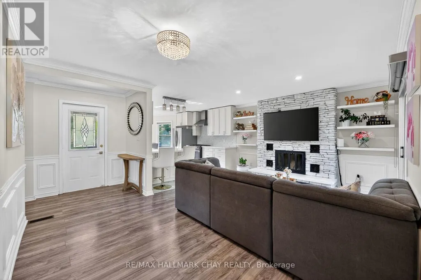
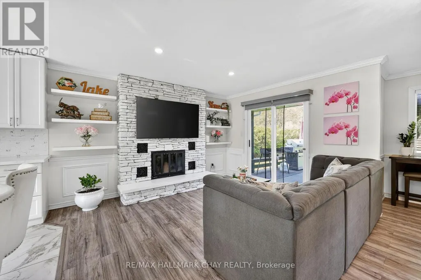
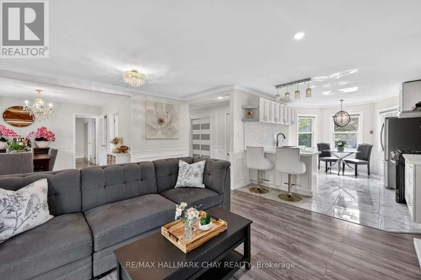
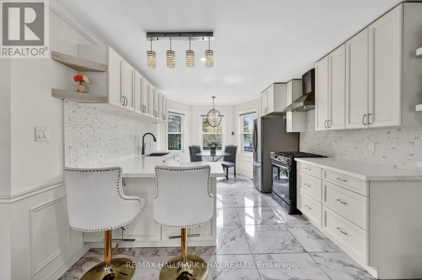
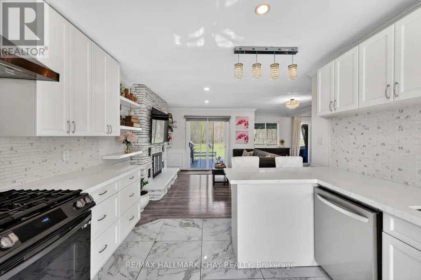
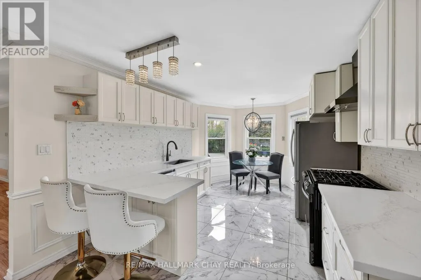
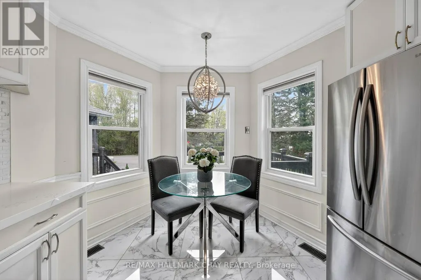
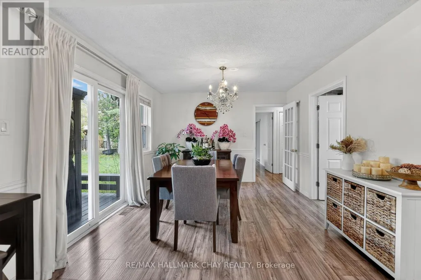
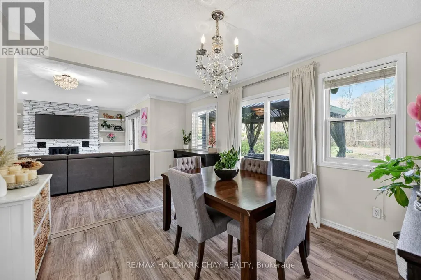
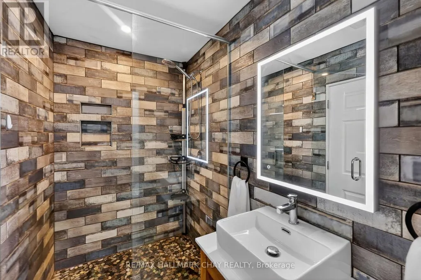
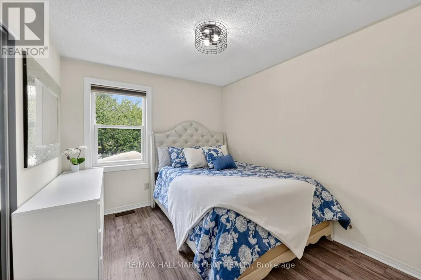
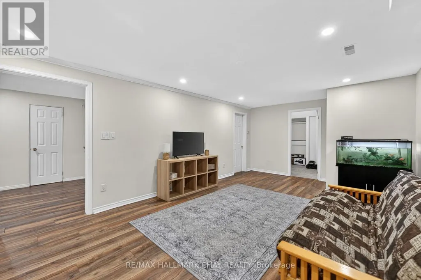
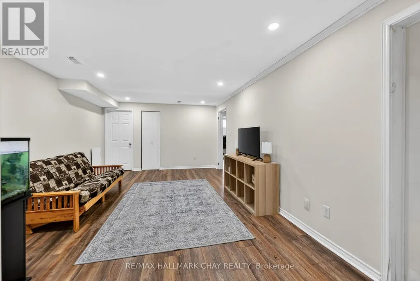
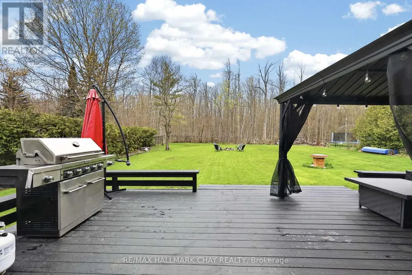
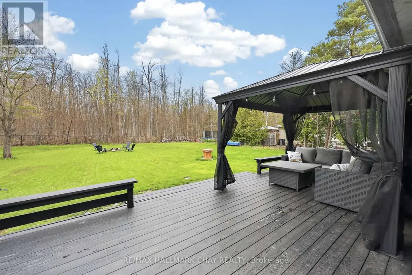
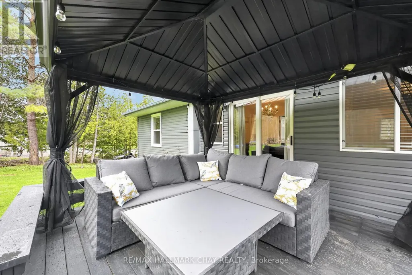
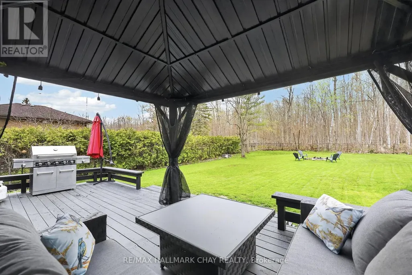
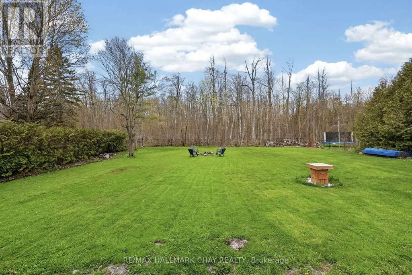

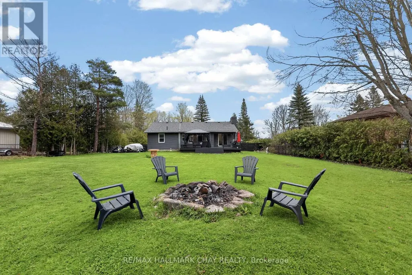
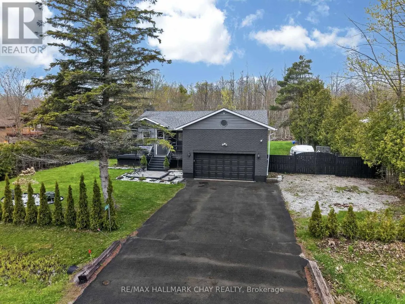
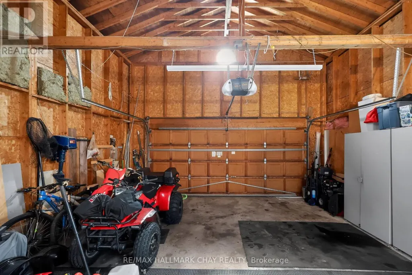
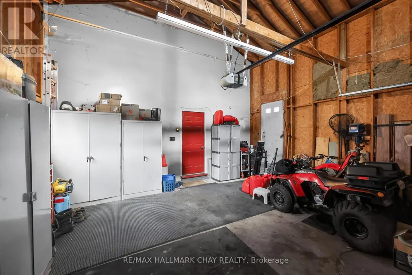
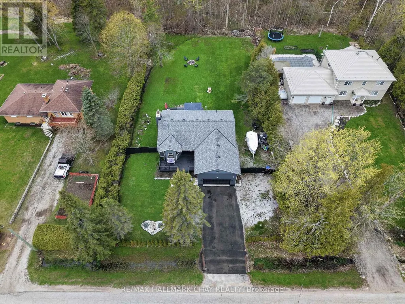
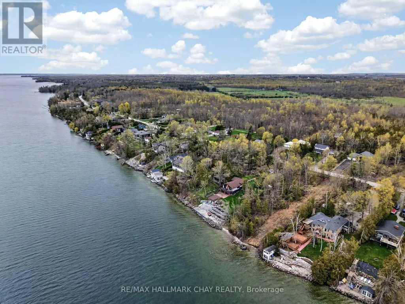
Charming Renovated Bungalow in Beautiful Oro-Medonte. Welcome to this beautifully renovated 2+1 bedroom bungalow nestled in the heart of Simcoe County's Oro-Medonte. Just 2 minutes from lake access, this home offers the perfect blend of cottage-country charm and modern convenience. Step inside to discover an open-concept layout flooded with natural light, highlighting the stylish upgrades and thoughtful finishes throughout. The spacious kitchen and living area flow seamlessly, ideal for entertaining or cozy family evenings. Set on a large, deep lot, the outdoor space is a dream come true for gardeners, families, or anyone looking to enjoy nature just steps from their door. Whether you're seeking a year-round residence or a peaceful retreat near the water, this move-in ready bungalow is a must-see! Only 1 minute walk to the beach! (id:7434)
General Features
| Features | Wooded area, Flat site, Sump Pump |
|---|---|
| Property Type | Single Family |
| CommunityName | Hawkestone |
| Building Age | 31 to 50 years |
| Building Amenities | Fireplace(s) |
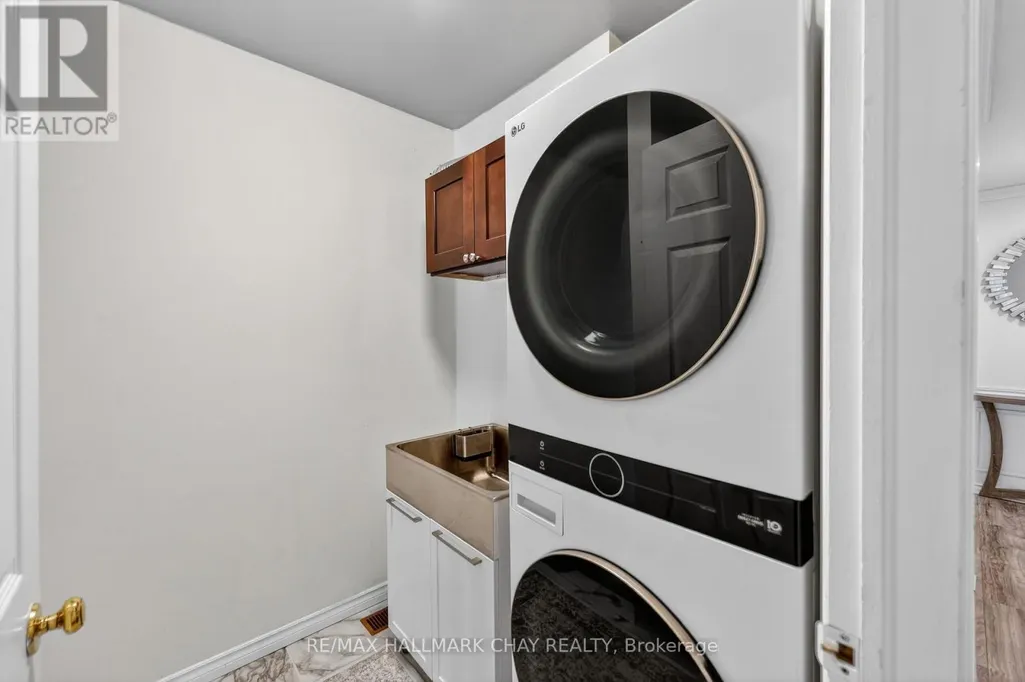
| Building Appliances | Garage door opener remote(s), Water Heater, Water softener, Water meter, Dryer, Range, Washer, Window Coverings |
| Building Architectural Style | Bungalow |
| Building Basement Features | Separate entrance |
| Building Cooling Type | Central air conditioning |
| Location Description | Little Rd & Lakeshore Rd. E |
| Parking Space Total | 6 |
| Foundation Type | Concrete |
| Building Type | House |
| Ownership Type | Freehold |
| Building.StoriesTotal | 1 |
Interior Features
| Building Fireplace Present | True |
|---|---|
| Building Heating Type | Forced air |
| Building Heating Fuel | Natural gas |
| Basement Development | Finished |
| Basement Type | N/A, N/A (Finished) |
| Construction Style Attachment | Detached |
| Flooring Type | Laminate, Porcelain Tile |
| Living Area Range | 1100 |
| Bedrooms | 2+1 |
Exterior Features
| Structure | Patio(s), Porch |
|---|---|
| Water Front Name | Lake Simcoe |
| Landscape Features | Landscaped |
| Sewer | Septic System |
| Exterior Finish | Brick Facing, Vinyl siding |
| Fence Type | Fully Fenced, Fenced yard |
Room Details
| Room | Dimensions | Level | Flooring | Details |
|---|---|---|---|---|
| Bedroom | 3.46 m x 2.9 m | Main level | 2.9 m | |
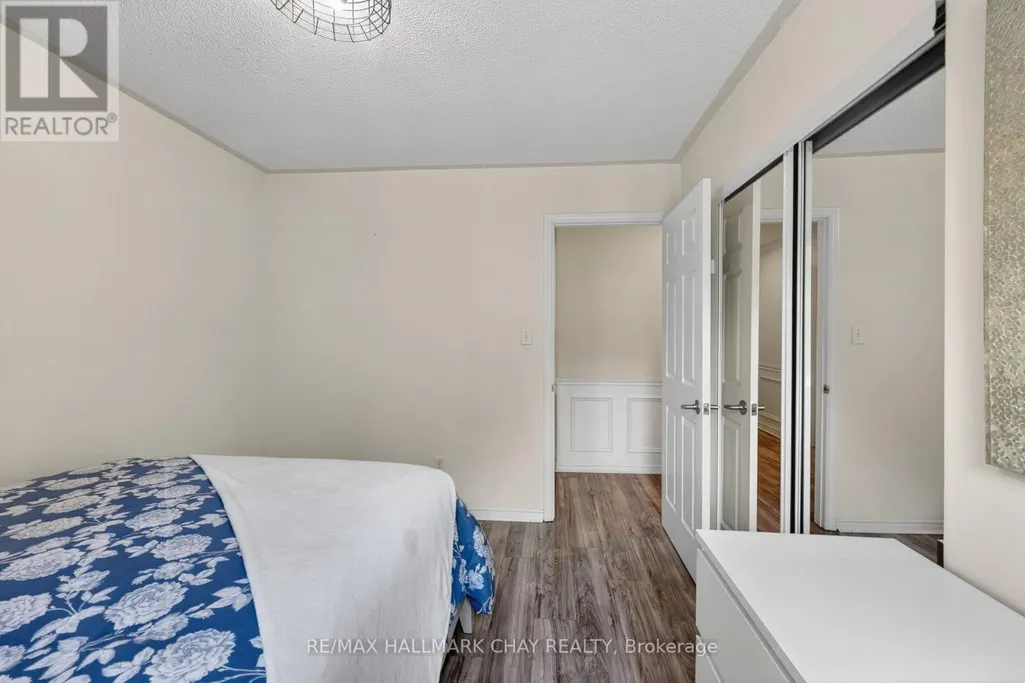
| Bedroom 2 | 3.46 m x 2.12 m | Main level | 2.12 m | |
| Dining room | 3.43 m x 3.43 m | Main level | 3.43 m | |
| Eating area | 3.36 m x 1.25 m | Main level | 1.25 m | |
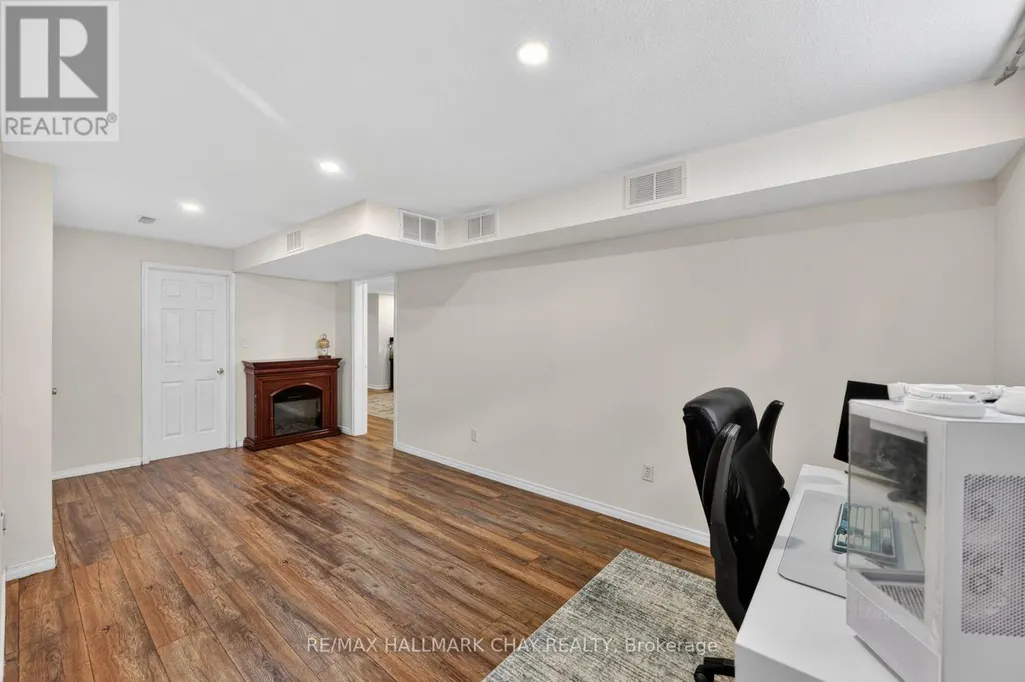
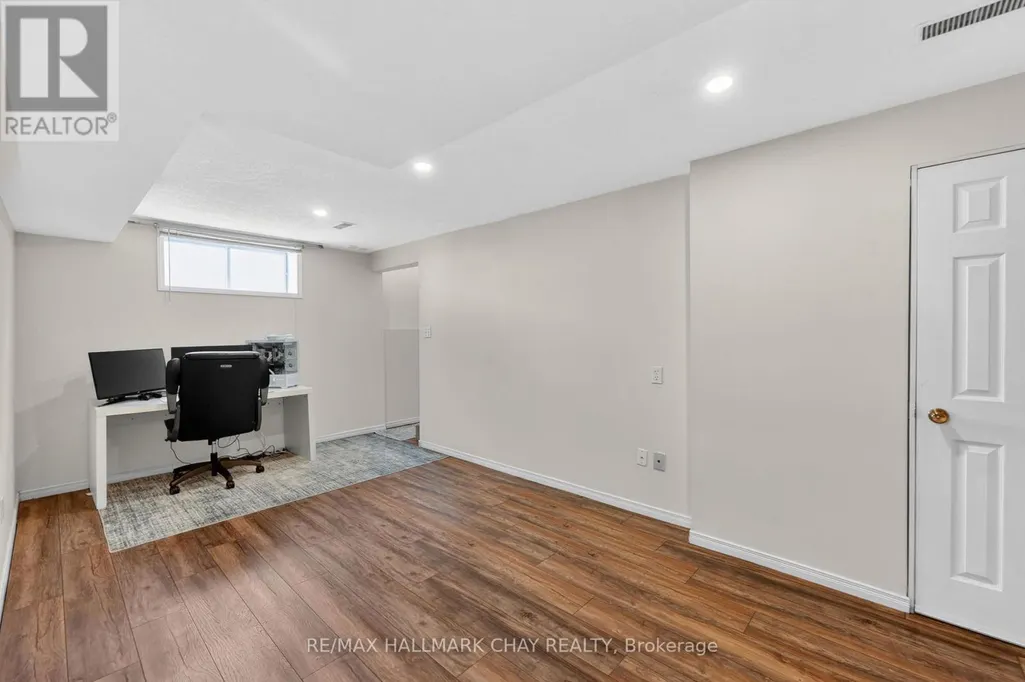
| Games room | 3.79 m x 6.18 m | Basement | 6.18 m | |
| Kitchen | 3.36 m x 3.66 m | Main level | 3.66 m | |
| Living room | 3.7 m x 5.3 m | Main level | 5.3 m | |
| Recreational, Games room | 6.1 m x 2.8 m | Basement | 2.8 m |
Amenities
- Views
- New Construction
- Adult 55+
- Lease To Own
- No Strata Fees
- Furnished
- Primary On Main
- Air Conditioning
- Seller Finance
- Green
- Fixer Upper
- Horse
- Golf
- Fireplace
- Deck
- Garage
- Basement
- Pool

Property vs Single Family Average in L0L 1T0
Price
In The Neighbourhood
Just Listed
Oro-Medonte
$ 400,000
83 Cameron Drive
Oro-medonte, ON L0L1T0
- Type
- Single Family
- Size
- 1,100 SqFt
- Rooms
- 2 Beds + 2 Baths
Oro-Medonte
$ 769,888
1644 Ridge Road E
Oro-medonte, ON L0L1T0
- Type
- Single Family
- Size
- 1,100 SqFt
- Rooms
- 3 Beds + 2 Baths
Oro-Medonte (Hawkestone)
$ 769,888
1644 Ridge Road E
Oro-medonte (hawkestone), ON L0L1T0
- Type
- Single Family
- Rooms
- 3 Beds + 2 Baths
LPT REALTY
Oro-Medonte
$ 1,875,000
2371 Lakeshore Road E
Oro-medonte, ON L0L1T0
- Type
- Single Family
- Size
- 1,500 SqFt
- Rooms
- 3 Beds + 2 Baths
Open House
Oro-Medonte
$ 1,165,000
114 11th Line S
Oro-medonte, ON L0L1T0
- Type
- Single Family
- Size
- 2,000 SqFt
- Rooms
- 4 Beds + 4 Baths
Open House
Oro-Medonte (Hawkestone)
$ 1,165,000
114 11th Line S
Oro-medonte (hawkestone), ON L0L1T0
- Type
- Single Family
- Rooms
- 4 Beds + 3.5 Baths
RE/MAX RIGHT MOVE
Oro-Medonte
$ 2,099,900
1359 Old Barrie Road E
Oro-medonte, ON L0L1T0
- Type
- Single Family
- Size
- 3,000 SqFt
- Rooms
- 5 Beds + 5 Baths
Oro-Medonte (Hawkestone)
$ 2,099,900
1359 Old Barrie Road E
Oro-medonte (hawkestone), ON L0L1T0
- Type
- Single Family
- Rooms
- 5 Beds + 4.5 Baths
RE/MAX HALLMARK CHAY REALTY
Oro-Medonte
$ 659,900
16 Mazepa Place
Oro-medonte, ON L0L1T0
- Type
- Single Family
- Size
- 700 SqFt
- Rooms
- 2 Beds + 1 Baths
Oro-Medonte (Hawkestone)
$ 659,900
16 Mazepa Place
Oro-medonte (hawkestone), ON L0L1T0
- Type
- Single Family
- Rooms
- 2 Beds + 1 Baths
HOUSESIGMA INC.
Oro-Medonte
$ 1,175,000
657 13th Line S
Oro-medonte, ON L0L1T0
- Type
- Single Family
- Size
- 2,000 SqFt
- Rooms
- 4 Beds + 4 Baths
 Toronto Real Estate Board (TRREB); All information deemed reliable but not guaranteed. All properties are subject to prior sale, change or withdrawal. Neither listing broker(s) or information provider(s) shall be responsible for any typographical errors, misinformation, misprints and shall be held totally harmless. Listing(s) information is provided for consumer's personal, non-commercial use and may not be used for any purpose other than to identify prospective properties consumers may be interested

 Data provided by the Ontario Regional Technology & Information Systems. The information is deemed reliable, but is not guaranteed. Not intended to solicit buyers or sellers, landlords or tenants currently under contract.
The trademarks REALTOR®, REALTORS® and the REALTOR® logo are controlled by The Canadian Real Estate Association (CREA) and identify real estate professionals who are members of CREA. The trademarks MLS®, Multiple Listing Service® and the associated logos are owned
Data provided by the Ontario Regional Technology & Information Systems. The information is deemed reliable, but is not guaranteed. Not intended to solicit buyers or sellers, landlords or tenants currently under contract.
The trademarks REALTOR®, REALTORS® and the REALTOR® logo are controlled by The Canadian Real Estate Association (CREA) and identify real estate professionals who are members of CREA. The trademarks MLS®, Multiple Listing Service® and the associated logos are owned
 All information deemed reliable but not guaranteed. All properties are subject to prior sale, change or withdrawal. Neither listing broker(s) or information provider(s) shall be responsible for any typographical errors, misinformation, misprints and shall be held totally harmless. Listing(s) information is provided for consumer's personal, non-commercial use and may not be used for any purpose other than to identify prospective properties consumers may be interested in purchasing. The data relating