
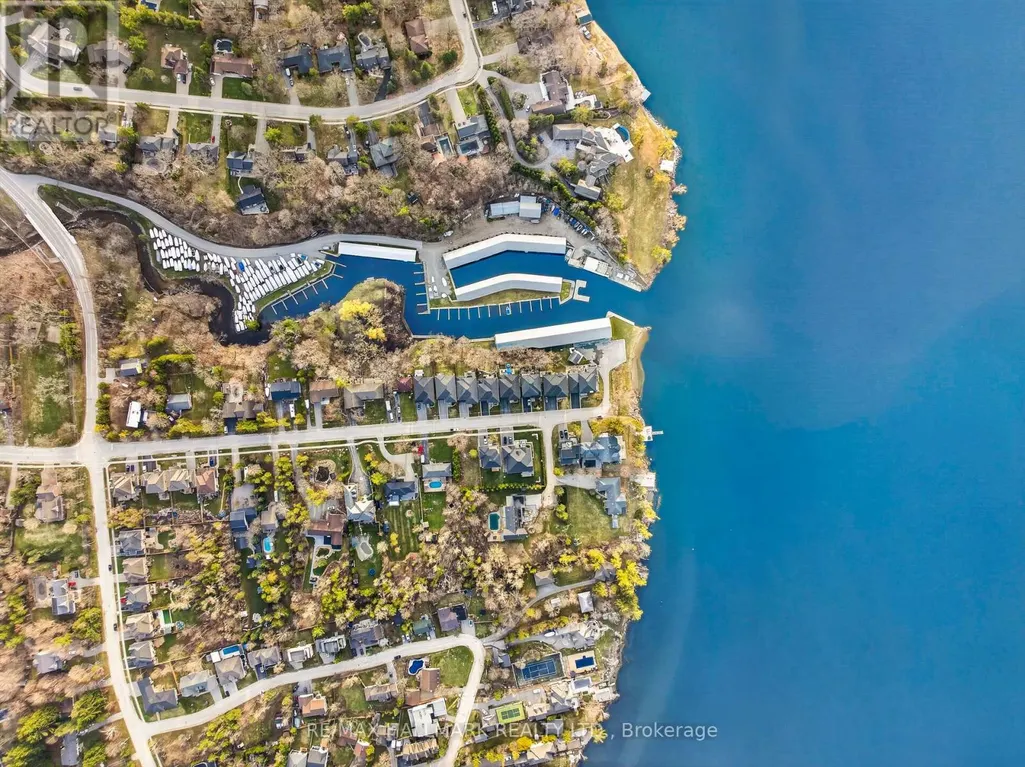
Address
404 Cox Mill Road, Barrie (South Shore), ON
Price
$ 2,048,000
Property Attributes
- ID#S13673290
- TypeSingle Family
- Listing Status Active
- MunicipalityBarrie (South Shore)
- CityBarrie (South Shore)
- AreaSouth Shore
- NeighbourhoodSouth Shore
- Postal CodeL4N 3W9
- Style
- Price$ 2,048,000
- Bedrooms3+1
- Bathrooms3
- Half Bathrooms1
Data Source:
Canadian Real Estate Association (CREA)
Property Description
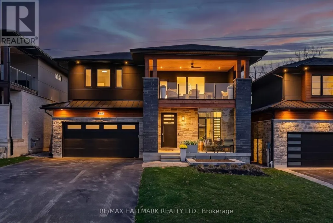
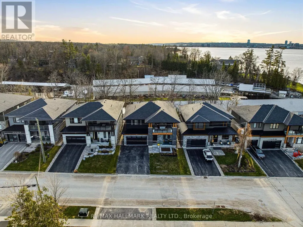
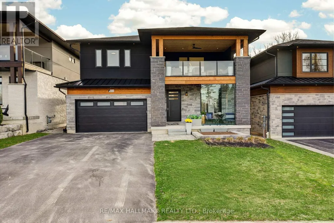
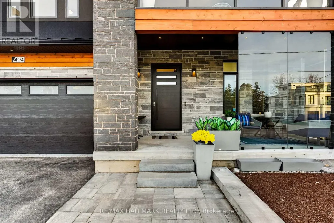
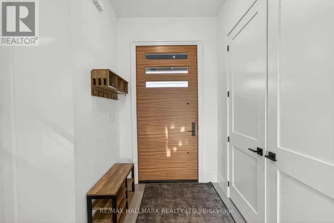
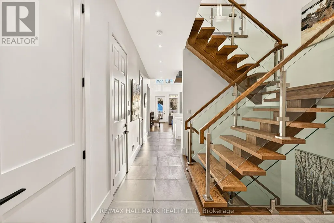
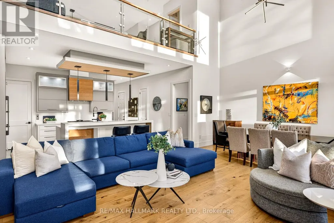
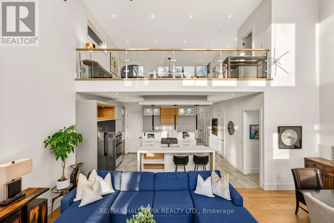
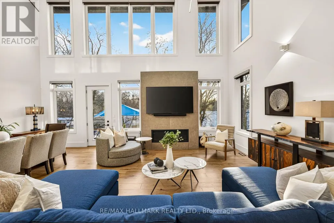
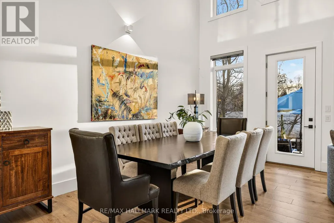
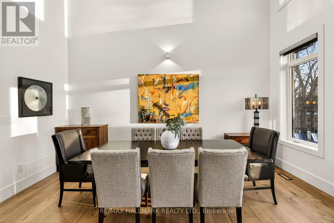
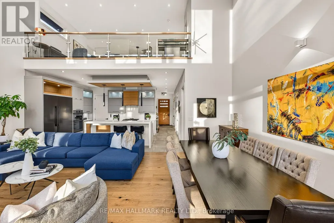
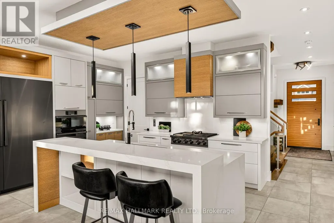
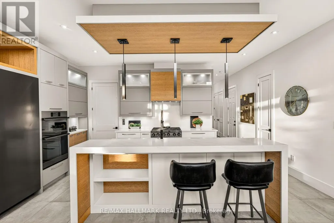
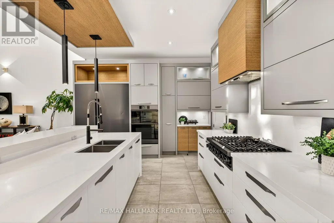
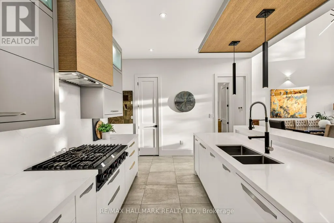
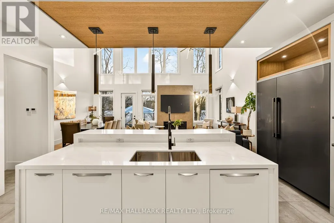
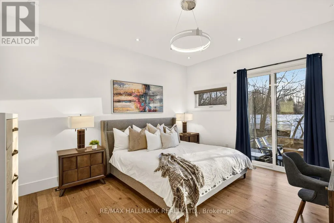
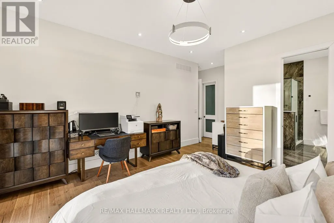
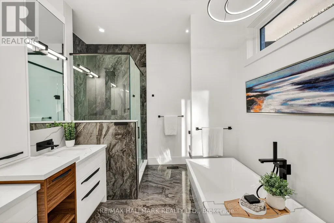
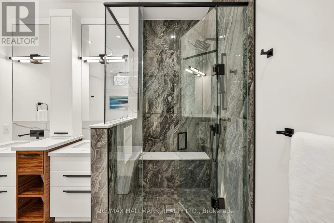
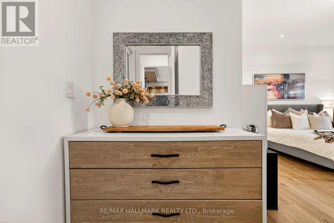
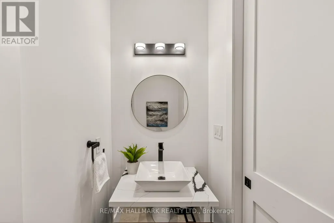
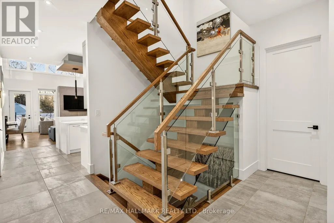
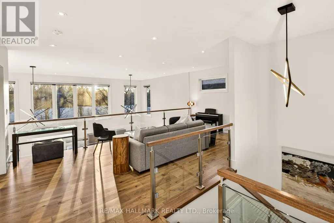
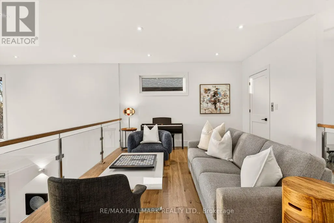
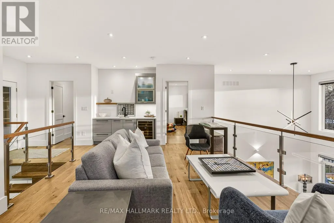
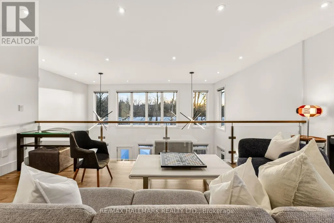
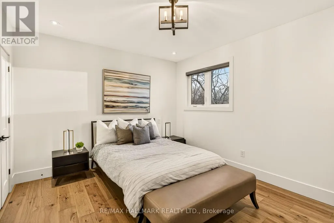
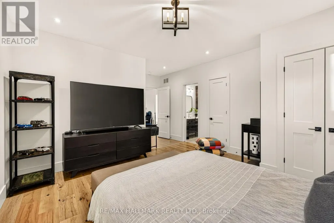
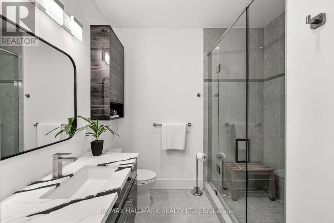
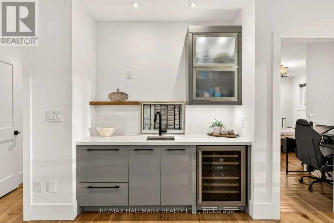
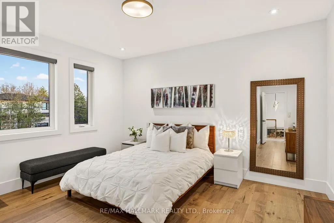
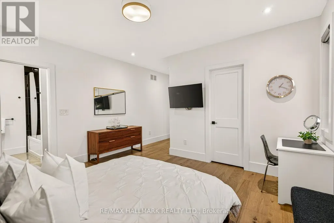
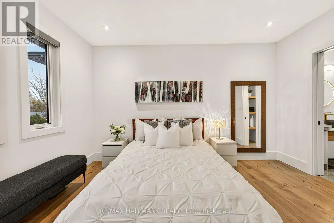
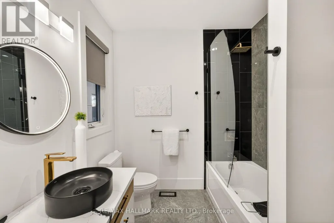
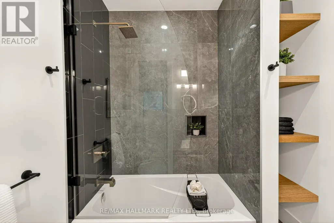
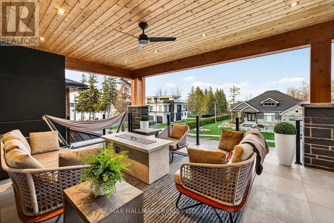
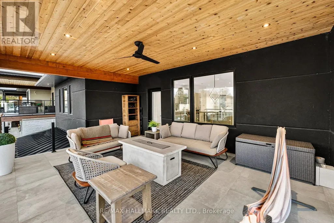
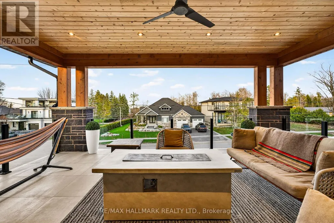
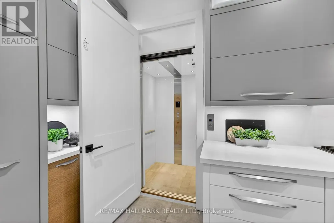
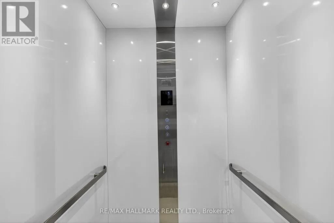
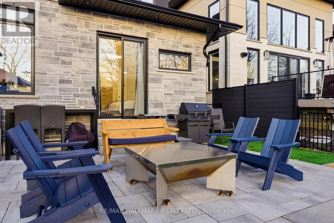
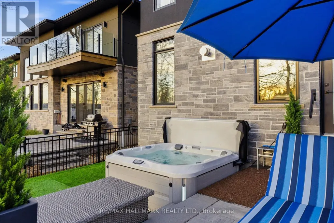
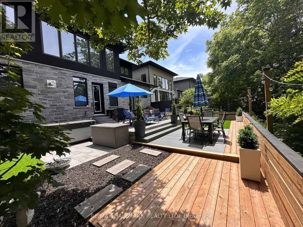
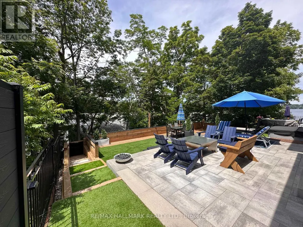
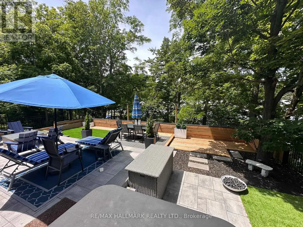
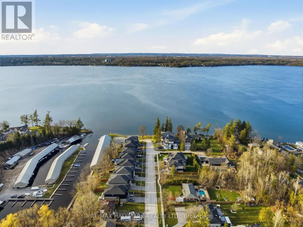
Golden Sunsets And Expansive Lake Views Define This Custom-Built Modern Residence In Barrie's Sought-After South Shore. Designed With Intention, This 2-Storey Home Showcases Over 3,000 Sq Ft Of Finished Living Space With A Dramatic Open-Concept Layout And Soaring 21-Foot Ceilings. The Kitchen Anchors The Home With Premium Dacor Kitchen Appliances, Quartz Counters And Backsplash, A Walk-In Pantry, And Seamless Flow Into The Living And Dining Areas, Ideal For Entertaining. Engineered Hardwood Flooring And High-Efficiency Windows Enhance The Bright, Refined Interior. Main Floor Primary Retreat Is Fully Sound Insulated From Other Rooms. Upstairs, A Cedar-Covered Terrace Offers A Private Outdoor Escape With A View Of Kempenfelt Bay, While The Integrated Elevator Provides Effortless Access Between Levels. Built For Performance And Peace Of Mind, This Home Includes Hurricane Ties, A Negative Pressure Backup Sump System That Operates Without Power, And Modern Mechanics Less Than Four Years Old. A Fully Insulated Garage, Hydronic Basement Heating And A Jacuzzi Hot Tub Provide Year-Round Comfort And Relaxation. Set Just Steps To Brentwood Marina And A Nearby Park For Public Direct Water Access, This Location Blends Lifestyle And Convenience-Only Minutes To Golf At Allandale And Cedar Links, 15 Minutes To Friday Harbour's Renowned Amenities And Dining, And With Quick Access To Highway 400. A Rare Opportunity To Own A Thoughtfully Engineered, Design-Driven Home In One Of Barrie's Most Desirable Waterfront Communities-Where Elevated Living, Smart Construction, And Unmatched Surroundings Come Together Seamlessly. (id:7434)
General Features
| Features | Cul-de-sac, Sump Pump |
|---|---|
| Easement | Unknown |
| Community Features | Fishing, Community Centre |
| Property Type | Single Family |
| CommunityName | South Shore |
| Amenities | Public Transit, Schools |
| Building Amenities | Fireplace(s) |
| Building Appliances | Water softener, Water Heater - Tankless, Cooktop, Dishwasher, Dryer, Microwave, Oven, Hood Fan, Washer, Window Coverings, Refrigerator |
| Building Cooling Type | Central air conditioning |
| Location Description | Cox Mill Rd & Arbour Trail |
| Parking Space Total | 6 |
| Foundation Type | Poured Concrete |
| Building Type | House |
| Ownership Type | Freehold |
| Building.StoriesTotal | 2 |
Interior Features
| Building Fireplace Present | True |
|---|---|
| Building Fireplace Total | 1 |
| Building Heating Type | Forced air, Radiant heat |
| Building Heating Fuel | Natural gas |
| Basement Development | Partially finished |
| Basement Type | N/A (Partially finished) |
| Construction Style Attachment | Detached |
| Flooring Type | Hardwood, Tile |
| Living Area Range | 3000 |
| Bedrooms | 3+1 |
Exterior Features
| Structure | Porch, Deck, Patio(s) |
|---|---|
| Water Front Name | Lake Simcoe |
| Water Front Type | Waterfront |
| ViewType | Lake view, Direct Water View |
| Land Amenities | Public Transit, Schools |
| Landscape Features | Landscaped |
| Sewer | Sanitary sewer |
| Exterior Finish | Stone, Stucco |
| Fence Type | Fenced yard |
Room Details
| Room | Dimensions | Level | Flooring | Details |
|---|---|---|---|---|
| Bedroom | 4.65 m x 2.93 m | Basement | 2.93 m | |
| Bedroom 2 | 5.69 m x 4.37 m | Upper Level | 4.37 m | |
| Bedroom 3 | 5.68 m x 4.64 m | Upper Level | 4.64 m | |
| Family room | 6.79 m x 6.03 m | Upper Level | 6.03 m | |
| Foyer | 4.18 m x 4.7 m | Main level | 4.7 m | |
| Kitchen | 5.8 m x 3.98 m | Main level | 3.98 m | |
| Living room | 4.74 m x 5.33 m | Main level | 5.33 m | |
| Primary Bedroom | 4.23 m x 4.9 m | Main level | 4.9 m | |
| Recreational, Games room | 6.49 m x 9.4 m | Basement | 9.4 m | |
| Utility room | 5.26 m x 3.35 m | Basement | 3.35 m |
Amenities
- Views
- New Construction
- Adult 55+
- Lease To Own
- No Strata Fees
- Furnished
- Primary On Main
- Air Conditioning
- Seller Finance
- Green
- Fixer Upper
- Horse
- Golf
- Fireplace
- Deck
- Garage
- Basement
- Pool

Property vs Single Family Average in L4N 3W9
Price
In The Neighbourhood
Just Listed
Barrie
$ 4,700,000
290 Tollendal Mill Road
Barrie, ON L4N7S6
- Type
- Single Family
- Size
- 5,000+ SqFt
- Rooms
- 6 Beds + 7 Baths
Barrie (South Shore)
$ 4,700,000
290 Tollendal Mill Road
Barrie (south Shore), ON L4N7S6
- Type
- Single Family
- Rooms
- 6 Beds + 6.5 Baths
RE/MAX HALLMARK REALTY LTD.
Barrie
$ 2,075,000
58 White Oaks Road
Barrie, ON L4N4B9
- Type
- Single Family
- Size
- 3,000 SqFt
- Rooms
- 4 Beds + 3 Baths
Barrie
$ 1,689,000
311 Tollendal Mill Road
Barrie, ON L4N7S6
- Type
- Single Family
- Size
- 3,000 SqFt
- Rooms
- 5 Beds + 3 Baths
Barrie (South Shore)
$ 1,689,000
311 Tollendal Mill Road
Barrie (south Shore), ON L4N7S6
- Type
- Single Family
- Rooms
- 5 Beds + 2.5 Baths
ROYAL LEPAGE FIRST CONTACT REALTY
Barrie
$ 1,828,000
49 Gray Lane
Barrie, ON L4N7T1
- Type
- Single Family
- Size
- 3,500 SqFt
- Rooms
- 5 Beds + 5 Baths
Barrie (South Shore)
$ 3,550
1 Buman Court
Barrie (south Shore), ON L4N0L3
- Type
- Single Family
- Rooms
- 5 Beds + 3.5 Baths
SUTTON GROUP INCENTIVE REALTY INC.
Barrie (South Shore)
$ 2,100
2 - 22 Brennan Avenue
Barrie (south Shore), ON L4N3X3
- Type
- Single Family
- Rooms
- 2 Beds + 1 Baths
MASTER'S TRUST REALTY INC.
Barrie
$ 555,000
203 Southview Road
Barrie, ON L4N3X6
- Type
- Single Family
- Size
- 700 SqFt
- Rooms
- 3 Beds + 1 Baths
Barrie (South Shore)
$ 555,000
203 Southview Road
Barrie (south Shore), ON L4N3X6
- Type
- Single Family
- Rooms
- 3 Beds + 1 Baths
CENTURY 21 B.J. ROTH REALTY LTD.
Barrie (South Shore)
$ 2,075,000
58 White Oaks Road
Barrie (south Shore), ON L4N4B9
- Type
- Single Family
- Rooms
- 4 Beds + 3 Baths
CENTURY 21 B.J. ROTH REALTY LTD.
 Toronto Real Estate Board (TRREB); All information deemed reliable but not guaranteed. All properties are subject to prior sale, change or withdrawal. Neither listing broker(s) or information provider(s) shall be responsible for any typographical errors, misinformation, misprints and shall be held totally harmless. Listing(s) information is provided for consumer's personal, non-commercial use and may not be used for any purpose other than to identify prospective properties consumers may be interested

 Data provided by the Ontario Regional Technology & Information Systems. The information is deemed reliable, but is not guaranteed. Not intended to solicit buyers or sellers, landlords or tenants currently under contract.
The trademarks REALTOR®, REALTORS® and the REALTOR® logo are controlled by The Canadian Real Estate Association (CREA) and identify real estate professionals who are members of CREA. The trademarks MLS®, Multiple Listing Service® and the associated logos are owned
Data provided by the Ontario Regional Technology & Information Systems. The information is deemed reliable, but is not guaranteed. Not intended to solicit buyers or sellers, landlords or tenants currently under contract.
The trademarks REALTOR®, REALTORS® and the REALTOR® logo are controlled by The Canadian Real Estate Association (CREA) and identify real estate professionals who are members of CREA. The trademarks MLS®, Multiple Listing Service® and the associated logos are owned
 All information deemed reliable but not guaranteed. All properties are subject to prior sale, change or withdrawal. Neither listing broker(s) or information provider(s) shall be responsible for any typographical errors, misinformation, misprints and shall be held totally harmless. Listing(s) information is provided for consumer's personal, non-commercial use and may not be used for any purpose other than to identify prospective properties consumers may be interested in purchasing. The data relating