






Address
2999 Lakeside Drive, Severn (Washago), ON
Price
$ 1,049,900
Property Attributes
- ID#S13767272
- TypeSingle Family
- Listing Status Active
- MunicipalitySevern (Washago)
- CitySevern (Washago)
- AreaWashago
- NeighbourhoodWashago
- Postal CodeL3V 6H3
- Style
- Price$ 1,049,900
- Bedrooms4+1
- Bathrooms3
- Half Bathrooms0
Data Source:
Canadian Real Estate Association (CREA)
Property Description
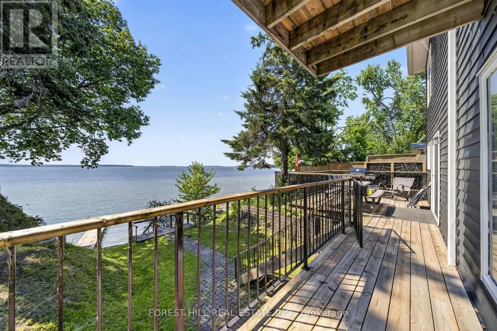
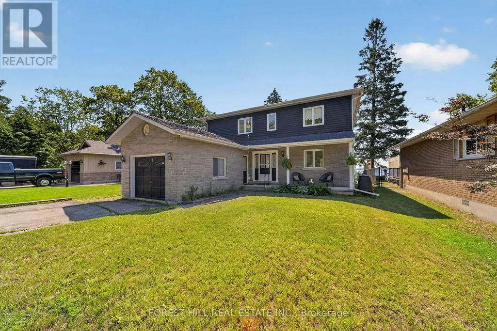
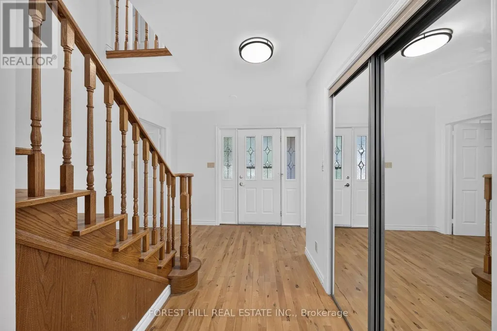
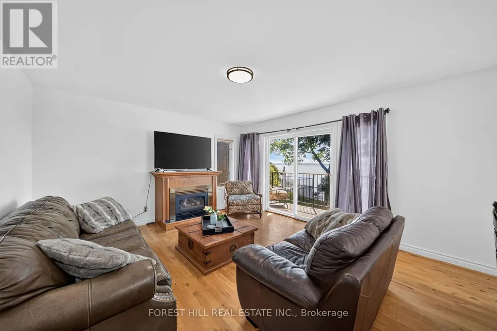
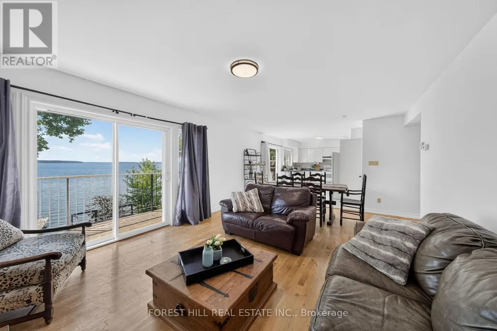
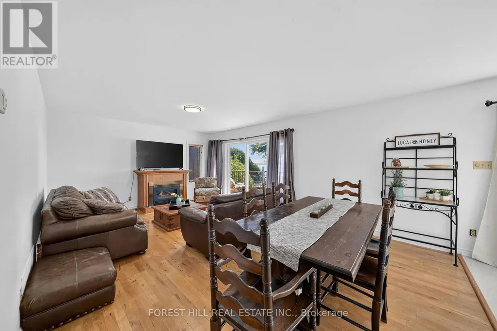
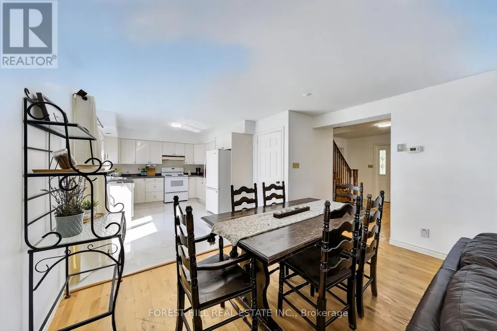
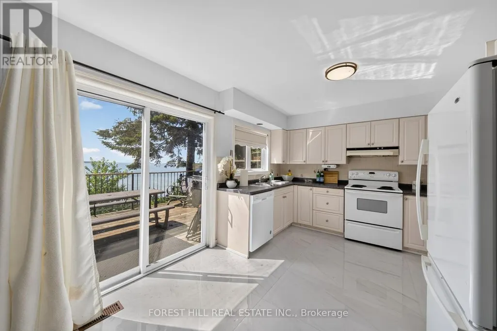
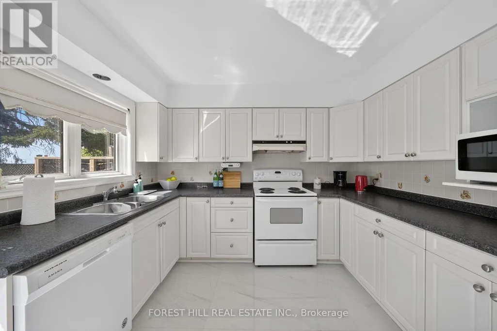
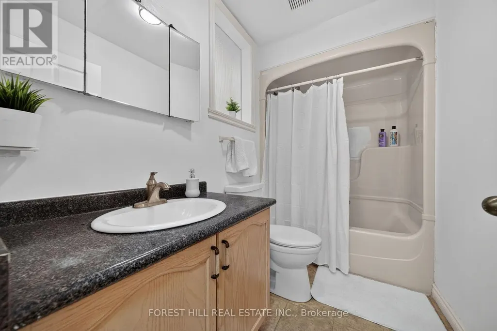
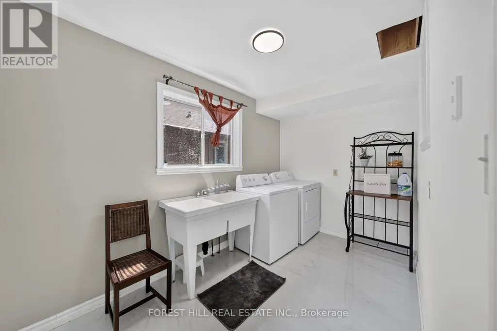
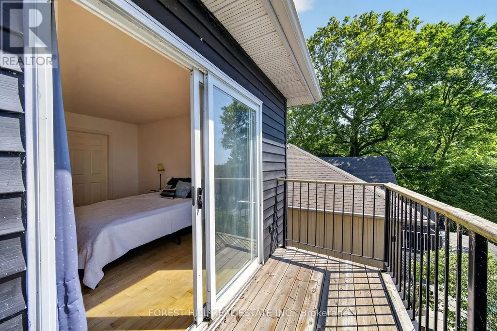
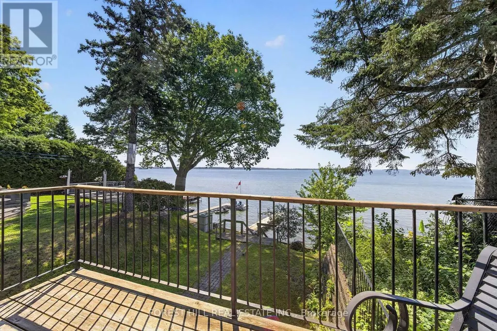
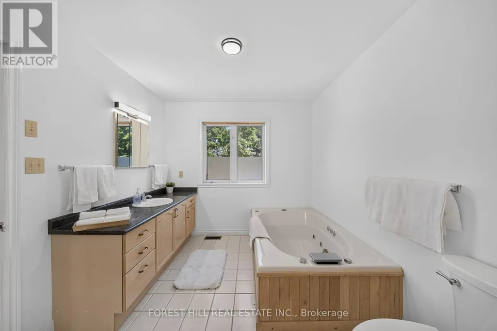
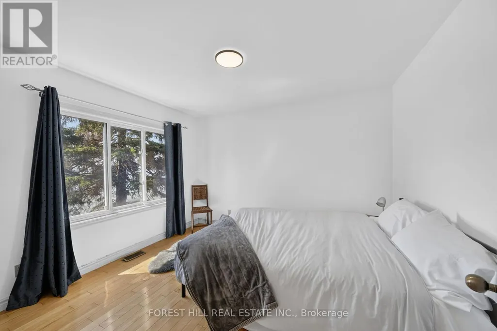
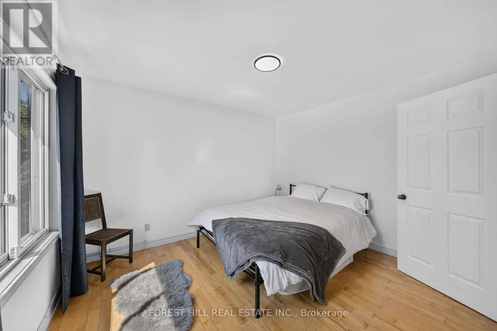
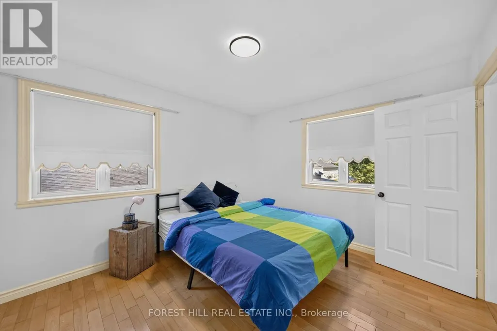
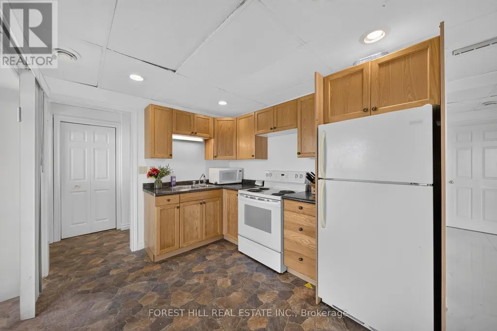
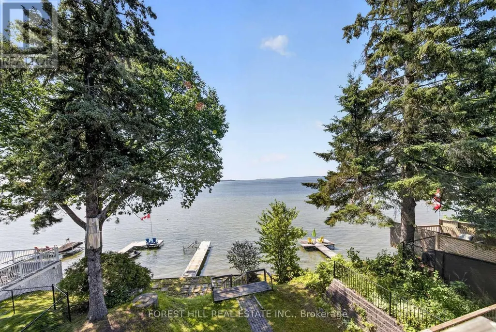
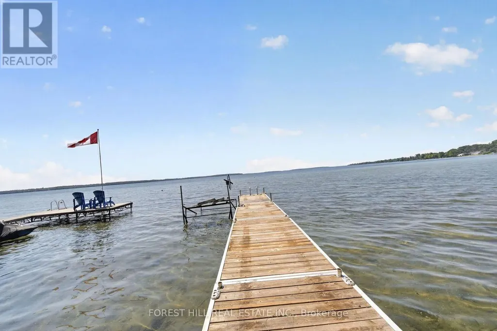
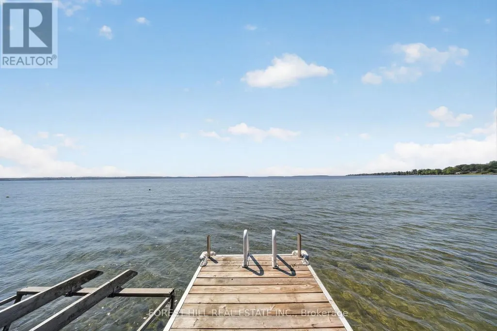
Desirable Lake Couchiching Waterfront 50 Feet of clear, shallow, sandy bottom private water frontage. Ideal for swimming, fishing, boating and winter activities. Beautiful setting with breathtaking views and incredible potential! This year-round lakeside home offers approximately 2,016 sq ft with 4+1 bedrooms and 3 bathrooms. Situated on municipal water and sewers, it features a spacious, functional layout with generous principal rooms and large windows capturing the stunning waterfront backdrop. Bright, open-concept eat-in kitchen and living area with double sliding doors leading to an oversized deck overlooking the water. The main floor also offers a versatile bedroom or home office, full bathroom, and convenient laundry. Upstairs, the oversized primary suite features a private balcony with beautiful lake views, walk-in closet, and semi-ensuite. Two additional bedrooms complete the upper level, including one with a walk-in closet and water views. Finished basement with separate entrance and kitchen offers excellent potential for an in-law suite or additional income. Enjoy peaceful mornings, spectacular sunsets, and year-round waterfront living. A rare opportunity offering space, versatility, and endless potential. (id:7434)
General Features
| Features | Sump Pump |
|---|---|
| Easement | Unknown |
| Property Type | Single Family |
| CommunityName | Washago |
| Building Appliances | Central Vacuum, Water Heater, Dishwasher, Dryer, Microwave, Two stoves, Two Washers, Window Coverings, Two Refrigerators |
| Building Basement Features | Apartment in basement |
| Building Cooling Type | Central air conditioning |
| Location Description | Hwy 11 & Knight Ave |
| Parking Space Total | 4 |
| Foundation Type | Block |
| Building Type | House |
| Ownership Type | Freehold |
| Building.StoriesTotal | 2 |
Interior Features
| Building Fireplace Present | True |
|---|---|
| Building Heating Type | Forced air |
| Building Heating Fuel | Natural gas |
| Basement Type | N/A |
| Construction Style Attachment | Detached |
| Living Area Range | 2000 |
| Bedrooms | 4+1 |
Exterior Features
| Structure | Dock |
|---|---|
| Water Front Name | Lake Couchiching |
| Water Front Type | Waterfront on lake |
| ViewType | Direct Water View |
| Sewer | Sanitary sewer |
| Exterior Finish | Brick Facing |
Room Details
| Room | Dimensions | Level | Flooring | Details |
|---|---|---|---|---|
| Bedroom | 3.96 m x 3.2 m | Main level | 3.2 m | |
| Bedroom 2 | 3.2 m x 3.56 m | Second level | 3.56 m | |
| Bedroom 3 | 3.63 m x 3.2 m | Second level | 3.2 m | |
| Family room | 6.71 m x 4.06 m | Main level | 4.06 m | |
| Kitchen | 4.52 m x 3.23 m | Main level | 3.23 m | |
| Laundry room | 3.84 m x 2.11 m | Main level | 2.11 m | |
| Living room | 5.38 m x 5.74 m | Basement | 5.74 m | |
| Primary Bedroom | 4.95 m x 4.24 m | Second level | 4.24 m |
Amenities
- Views
- New Construction
- Adult 55+
- Lease To Own
- No Strata Fees
- Furnished
- Primary On Main
- Air Conditioning
- Seller Finance
- Green
- Fixer Upper
- Horse
- Golf
- Fireplace
- Deck
- Garage
- Basement
- Pool

Property vs Single Family Average in L3V 6H3
Price
In The Neighbourhood
Severn
$ 620,000
4359 Hepinstall Landing
Severn, ON L0K2B0
- Type
- Single Family
- Size
- 1,100 SqFt
- Rooms
- 2 Beds + 2 Baths
Severn
$ 1,349,900
7701 Doner Drive
Severn, ON L0K2B0
- Type
- Single Family
- Size
- 2,000 SqFt
- Rooms
- 5 Beds + 4 Baths
Severn (Washago)
$ 620,000
4359 Hepinstall Landing
Severn (washago), ON L0K2B0
- Type
- Single Family
- Rooms
- 2 Beds + 2 Baths
CENTURY 21 ATRIA REALTY INC.
Severn (Washago)
$ 1,349,900
7701 Doner Drive
Severn (washago), ON L0K2B0
- Type
- Single Family
- Rooms
- 5 Beds + 3.5 Baths
SUTTON GROUP REALTY SYSTEMS INC.
Severn
$ 694,000
4654 Iron Bridge Lane
Severn, ON P0E1N0
- Type
- Single Family
- Size
- 1,100 SqFt
- Rooms
- 3 Beds + 1 Baths
Severn (Washago)
$ 694,000
4654 Iron Bridge Lane
Severn (washago), ON P0E1N0
- Type
- Single Family
- Rooms
- 3 Beds + 1 Baths
FARIS TEAM REAL ESTATE BROKERAGE
Severn
$ 1,299,999
3146 Wasdell Falls Road
Severn, ON L0K2B0
- Type
- Single Family
- Size
- 3,500 SqFt
- Rooms
- 4 Beds + 5 Baths
Severn (Washago)
$ 1,299,999
3146 Wasdell Falls Road
Severn (washago), ON L0K2B0
- Type
- Single Family
- Rooms
- 4 Beds + 4.5 Baths
FARIS TEAM REAL ESTATE BROKERAGE
Severn (Washago)
$ 2,925
7464 Ash Crescent
Severn (washago), ON L0K2B0
- Type
- Single Family
- Rooms
- 4 Beds + 1.5 Baths
RE/MAX REALTY SPECIALISTS INC.
Severn (Washago)
$ 245,000
4266 Canal Road
Severn (washago), ON L0K2B0
- Type
- Single Family
- Rooms
- 2 Beds + 1 Baths
SIMCOE HILLS REAL ESTATE INC.
Severn
$ 739,999
3332 Quetton Street
Severn, ON L0K2B0
- Type
- Single Family
- Size
- 2,000 SqFt
- Rooms
- 3 Beds + 2 Baths
 Toronto Real Estate Board (TRREB); All information deemed reliable but not guaranteed. All properties are subject to prior sale, change or withdrawal. Neither listing broker(s) or information provider(s) shall be responsible for any typographical errors, misinformation, misprints and shall be held totally harmless. Listing(s) information is provided for consumer's personal, non-commercial use and may not be used for any purpose other than to identify prospective properties consumers may be interested

 Data provided by the Ontario Regional Technology & Information Systems. The information is deemed reliable, but is not guaranteed. Not intended to solicit buyers or sellers, landlords or tenants currently under contract.
The trademarks REALTOR®, REALTORS® and the REALTOR® logo are controlled by The Canadian Real Estate Association (CREA) and identify real estate professionals who are members of CREA. The trademarks MLS®, Multiple Listing Service® and the associated logos are owned
Data provided by the Ontario Regional Technology & Information Systems. The information is deemed reliable, but is not guaranteed. Not intended to solicit buyers or sellers, landlords or tenants currently under contract.
The trademarks REALTOR®, REALTORS® and the REALTOR® logo are controlled by The Canadian Real Estate Association (CREA) and identify real estate professionals who are members of CREA. The trademarks MLS®, Multiple Listing Service® and the associated logos are owned
 All information deemed reliable but not guaranteed. All properties are subject to prior sale, change or withdrawal. Neither listing broker(s) or information provider(s) shall be responsible for any typographical errors, misinformation, misprints and shall be held totally harmless. Listing(s) information is provided for consumer's personal, non-commercial use and may not be used for any purpose other than to identify prospective properties consumers may be interested in purchasing. The data relating