









Address
34 Crompton Drive, Barrie (Little Lake), ON
Price
$ 869,000
Property Attributes
- ID#S13771932
- TypeSingle Family
- Listing Status Active
- MunicipalityBarrie (Little Lake)
- CityBarrie (Little Lake)
- AreaLittle Lake
- NeighbourhoodLittle Lake
- Postal CodeL4M 6N1
- Style
- Price$ 869,000
- Bedrooms4
- Bathrooms3
- Half Bathrooms0
Data Source:
Canadian Real Estate Association (CREA)
Property Description
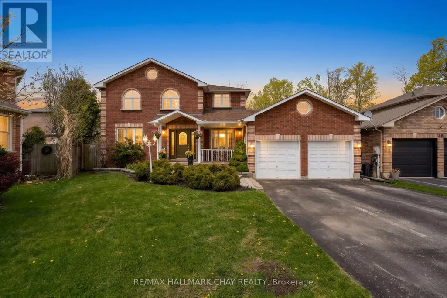
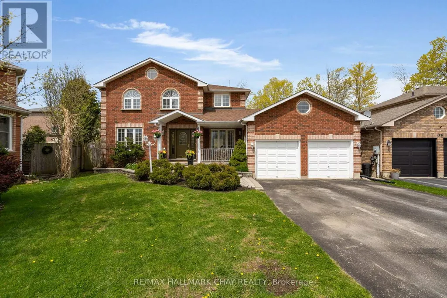
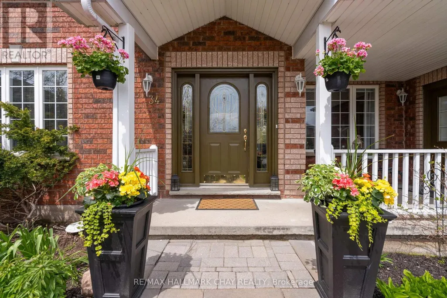
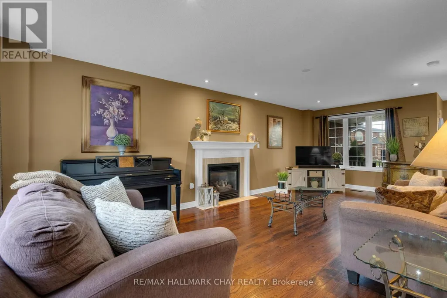
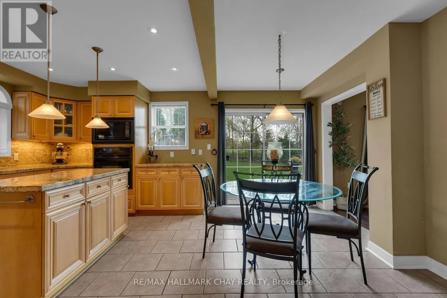
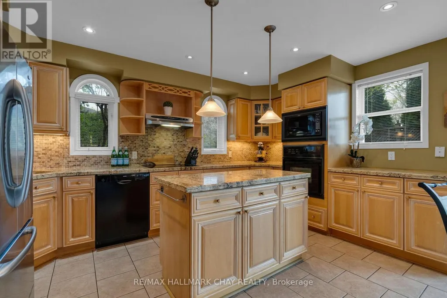
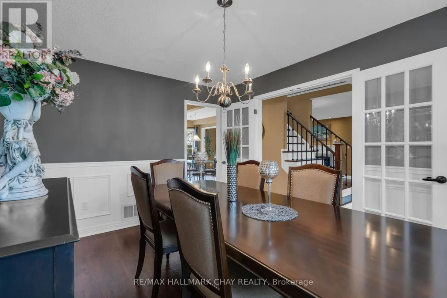
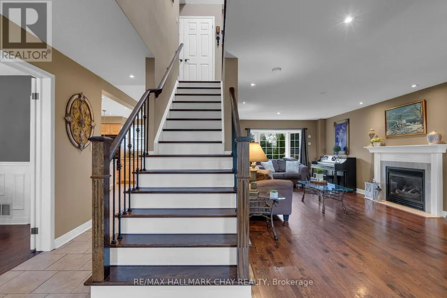
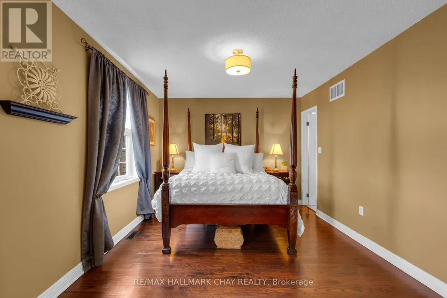
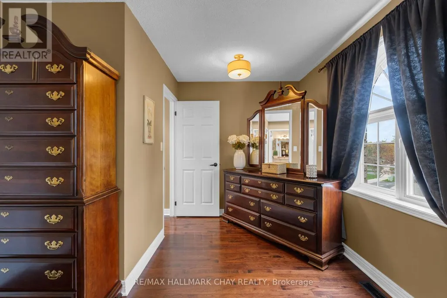
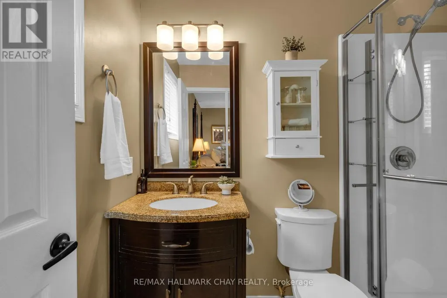
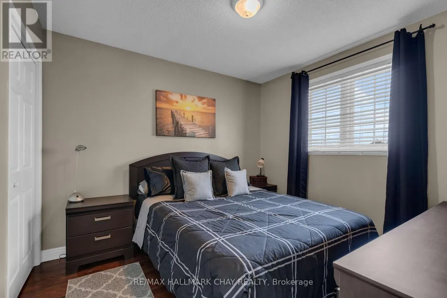
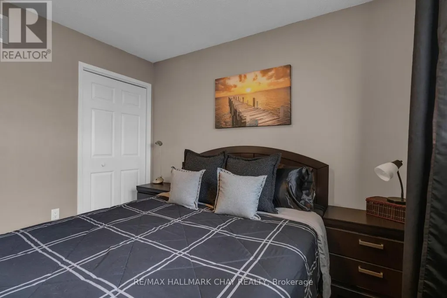
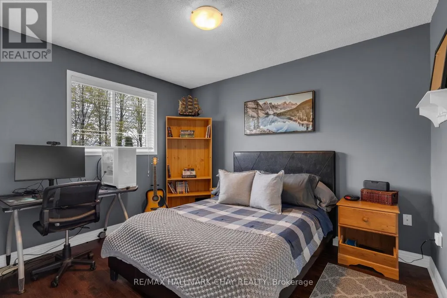
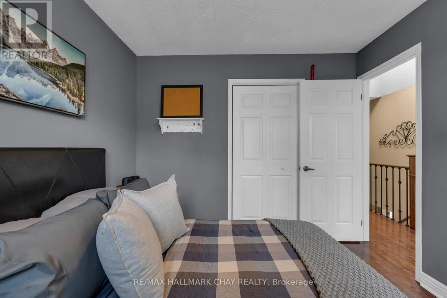
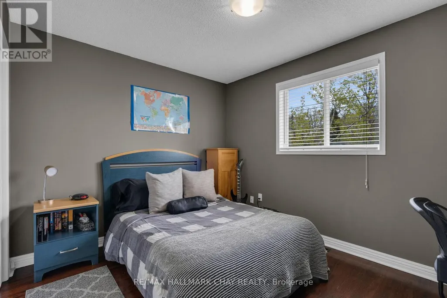
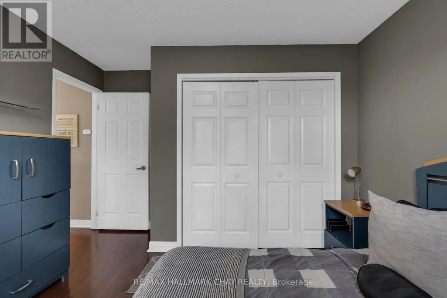
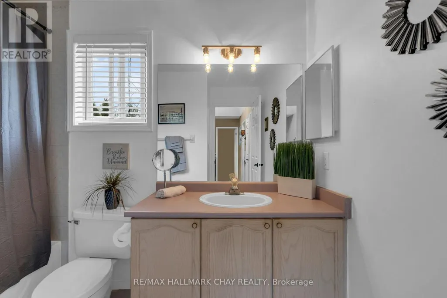
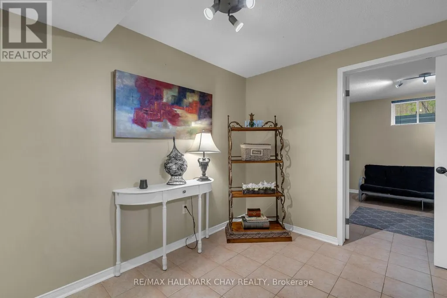
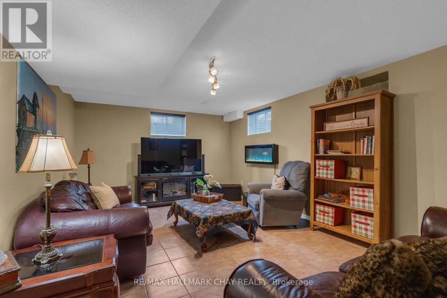
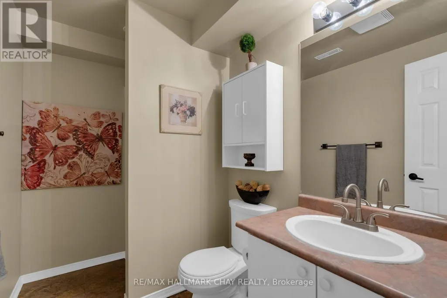
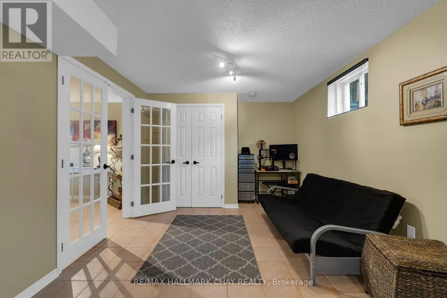
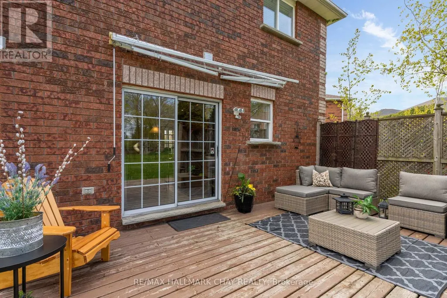
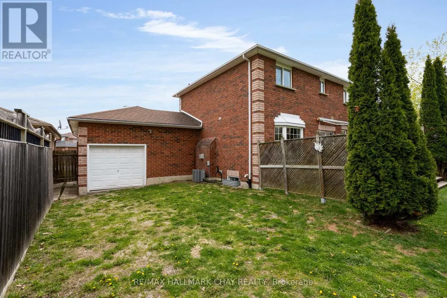
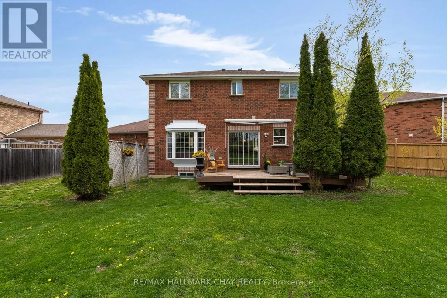
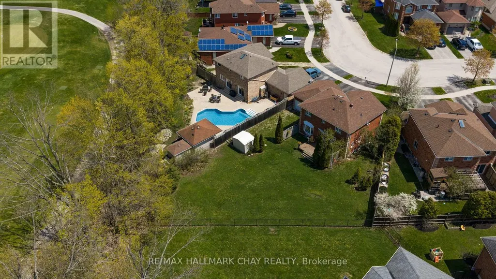
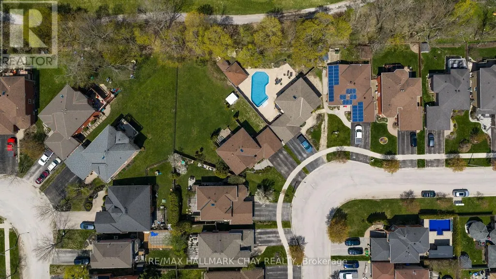
Welcome to 34 Crompton Drive in Barrie - a beautifully maintained carpet-free two-storey home backing directly onto the prestigious Barrie Country Club golf course. Situated on one of the largest lots in the area, this impressive property offers 4 bedrooms, 3 bathrooms, and an exceptional layout designed for both everyday living and entertaining. Step inside to discover hardwood flooring throughout the main and second levels, an exciting floorplan filled with natural light, and expansive windows showcasing the lush golf course surroundings. The gourmet kitchen features extensive granite countertops, ample workspace, and seamless flow into the principal living spaces. The spacious primary suite provides a peaceful retreat, while the bright finished basement adds valuable additional living space for family enjoyment, a recreation area, home office setup, or the potential for an additional bedroom. Convenient upper level laundry adds ease and convenience to everyday living. Outside, enjoy the private deck, charming front porch, and oversized backyard offering incredible privacy and space to relax or entertain. The double car garage features a convenient drive-thru access to the yard - perfect for storing boats, trailers, recreational toys, or additional equipment tucked neatly away. Located in one of Barrie's most sought-after neighbourhoods, this is an outstanding opportunity to own a remarkable home in a prime golf course setting! (id:7434)
General Features
| Features | Irregular lot size, Carpet Free |
|---|---|
| Property Type | Single Family |
| CommunityName | Little Lake |
| Building Age | 16 to 30 years |
| Building Amenities | Fireplace(s) |
| Building Appliances | Garage door opener remote(s), Blinds, Dishwasher, Garage door opener, Oven, Stove, Refrigerator |
| Building Cooling Type | Central air conditioning |
| Location Description | Cross Streets: Livingstone St E to Brown Wood Dr to Crompton. ** Directions: Crompton Drive/Forest Dale. |
| Parking Space Total | 5 |
| Foundation Type | Poured Concrete |
| Building Type | House |
| Ownership Type | Freehold |
| Building.StoriesTotal | 2 |
Interior Features
| Building Fireplace Present | True |
|---|---|
| Building Heating Type | Forced air |
| Building Heating Fuel | Natural gas |
| Basement Development | Finished |
| Basement Type | Full (Finished) |
| Construction Style Attachment | Detached |
| Living Area Range | 1500 |
| Bedrooms | 4 |
Exterior Features
| Sewer | Sanitary sewer |
|---|---|
| Exterior Finish | Brick |
Room Details
| Room | Dimensions | Level | Flooring | Details |
|---|---|---|---|---|
| Bedroom 2 | 3.42 m x 3.55 m | Second level | 3.55 m | |
| Bedroom 3 | 2.78 m x 3.32 m | Second level | 3.32 m | |
| Bedroom 4 | 2.78 m x 2.99 m | Second level | 2.99 m | |
| Dining room | 3.21 m x 4.04 m | Main level | 4.04 m | |
| Eating area | 2.04 m x 4.43 m | Main level | 4.43 m | |
| Exercise room | 3.21 m x 8.57 m | Basement | 8.57 m | |
| Foyer | 2.94 m x 4.14 m | Main level | 4.14 m | |
| Kitchen | 3.31 m x 4.43 m | Main level | 4.43 m | |
| Laundry room | 1.78 m x 0.74 m | Second level | 0.74 m | |
| Living room | 3.83 m x 7.74 m | Main level | 7.74 m | |
| Other | 2.73 m x 2.37 m | Basement | 2.37 m | |
| Primary Bedroom | 6.41 m x 3.22 m | Second level | 3.22 m | |
| Recreational, Games room | 5.97 m x 8.57 m | Basement | 8.57 m | |
| Utility room | 2.08 m x 3.74 m | Basement | 3.74 m |
Amenities
- Views
- New Construction
- Adult 55+
- Lease To Own
- No Strata Fees
- Furnished
- Primary On Main
- Air Conditioning
- Seller Finance
- Green
- Fixer Upper
- Horse
- Golf
- Fireplace
- Deck
- Garage
- Basement
- Pool

Property vs Single Family Average in L4M 6N1
Price
In The Neighbourhood
Open House
Barrie
$ 719,900
2 Brown Wood Drive
Barrie, ON L4M6N4
- Type
- Single Family
- Size
- 1,100 SqFt
- Rooms
- 4 Beds + 3 Baths
Open House
Barrie (Little Lake)
$ 719,900
2 Brown Wood Drive
Barrie (little Lake), ON L4M6N4
- Type
- Single Family
- Rooms
- 4 Beds + 3 Baths
RE/MAX HALLMARK PEGGY HILL GROUP REALTY
Barrie
$ 614,900
22 Peregrine Road
Barrie, ON L4M6P9
- Type
- Single Family
- Size
- 700 SqFt
- Rooms
- 5 Beds + 2 Baths
Barrie (Little Lake)
$ 614,900
22 Peregrine Road
Barrie (little Lake), ON L4M6P9
- Type
- Single Family
- Rooms
- 5 Beds + 2 Baths
SUTTON GROUP INCENTIVE REALTY INC.
Barrie
$ 839,000
9 Little Lake Drive
Barrie, ON L4M7B9
- Type
- Single Family
- Size
- 3,000 SqFt
- Rooms
- 6 Beds + 4 Baths
Barrie (Little Lake)
$ 839,000
9 Little Lake Drive
Barrie (little Lake), ON L4M7B9
- Type
- Single Family
- Rooms
- 6 Beds + 3.5 Baths
RE/MAX HALLMARK PEGGY HILL GROUP REALTY
Barrie
$ 834,888
17 Crompton Drive
Barrie, ON L4M6N1
- Type
- Single Family
- Size
- 2,000 SqFt
- Rooms
- 5 Beds + 4 Baths
Barrie (Little Lake)
$ 834,888
17 Crompton Drive
Barrie (little Lake), ON L4M6N1
- Type
- Single Family
- Rooms
- 5 Beds + 3.5 Baths
CENTURY 21 B.J. ROTH REALTY LTD.
Barrie
$ 879,900
1 Brown Wood Drive
Barrie, ON L4M6N4
- Type
- Single Family
- Size
- 2,000 SqFt
- Rooms
- 4 Beds + 3 Baths
Barrie (Little Lake)
$ 879,900
1 Brown Wood Drive
Barrie (little Lake), ON L4M6N4
- Type
- Single Family
- Rooms
- 4 Beds + 2.5 Baths
ROYAL LEPAGE FIRST CONTACT REALTY
Barrie (Little Lake)
$ 2,450
258 Livingstone Street E
Barrie (little Lake), ON L4M6N6
- Type
- Single Family
- Rooms
- 3 Beds + 2.5 Baths
REMAX YOUR COMMUNITY REALTY
 Toronto Real Estate Board (TRREB); All information deemed reliable but not guaranteed. All properties are subject to prior sale, change or withdrawal. Neither listing broker(s) or information provider(s) shall be responsible for any typographical errors, misinformation, misprints and shall be held totally harmless. Listing(s) information is provided for consumer's personal, non-commercial use and may not be used for any purpose other than to identify prospective properties consumers may be interested

 Data provided by the Ontario Regional Technology & Information Systems. The information is deemed reliable, but is not guaranteed. Not intended to solicit buyers or sellers, landlords or tenants currently under contract.
The trademarks REALTOR®, REALTORS® and the REALTOR® logo are controlled by The Canadian Real Estate Association (CREA) and identify real estate professionals who are members of CREA. The trademarks MLS®, Multiple Listing Service® and the associated logos are owned
Data provided by the Ontario Regional Technology & Information Systems. The information is deemed reliable, but is not guaranteed. Not intended to solicit buyers or sellers, landlords or tenants currently under contract.
The trademarks REALTOR®, REALTORS® and the REALTOR® logo are controlled by The Canadian Real Estate Association (CREA) and identify real estate professionals who are members of CREA. The trademarks MLS®, Multiple Listing Service® and the associated logos are owned
 All information deemed reliable but not guaranteed. All properties are subject to prior sale, change or withdrawal. Neither listing broker(s) or information provider(s) shall be responsible for any typographical errors, misinformation, misprints and shall be held totally harmless. Listing(s) information is provided for consumer's personal, non-commercial use and may not be used for any purpose other than to identify prospective properties consumers may be interested in purchasing. The data relating