








Address
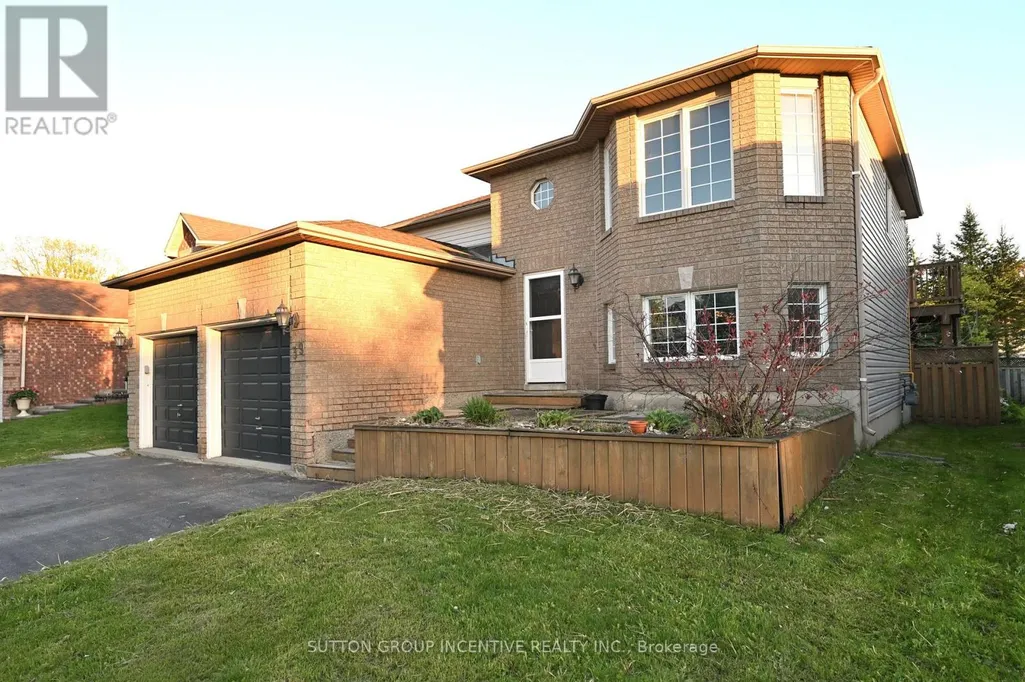
Upper - 39 Jones Drive, Barrie (Grove East), ON
Price
$ 2,650
Property Attributes
- ID#S13788216
- TypeSingle Family
- Listing Status Active
- MunicipalityBarrie (Grove East)
- CityBarrie (Grove East)
- AreaGrove East
- NeighbourhoodGrove East
- Postal CodeL4M 6H7
- StyleRaised bungalow
- Price$ 2,650
- Bedrooms3
- Bathrooms1
- Half Bathrooms0
Data Source:
Canadian Real Estate Association (CREA)
Property Description
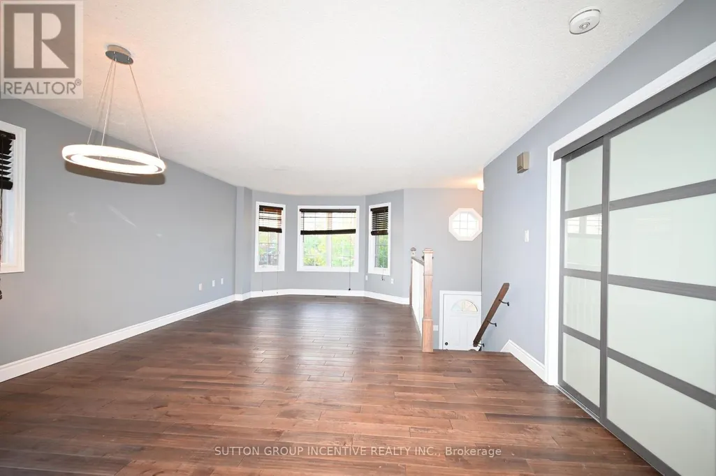
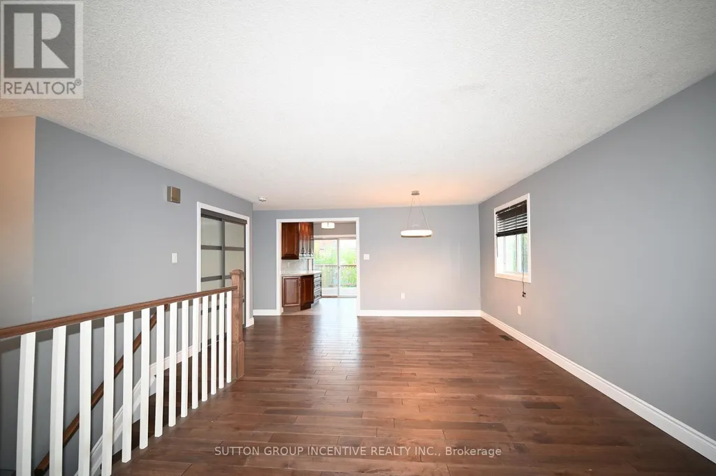
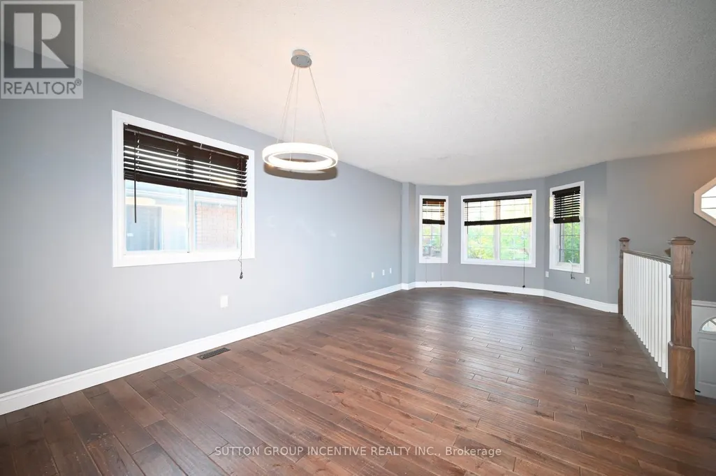
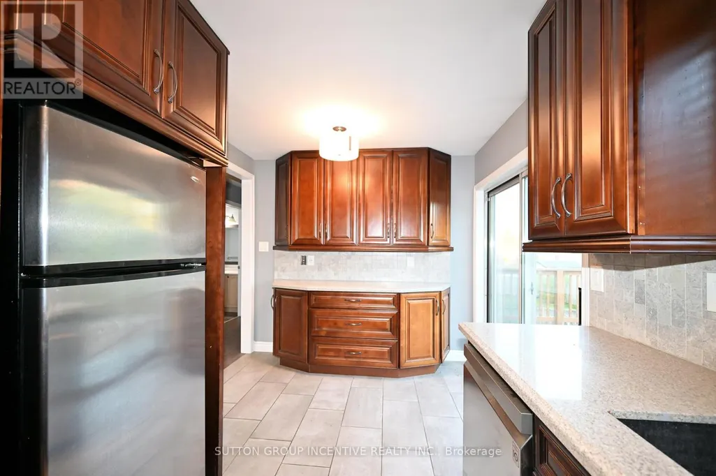
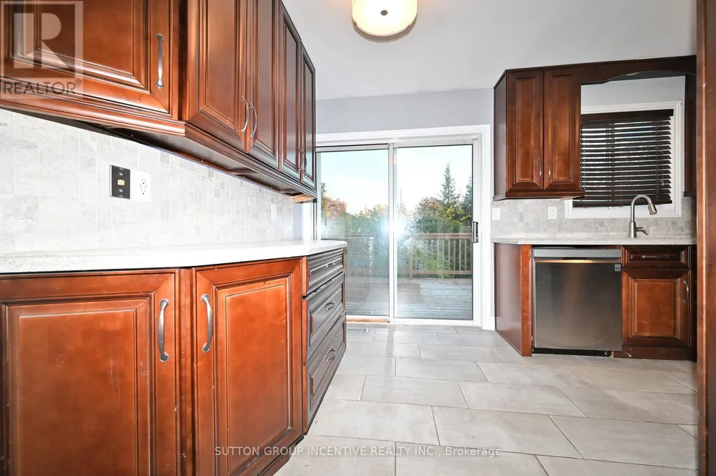
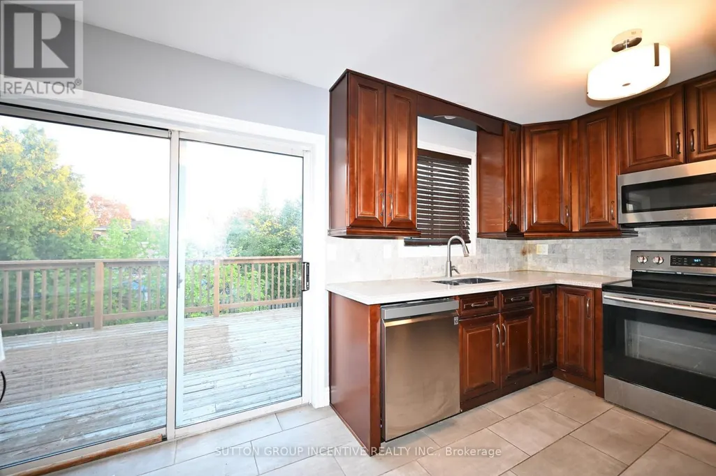
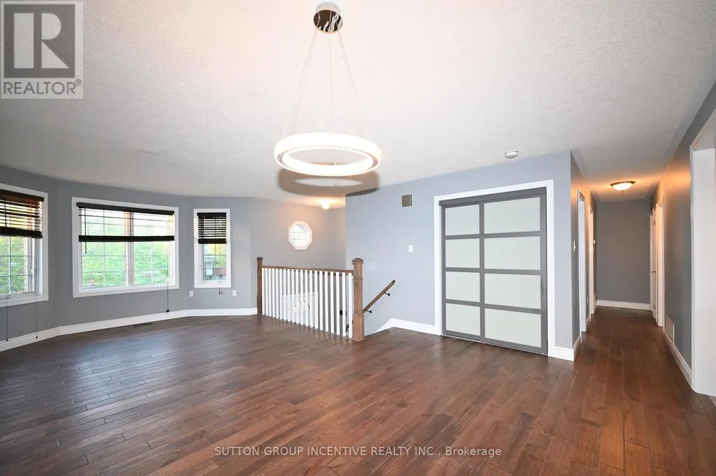
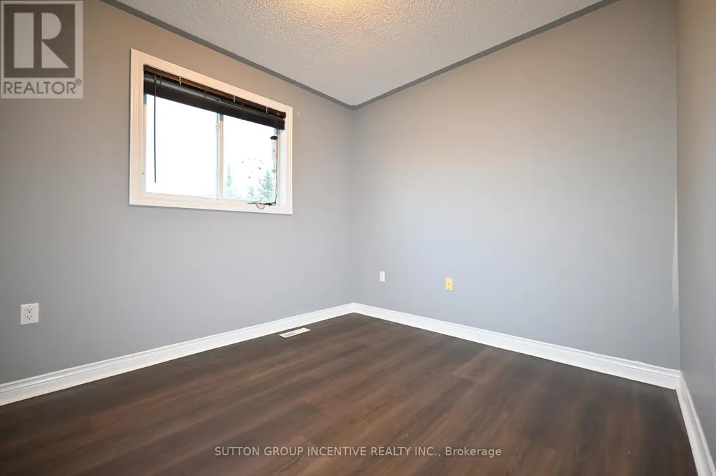
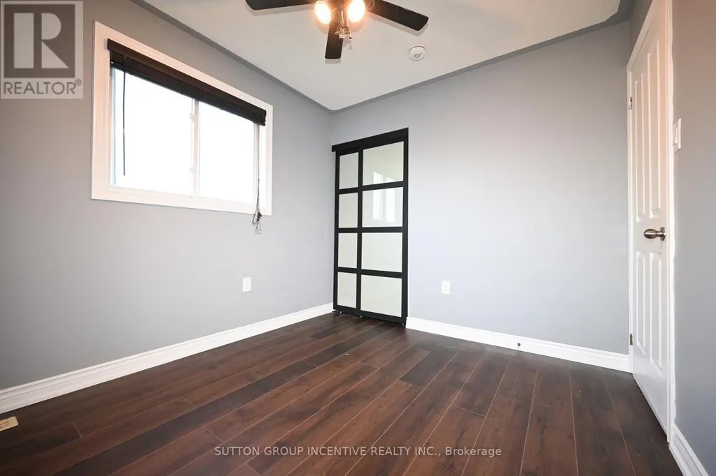
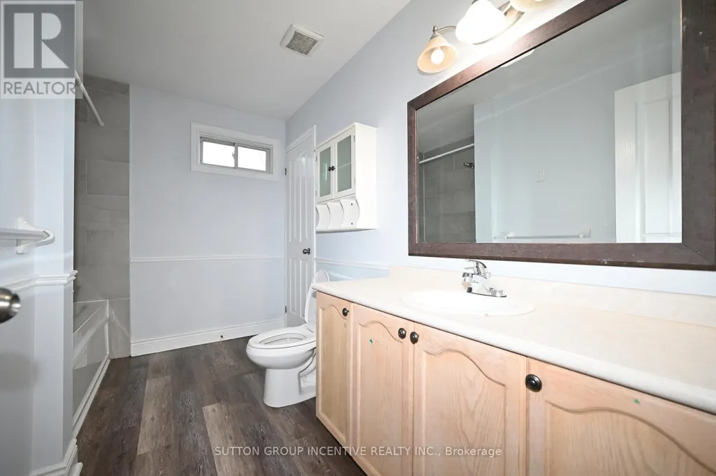
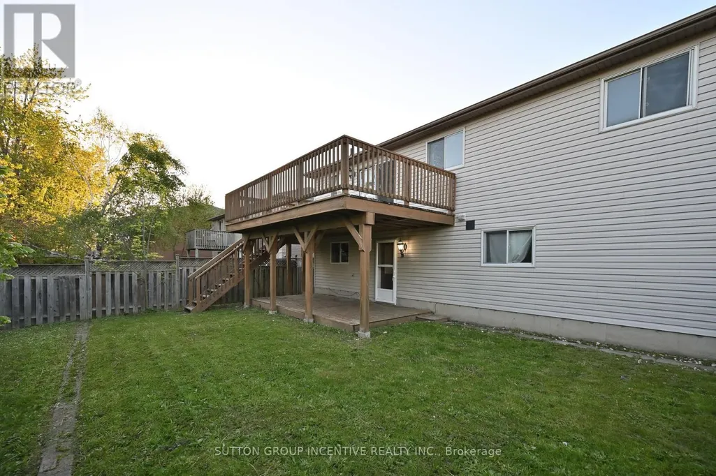
REGISTERED SECOND UNIT. LANDLORD PAYS GAS, WATER, HYDRO AND WATER HEATER RENTAL PLUS DRIVEWAY SNOW REMOVL (OVER 2"). 3 GOOD SIZED BEDROOMS WITH NEW FLOORING, 4 PC BATH WITH NEW TOILET AND FLOORING, BRIGHT GREAT ROOM, STAINLESS STEEL STOVE, FRIDGE, DISHWASHER AND MICROWAVE. EXCLUSIVE USE WASHER AND DRYER. EXCLUSIVE USE ONE GARAGE AND ONE DRIVEWAY PARKING SPOTS. BARRIE EAST LOCATION, CLOSE TO GEORGIAN COLLEGE, BEACH/LAKE, RVH, SHOPPING, HIGHWAY, GOLF, SKI RESORTS AND ALL AMENITIES. TOTAL UNIT AREA WAS ESTIMATED. FIRST/LAST MONTHS & FULL CREDIT REPORT & RENTAL APPLICATION & REFERENCES & PHOTO ID & EMPLOYMENT LETTERS WITH PAYSTUBS IN 2 MONTH REQUIRED. NO SMOKING. LANDLORD IS LOOKING FOR QUIET TENANT WITH GOOD CREDIT AND INCOME. (id:7434)
General Features
| Features | Carpet Free |
|---|---|
| Property Type | Single Family |
| Lease | 2650.00 |
| CommunityName | Grove East |
| Amenities | Hospital, Beach |
| Building Age | 16 to 30 years |
| Building Appliances | Garage door opener remote(s), Water Heater, Window Coverings |
| Building Architectural Style | Raised bungalow |
| Building Basement Features | Walk out, Separate entrance |
| Building Cooling Type | Central air conditioning |
| Location Description | Cross Streets: STEEL ST /NELSON ST. ** Directions: DUCKWORTH ST TO STEEL ST TO NELSON ST TO JONES DR. |
| Parking Space Total | 2 |
| Foundation Type | Poured Concrete |
| Building Type | House |
| Ownership Type | Freehold |
| Building.StoriesTotal | 1 |
Interior Features
| Building Fireplace Present | False |
|---|---|
| Building Heating Type | Forced air |
| Building Heating Fuel | Natural gas |
| Basement Development | Finished |
| Basement Type | N/A, N/A, N/A (Finished), Full |
| Construction Style Attachment | Detached |
| Flooring Type | Laminate, Hardwood |
| Living Area Range | 1100 |
| Bedrooms | 3 |
Exterior Features
| Land Amenities | Hospital, Beach |
|---|---|
| Sewer | Sanitary sewer |
| Exterior Finish | Brick Facing |
Room Details
| Room | Dimensions | Level | Flooring | Details |
|---|---|---|---|---|
| Bathroom | Measurements not available | Main level | ||
| Bedroom | 3.07 m x 2.71 m | Main level | 2.71 m | |
| Dining room | 3.6 m x 3.47 m | Main level | 3.47 m | |
| Kitchen | 3.81 m x 3.68 m | Main level | 3.68 m | |
| Laundry room | Measurements not available | Basement | ||
| Living room | 3.66 m x 3.78 m | Main level | 3.78 m | |
| Primary Bedroom | 4.41 m x 3.37 m | Main level | 3.37 m |
Amenities
- Views
- New Construction
- Adult 55+
- Lease To Own
- No Strata Fees
- Furnished
- Primary On Main
- Air Conditioning
- Seller Finance
- Green
- Fixer Upper
- Horse
- Golf
- Fireplace
- Deck
- Garage
- Basement
- Pool

Property vs Single Family Average in L4M 6H7
Price
In The Neighbourhood
Just Listed
Barrie
$ 699,000
37 Hickling Trail
Barrie, ON L4M5S5
- Type
- Single Family
- Size
- 1,100 SqFt
- Rooms
- 5 Beds + 2 Baths
Just Listed
Barrie
$ 599,900
58 Maitland Drive
Barrie, ON L4M5V7
- Type
- Single Family
- Size
- 1,100 SqFt
- Rooms
- 4 Beds + 2 Baths
Just Listed
Barrie
$ 729,000
19 Colleen Avenue
Barrie, ON L4M2M9
- Type
- Single Family
- Size
- 1,500 SqFt
- Rooms
- 4 Beds + 4 Baths
Just Listed
Barrie (Grove East)
$ 599,900
58 Maitland Drive
Barrie (grove East), ON L4M5V7
- Type
- Single Family
- Rooms
- 4 Beds + 1.5 Baths
Keller Williams Experience Realty
Barrie (Grove East)
$ 729,000
19 Colleen Avenue
Barrie (grove East), ON L4M2M9
- Type
- Single Family
- Rooms
- 4 Beds + 3.5 Baths
FARIS TEAM REAL ESTATE BROKERAGE
Barrie
$ 569,000
33b College Crescent
Barrie, ON L4M2W4
- Type
- Single Family
- Size
- 1,100 SqFt
- Rooms
- 6 Beds + 3 Baths
Barrie
$ 775,000
503 Grove Street E
Barrie, ON L4M5Z4
- Type
- Single Family
- Size
- 2,000 SqFt
- Rooms
- 7 Beds + 5 Baths
Barrie (Grove East)
$ 569,000
33b College Crescent
Barrie (grove East), ON L4M2W4
- Type
- Single Family
- Rooms
- 6 Beds + 2.5 Baths
RE/MAX MILLENNIUM REAL ESTATE
Barrie (Grove East)
$ 775,000
503 Grove Street E
Barrie (grove East), ON L4M5Z4
- Type
- Single Family
- Rooms
- 7 Beds + 4.5 Baths
FARIS TEAM REAL ESTATE BROKERAGE
Barrie
$ 609,900
5 East Gate
Barrie, ON L4M2V9
- Type
- Single Family
- Size
- 1,100 SqFt
- Rooms
- 4 Beds + 2 Baths
Barrie (Grove East)
$ 609,900
5 East Gate
Barrie (grove East), ON L4M2V9
- Type
- Single Family
- Rooms
- 4 Beds + 2 Baths
CENTURY 21 B.J. ROTH REALTY LTD.
Barrie
$ 569,000
21 B College Crescent
Barrie, ON L4M2W4
- Type
- Single Family
- Size
- 1,500 SqFt
- Rooms
- 4 Beds + 2 Baths
 Toronto Real Estate Board (TRREB); All information deemed reliable but not guaranteed. All properties are subject to prior sale, change or withdrawal. Neither listing broker(s) or information provider(s) shall be responsible for any typographical errors, misinformation, misprints and shall be held totally harmless. Listing(s) information is provided for consumer's personal, non-commercial use and may not be used for any purpose other than to identify prospective properties consumers may be interested

 Data provided by the Ontario Regional Technology & Information Systems. The information is deemed reliable, but is not guaranteed. Not intended to solicit buyers or sellers, landlords or tenants currently under contract.
The trademarks REALTOR®, REALTORS® and the REALTOR® logo are controlled by The Canadian Real Estate Association (CREA) and identify real estate professionals who are members of CREA. The trademarks MLS®, Multiple Listing Service® and the associated logos are owned
Data provided by the Ontario Regional Technology & Information Systems. The information is deemed reliable, but is not guaranteed. Not intended to solicit buyers or sellers, landlords or tenants currently under contract.
The trademarks REALTOR®, REALTORS® and the REALTOR® logo are controlled by The Canadian Real Estate Association (CREA) and identify real estate professionals who are members of CREA. The trademarks MLS®, Multiple Listing Service® and the associated logos are owned
 All information deemed reliable but not guaranteed. All properties are subject to prior sale, change or withdrawal. Neither listing broker(s) or information provider(s) shall be responsible for any typographical errors, misinformation, misprints and shall be held totally harmless. Listing(s) information is provided for consumer's personal, non-commercial use and may not be used for any purpose other than to identify prospective properties consumers may be interested in purchasing. The data relating