
Open House Sat, Sep 26th 12:30 PM - 01:30 PM
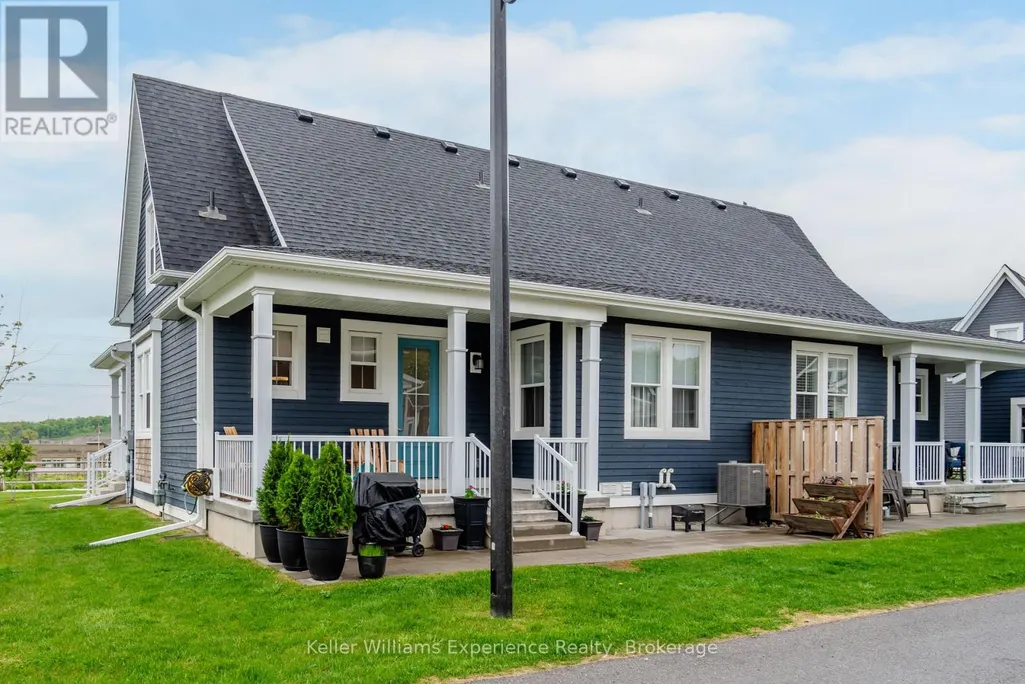
Address
30 Samantha Lane, Midland, ON
Price
$ 519,900
Open House Sat, Sep 26th 12:30 PM - 01:30 PM
Property Attributes
- ID#S13815158
- TypeSingle Family
- Listing Status Active
- MunicipalityMidland
- CityMidland
- AreaMidland
- NeighbourhoodMidland
- Postal CodeL4R 0H4
- Style
- Price$ 519,900
- Bedrooms3
- Bathrooms3
- Half Bathrooms1
Data Source:
Canadian Real Estate Association (CREA)
Property Description
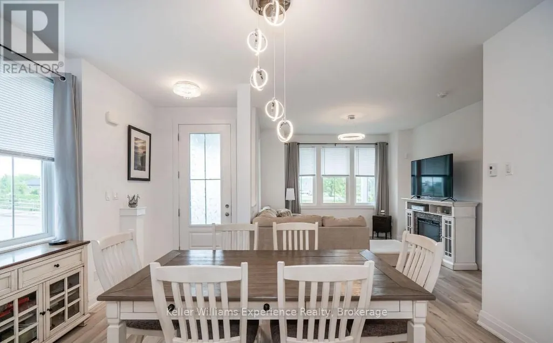
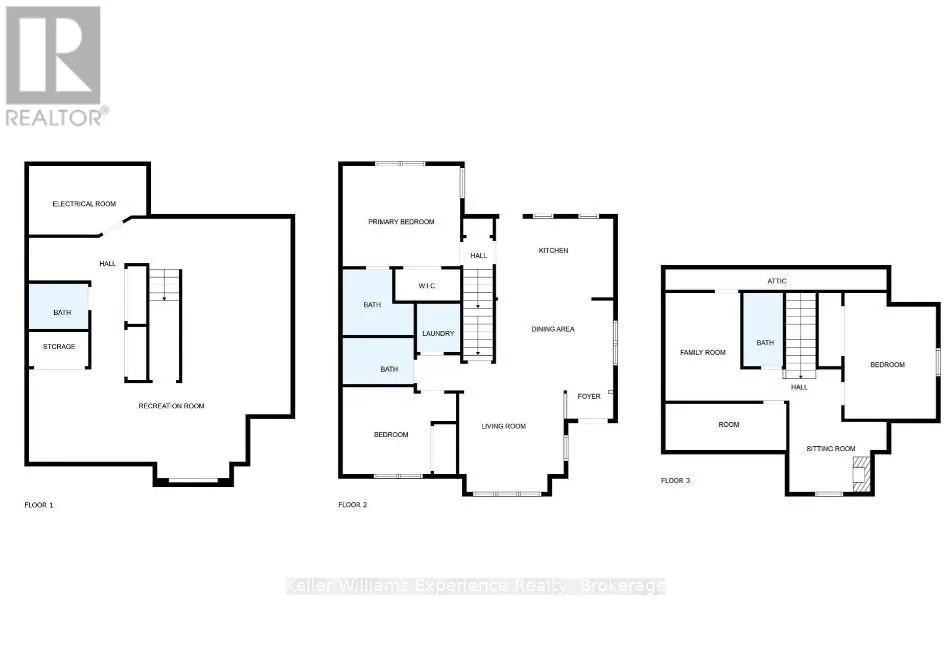
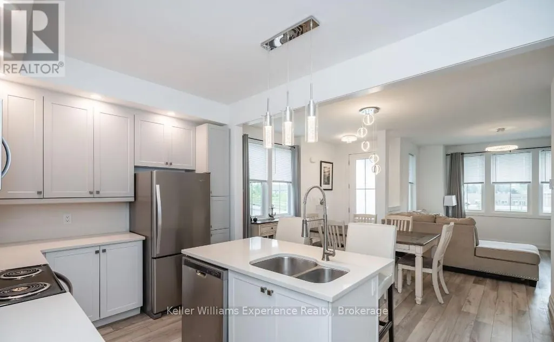
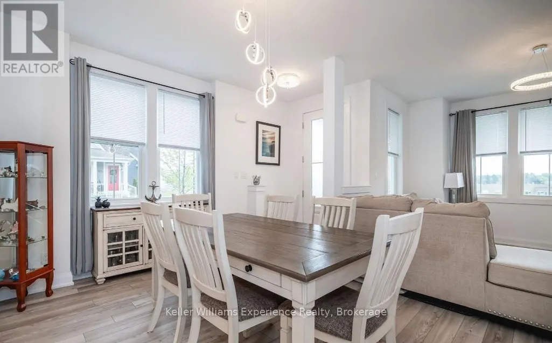
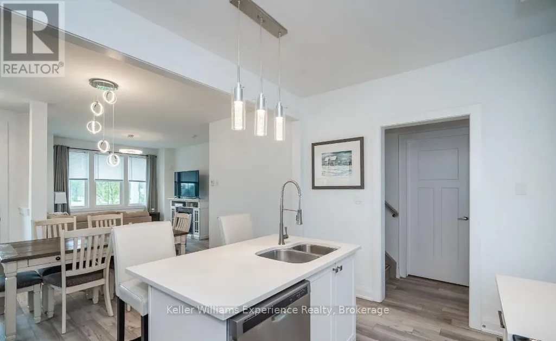
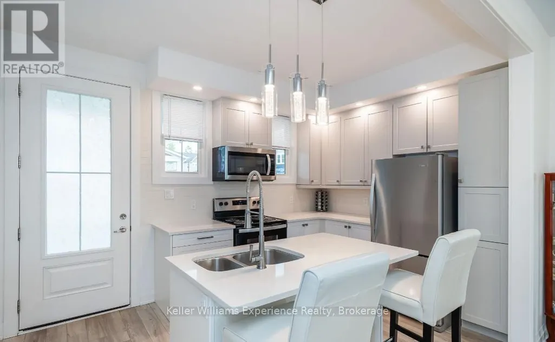
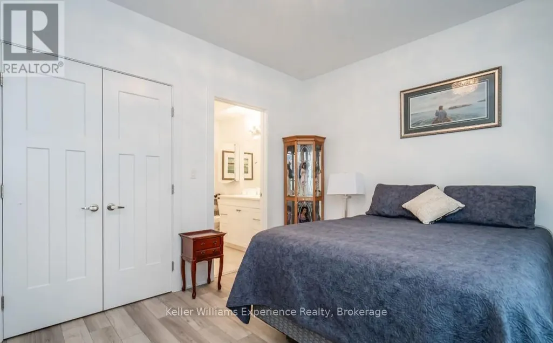
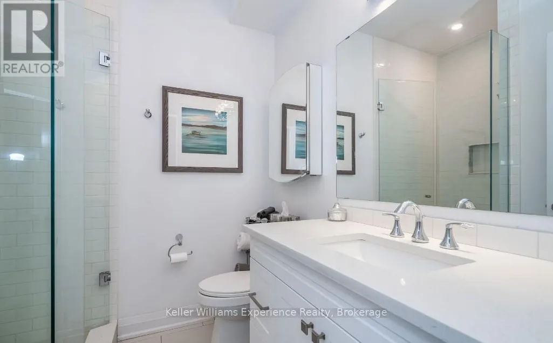
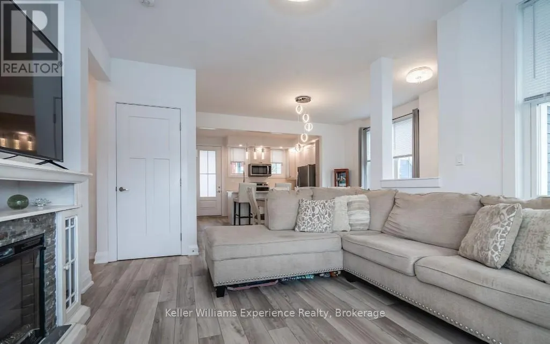
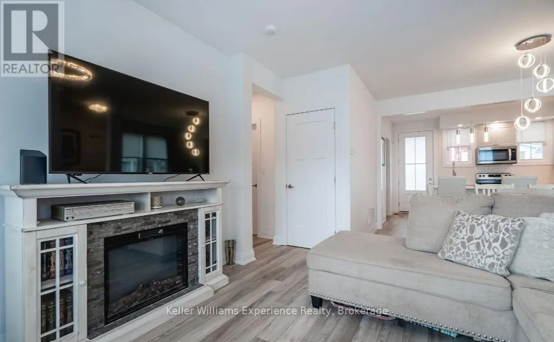
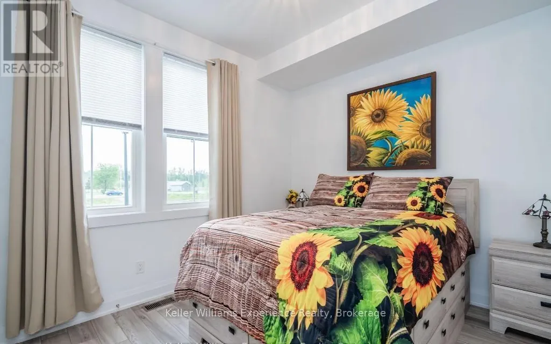
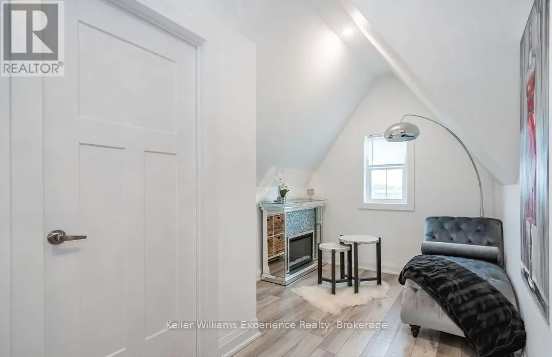
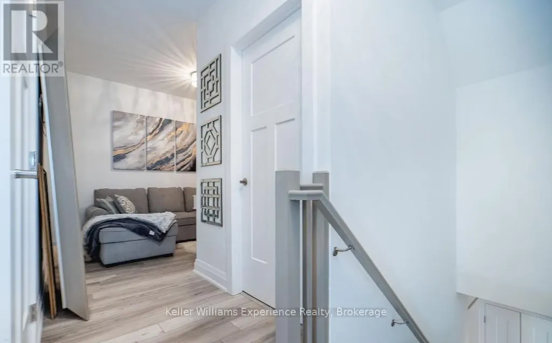
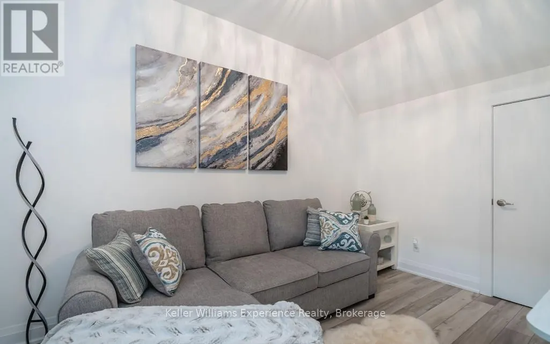
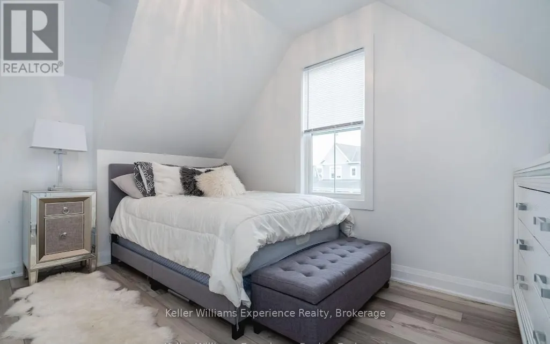
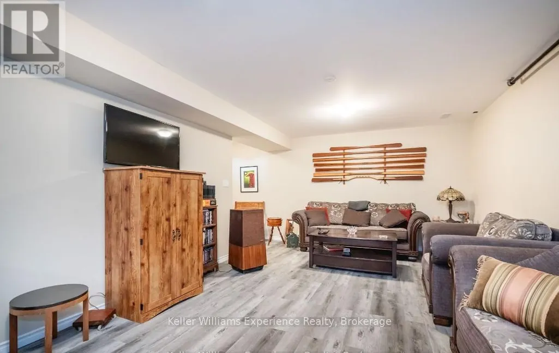
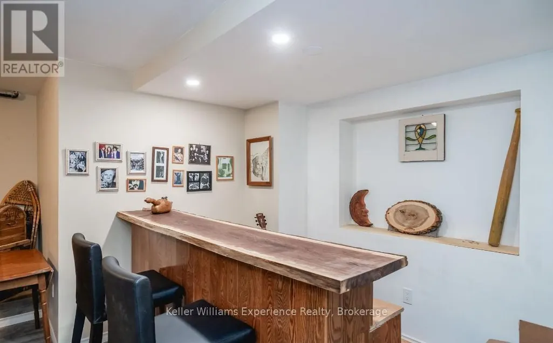
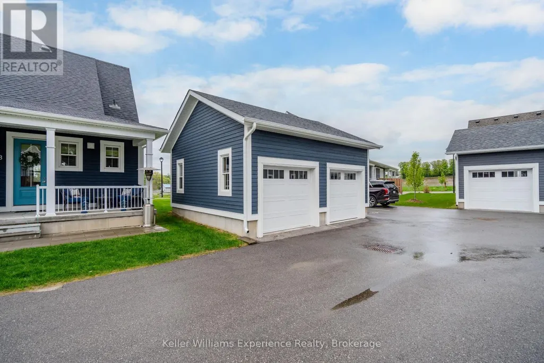
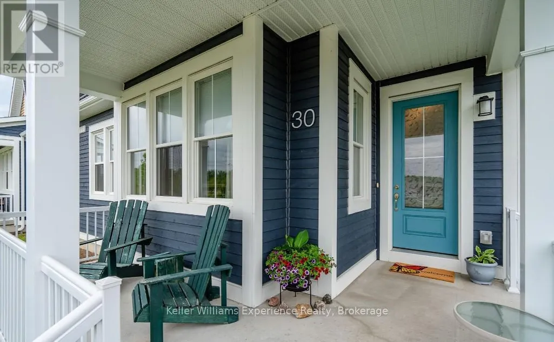
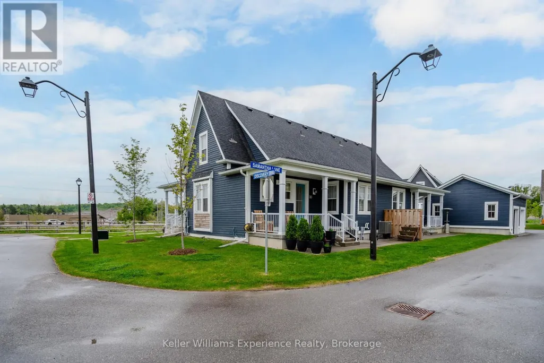
Maintenance-Free Living and Main Floor Living at Its Best! Motivated Seller! Discover this premium semi-detached end-unit townhome offering 3+1 bedrooms, 3.5 bathrooms, and a thoughtfully designed layout that's fully finished from top to bottom. This exceptional home combines comfort, functionality, and quality craftsmanship throughout. Start your day on the charming wrap-around porch or unwind on the private rear patio-ideal for morning coffee or evening entertaining. Inside, the bright and spacious second-floor loft offers incredible flexibility with an additional bedroom, full bathroom, cozy den, and a dedicated kids' play area. The finished basement provides even more living space, complete with a wet bar, gym area, workshop, generous recreation room, and abundant storage. High-end finishes and meticulous attention to detail can be found in every corner, making this a truly move-in-ready home. Enjoy the convenience of low-maintenance living with lawn care and snow removal included, along with the added bonus of a detached single-car garage. This is the perfect opportunity for those seeking a carefree lifestyle without compromising on space or style. (id:7434)
General Features
| Features | Flat site, In suite Laundry, Sump Pump |
|---|---|
| Community Features | Pets Allowed With Restrictions |
| Property Type | Single Family |
| CommunityName | Midland |
| Amenities | Hospital, Golf Nearby, Marina, Place of Worship, Public Transit |
| Building Amenities | Visitor Parking |
| Building Appliances | Water softener, Water meter, Water Heater, Dishwasher, Dryer, Microwave, Stove, Washer, Window Coverings, Refrigerator |
| Building Cooling Type | Central air conditioning |
| Location Description | Cross Streets: Hwy 12 & Hanson Rd. ** Directions: Hwy 12 to North on Hanson Rd, to right on Thompson St, to right on Samantha. |
| Parking Space Total | 1 |
| Foundation Type | Poured Concrete |
| Maintenance Fee | 477.53 |
| Ownership Type | Condominium/Strata |
| Building.StoriesTotal | 2 |
Interior Features
| Building Fireplace Present | False |
|---|---|
| Building Heating Type | Forced air |
| Building Heating Fuel | Natural gas |
| Basement Development | Finished |
| Basement Type | Full (Finished) |
| Living Area Range | 1400 |
| Bedrooms | 3 |
Exterior Features
| Structure | Porch |
|---|---|
| Land Amenities | Hospital, Golf Nearby, Marina, Place of Worship, Public Transit |
| Landscape Features | Landscaped |
| Exterior Finish | Wood |
Room Details
| Room | Dimensions | Level | Flooring | Details |
|---|---|---|---|---|
| Bedroom 2 | 3.94 m x 3.02 m | Main level | 3.02 m | |
| Bedroom 3 | 4.39 m x 3.2 m | Second level | 3.2 m | |
| Den | 4.22 m x 1.6 m | Second level | 1.6 m | |
| Dining room | 4.09 m x 2.21 m | Main level | 2.21 m | |
| Family room | 3.76 m x 2.62 m | Second level | 2.62 m | |
| Foyer | 1.93 m x 1.73 m | Main level | 1.73 m | |
| Laundry room | 1.7 m x 1.5 m | Main level | 1.5 m | |
| Living room | 5.13 m x 4.47 m | Main level | 4.47 m | |
| Primary Bedroom | 4.09 m x 3.51 m | Main level | 3.51 m | |
| Recreational, Games room | 9.12 m x 9.04 m | Basement | 9.04 m | |
| Sitting room | 3.38 m x 2.44 m | Second level | 2.44 m |
Amenities
- Views
- New Construction
- Adult 55+
- Lease To Own
- No Strata Fees
- Furnished
- Primary On Main
- Air Conditioning
- Seller Finance
- Green
- Fixer Upper
- Horse
- Golf
- Fireplace
- Deck
- Garage
- Basement
- Pool

Property vs Single Family Average in L4R 0H4
Price
In The Neighbourhood
Open House
Midland
$ 649,900
413 Cornell Drive
Midland, ON L4R4C8
- Type
- Single Family
- Size
- 700 SqFt
- Rooms
- 4 Beds + 2 Baths
Just Listed
Midland
$ 1,250,000
14 Riverwalk Place
Midland, ON L4R0B4
- Type
- Single Family
- Size
- 1,500 SqFt
- Rooms
- 5 Beds + 4 Baths
Just Listed
Midland
$ 514,900
346 Yonge Street
Midland, ON L4R2B4
- Type
- Single Family
- Size
- 1,100 SqFt
- Rooms
- 3 Beds + 2 Baths
Open House
Midland
$ 515,000
769 Pratt Avenue
Midland, ON L4R5A2
- Type
- Single Family
- Size
- 700 SqFt
- Rooms
- 3 Beds + 2 Baths
Just Listed
Midland
$ 514,900
346 Yonge Street
Midland, ON L4R2B4
- Type
- Single Family
- Rooms
- 3 Beds + 2 Baths
Team Hawke Realty
Just Listed
Midland
$ 369,900
179 Seventh Street
Midland, ON L4R3Z3
- Type
- Single Family
- Size
- 700 SqFt
- Rooms
- 3 Beds + 1 Baths
Just Listed
Midland
$ 595,000
210 Centennial Drive
Midland, ON L4R5H9
- Type
- Single Family
- Size
- 1,100 SqFt
- Rooms
- 3 Beds + 2 Baths
Just Listed
Midland
$ 849,000
68 Riverwalk Place
Midland, ON L4R0B5
- Type
- Single Family
- Size
- 2,000 SqFt
- Rooms
- 3 Beds + 3 Baths
Just Listed
Midland
$ 369,900
179 Seventh Street
Midland, ON L4R3Z3
- Type
- Single Family
- Rooms
- 3 Beds + 1 Baths
Real Broker Ontario Ltd.
Just Listed
Midland
$ 584,900
836 Victoria Street
Midland, ON L4R1B6
- Type
- Single Family
- Rooms
- 3 Beds + 2 Baths
RE/MAX Land Exchange Ltd
Just Listed
Midland
$ 849,000
68 Riverwalk Place
Midland, ON L4R0B5
- Type
- Single Family
- Rooms
- 3 Beds + 3 Baths
RE/MAX Georgian Bay Realty Ltd
Just Listed
Midland
$ 424,900
639 Dominion Avenue
Midland, ON L4R1R7
- Type
- Single Family
- Size
- 1,100 SqFt
- Rooms
- 3 Beds + 1 Baths
 Toronto Real Estate Board (TRREB); All information deemed reliable but not guaranteed. All properties are subject to prior sale, change or withdrawal. Neither listing broker(s) or information provider(s) shall be responsible for any typographical errors, misinformation, misprints and shall be held totally harmless. Listing(s) information is provided for consumer's personal, non-commercial use and may not be used for any purpose other than to identify prospective properties consumers may be interested

 Data provided by the Ontario Regional Technology & Information Systems. The information is deemed reliable, but is not guaranteed. Not intended to solicit buyers or sellers, landlords or tenants currently under contract.
The trademarks REALTOR®, REALTORS® and the REALTOR® logo are controlled by The Canadian Real Estate Association (CREA) and identify real estate professionals who are members of CREA. The trademarks MLS®, Multiple Listing Service® and the associated logos are owned
Data provided by the Ontario Regional Technology & Information Systems. The information is deemed reliable, but is not guaranteed. Not intended to solicit buyers or sellers, landlords or tenants currently under contract.
The trademarks REALTOR®, REALTORS® and the REALTOR® logo are controlled by The Canadian Real Estate Association (CREA) and identify real estate professionals who are members of CREA. The trademarks MLS®, Multiple Listing Service® and the associated logos are owned
 All information deemed reliable but not guaranteed. All properties are subject to prior sale, change or withdrawal. Neither listing broker(s) or information provider(s) shall be responsible for any typographical errors, misinformation, misprints and shall be held totally harmless. Listing(s) information is provided for consumer's personal, non-commercial use and may not be used for any purpose other than to identify prospective properties consumers may be interested in purchasing. The data relating