













Address
886045 Highway 65 (kerns), Timiskaming (TIM - Outside - Rural), ON
Price
$ 529,000
Property Attributes
- ID#T13793542
- TypeSingle Family
- Listing Status Active
- MunicipalityTimiskaming (TIM - Outside - Rural)
- CityTimiskaming (TIM - Outside - Rural)
- AreaTIM - Outside - Rural
- NeighbourhoodTIM - Outside - Rural
- Postal CodeP0J 1P0
- Style
- Price$ 529,000
- Bedrooms4
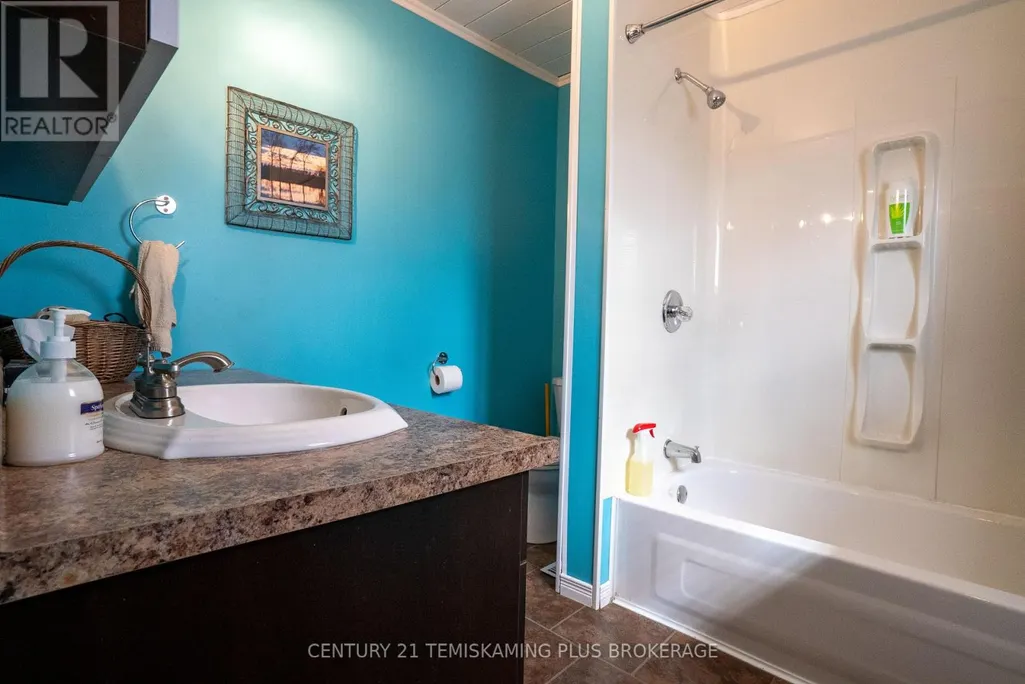
- Bathrooms2
- Half Bathrooms0
Data Source:
Canadian Real Estate Association (CREA)
Property Description
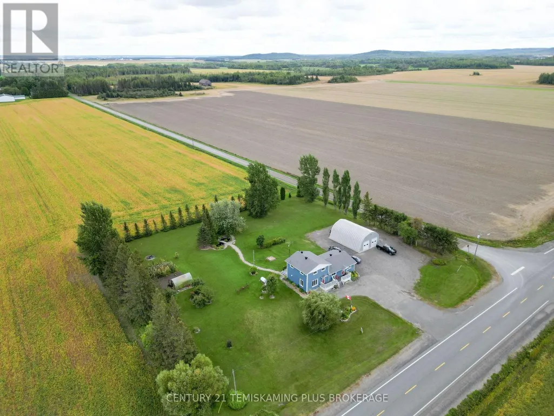
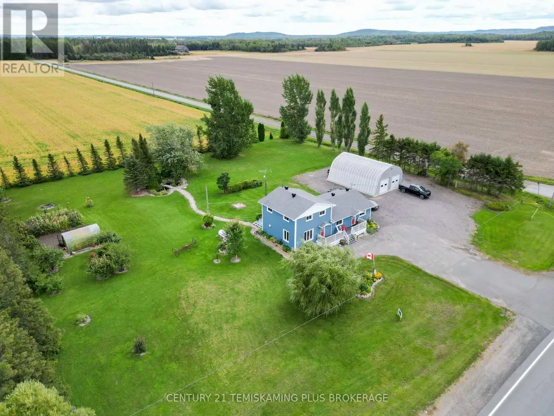
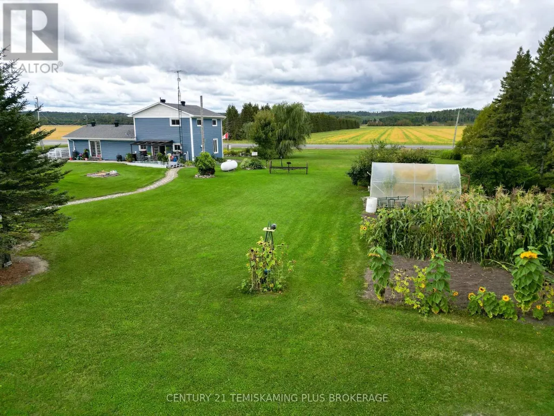
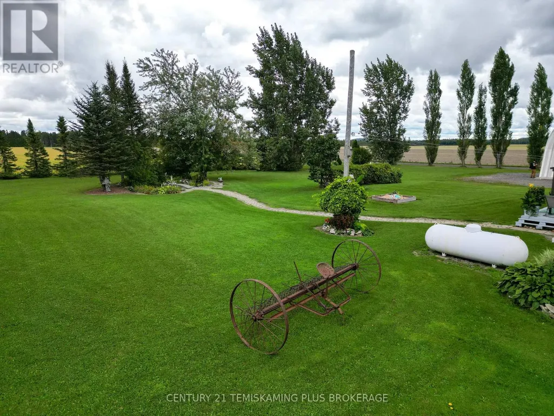
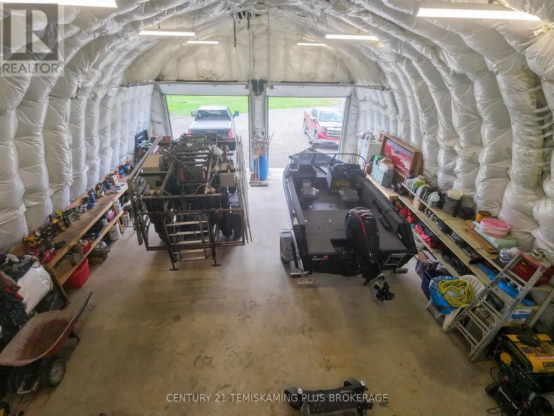
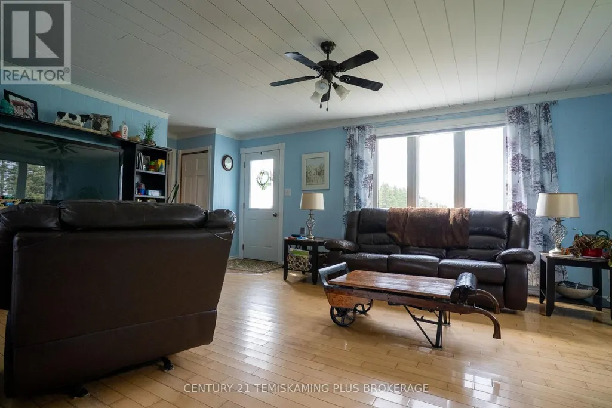
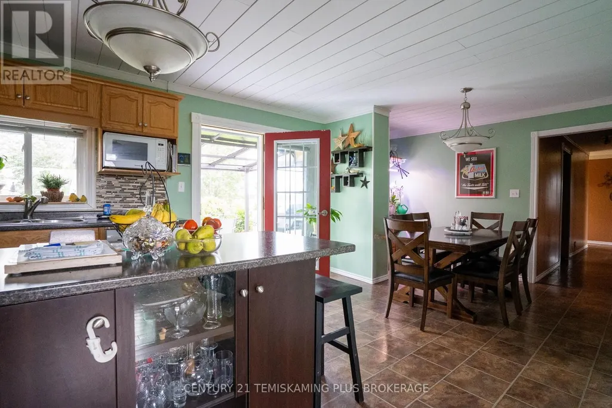
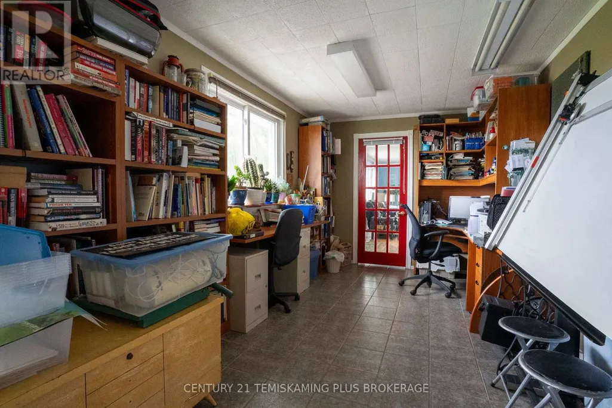
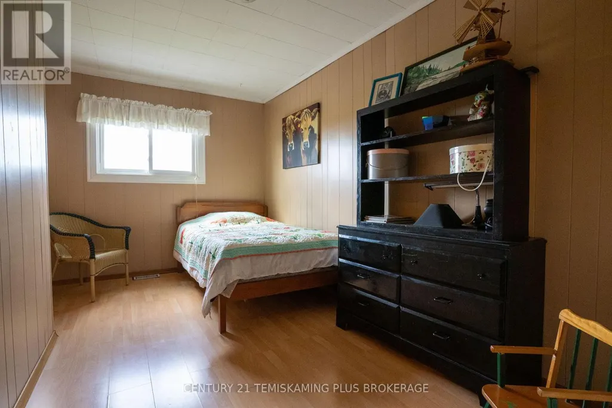
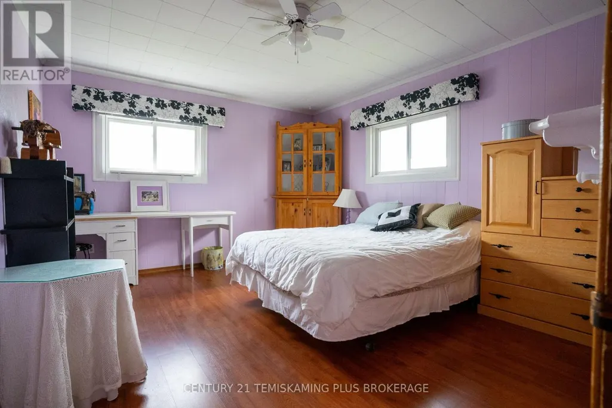
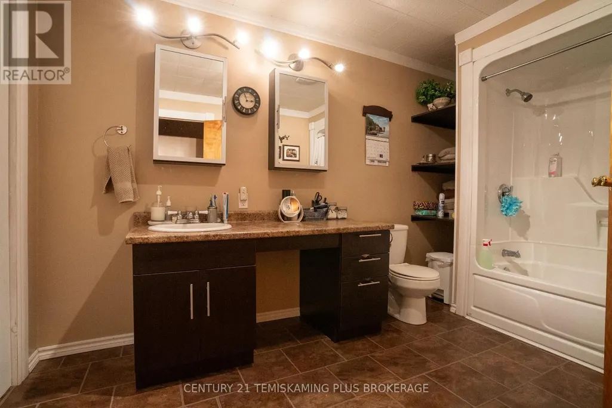
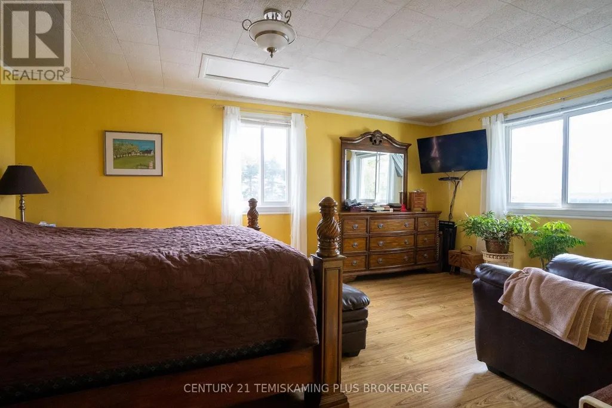
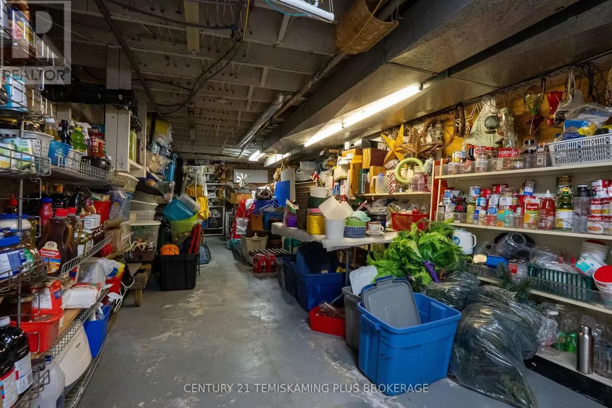
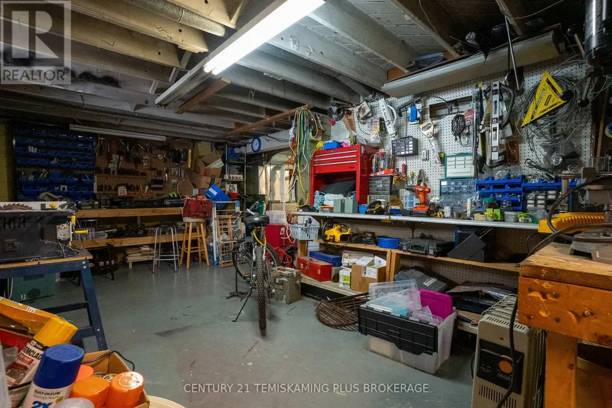
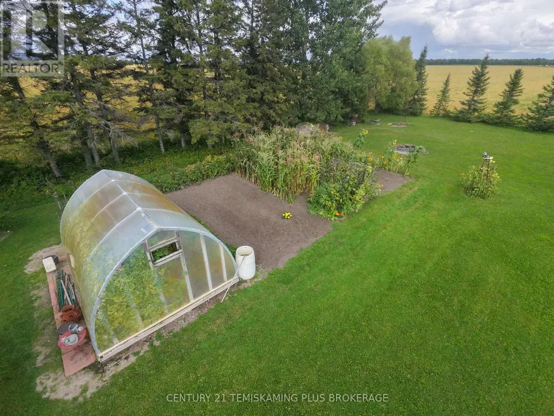
Set on a beautifully landscaped just over 2-acre property, this spacious 4-bedroom, 2-bath home offers comfortable country living with room to grow. Features include a main-floor primary bedroom with walk-in closet, office, main-floor laundry, full unfinished basement, forced-air propane heat and 200-amp service. Outside, enjoy mature trees, established vegetable and perennial gardens, fruit trees, a pond and a 12' x 16' greenhouse. The standout 32' x 42' insulated and propane-heated shop features two 10' x 10' overhead doors, making it an excellent space for vehicles, hobbies and projects. Plenty of parking and a partially paved driveway complete this well-rounded rural property. (id:7434)
General Features
| Features | Irregular lot size |
|---|---|
| Property Type | Single Family |
| Zoning Description | Other_Res |
| CommunityName | TIM - Outside - Rural |
| Building Cooling Type | Central air conditioning |
| Location Description | Cross Streets: Uno Park Rd and Hwy 65. ** Directions: On the corner of Uno Park Rd and Hwy 65. |
| Parking Space Total | 6 |
| Foundation Type | Concrete |
| Building Type | House |
| Ownership Type | Freehold |
| Building.StoriesTotal | 2 |
Interior Features
| Building Fireplace Present | False |
|---|---|
| Building Heating Type | Forced air |
| Building Heating Fuel | Propane |
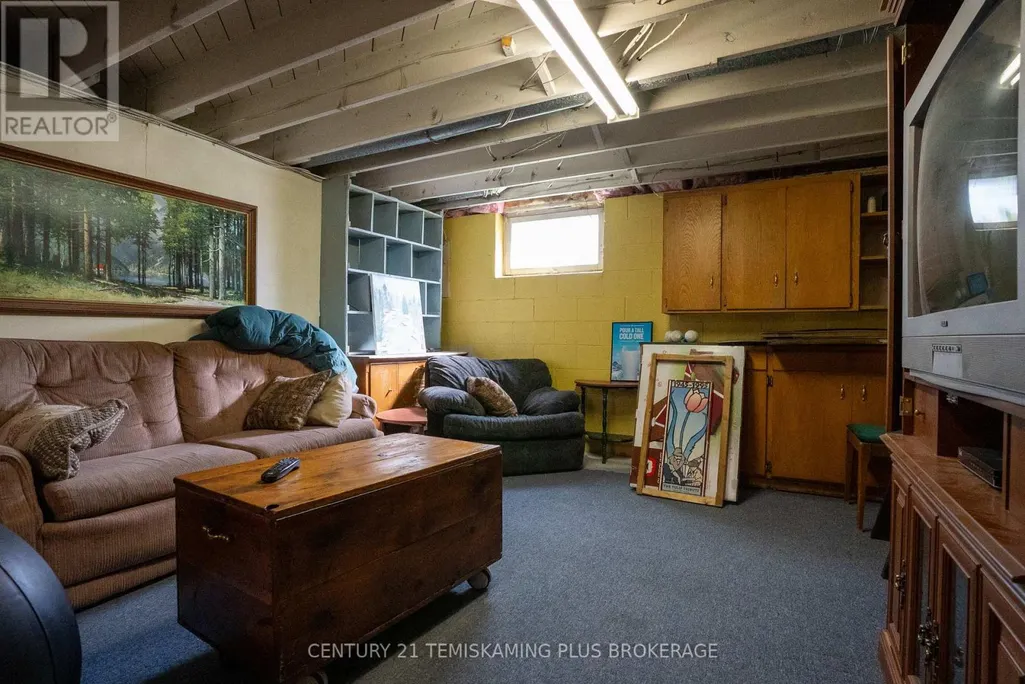
| Basement Development | Unfinished |
| Basement Type | Full (Unfinished) |
| Construction Style Attachment | Detached |
| Living Area Range | 2000 |
| Bedrooms | 4 |
Exterior Features
| Sewer | Septic System |
|---|---|
| Exterior Finish | Vinyl siding |
Room Details
| Room | Dimensions | Level | Flooring | Details |
|---|---|---|---|---|
| Bathroom | 2.99 m x 2.35 m | Main level | 2.35 m | |
| Bedroom | 5.58 m x 3.54 m | Main level | 3.54 m | |
| Bedroom 2 | 4.15 m x 2.35 m | Second level | 2.35 m | |
| Bedroom 3 | 4.15 m x 3.39 m | Second level | 3.39 m | |
| Bedroom 4 | 3.9 m x 2.84 m | Second level | 2.84 m | |
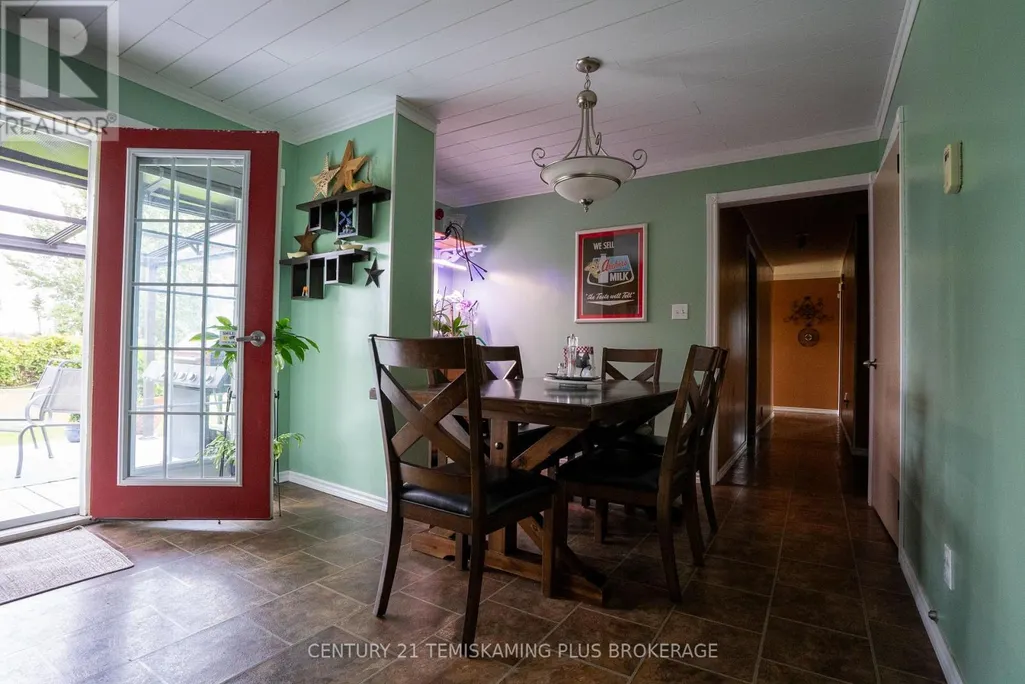
| Dining room | 3.41 m x 2.53 m | Main level | 2.53 m | |
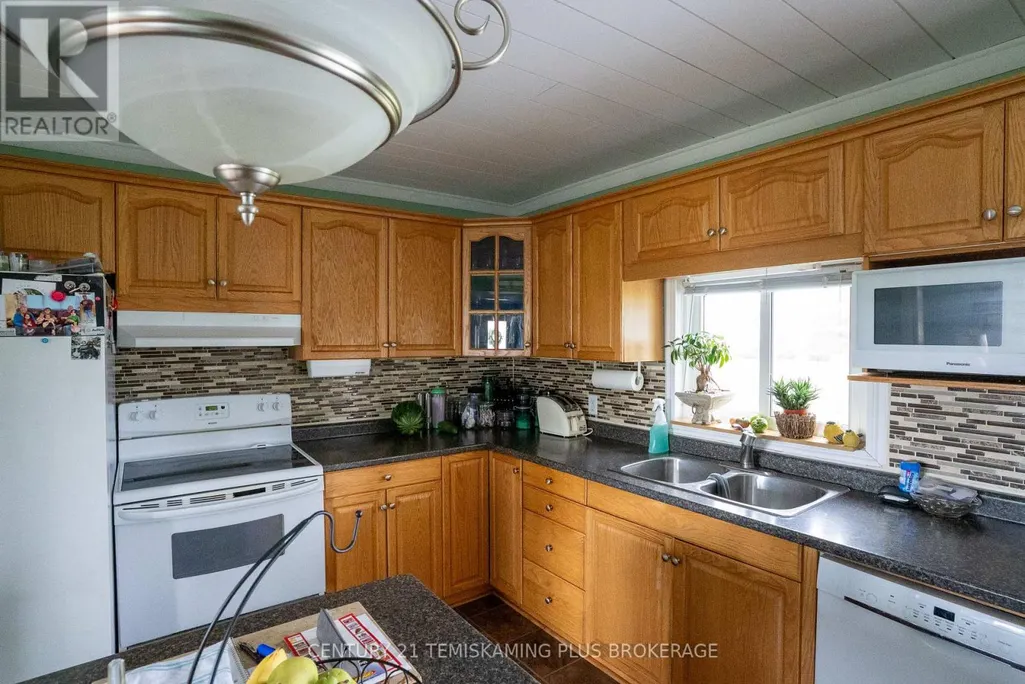
| Kitchen | 4.33 m x 3.41 m | Main level | 3.41 m | |
| Living room | 5.82 m x 4.24 m | Main level | 4.24 m | |
| Office | 6.07 m x 2.84 m | Main level | 2.84 m | |
| Recreational, Games room | 7.96 m x 3.93 m | Basement | 3.93 m |
Amenities
- Views
- New Construction
- Adult 55+
- Lease To Own
- No Strata Fees
- Furnished
- Primary On Main
- Air Conditioning
- Seller Finance
- Green
- Fixer Upper
- Horse
- Golf
- Fireplace
- Deck
- Garage
- Basement
- Pool

Property vs Single Family Average in P0J 1P0
Price
In The Neighbourhood
Just Listed
Timiskaming (TIM - Outside - Rural)
$ 899,000
257039 Hillview Road
Timiskaming (tim - Outside - Rural), ON P0J1P0
- Type
- Single Family
- Rooms
- 5 Beds + 3 Baths
CENTURY 21 TEMISKAMING PLUS BROKERAGE
Timiskaming (TIM - Outside - Rural)
$ 850,000
877562 Bass Lake Road
Timiskaming (tim - Outside - Rural), ON P0J1C0
- Type
- Single Family
- Rooms
- 4 Beds + 2 Baths
ROYAL LEPAGE BEST CHOICE REALTY
Timiskaming (TIM - Outside - Rural)
$ 769,000
Lot 7 Con 4 Henwood Rd 2
Timiskaming (tim - Outside - Rural), ON P0J1P0
- Type
- Single Family
- Rooms
- 1 Beds + 1 Baths
CENTURY 21 TEMISKAMING PLUS BROKERAGE
Timiskaming (TIM - Outside - Rural)
$ 449,000
8148 Twin Lakes C2 Road
Timiskaming (tim - Outside - Rural), ON P0J1P0
- Type
- Single Family
- Rooms
- 3 Beds + 1 Baths
CENTURY 21 TEMISKAMING PLUS BROKERAGE
Timiskaming (TIM - Outside - Rural)
$ 449,900
7 Main Street
Timiskaming (tim - Outside - Rural), ON P0J1A0
- Type
- Single Family
- Rooms
- 5 Beds + 1.5 Baths
CENTURY 21 TEMISKAMING PLUS BROKERAGE
Timiskaming (TIM - Outside - Rural)
$ 878,000
974381 Hwy 567 Highway
Timiskaming (tim - Outside - Rural), ON P0J1K0
- Type
- Single Family
- Rooms
- 5 Beds + 3.5 Baths
CENTURY 21 TEMISKAMING PLUS BROKERAGE
Timiskaming (TIM - Outside - Rural)
$ 519,900
045090 Highway 562
Timiskaming (tim - Outside - Rural), ON P0J1S0
- Type
- Single Family
- Rooms
- 3 Beds + 2 Baths
CENTURY 21 TEMISKAMING PLUS BROKERAGE
Timiskaming (TIM - Outside - Rural)
$ 425,000
882881 65 Highway E
Timiskaming (tim - Outside - Rural), ON P0J1P0
- Type
- Single Family
- Rooms
- 1 Beds + 1 Baths
CENTURY 21 TEMISKAMING PLUS BROKERAGE
Timiskaming (TIM - Outside - Rural)
$ 599,900
Lt 1 Highway 65
Timiskaming (tim - Outside - Rural), ON P0J1M0
- Type
- Single Family
- Rooms
- 3 Beds + 2 Baths
Royal LePage Northern Life Realty, Brokerage
Timiskaming (TIM - Outside - Rural)
$ 679,000
Con 7 Highway 567 Highway
Timiskaming (tim - Outside - Rural), ON P0J1K0
- Type
- Single Family
- Rooms
- 3 Beds + 2 Baths
CENTURY 21 TEMISKAMING PLUS BROKERAGE
Timiskaming (TIM - Outside - Rural)
$ 679,900
805519 Hooper Road
Timiskaming (tim - Outside - Rural), ON P0J1P0
- Type
- Single Family
- Rooms
- 4 Beds + 1 Baths
CENTURY 21 TEMISKAMING PLUS BROKERAGE
Timiskaming (TIM - Outside - Rural)
$ 549,900
93 Ontario Street
Timiskaming (tim - Outside - Rural), ON P0J1G0
- Type
- Single Family
- Rooms
- 2 Beds + 1 Baths
Royal LePage Northern Life Realty, Brokerage
 Toronto Real Estate Board (TRREB); All information deemed reliable but not guaranteed. All properties are subject to prior sale, change or withdrawal. Neither listing broker(s) or information provider(s) shall be responsible for any typographical errors, misinformation, misprints and shall be held totally harmless. Listing(s) information is provided for consumer's personal, non-commercial use and may not be used for any purpose other than to identify prospective properties consumers may be interested

 Data provided by the Ontario Regional Technology & Information Systems. The information is deemed reliable, but is not guaranteed. Not intended to solicit buyers or sellers, landlords or tenants currently under contract.
The trademarks REALTOR®, REALTORS® and the REALTOR® logo are controlled by The Canadian Real Estate Association (CREA) and identify real estate professionals who are members of CREA. The trademarks MLS®, Multiple Listing Service® and the associated logos are owned
Data provided by the Ontario Regional Technology & Information Systems. The information is deemed reliable, but is not guaranteed. Not intended to solicit buyers or sellers, landlords or tenants currently under contract.
The trademarks REALTOR®, REALTORS® and the REALTOR® logo are controlled by The Canadian Real Estate Association (CREA) and identify real estate professionals who are members of CREA. The trademarks MLS®, Multiple Listing Service® and the associated logos are owned
 All information deemed reliable but not guaranteed. All properties are subject to prior sale, change or withdrawal. Neither listing broker(s) or information provider(s) shall be responsible for any typographical errors, misinformation, misprints and shall be held totally harmless. Listing(s) information is provided for consumer's personal, non-commercial use and may not be used for any purpose other than to identify prospective properties consumers may be interested in purchasing. The data relating