



Address
23 Marysfield Drive, Brampton (Toronto Gore Rural Estate), ON
Price
$ 1,692,000
Property Attributes
- ID#W13772696
- TypeSingle Family
- Listing Status Active
- MunicipalityBrampton (Toronto Gore Rural Estate)
- CityBrampton (Toronto Gore Rural Estate)
- AreaToronto Gore Rural Estate
- NeighbourhoodToronto Gore Rural Estate
- Postal CodeL6P 0J2
- Style
- Price$ 1,692,000
- Bedrooms3+1
- Bathrooms1
- Half Bathrooms1
Data Source:
Canadian Real Estate Association (CREA)
Property Description
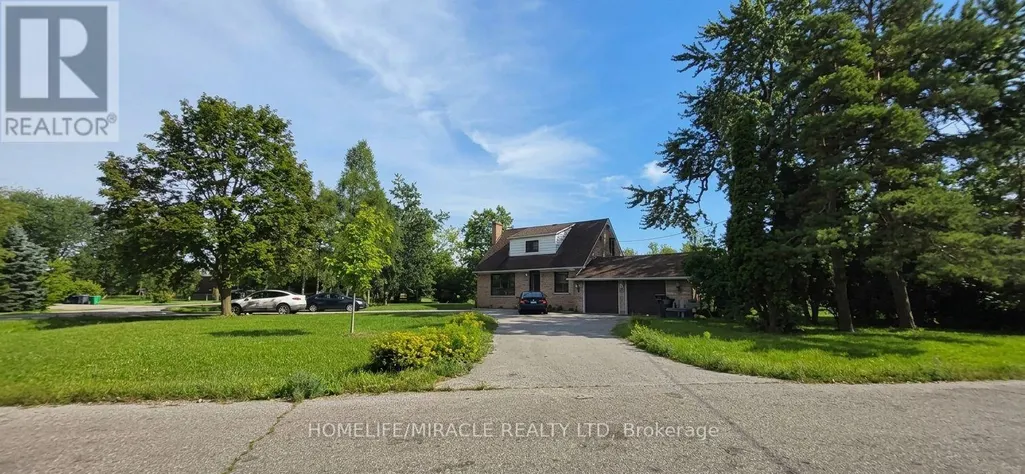
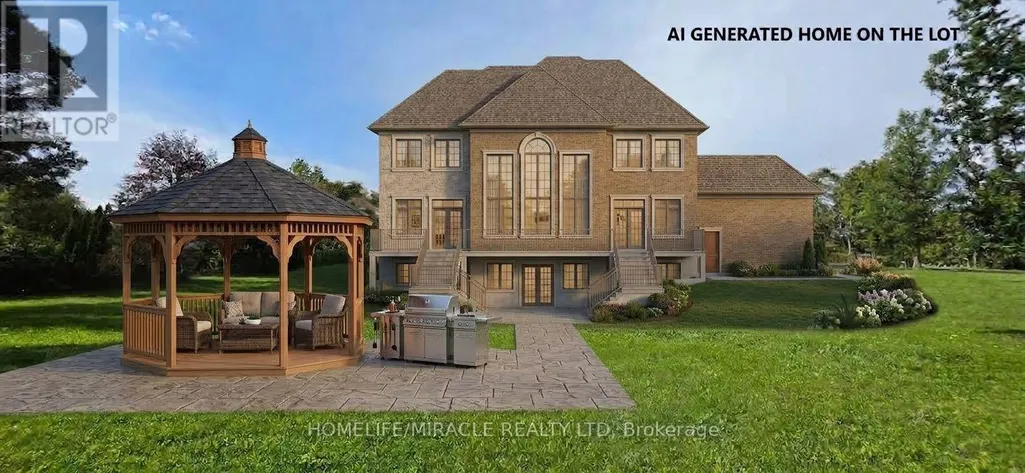
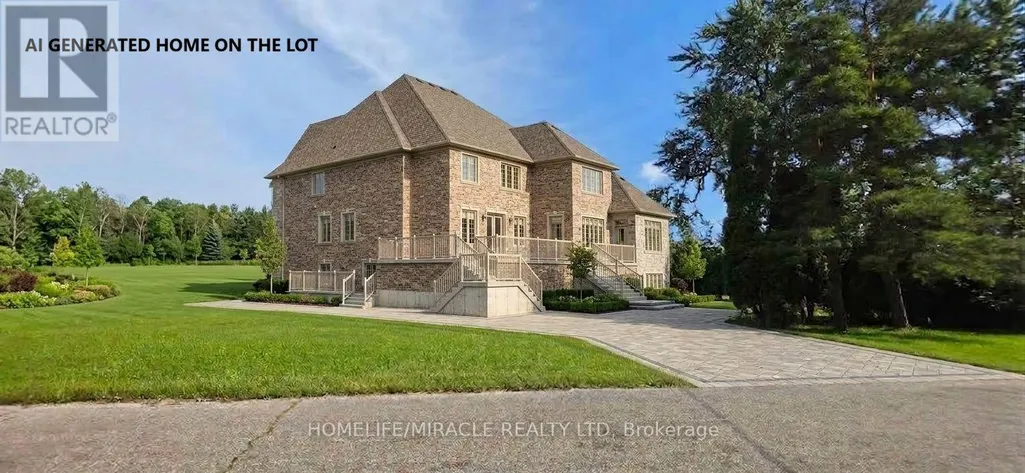
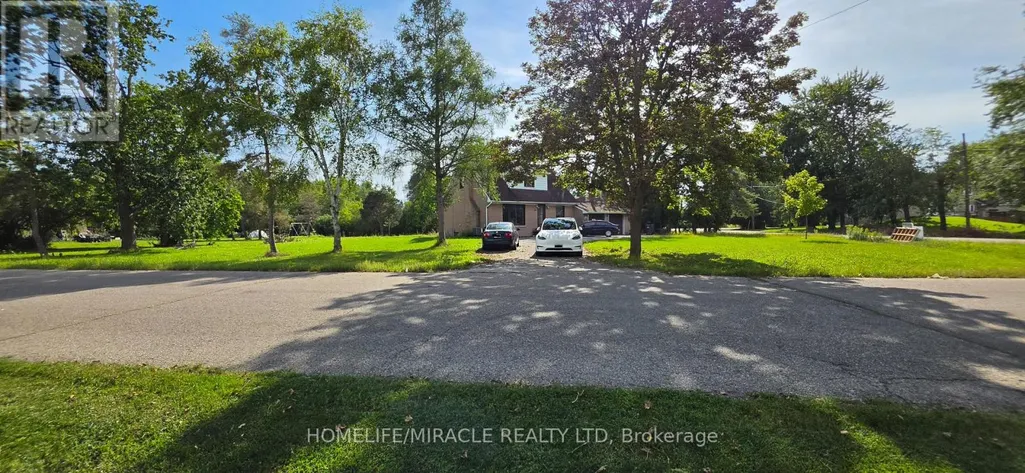
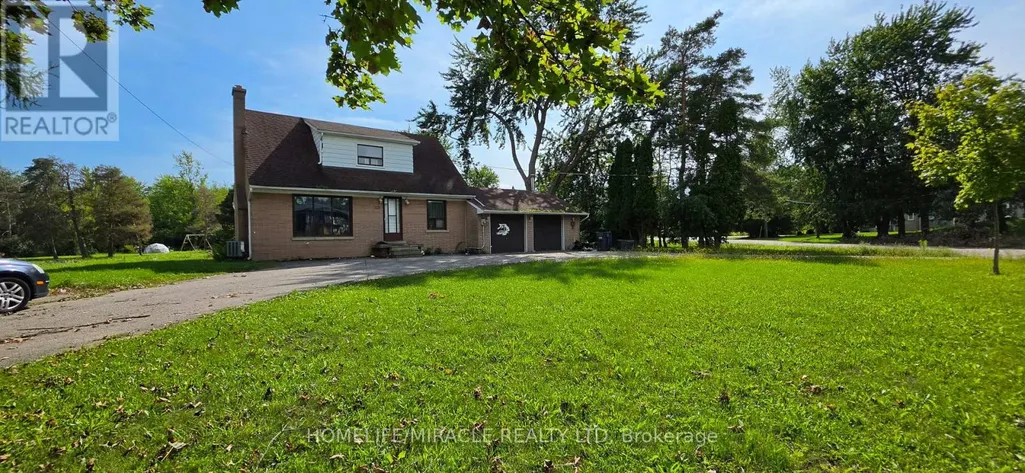
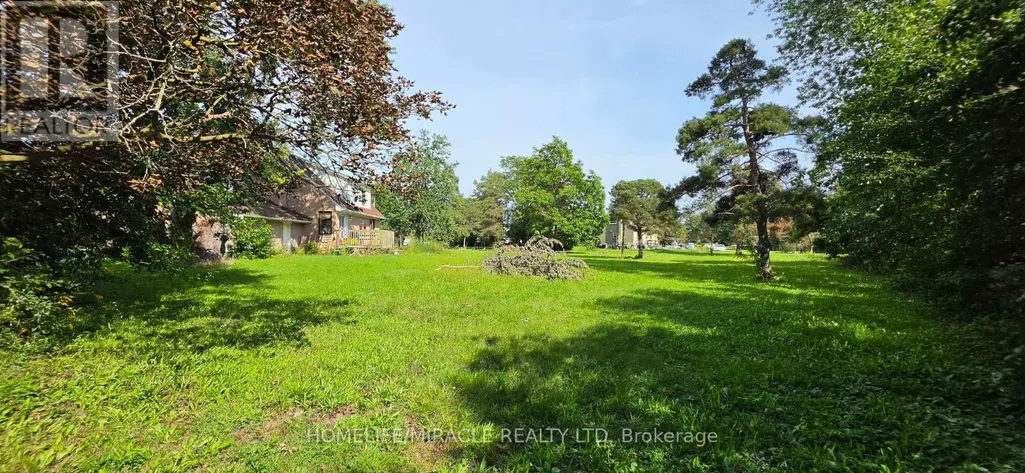
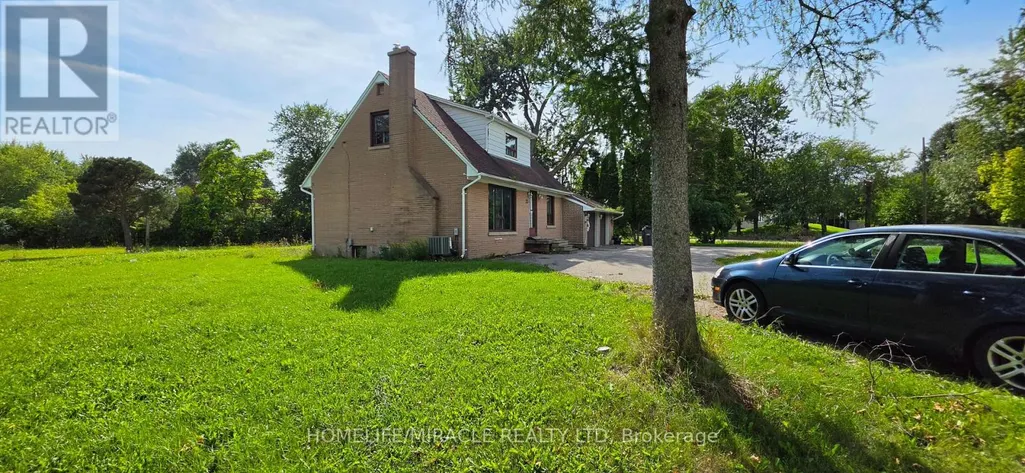
Welcome to this magnificent estate lot home nestled in the heart of Brampton! Offering an exceptional blend of luxury, privacy, and tranquility, this rare 0.965-acre (42,022.27 sq ft) north/east facing corner lot presents an incredible opportunity for builders, investors, or end-users looking to construct their dream property....** Custom Home & Development Potential...** Massive Lot Size: Impressive 42,022.27 sq ft (0.965-acre) corner lot featuring a circular driveway with dual street frontage...** Severance Potential (Subject City/Legal Approval) : Excellent possibility to sever into 2 large lots to build 2 custom luxury homes...** Ready to Build: Architectural, mechanical, and septic drawings are already complete for a grand 5,200 sq ft custom home...** Existing Property & Holding Income: The current 3-bedroom, 2-washroom bungalow is rented month-to-month at $2,500/month plus utilities, offering immediate, steady holding income while you finalize plans and permits...** Whether you choose to build immediately, pursue lot severance, or hold for future appreciation, opportunities on estate lots of this scale in Brampton are exceedingly rare. *** Do not miss out! *** Some photos are AI / Virtually staged and cleaned.*** Being Sold As Is *** (id:7434)
General Features
| Property Type | Single Family |
|---|---|
| CommunityName | Toronto Gore Rural Estate |
| Building Age | 31 to 50 years |
| Building Appliances | Water Heater, Dishwasher, Dryer, Stove, Washer, Refrigerator |
| Building Cooling Type | Central air conditioning |
| Location Description | Cross Streets: Mayfield Rd & Marysfield Dr. ** Directions: https://maps.app.goo.gl/yMqnvNxG11iWgxLNA. |
| Parking Space Total | 8 |
| Foundation Type | Concrete |
| Building Type | House |
| Ownership Type | Freehold |
| Building.StoriesTotal | 1.5 |
Interior Features
| Building Fireplace Present | True |
|---|---|
| Building Heating Type | Forced air |
| Building Heating Fuel | Natural gas |
| Basement Development | Partially finished |
| Basement Type | Partial (Partially finished) |
| Construction Style Attachment | Detached |
| Flooring Type | Laminate, Tile |
| Living Area Range | 1500 |
| Bedrooms | 3+1 |
Exterior Features
| Structure | Deck |
|---|---|
| Sewer | Septic System |
| Exterior Finish | Brick, Vinyl siding |
Room Details
| Room | Dimensions | Level | Flooring | Details |
|---|---|---|---|---|
| Bedroom 2 | 3.28 m x 2.89 m | Second level | 2.89 m | |
| Bedroom 3 | 3.86 m x 2.44 m | Second level | 2.44 m | |
| Dining room | 3.35 m x 3.23 m | Main level | 3.23 m | |
| Kitchen | 3.65 m x 3.2 m | Main level | 3.2 m | |
| Living room | 7.16 m x 4.77 m | Main level | 4.77 m | |
| Primary Bedroom | 3.65 m x 2.59 m | Second level | 2.59 m |
Amenities
- Views
- New Construction
- Adult 55+
- Lease To Own
- No Strata Fees
- Furnished
- Primary On Main
- Air Conditioning
- Seller Finance
- Green
- Fixer Upper
- Horse
- Golf
- Fireplace
- Deck
- Garage
- Basement
- Pool

Property vs Single Family Average in L6P 0J2
Price
In The Neighbourhood
Just Listed
Brampton
$ 1,499,000
19 Jaypeak Road N
Brampton, ON L6P4J8
- Type
- Single Family
- Size
- 3,000 SqFt
- Rooms
- 6 Beds + 6 Baths
Just Listed
Brampton
$ 2,899,000
7 Balloon Crescent
Brampton, ON L6P4B7
- Type
- Single Family
- Size
- 5,000+ SqFt
- Rooms
- 5 Beds + 9 Baths
Just Listed
Brampton
$ 1,589,000
14 Observatory Crescent
Brampton, ON L6P4H9
- Type
- Single Family
- Size
- 3,000 SqFt
- Rooms
- 4 Beds + 4 Baths
Brampton
$ 2,449,999
7 Anatolia Street
Brampton, ON L6P4L3
- Type
- Single Family
- Size
- 3,500 SqFt
- Rooms
- 8 Beds + 8 Baths
Brampton (Toronto Gore Rural Estate)
$ 2,449,999
7 Anatolia Street
Brampton (toronto Gore Rural Estate), ON L6P4L3
- Type
- Single Family
- Rooms
- 8 Beds + 7.5 Baths
HOMELIFE/MIRACLE REALTY LTD
Brampton
$ 3,099,000
16 Layton Street
Brampton, ON L6P4H4
- Type
- Single Family
- Size
- 5,000+ SqFt
- Rooms
- 8 Beds + 7 Baths
Brampton (Toronto Gore Rural Estate)
$ 3,099,000
16 Layton Street
Brampton (toronto Gore Rural Estate), ON L6P4H4
- Type
- Single Family
- Rooms
- 8 Beds + 6 Baths
RE/MAX OPTIMUM REALTY
Brampton
$ 1,649,000
11 Hertonia Street
Brampton, ON L6P4E6
- Type
- Single Family
- Size
- 3,500 SqFt
- Rooms
- 7 Beds + 7 Baths
Brampton (Toronto Gore Rural Estate)
$ 1,649,000
11 Hertonia Street
Brampton (toronto Gore Rural Estate), ON L6P4E6
- Type
- Single Family
- Rooms
- 7 Beds + 6.5 Baths
HOMELIFE/MIRACLE REALTY LTD
 Toronto Real Estate Board (TRREB); All information deemed reliable but not guaranteed. All properties are subject to prior sale, change or withdrawal. Neither listing broker(s) or information provider(s) shall be responsible for any typographical errors, misinformation, misprints and shall be held totally harmless. Listing(s) information is provided for consumer's personal, non-commercial use and may not be used for any purpose other than to identify prospective properties consumers may be interested

 Data provided by the Ontario Regional Technology & Information Systems. The information is deemed reliable, but is not guaranteed. Not intended to solicit buyers or sellers, landlords or tenants currently under contract.
The trademarks REALTOR®, REALTORS® and the REALTOR® logo are controlled by The Canadian Real Estate Association (CREA) and identify real estate professionals who are members of CREA. The trademarks MLS®, Multiple Listing Service® and the associated logos are owned
Data provided by the Ontario Regional Technology & Information Systems. The information is deemed reliable, but is not guaranteed. Not intended to solicit buyers or sellers, landlords or tenants currently under contract.
The trademarks REALTOR®, REALTORS® and the REALTOR® logo are controlled by The Canadian Real Estate Association (CREA) and identify real estate professionals who are members of CREA. The trademarks MLS®, Multiple Listing Service® and the associated logos are owned
 All information deemed reliable but not guaranteed. All properties are subject to prior sale, change or withdrawal. Neither listing broker(s) or information provider(s) shall be responsible for any typographical errors, misinformation, misprints and shall be held totally harmless. Listing(s) information is provided for consumer's personal, non-commercial use and may not be used for any purpose other than to identify prospective properties consumers may be interested in purchasing. The data relating