














Address
1175 Derry Road, Milton (Campbellville), ON
Price
$ 3,788,000
Property Attributes
- ID#W13800076
- TypeSingle Family
- Listing Status Active
- MunicipalityMilton (Campbellville)
- CityMilton (Campbellville)
- AreaCampbellville
- NeighbourhoodCampbellville
- Postal CodeL0P 1B0
- Style
- Price$ 3,788,000
- Bedrooms4+1
- Bathrooms4
- Half Bathrooms2
Data Source:
Canadian Real Estate Association (CREA)
Property Description
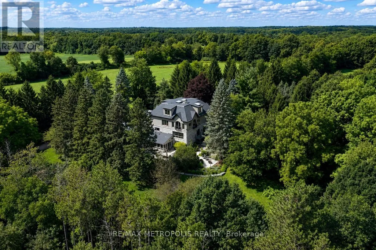
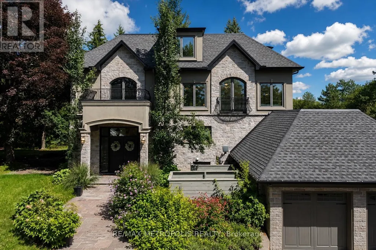
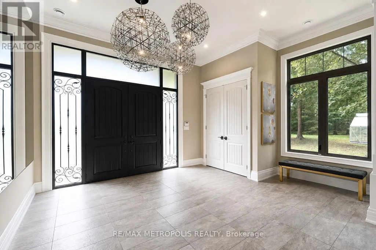
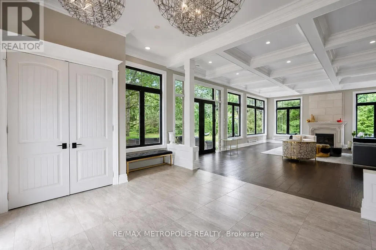
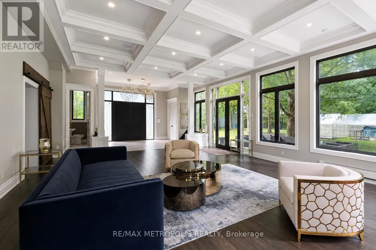
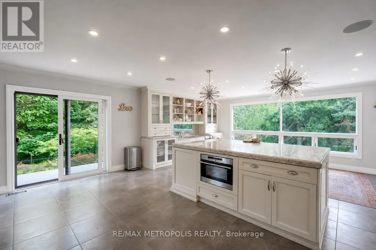
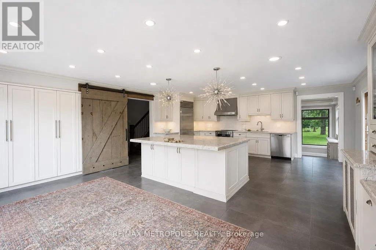
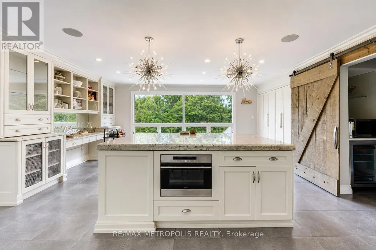
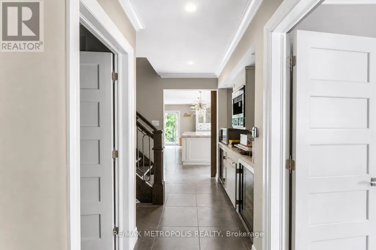
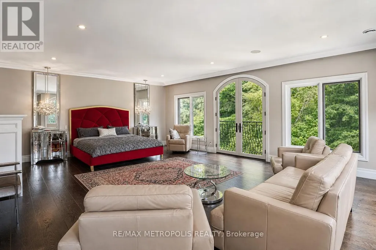
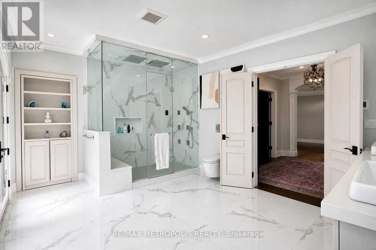
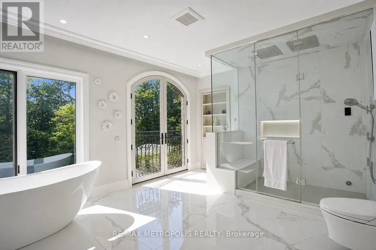
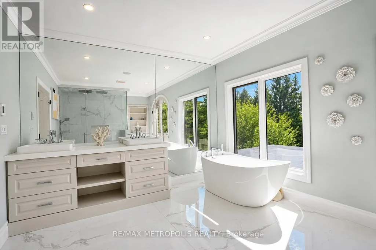
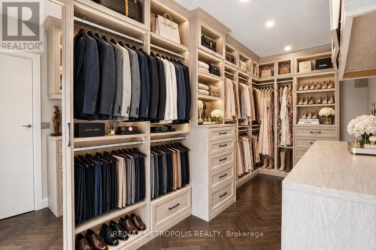
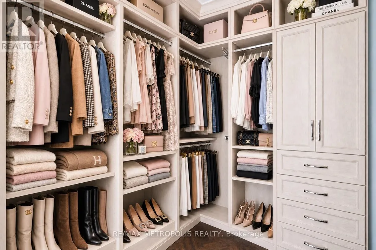
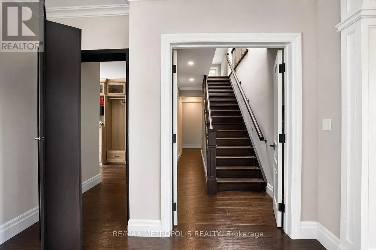
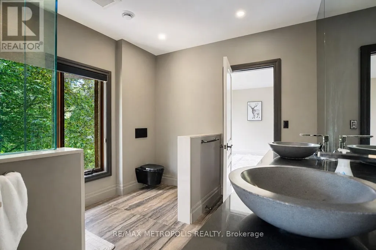
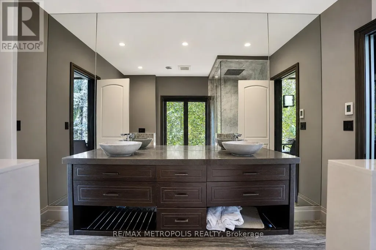
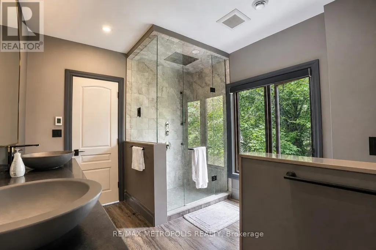
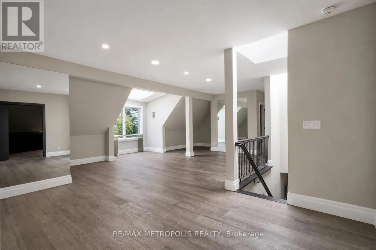
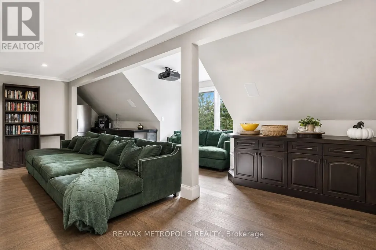
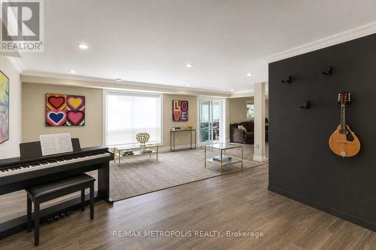
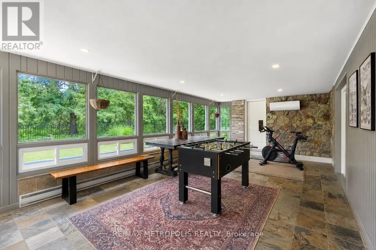
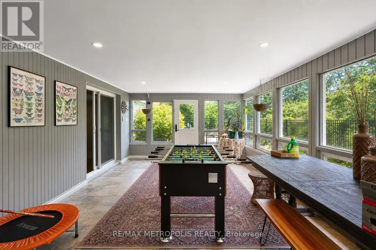
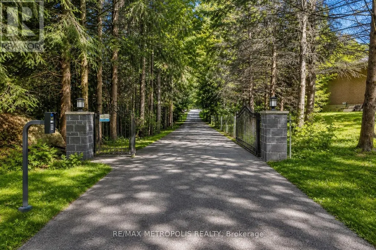
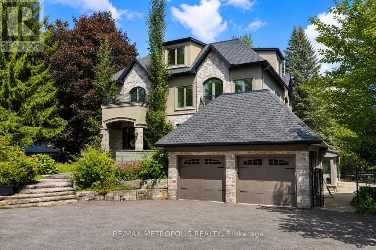
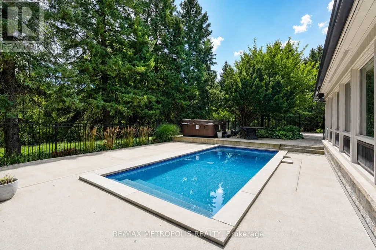
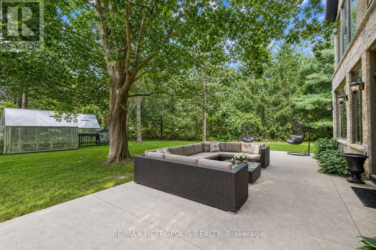
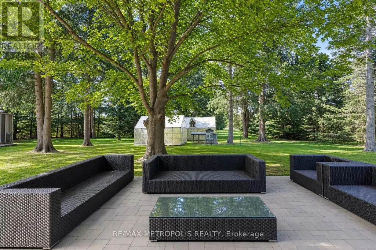
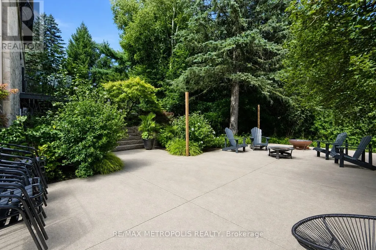
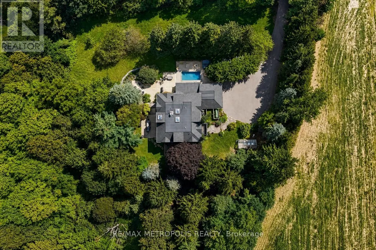
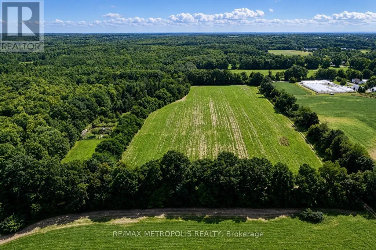
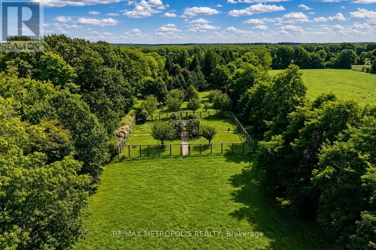
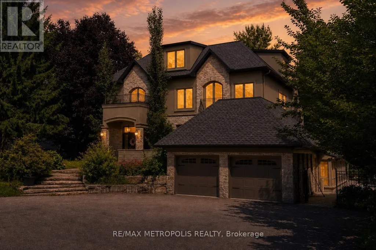
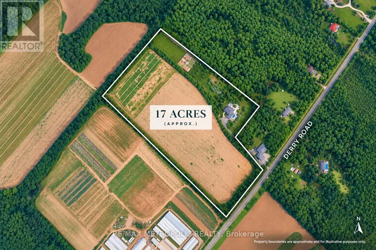
A private country retreat in Campbellville, a historic hamlet within the Town of Milton, offering 6,345 sq. ft. above grade and exceptional living space. Extensively expanded and thoughtfully appointed, the home pairs impressive scale with a remarkable rural setting. Oversized windows frame countryside views, while hardwood floors, coffered and waffle ceilings, heated washroom floors and refined details carry throughout. The chef-inspired kitchen features a generous centre island and premium Sub-Zero, Wolf and Miele appliances, including a built-in coffee system, wall oven, warming drawer and dual-zone wine refrigeration. The adjoining family room is wrapped in glass beneath a dramatic waffle ceiling. The primary suite occupies its own private wing with a lounge, dedicated study and spa-inspired 5-piece ensuite with dual vanities and a dual-head shower. Additional bedrooms feature floor-to-ceiling windows overlooking the countryside. The walkout lower level extends living and entertaining outdoors to the heated pool and adjoining hot tub. An upper-level soundproof private theatre with Sony 4K projection is joined by an expansive retreat for fitness, yoga, creative pursuits, a home office or recreation. Integrated systems include Savant whole-home automation, Pakedge networking, Hikvision security, BEAM central vacuum, Navien tankless hot water, energy-recovery ventilation, Kohler digital shower and steam technology, and standby generator equipment. Outdoors, multiple seating and dining areas surround the pool and hot tub, while three greenhouses, a serviced raised garden bed, chicken coop and run, treehouse, expansive green space and an open field create an exceptional setting for country living. A rare opportunity for space, privacy and a distinctly rural lifestyle in historic Campbellville. (id:7434)
General Features
| Features | Conservation/green belt |
|---|---|
| Property Type | Single Family |
| FarmType | Hobby Farm, Greenhouse |
| CommunityName | Campbellville |
| Building Amenities | Fireplace(s) |
| Building Basement Features | Walk out |
| Building Cooling Type | Central air conditioning |
| Location Description | Derry Rd & McNiven Rd |
| Parking Space Total | 10 |
| Foundation Type | Concrete |
| Building Type | House |
| Ownership Type | Freehold |
| Building.StoriesTotal | 3 |
Interior Features
| Building Fireplace Present | True |
|---|---|
| Building Fireplace Total | 4 |
| Building Heating Type | Forced air |
| Building Heating Fuel | Propane |
| Basement Type | N/A |
| Construction Style Attachment | Detached |
| Living Area Range | 5000 |
| Bedrooms | 4+1 |
Exterior Features
| Pool Type | Inground pool |
|---|---|
| Structure | Greenhouse |
| Sewer | Septic System |
| Exterior Finish | Brick, Stucco |
Amenities
- Views
- New Construction
- Adult 55+
- Lease To Own
- No Strata Fees
- Furnished
- Primary On Main
- Air Conditioning
- Seller Finance
- Green
- Fixer Upper
- Horse
- Golf
- Fireplace
- Deck
- Garage
- Basement
- Pool

Property vs Single Family Average in L0P 1B0
Price
In The Neighbourhood
Just Listed
Milton
$ 2,400,000
155 Meadowland Crescent
Milton, ON L0P0A1
- Type
- Single Family
- Size
- 3,500 SqFt
- Rooms
- 5 Beds + 5 Baths
Just Listed
Milton
$ 2,499,000
11233 2nd Line
Milton, ON L0P1B0
- Type
- Single Family
- Size
- 5,000+ SqFt
- Rooms
- 7 Beds + 5 Baths
Just Listed
Milton
$ 1,699,000
8010 Guelph Line
Milton, ON L0P1B0
- Type
- Single Family
- Size
- 3,500 SqFt
- Rooms
- 7 Beds + 4 Baths
Milton (Campbellville)
$ 1,699,000
8010 Guelph Line
Milton (campbellville), ON L0P1B0
- Type
- Single Family
- Rooms
- 7 Beds + 3.5 Baths
RE/MAX ESCARPMENT REALTY INC.
Milton
$ 1,199,000
8553 Guelph Line
Milton, ON L0P1B0
- Type
- Single Family
- Size
- 1,100 SqFt
- Rooms
- 3 Beds + 3 Baths
Milton
$ 1,248,000
69 Glenda Jane Drive
Milton, ON L0P1B0
- Type
- Single Family
- Size
- 1,100 SqFt
- Rooms
- 5 Beds + 3 Baths
Milton (Campbellville)
$ 1,248,000
69 Glenda Jane Drive
Milton (campbellville), ON L0P1B0
- Type
- Single Family
- Rooms
- 5 Beds + 2.5 Baths
ROYAL LEPAGE REALTY CENTRE
Milton (Campbellville)
$ 1,199,000
8553 Guelph Line
Milton (campbellville), ON L0P1B0
- Type
- Single Family
- Rooms
- 3 Beds + 2.5 Baths
RE/MAX ESCARPMENT REALTY INC.
Open House
Milton
$ 1,499,000
53 Campbell Avenue E
Milton, ON L0P1B0
- Type
- Single Family
- Size
- 2,500 SqFt
- Rooms
- 4 Beds + 2 Baths
Open House
Milton (Campbellville)
$ 1,499,000
53 Campbell Avenue E
Milton (campbellville), ON L0P1B0
- Type
- Single Family
- Rooms
- 4 Beds + 2 Baths
Royal LePage Meadowtowne Realty Inc., Brokerage
Milton
$ 1,999,900
8300 Macarthur Drive
Milton, ON L0P1B0
- Type
- Single Family
- Size
- 3,000 SqFt
- Rooms
- 4 Beds + 4 Baths
 Toronto Real Estate Board (TRREB); All information deemed reliable but not guaranteed. All properties are subject to prior sale, change or withdrawal. Neither listing broker(s) or information provider(s) shall be responsible for any typographical errors, misinformation, misprints and shall be held totally harmless. Listing(s) information is provided for consumer's personal, non-commercial use and may not be used for any purpose other than to identify prospective properties consumers may be interested

 Data provided by the Ontario Regional Technology & Information Systems. The information is deemed reliable, but is not guaranteed. Not intended to solicit buyers or sellers, landlords or tenants currently under contract.
The trademarks REALTOR®, REALTORS® and the REALTOR® logo are controlled by The Canadian Real Estate Association (CREA) and identify real estate professionals who are members of CREA. The trademarks MLS®, Multiple Listing Service® and the associated logos are owned
Data provided by the Ontario Regional Technology & Information Systems. The information is deemed reliable, but is not guaranteed. Not intended to solicit buyers or sellers, landlords or tenants currently under contract.
The trademarks REALTOR®, REALTORS® and the REALTOR® logo are controlled by The Canadian Real Estate Association (CREA) and identify real estate professionals who are members of CREA. The trademarks MLS®, Multiple Listing Service® and the associated logos are owned
 All information deemed reliable but not guaranteed. All properties are subject to prior sale, change or withdrawal. Neither listing broker(s) or information provider(s) shall be responsible for any typographical errors, misinformation, misprints and shall be held totally harmless. Listing(s) information is provided for consumer's personal, non-commercial use and may not be used for any purpose other than to identify prospective properties consumers may be interested in purchasing. The data relating