
Just Listed














Address
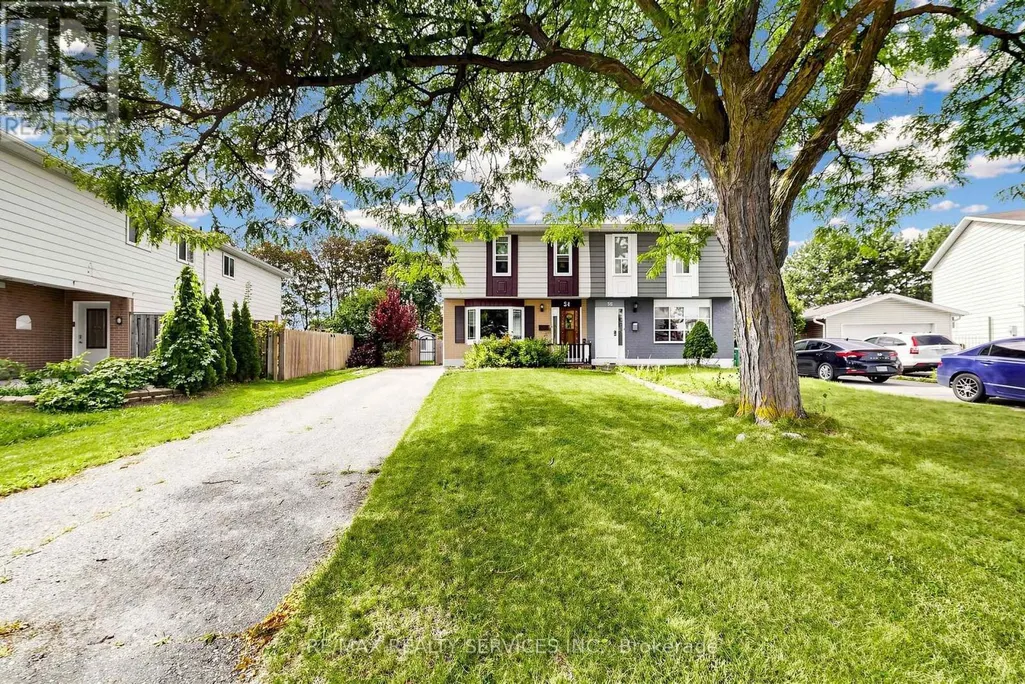
54 Griselda Crescent, Brampton (Northgate), ON
Price
$ 625,000
Property Attributes
- ID#W13808080
- TypeSingle Family
- Listing Status Active
- MunicipalityBrampton (Northgate)
- CityBrampton (Northgate)
- AreaNorthgate
- NeighbourhoodNorthgate
- Postal CodeL6S 1M3
- Style
- Price$ 625,000
- Bedrooms3
- Bathrooms1
- Half Bathrooms1
Data Source:
Canadian Real Estate Association (CREA)
Property Description
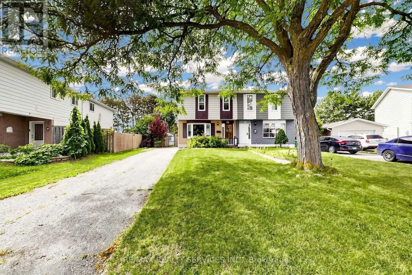
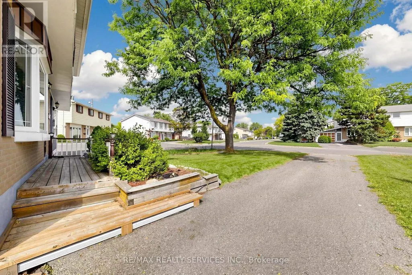
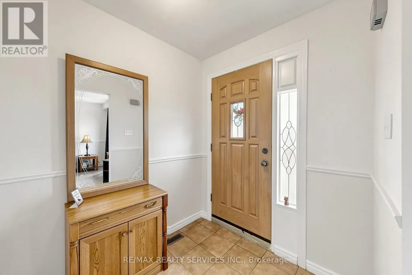
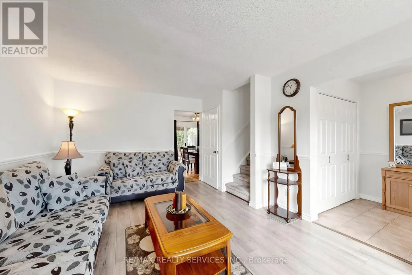
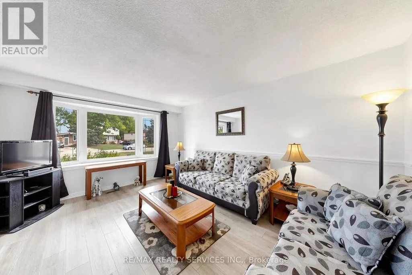
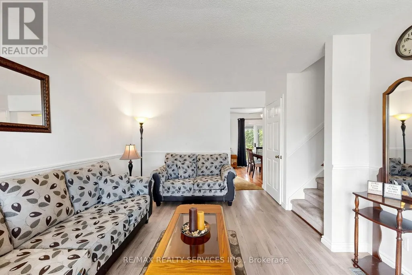
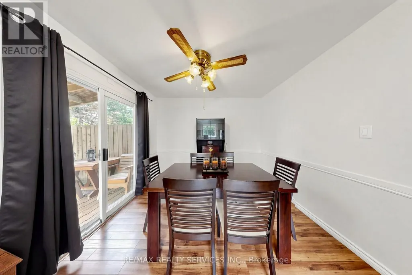
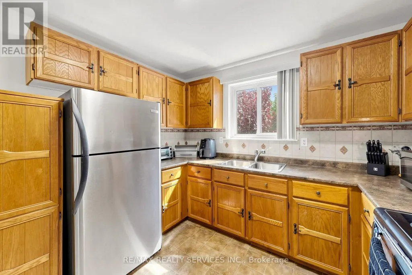
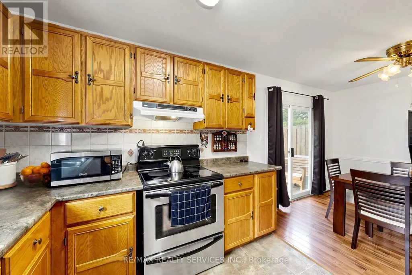
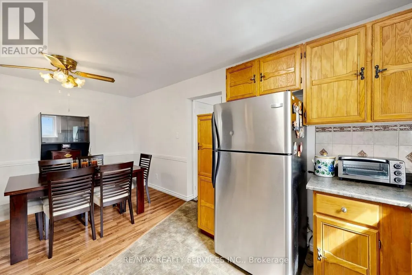
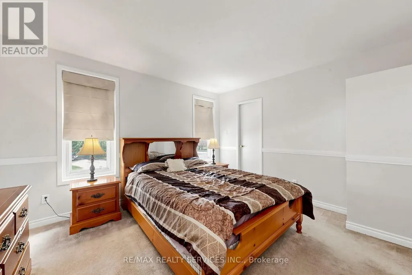
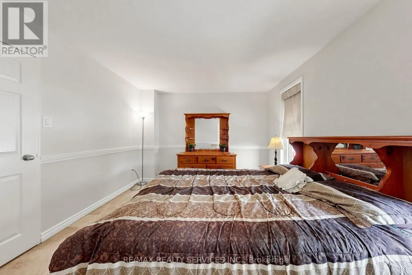
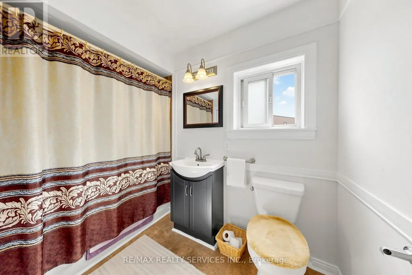
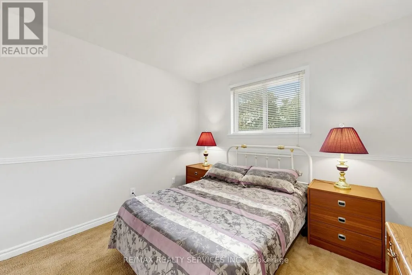
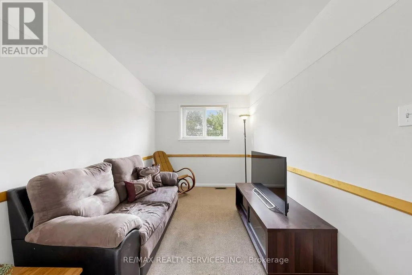
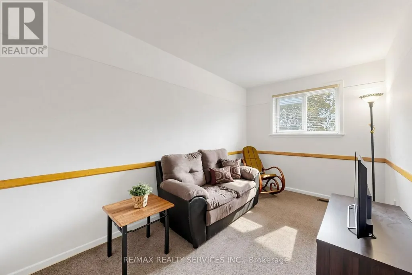
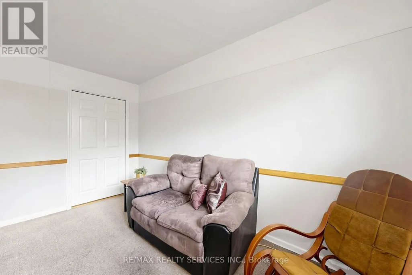
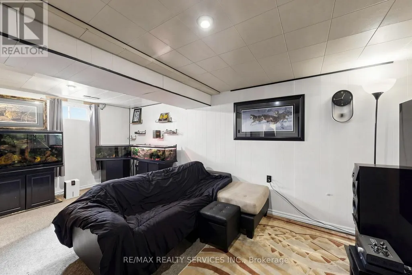
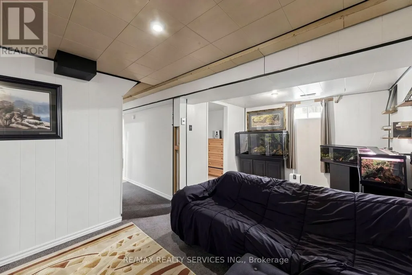
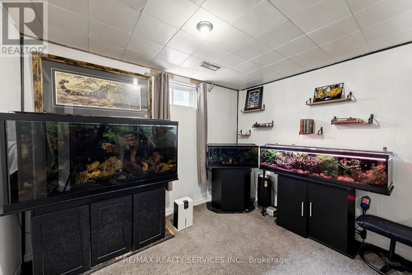
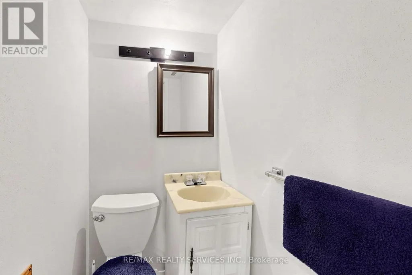
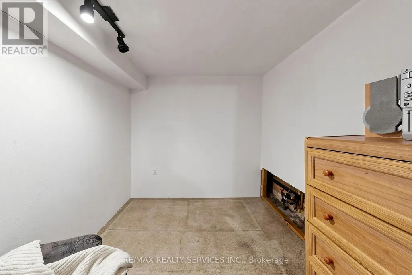
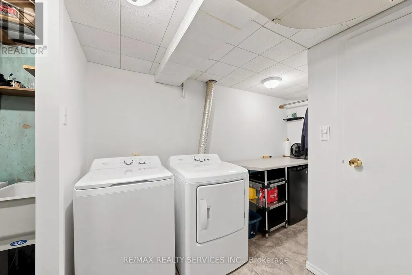
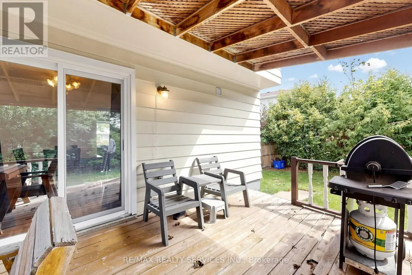
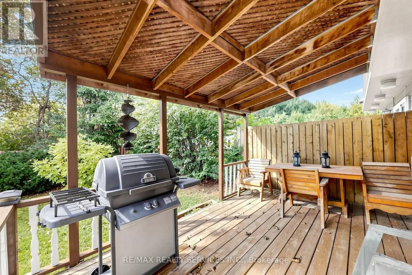
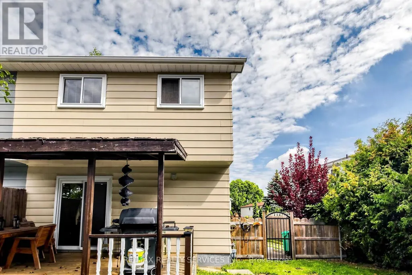
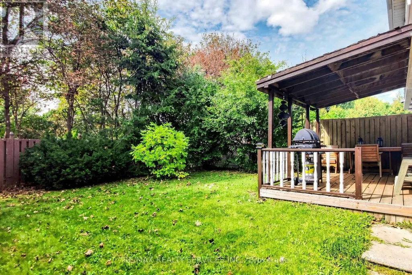
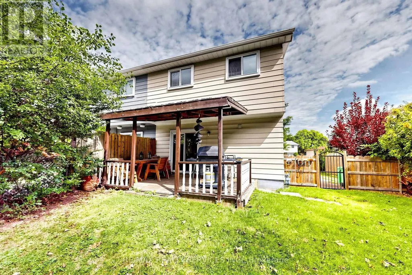
Welcome to 54 Griselda Cres - a well-kept 3-bedroom semi on a quiet, low-traffic crescent in Brampton's established Northgate "G" Section, set on a deep 108.81-foot lot. Freshly painted throughout and ready to move in. The main level opens to a spacious foyer and a sun-filled living room anchored by a bay window. The U-shaped kitchen offers generous cabinetry and counter space, double sinks, full backsplash, and stainless steel fridge and stove - flowing into a large dining area with a walkout to the covered deck. Upstairs, three generously sized bedrooms, the primary with a walk-in closet, and a full 4-piece bath. The finished basement adds open-concept recreation space, a den/office area, a 2-piece bath and laundry - flexible room to spread out, work from home or host guests. Out back, the depth of the lot really shows: a fully fenced, lush yard with no homes directly behind, a covered deck and garden shed included. Morning coffee under cover, summer evenings out on the grass, and room to garden, play or entertain. Private driveway parking for 5 vehicles with no sidewalk to shovel. Conveniently located steps to Grenoble Public School and St. Jean Brebeuf Catholic Elementary, with Chinguacousy Secondary and North Park Secondary nearby. Minutes to Chinguacousy Park, Professor's Lake, Bramalea City Centre, Brampton Civic Hospital, Bramalea GO, transit and Hwy 410. Come See! (id:7434)
General Features
| Community Features | Community Centre |
|---|---|
| Property Type | Single Family |
| CommunityName | Northgate |
| Amenities | Place of Worship, Park, Public Transit, Schools, Ski area |
| Building Appliances | Dryer, Freezer, Stove, Washer, Window Coverings, Refrigerator |
| Building Cooling Type | Central air conditioning |
| Location Description | Williams Pkwy & Bramalea Rd |
| Parking Space Total | 5 |
| Foundation Type | Poured Concrete |
| Building Type | House |
| Ownership Type | Freehold |
| Building.StoriesTotal | 2 |
Interior Features
| Building Fireplace Present | False |
|---|---|
| Building Heating Type | Forced air |
| Building Heating Fuel | Natural gas |
| Basement Development | Finished |
| Basement Type | N/A (Finished) |
| Construction Style Attachment | Semi-detached |
| Flooring Type | Laminate, Carpeted, Tile |
| Living Area Range | 1100 |
| Bedrooms | 3 |
Exterior Features
| Structure | Deck, Shed |
|---|---|
| Land Amenities | Place of Worship, Park, Public Transit, Schools, Ski area |
| Sewer | Sanitary sewer |
| Exterior Finish | Brick, Aluminum siding |
| Fence Type | Fully Fenced |
Room Details
| Room | Dimensions | Level | Flooring | Details |
|---|---|---|---|---|
| Bedroom 2 | 3.084 m x 3.046 m | Second level | 3.046 m | |
| Bedroom 3 | 4.03 m x 2.497 m | Second level | 2.497 m | |
| Dining room | 3.14 m x 2.74 m | Ground level | 2.74 m | |
| Kitchen | 3.13 m x 2.88 m | Ground level | 2.88 m | |
| Laundry room | 1.89 m x 2.34 m | Basement | 2.34 m | |
| Living room | 4.8 m x 3.64 m | Ground level | 3.64 m | |
| Office | 2.38 m x 2.28 m | Basement | 2.28 m | |
| Primary Bedroom | 3.936 m x 3.449 m | Second level | 3.449 m | |
| Recreational, Games room | 5.47 m x 2.924 m | Basement | 2.924 m | |
| Utility room | 2.712 m x 1.85 m | Basement | 1.85 m |
Amenities
- Views
- New Construction
- Adult 55+
- Lease To Own
- No Strata Fees
- Furnished
- Primary On Main
- Air Conditioning
- Seller Finance
- Green
- Fixer Upper
- Horse
- Golf
- Fireplace
- Deck
- Garage
- Basement
- Pool

Property vs Single Family Average in L6S 1M3
Price
In The Neighbourhood
Just Listed
Brampton
$ 899,000
32 Glenforest Road
Brampton, ON L6S1K6
- Type
- Single Family
- Size
- 1,500 SqFt
- Rooms
- 3 Beds + 2 Baths
Just Listed
Brampton
$ 699,900
20 Glengrove Court
Brampton, ON L6S1Z3
- Type
- Single Family
- Size
- 1,100 SqFt
- Rooms
- 4 Beds + 2 Baths
Just Listed
Brampton
$ 749,900
16 Glencairn Square
Brampton, ON L6S2H7
- Type
- Single Family
- Size
- 700 SqFt
- Rooms
- 3 Beds + 3 Baths
Just Listed
Brampton
$ 650,000
81 Glenmore Crescent
Brampton, ON L6S1H9
- Type
- Single Family
- Size
- 700 SqFt
- Rooms
- 4 Beds + 2 Baths
Just Listed
Brampton
$ 839,000
16 Jardine Street
Brampton, ON L6S3H4
- Type
- Single Family
- Size
- 1,100 SqFt
- Rooms
- 4 Beds + 2 Baths
Just Listed
Brampton
$ 678,900
15 Jackman Drive
Brampton, ON L6S2L7
- Type
- Single Family
- Size
- 1,100 SqFt
- Rooms
- 5 Beds + 2 Baths
Just Listed
Brampton (Northgate)
$ 650,000
81 Glenmore Crescent
Brampton (northgate), ON L6S1H9
- Type
- Single Family
- Rooms
- 4 Beds + 1.5 Baths
Royal LePage Real Estate Associates
Just Listed
Brampton (Northgate)
$ 678,900
15 Jackman Drive
Brampton (northgate), ON L6S2L7
- Type
- Single Family
- Rooms
- 5 Beds + 2 Baths
RE/MAX GOLD REALTY INC.
Just Listed
Brampton
$ 1,049,000
26 Pretty Place
Brampton, ON L6S5C6
- Type
- Single Family
- Size
- 1,500 SqFt
- Rooms
- 4 Beds + 4 Baths
Just Listed
Brampton
$ 999,900
59 Princeton Terrace
Brampton, ON L6S3S4
- Type
- Single Family
- Size
- 2,000 SqFt
- Rooms
- 7 Beds + 5 Baths
Brampton
$ 659,900
88 Goldcrest Road
Brampton, ON L6S1G8
- Type
- Single Family
- Size
- 1,100 SqFt
- Rooms
- 4 Beds + 2 Baths
 Toronto Real Estate Board (TRREB); All information deemed reliable but not guaranteed. All properties are subject to prior sale, change or withdrawal. Neither listing broker(s) or information provider(s) shall be responsible for any typographical errors, misinformation, misprints and shall be held totally harmless. Listing(s) information is provided for consumer's personal, non-commercial use and may not be used for any purpose other than to identify prospective properties consumers may be interested

 Data provided by the Ontario Regional Technology & Information Systems. The information is deemed reliable, but is not guaranteed. Not intended to solicit buyers or sellers, landlords or tenants currently under contract.
The trademarks REALTOR®, REALTORS® and the REALTOR® logo are controlled by The Canadian Real Estate Association (CREA) and identify real estate professionals who are members of CREA. The trademarks MLS®, Multiple Listing Service® and the associated logos are owned
Data provided by the Ontario Regional Technology & Information Systems. The information is deemed reliable, but is not guaranteed. Not intended to solicit buyers or sellers, landlords or tenants currently under contract.
The trademarks REALTOR®, REALTORS® and the REALTOR® logo are controlled by The Canadian Real Estate Association (CREA) and identify real estate professionals who are members of CREA. The trademarks MLS®, Multiple Listing Service® and the associated logos are owned
 All information deemed reliable but not guaranteed. All properties are subject to prior sale, change or withdrawal. Neither listing broker(s) or information provider(s) shall be responsible for any typographical errors, misinformation, misprints and shall be held totally harmless. Listing(s) information is provided for consumer's personal, non-commercial use and may not be used for any purpose other than to identify prospective properties consumers may be interested in purchasing. The data relating