
Open House Sun, Sep 27th 02:00 PM - 04:00 PM
Address
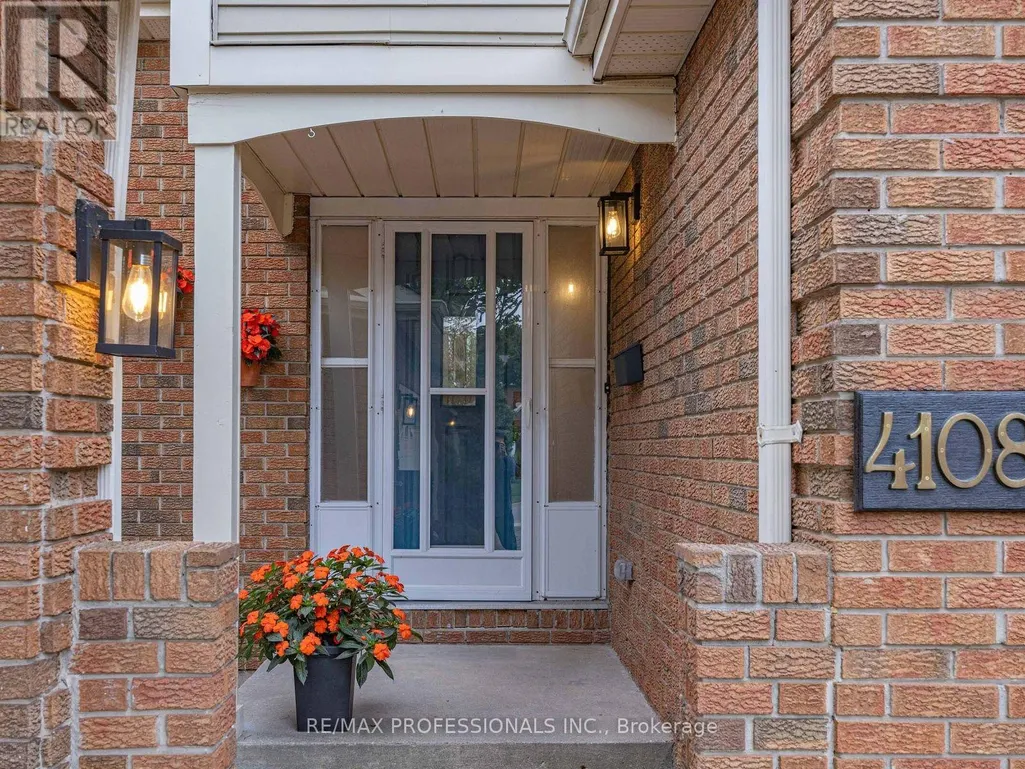
4108 Rolling Valley Drive, Mississauga (Erin Mills), ON
Price
$ 1,128,000
Open House Sun, Sep 27th 02:00 PM - 04:00 PM
Property Attributes
- ID#W13811662
- TypeSingle Family
- Listing Status Active
- MunicipalityMississauga (Erin Mills)
- CityMississauga (Erin Mills)
- AreaErin Mills
- NeighbourhoodErin Mills
- Postal CodeL5L 2K9
- Style
- Price$ 1,128,000
- Bedrooms3
- Bathrooms2
- Half Bathrooms1
Data Source:
Canadian Real Estate Association (CREA)
Property Description
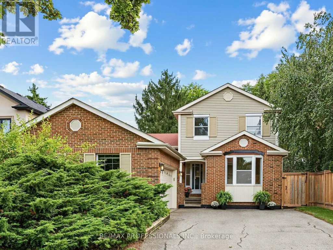
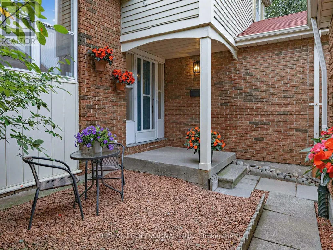
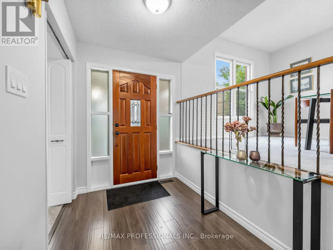
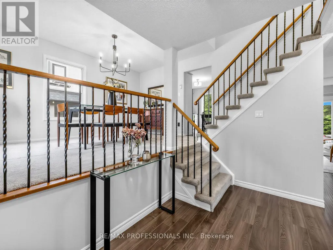
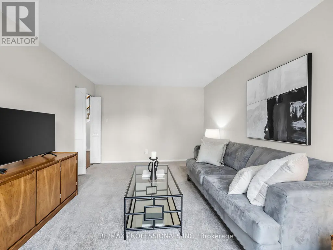
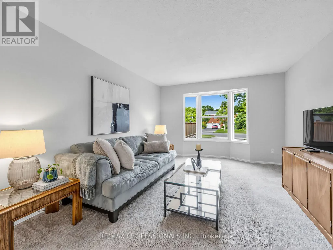
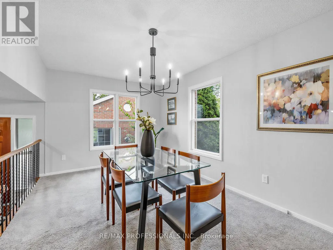
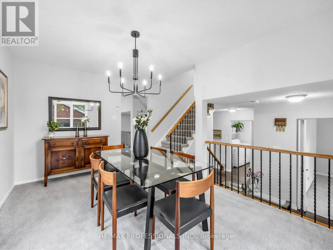
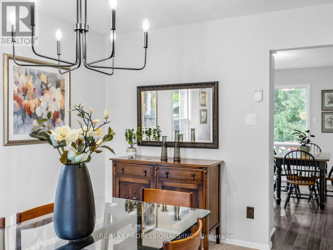
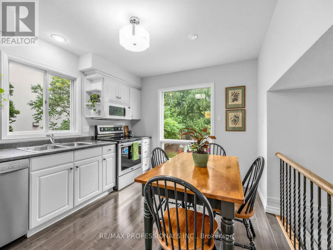
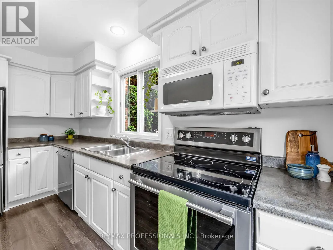
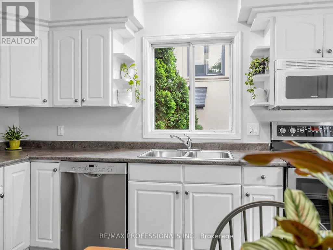
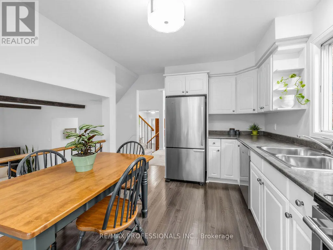
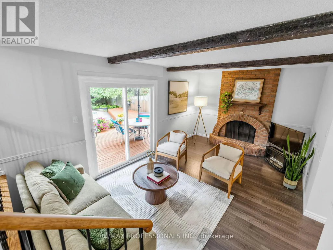
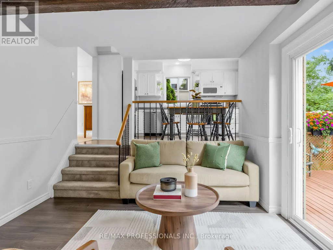
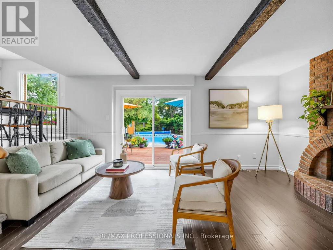
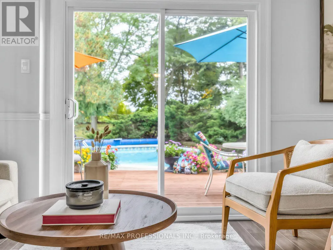
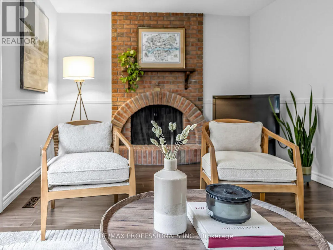
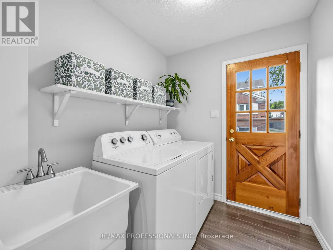
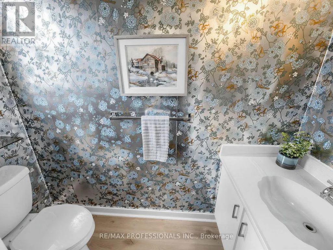
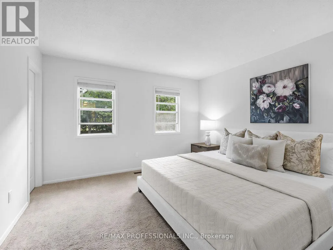
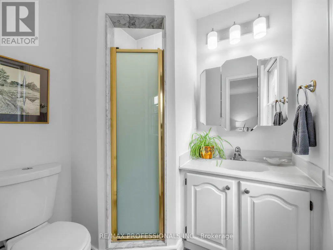
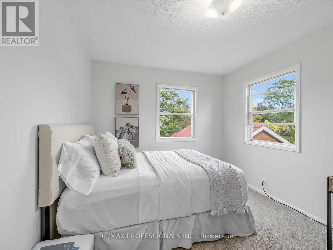
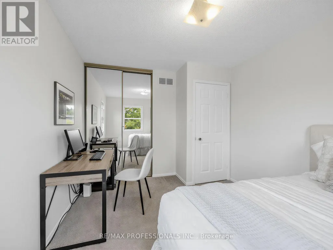
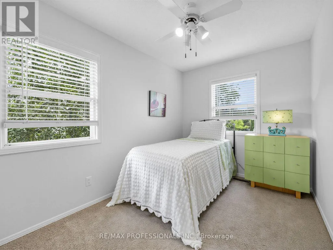
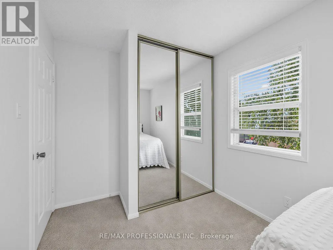
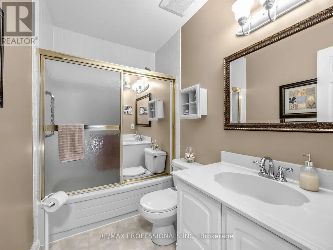
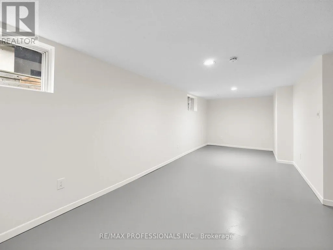
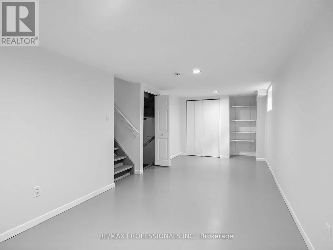
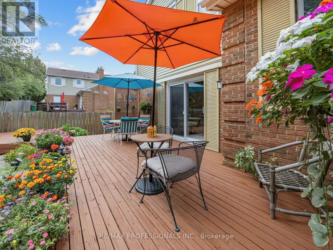
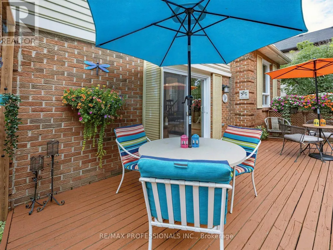
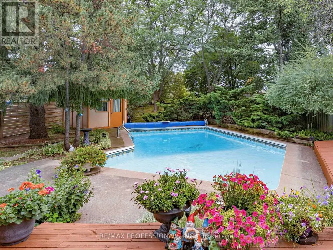
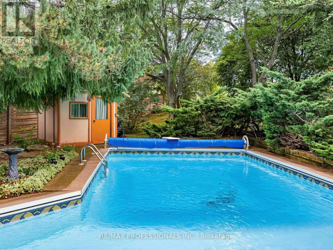
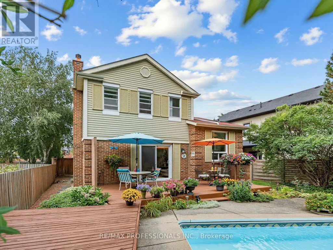
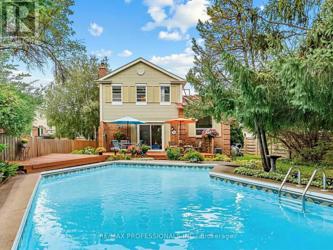
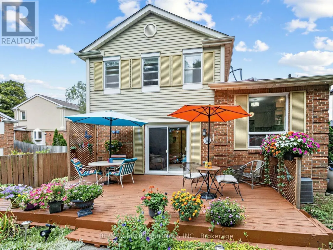
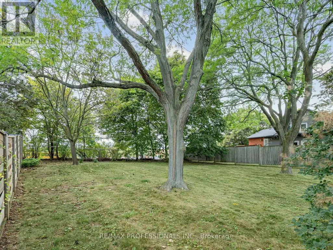
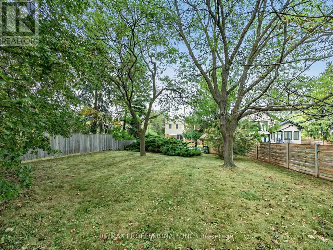
Welcome to this charming 3 bedroom family home in sought-after Erin Mills, set on an exceptional 55.58 x 218 ft oversized lot surrounded by mature trees. This generously proportioned 5-level side-split offers a versatile layout with comfortable principal rooms and plenty of space for family living and entertaining. The ground and main levels feature formal living and dining rooms, along with an inviting eat-in kitchen equipped with stainless steel appliances. The family room is a wonderful gathering space, featuring a brick fireplace and walk-out to the deck, in-ground pool, and backyard -- an ideal setting for outdoor entertaining. A convenient ground-floor laundry/mudroom with side door access adds practicality to the everyday. The upper level offers a spacious primary bedroom with a walk-in closet and 3 piece ensuite, two additional bedrooms, and a 4 piece family bath. The lower level provides a comfortable recreation room, while the unfinished basement space offers excellent potential for additional living space, a home office, gym, or storage. A double garage and large private drive add further appeal to this well-maintained family home. Ideally located within steps of schools, parks, trails and public transit, and close to Erin Mills Town Centre, Credit Valley Hospital, UTM Mississauga Campus, and both Erindale and Clarkson GO Stations. With easy access to the 403, 407, and QEW, this is an excellent opportunity to make your home in one of Mississauga's most popular family neighbourhoods. (id:7434)
General Features
| Features | Irregular lot size |
|---|---|
| Property Type | Single Family |
| CommunityName | Erin Mills |
| Building Amenities | Fireplace(s) |
| Building Appliances | Dishwasher, Dryer, Freezer, Microwave, Stove, Washer, Window Coverings, Refrigerator |
| Building Cooling Type | Central air conditioning |
| Location Description | Burnhamthorpe/Glen Erin |
| Parking Space Total | 8 |
| Foundation Type | Concrete |
| Building Type | House |
| Ownership Type | Freehold |
Interior Features
| Building Fireplace Present | True |
|---|---|
| Building Fireplace Total | 1 |
| Building Heating Type | Forced air |
| Building Heating Fuel | Natural gas |
| Basement Type | Full |
| Construction Style Attachment | Detached |
| Flooring Type | Laminate, Carpeted |
| Living Area Range | 1500 |
| Bedrooms | 3 |
Exterior Features
| Pool Type | Inground pool |
|---|---|
| Sewer | Sanitary sewer |
| Exterior Finish | Brick |
Room Details
| Room | Dimensions | Level | Flooring | Details |
|---|---|---|---|---|
| Bedroom 2 | 3.76 m x 2.97 m | Upper Level | 2.97 m | |
| Bedroom 3 | 4.22 m x 2.39 m | Upper Level | 2.39 m | |
| Dining room | 4.57 m x 3.15 m | Main level | 3.15 m | |
| Family room | 5.36 m x 3.35 m | Ground level | 3.35 m | |
| Foyer | 3.56 m x 1.75 m | Ground level | 1.75 m | |
| Kitchen | 3.96 m x 2.95 m | Main level | 2.95 m | |
| Laundry room | 2.24 m x 1.93 m | Ground level | 1.93 m | |
| Living room | 5.03 m x 3.45 m | Ground level | 3.45 m | |
| Primary Bedroom | 4.17 m x 3.68 m | Upper Level | 3.68 m | |
| Recreational, Games room | 8.46 m x 2.87 m | Lower level | 2.87 m | |
| Utility room | 11.73 m x 5.36 m | Lower level | 5.36 m |
Amenities
- Views
- New Construction
- Adult 55+
- Lease To Own
- No Strata Fees
- Furnished
- Primary On Main
- Air Conditioning
- Seller Finance
- Green
- Fixer Upper
- Horse
- Golf
- Fireplace
- Deck
- Garage
- Basement
- Pool

Property vs Single Family Average in L5L 2K9
Price
In The Neighbourhood
Just Listed
Mississauga
$ 2,499,000
1670 Caverly Court
Mississauga, ON L5L3L7
- Type
- Single Family
- Size
- 3,000 SqFt
- Rooms
- 7 Beds + 5 Baths
Just Listed
Mississauga
$ 950,000
2209 Buttonbush Crescent
Mississauga, ON L5L1C4
- Type
- Single Family
- Size
- 1,100 SqFt
- Rooms
- 3 Beds + 2 Baths
Just Listed
Mississauga
$ 1,919,000
4279 Bridlepath Trail
Mississauga, ON L5L3K3
- Type
- Single Family
- Size
- 3,000 SqFt
- Rooms
- 6 Beds + 4 Baths
Just Listed
Mississauga
$ 999,900
4053 Trapper Crescent
Mississauga, ON L5L3A7
- Type
- Single Family
- Size
- 1,500 SqFt
- Rooms
- 4 Beds + 4 Baths
Just Listed
Mississauga (Erin Mills)
$ 1,919,000
4279 Bridlepath Trail
Mississauga (erin Mills), ON L5L3K3
- Type
- Single Family
- Rooms
- 6 Beds + 3.5 Baths
ROYAL LEPAGE REAL ESTATE SERVICES LTD.
Just Listed
Mississauga (Erin Mills)
$ 999,900
4053 Trapper Crescent
Mississauga (erin Mills), ON L5L3A7
- Type
- Single Family
- Rooms
- 4 Beds + 3.5 Baths
CENTURY 21 PEOPLE'S CHOICE REALTY INC.
Open House
Mississauga
$ 880,000
4045 Taffey Crescent
Mississauga, ON L5L2A6
- Type
- Single Family
- Size
- 1,100 SqFt
- Rooms
- 3 Beds + 2 Baths
Open House
Mississauga (Erin Mills)
$ 880,000
4045 Taffey Crescent
Mississauga (erin Mills), ON L5L2A6
- Type
- Single Family
- Rooms
- 3 Beds + 1.5 Baths
ROYAL LEPAGE SIGNATURE REALTY
Open House
Mississauga
$ 799,000
2439 Musket Court
Mississauga, ON L5L3B7
- Type
- Single Family
- Size
- 1,100 SqFt
- Rooms
- 3 Beds + 3 Baths
Mississauga
$ 1,860,000
3530 Kingbird Court
Mississauga, ON L5L2R1
- Type
- Single Family
- Size
- 2,500 SqFt
- Rooms
- 4 Beds + 4 Baths
Open House
Mississauga (Erin Mills)
$ 799,000
2439 Musket Court
Mississauga (erin Mills), ON L5L3B7
- Type
- Single Family
- Rooms
- 3 Beds + 2.5 Baths
BAY STREET GROUP INC.
 Toronto Real Estate Board (TRREB); All information deemed reliable but not guaranteed. All properties are subject to prior sale, change or withdrawal. Neither listing broker(s) or information provider(s) shall be responsible for any typographical errors, misinformation, misprints and shall be held totally harmless. Listing(s) information is provided for consumer's personal, non-commercial use and may not be used for any purpose other than to identify prospective properties consumers may be interested

 Data provided by the Ontario Regional Technology & Information Systems. The information is deemed reliable, but is not guaranteed. Not intended to solicit buyers or sellers, landlords or tenants currently under contract.
The trademarks REALTOR®, REALTORS® and the REALTOR® logo are controlled by The Canadian Real Estate Association (CREA) and identify real estate professionals who are members of CREA. The trademarks MLS®, Multiple Listing Service® and the associated logos are owned
Data provided by the Ontario Regional Technology & Information Systems. The information is deemed reliable, but is not guaranteed. Not intended to solicit buyers or sellers, landlords or tenants currently under contract.
The trademarks REALTOR®, REALTORS® and the REALTOR® logo are controlled by The Canadian Real Estate Association (CREA) and identify real estate professionals who are members of CREA. The trademarks MLS®, Multiple Listing Service® and the associated logos are owned
 All information deemed reliable but not guaranteed. All properties are subject to prior sale, change or withdrawal. Neither listing broker(s) or information provider(s) shall be responsible for any typographical errors, misinformation, misprints and shall be held totally harmless. Listing(s) information is provided for consumer's personal, non-commercial use and may not be used for any purpose other than to identify prospective properties consumers may be interested in purchasing. The data relating